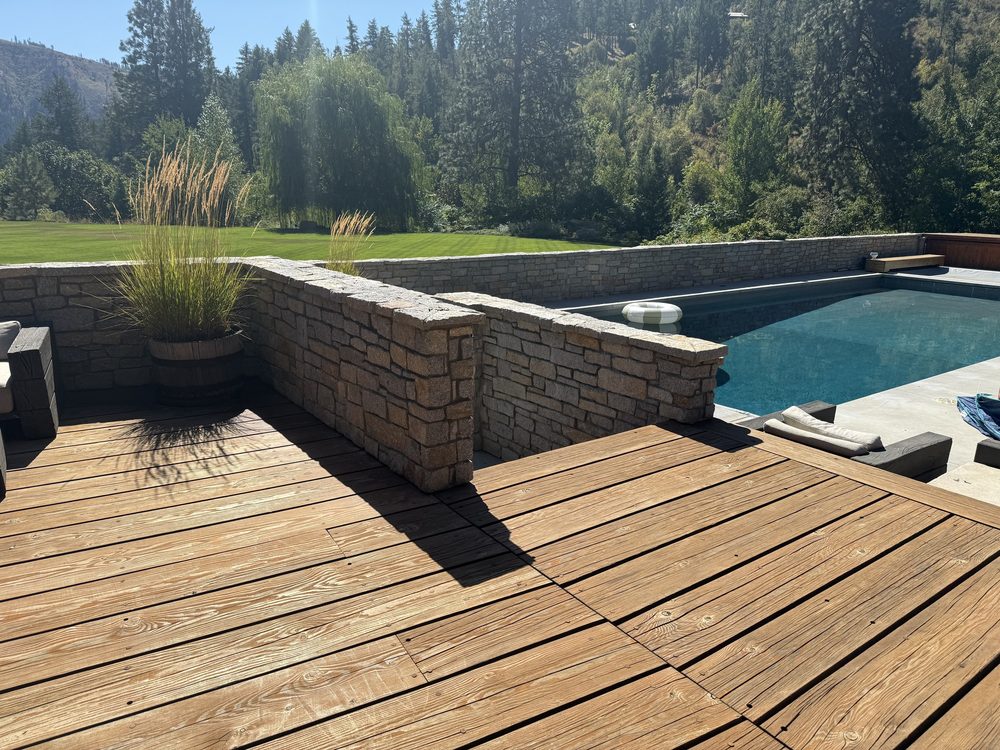
Umbrellas — On the Property
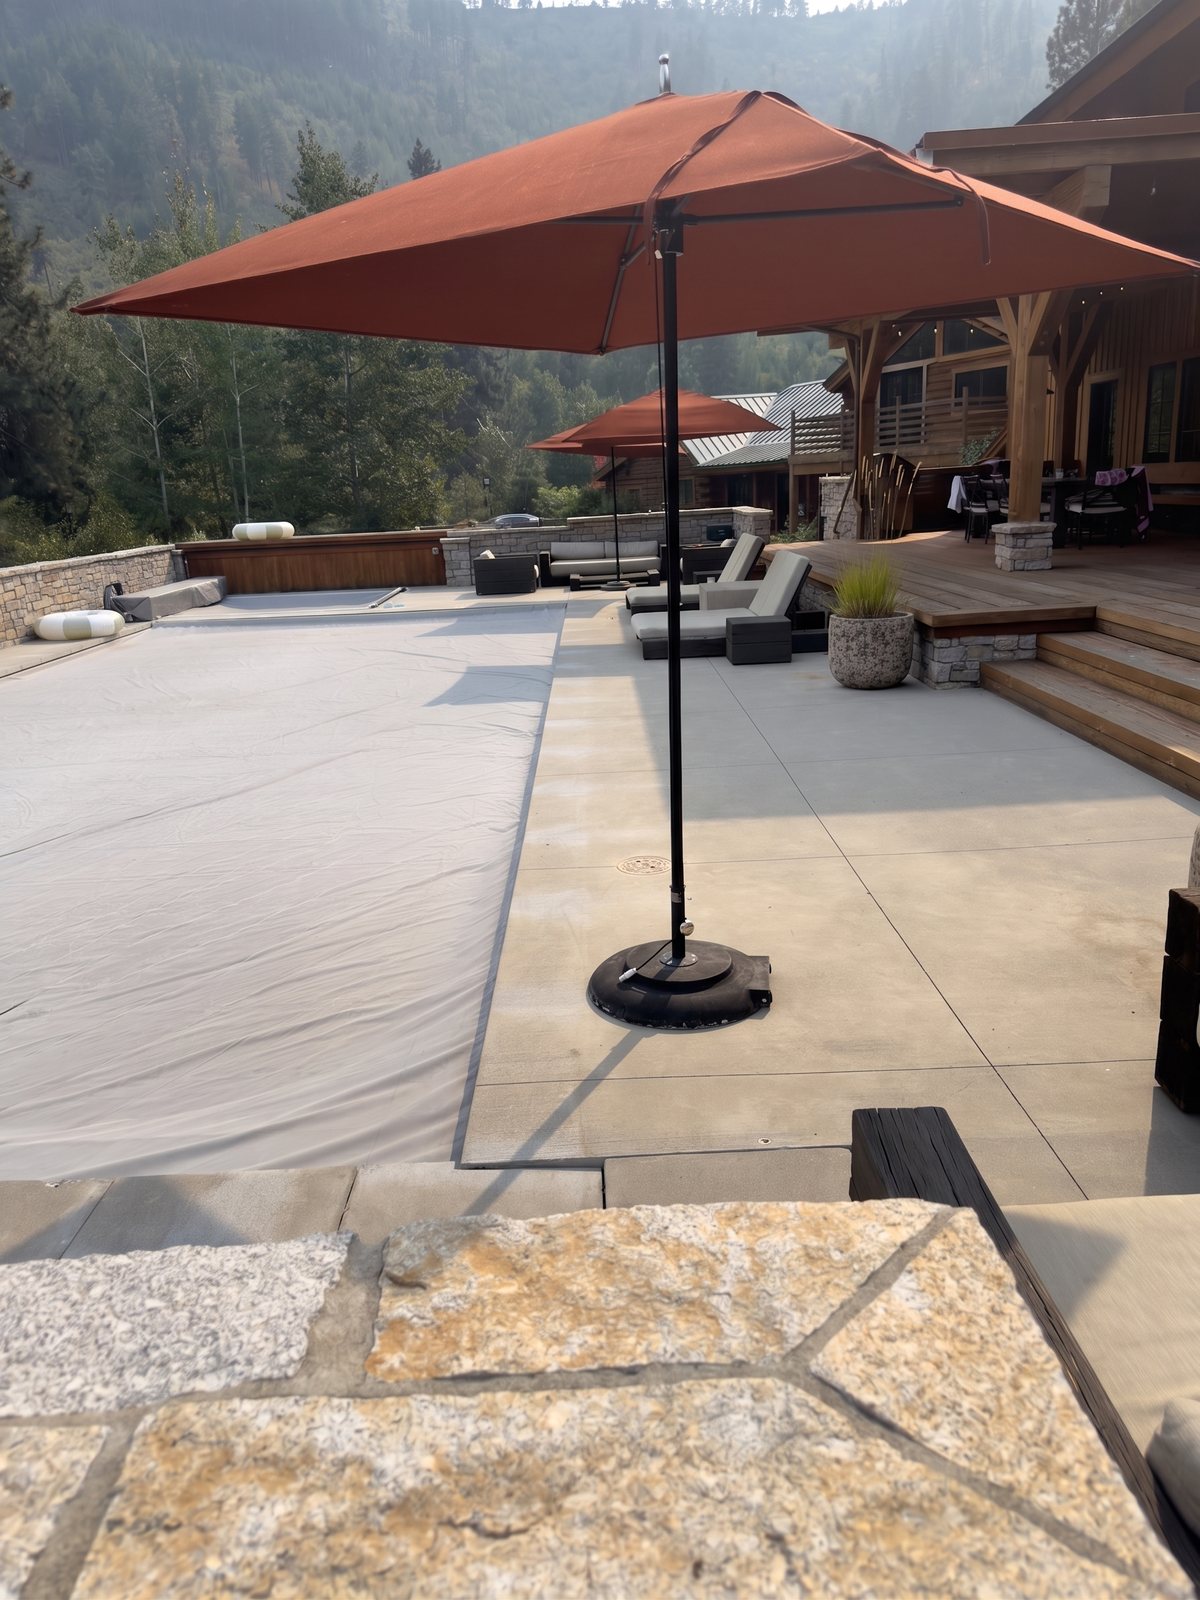
The five Sunbrella picks — Rust · Terracotta · Fern · Ivy · Cocoa —
rendered onto the actual pool apron and decks: single-color sweeps, trios,
two-color schemes, and a few wide heroes. Same rules as the fabric board:
love it, flag it, say why.
96 renders + the five fabrics + 407 property photos ·
tap anything for full size · ♥ / ⚑ with a note · renders are
AI try-ons on real photos — trust proportions, judge the color ·
full-resolution pass gallery →
(podium, track winners, and the culls with reasons)
The Five Fabrics · manufacturer truth vs our light
Style numbers read off the sample tags; official color anchors from the Sunbrella/Pantone record; the second chip is the median of the 92 swatch photos taken on the apron — the color as this property’s light serves it. Full research: the Sunbrella color-truth report in the corpus.

Rust · Sunbrella 6089-0000
a medium-dark burnt orange with red-brown undertones — earthy and warm, never a bright citrus orange.
manufacturer #A64E33in our light #B95A2E
60″ awning/marine solid · Pantone 18-1250 TPG anchor · solution-dyed acrylic · 10-yr warranty

Terracotta · Sunbrella 4622-0000
a red-clay terracotta — deeper and redder than the rust, like fired clay.
manufacturer #A64B2Ain our light #AC452C
46″ awning/marine (Shade) solid · solution-dyed acrylic · 10-yr warranty
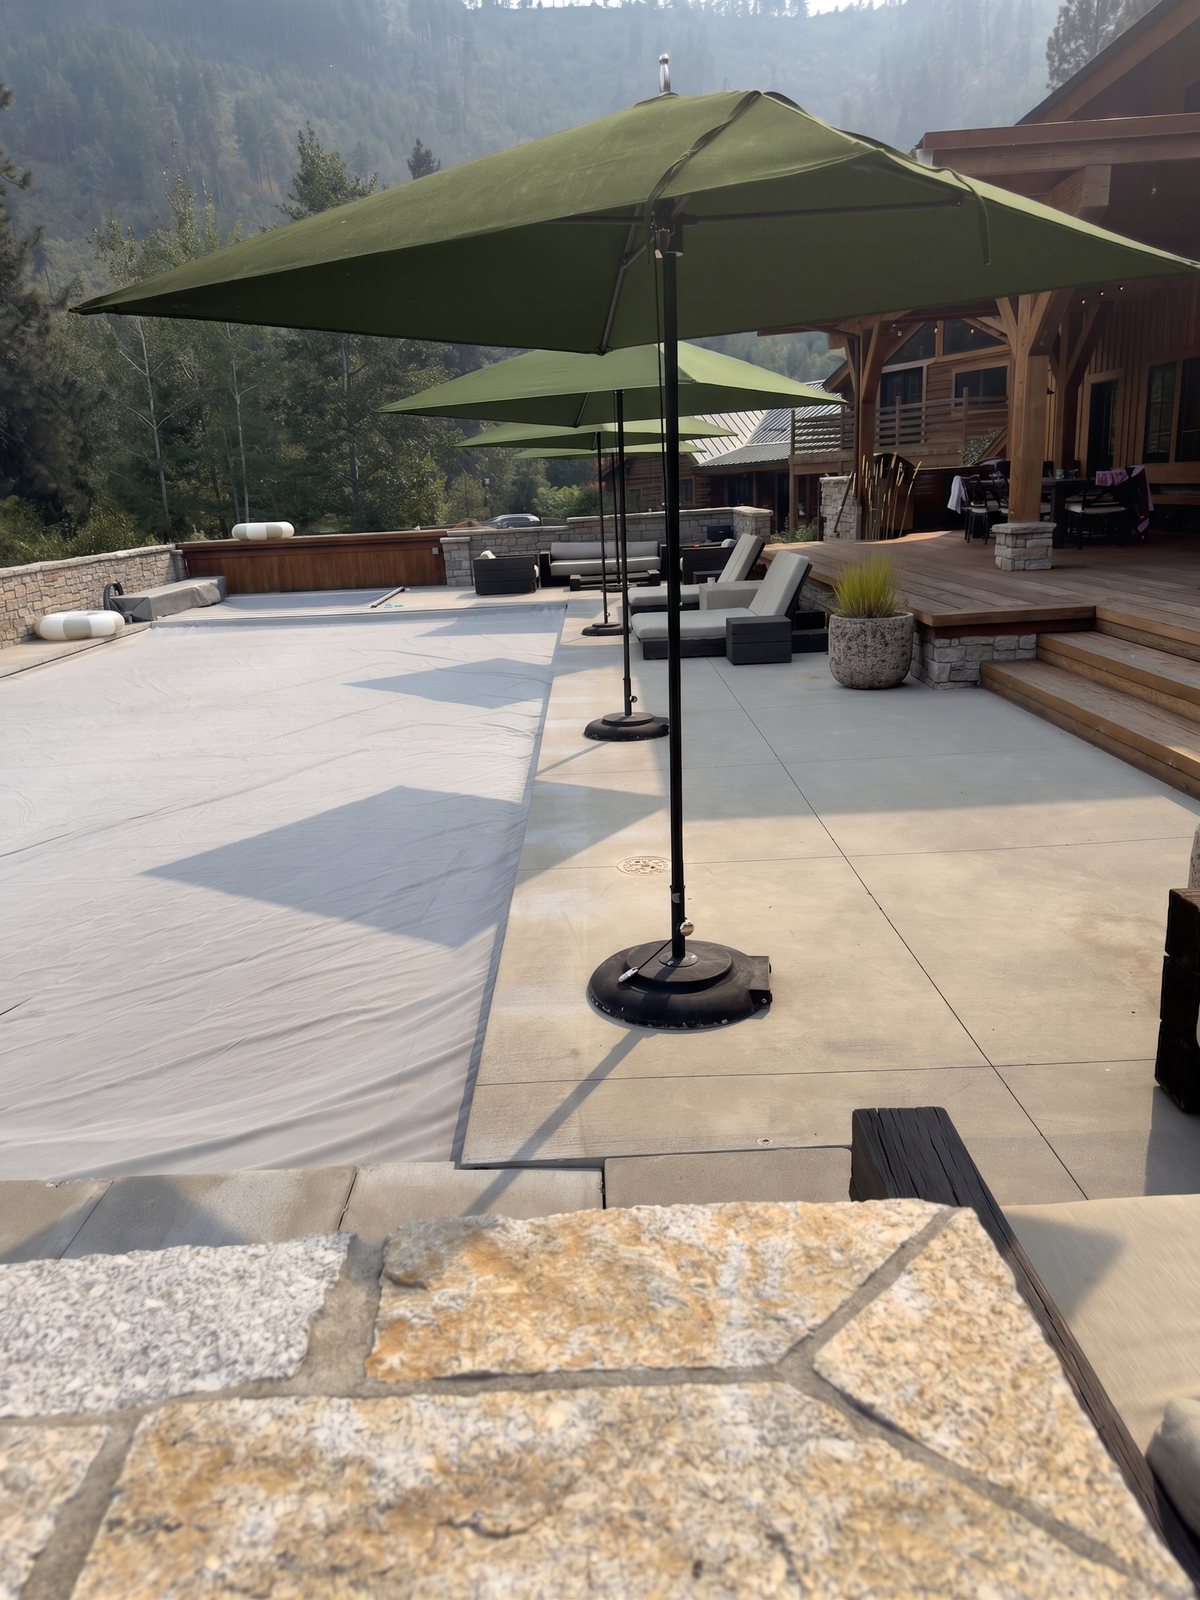
Fern · Sunbrella 4671-0000
a dark yellow-leaning foliage green — natural sage-forest character, never neon.
manufacturer #324D2Ein our light #6C7757
46″ awning/marine (Shade) solid · Pantone 19-0323 TPG anchor · solution-dyed acrylic · 10-yr warranty
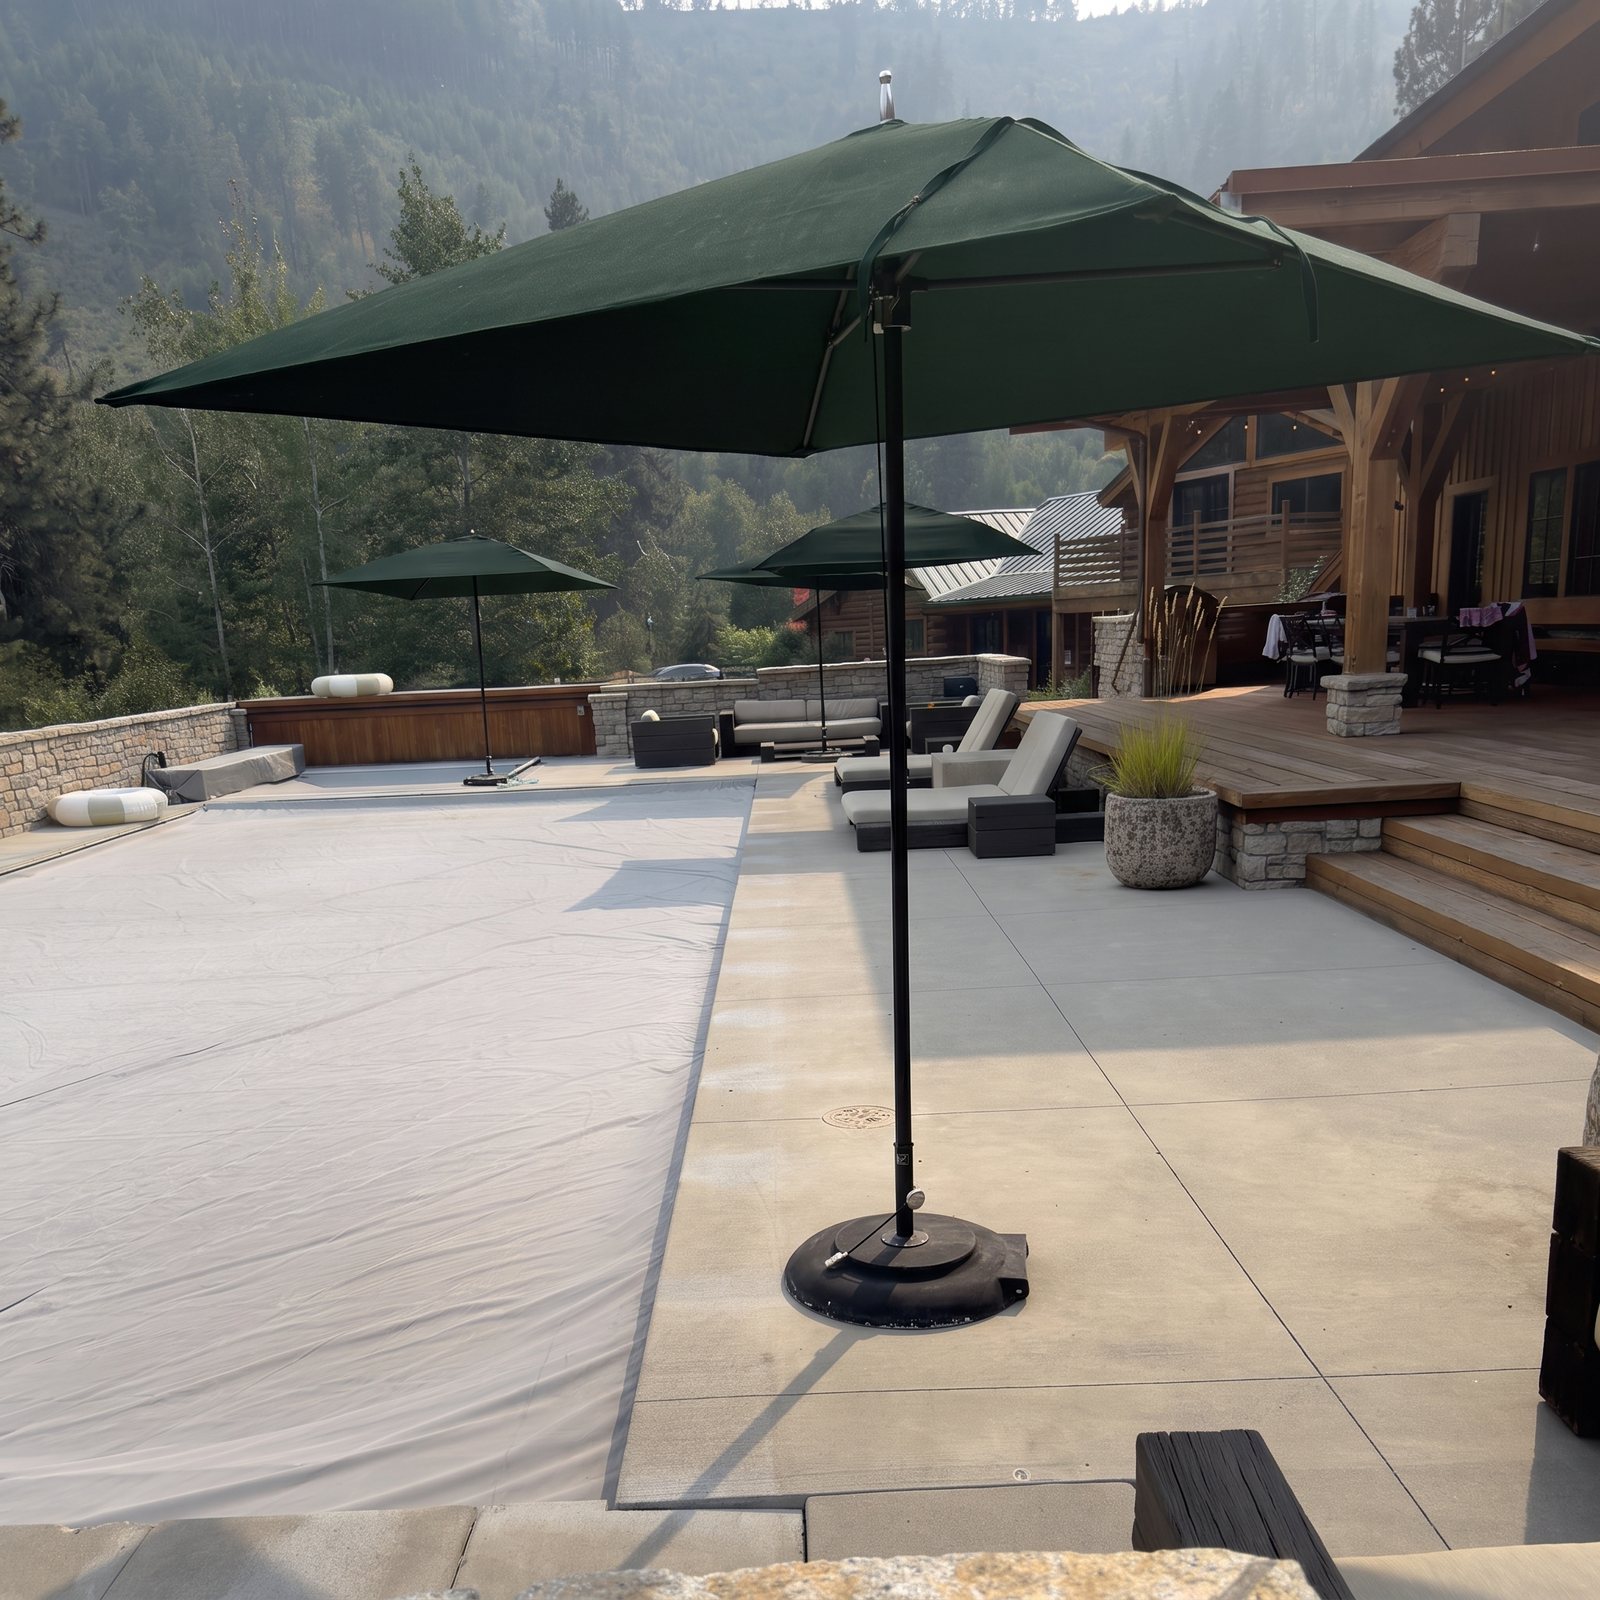
Ivy · Sunbrella 6032-0000
a very dark, slightly blue-leaning forest green — deep, grounding, almost black-green in shadow.
manufacturer #004225in our light #2E4739
60″ marine-grade solid · solution-dyed acrylic · 10-yr warranty
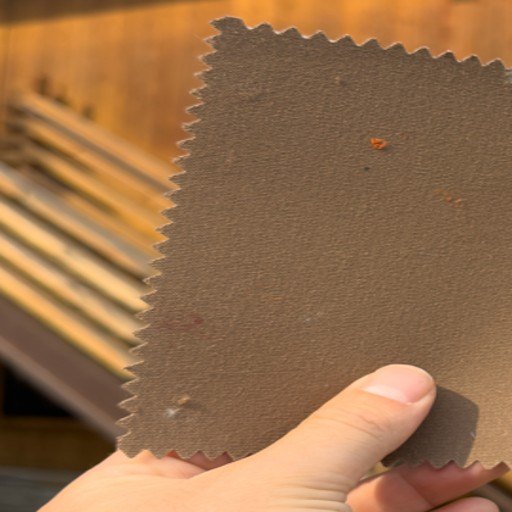
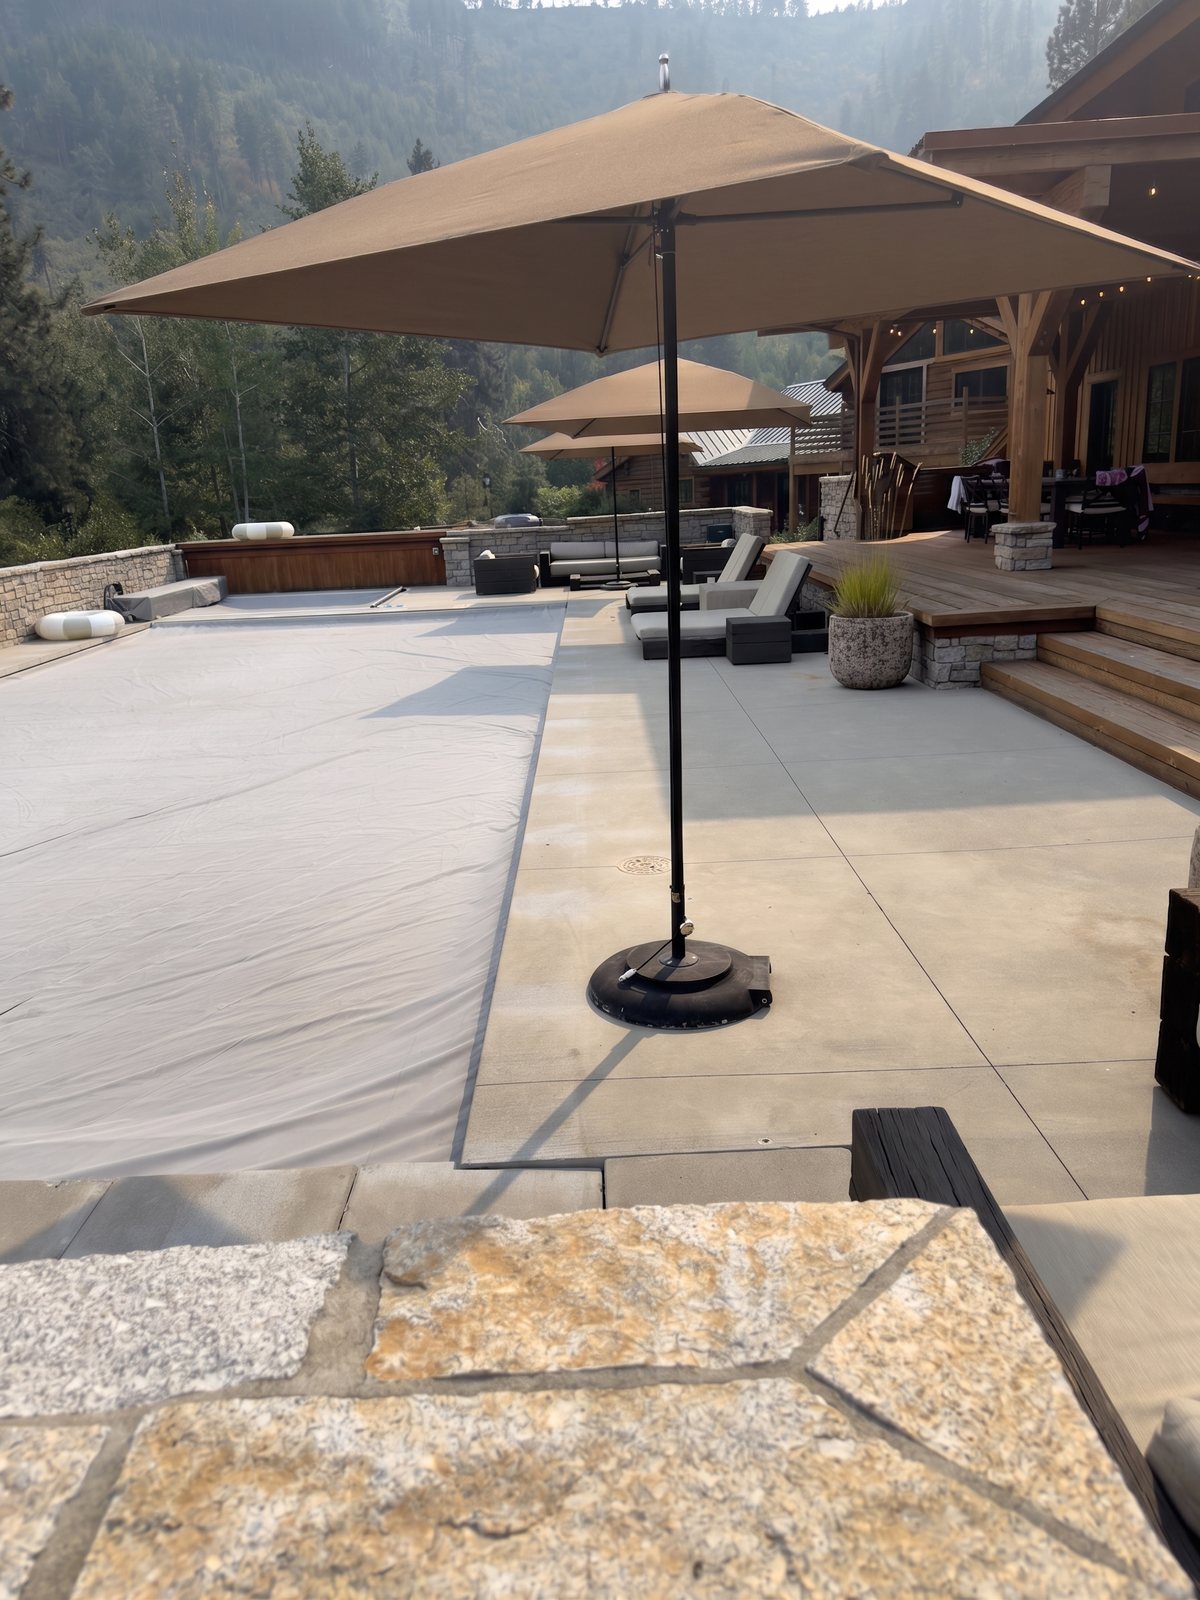
Cocoa · Sunbrella 4676-0000
a medium-dark clay-brown taupe — a muted gray-clay neutral, warm but quiet.
manufacturer #856043in our light #A9845F
46″ awning/marine (Shade) solid · Pantone 18-1124 TPG anchor · solution-dyed acrylic · 10-yr warranty
Call your color · the whole program, not one frame
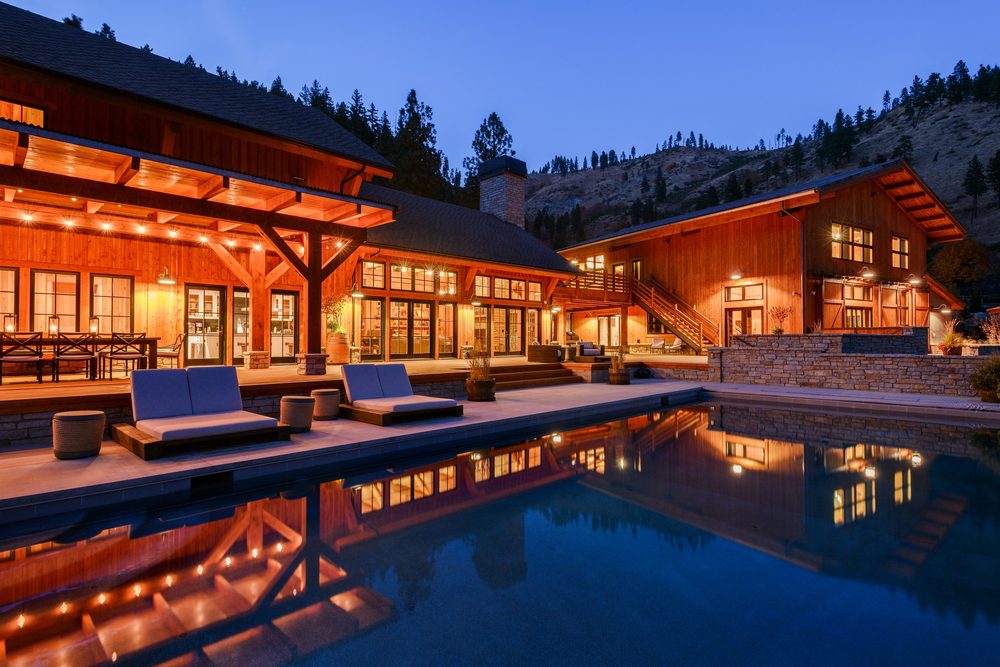
Pool Apron — one camera, five colors · 9
The big black umbrella on the apron (and the one behind it), recolored fabric by fabric. Same frame — compare apples to apples.
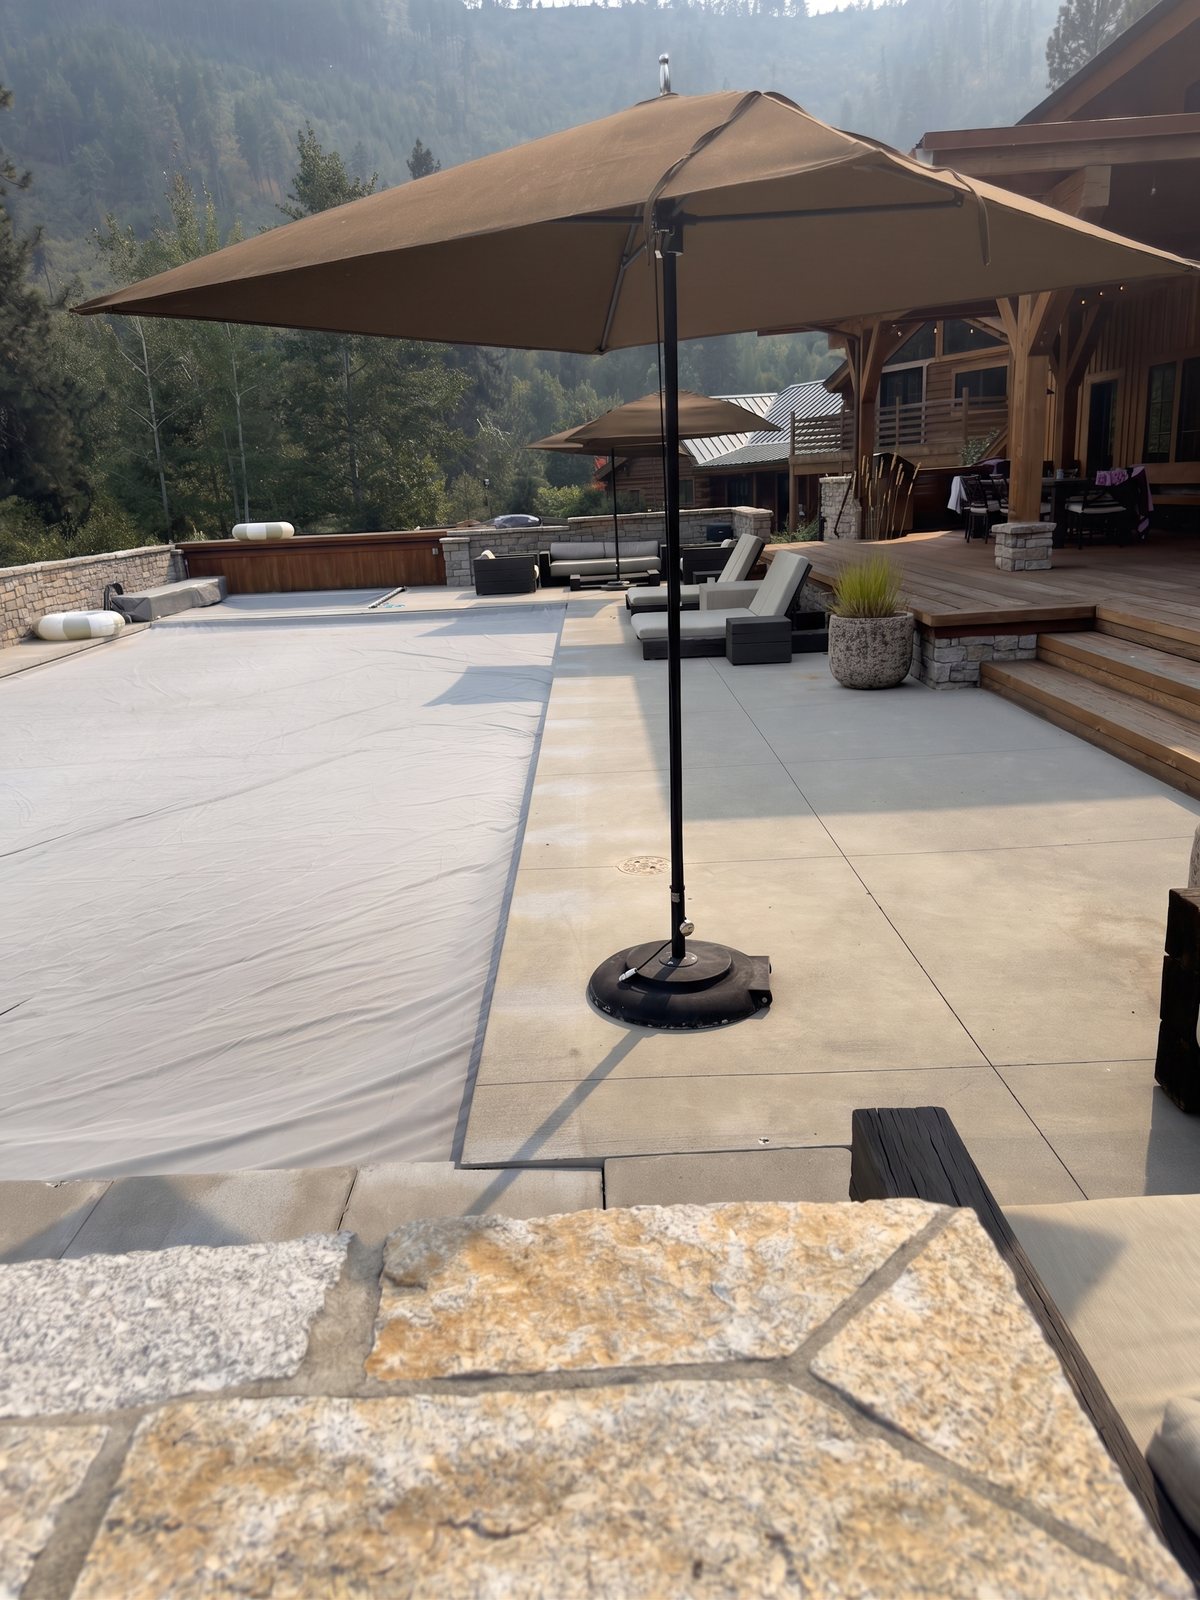
Cocoa
U-cocoa-apron-1
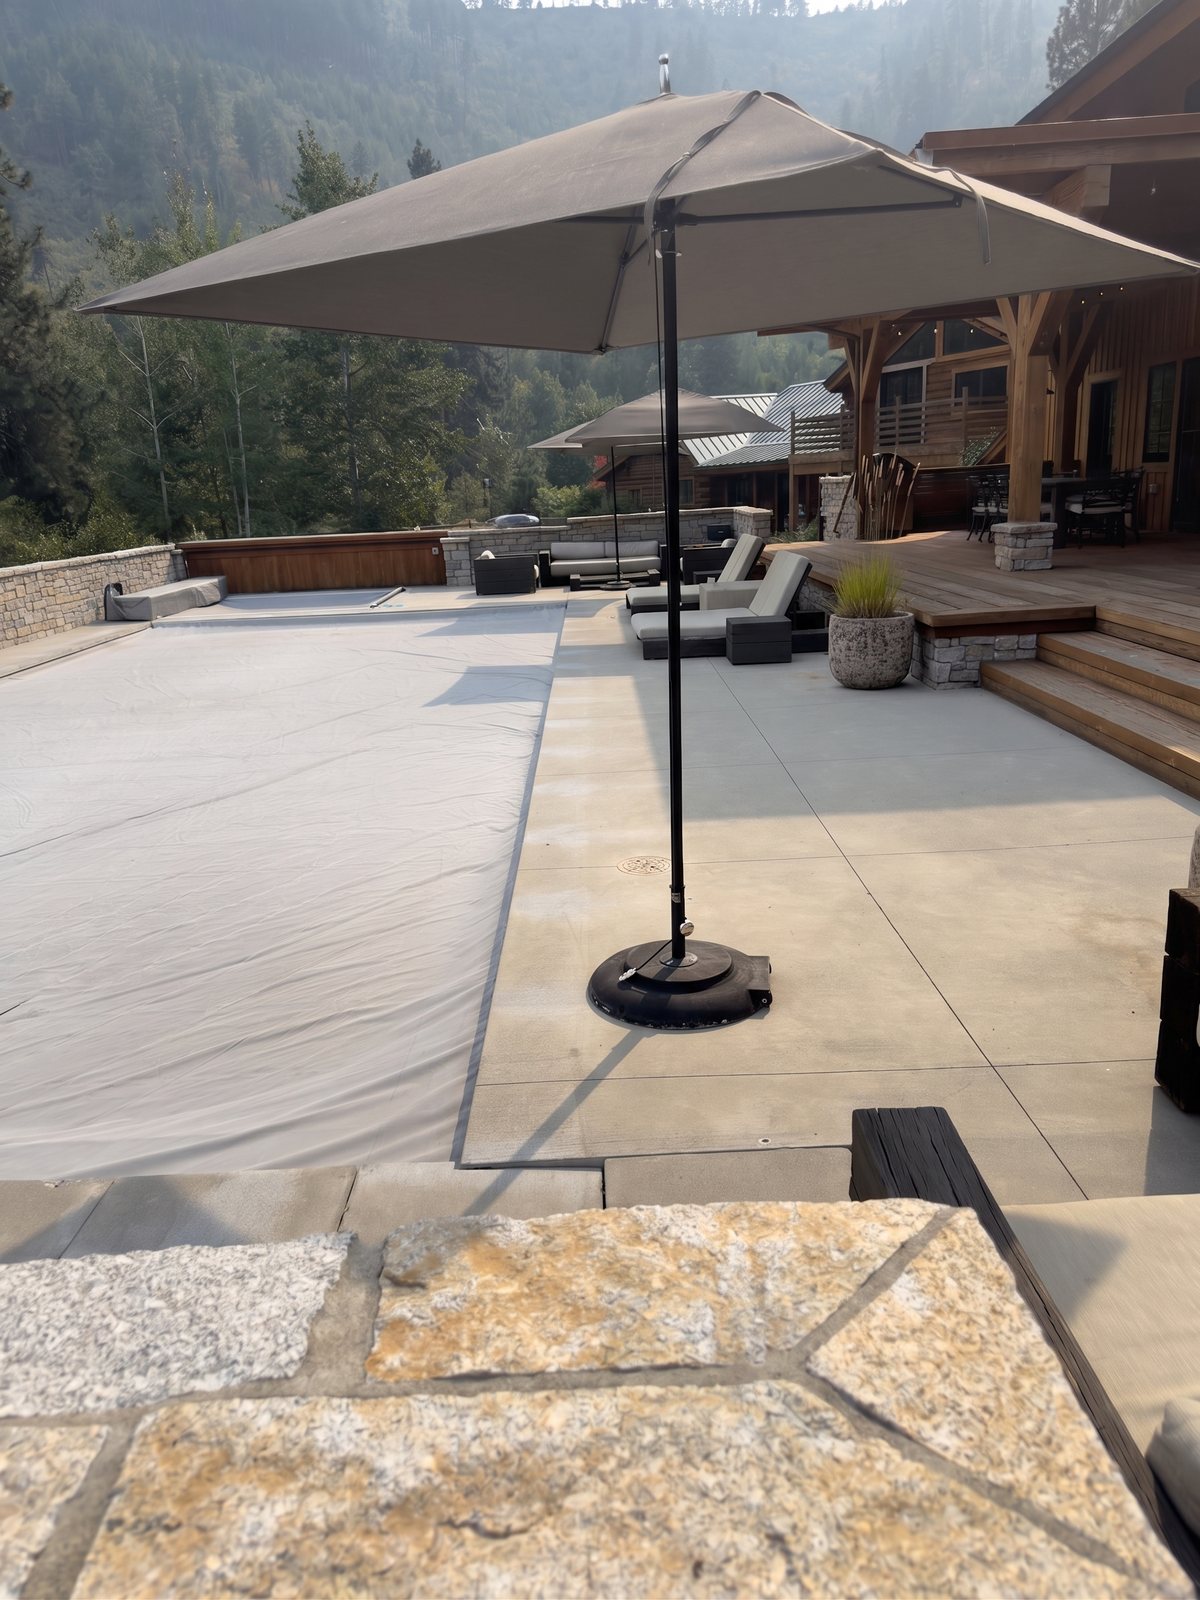
Cocoa
U-cocoa-apron-2
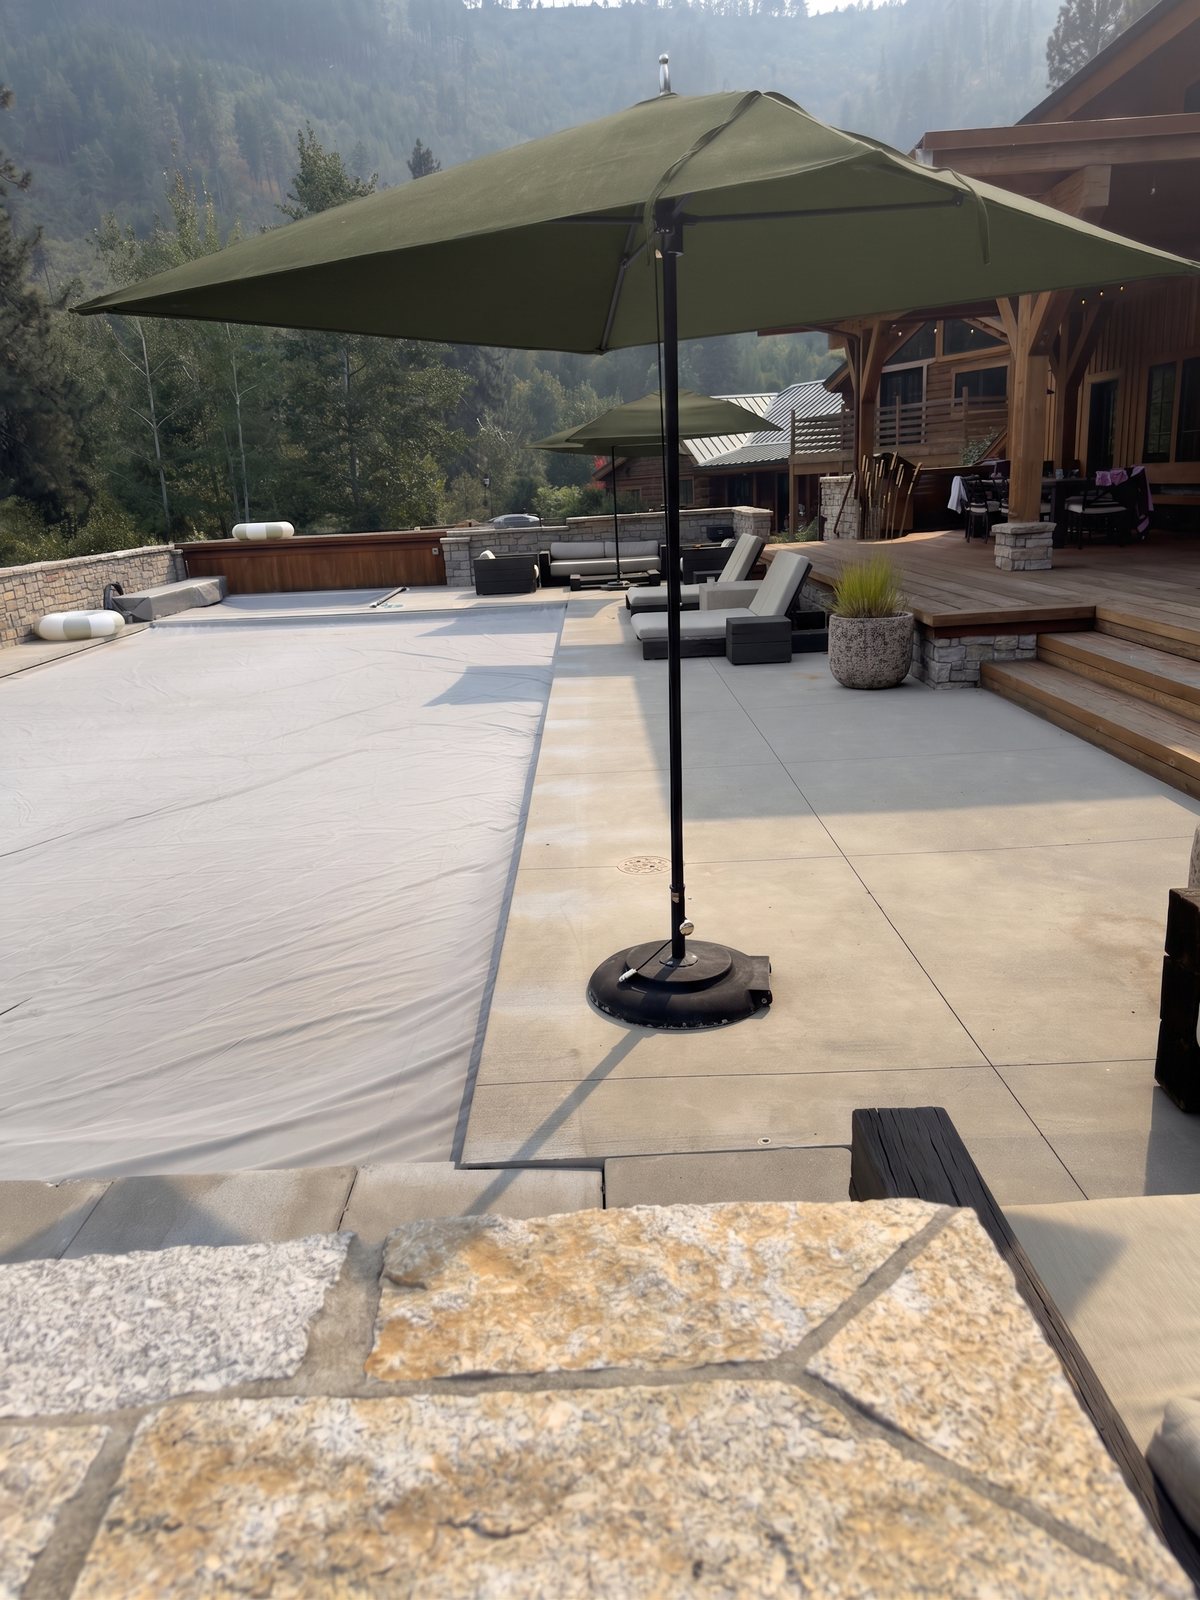
Fern
U-fern-apron-1
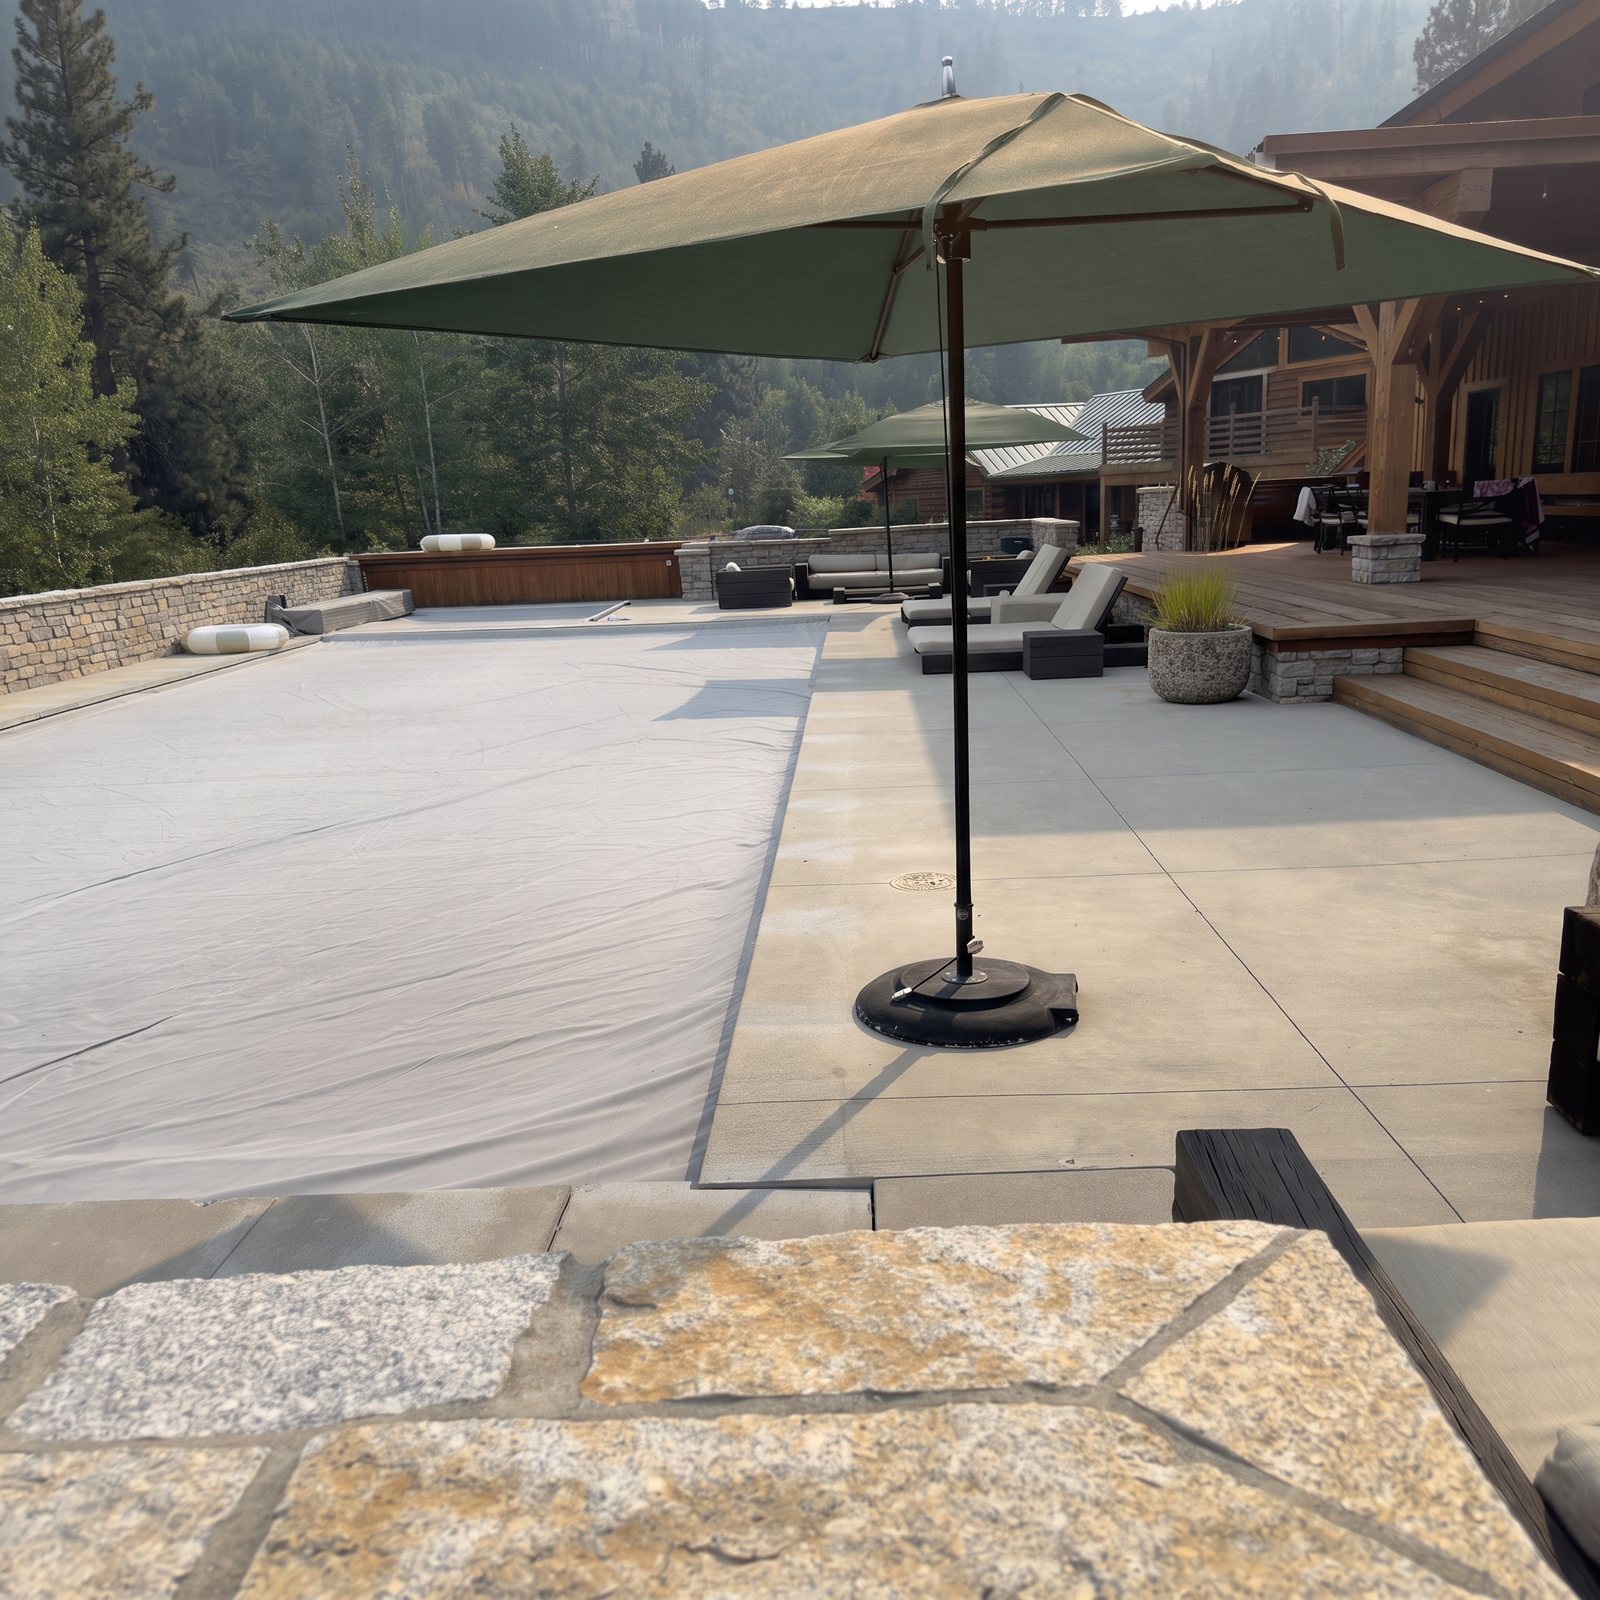
Fern
U-fern-apron-2
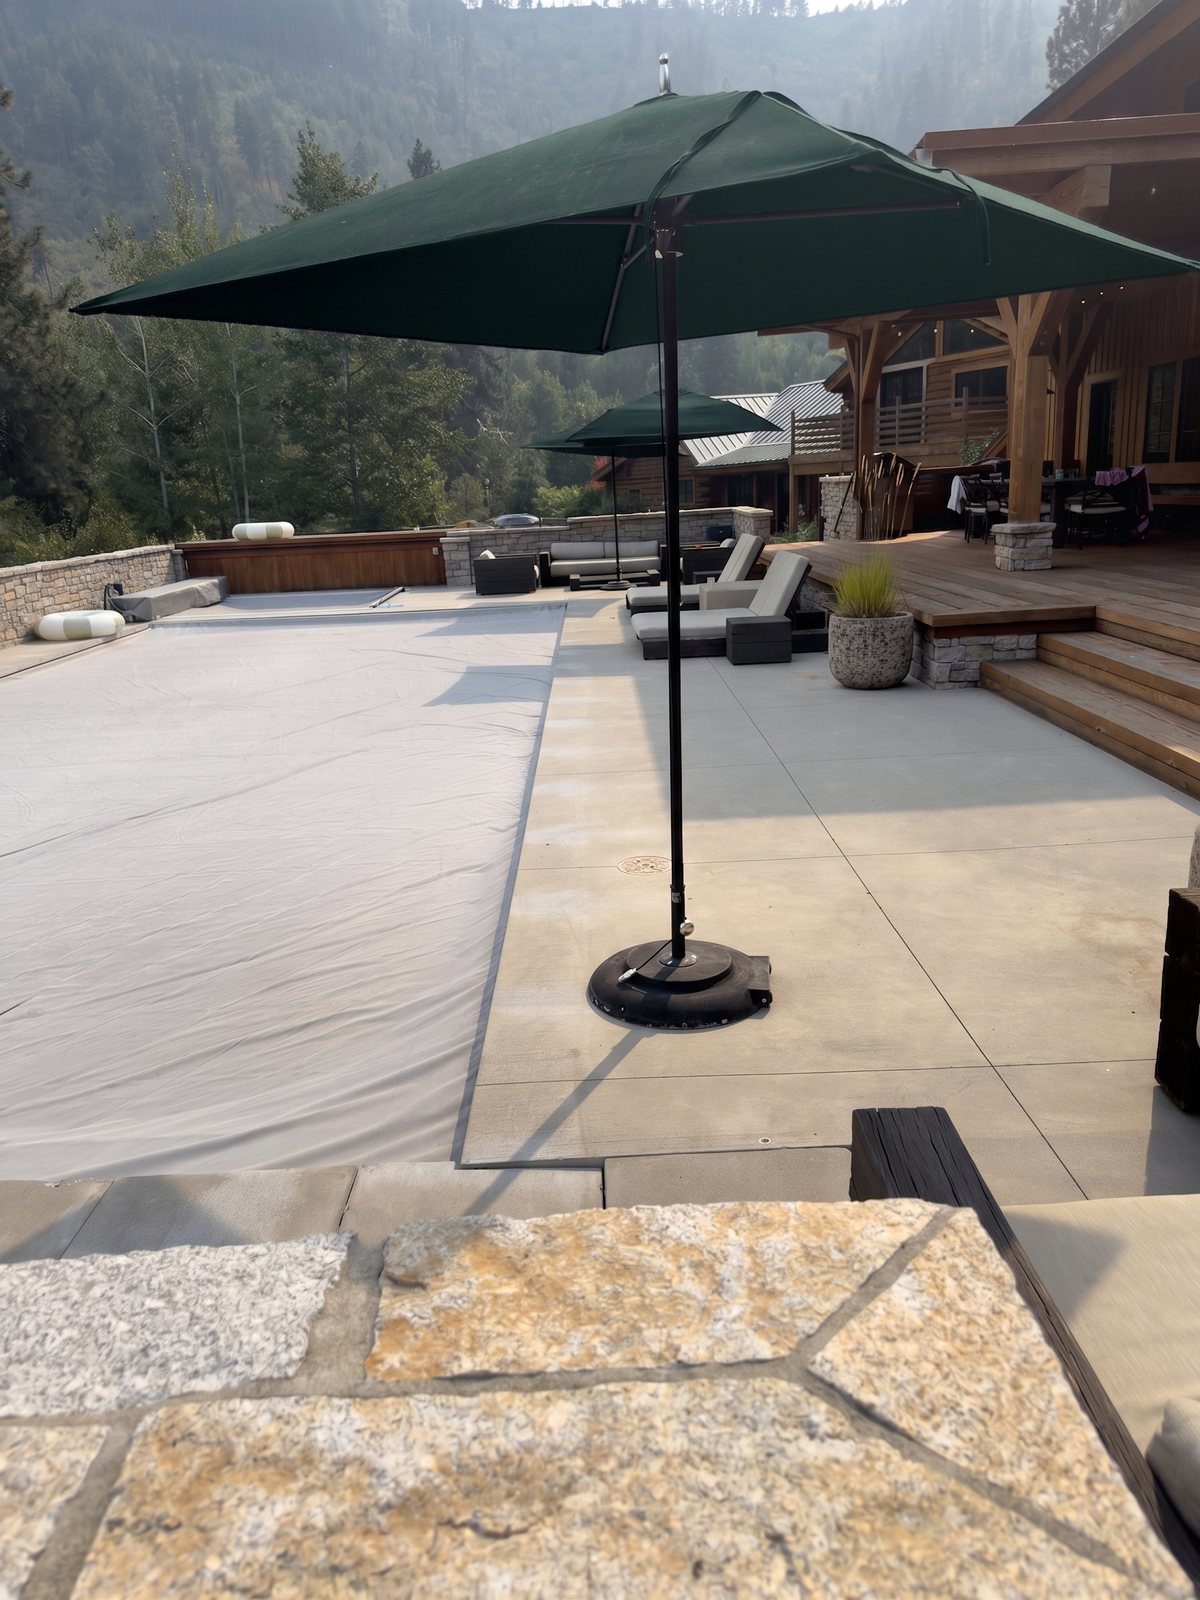
Ivy
U-ivy-apron-1
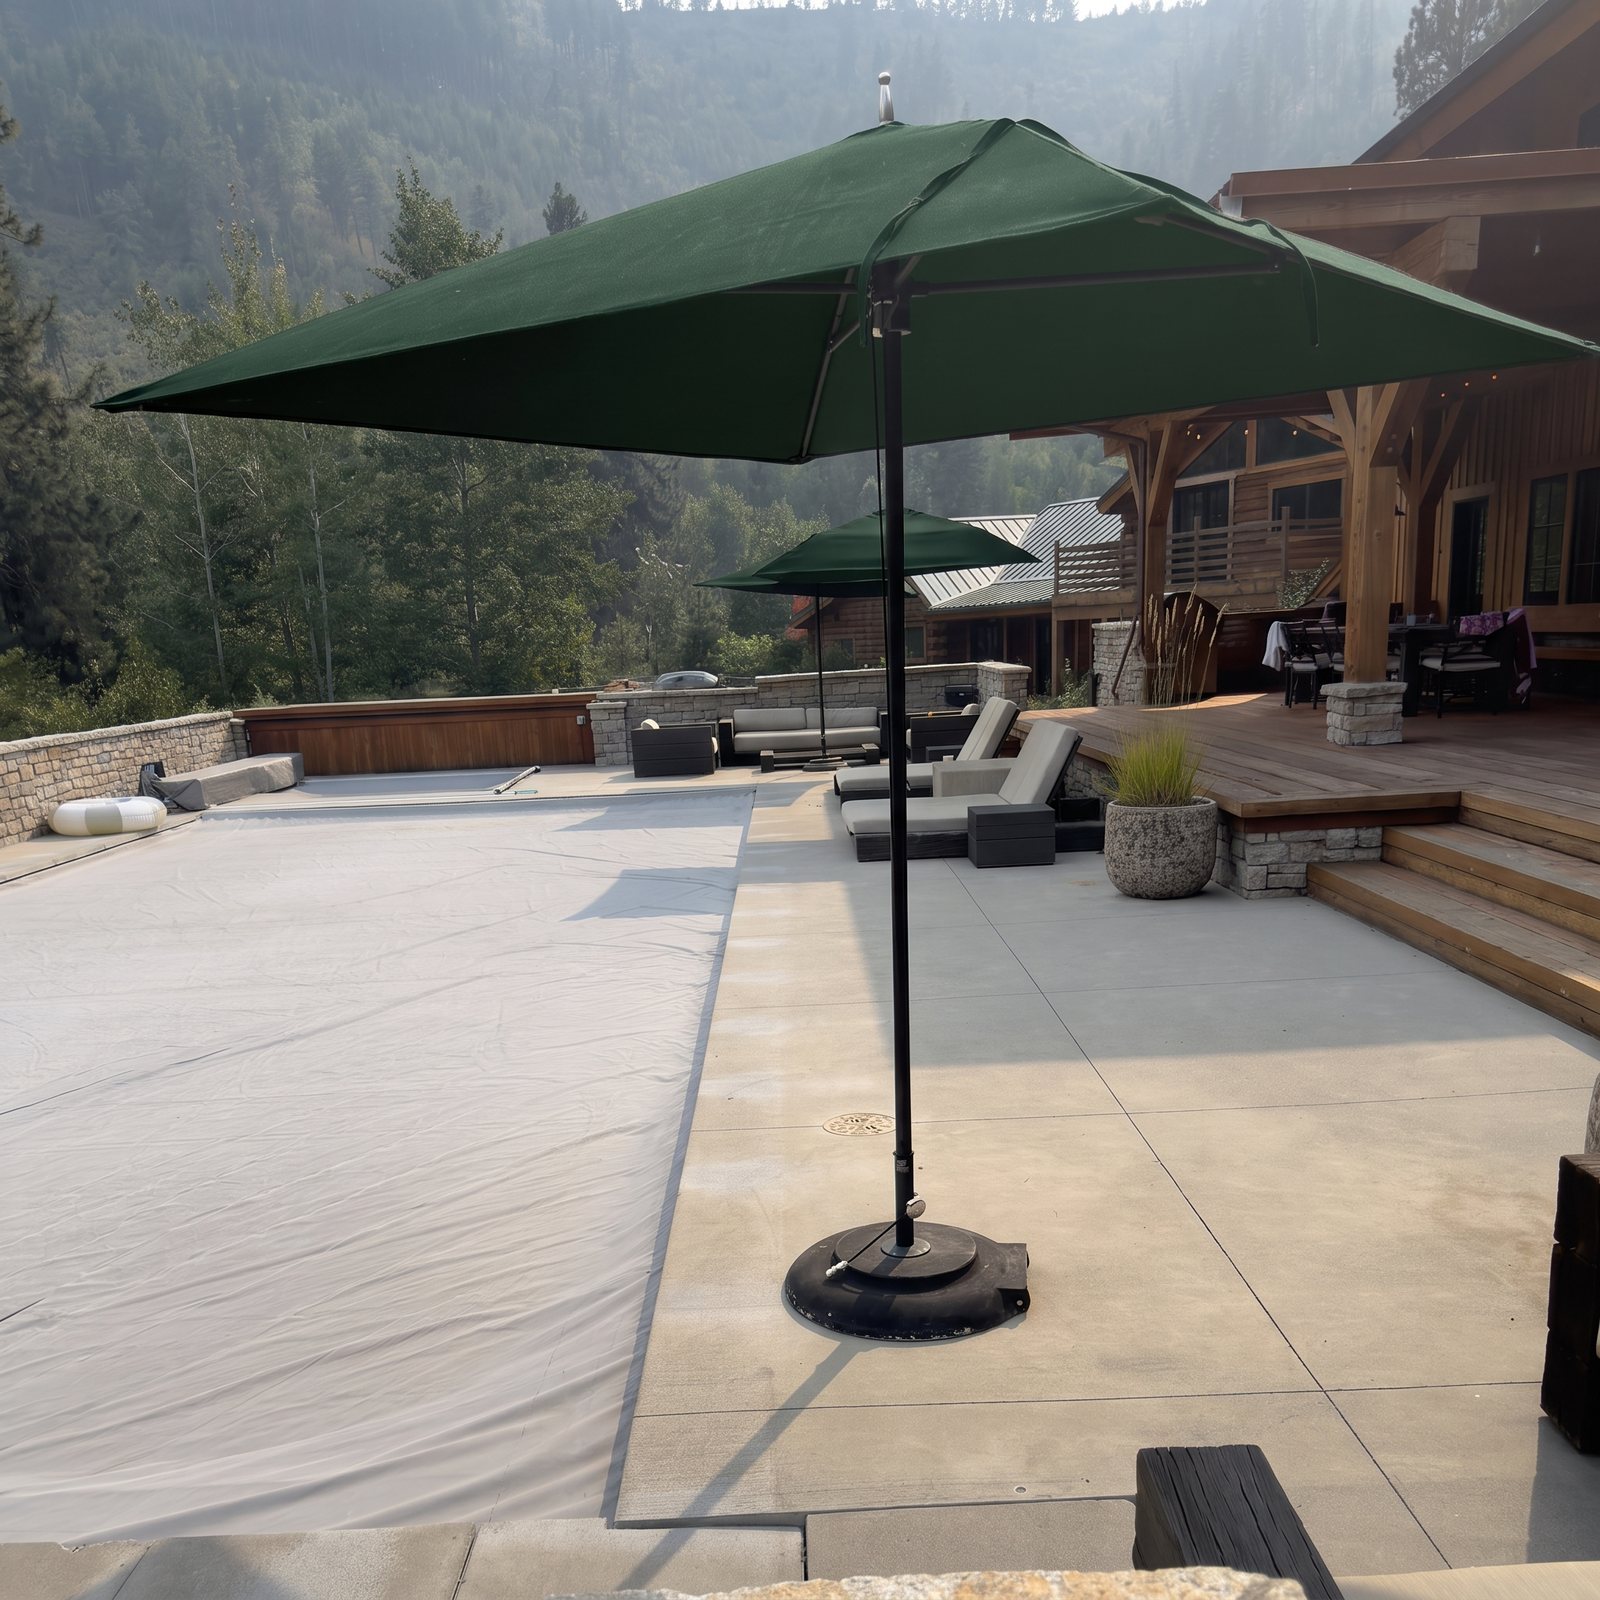
Ivy
U-ivy-apron-2
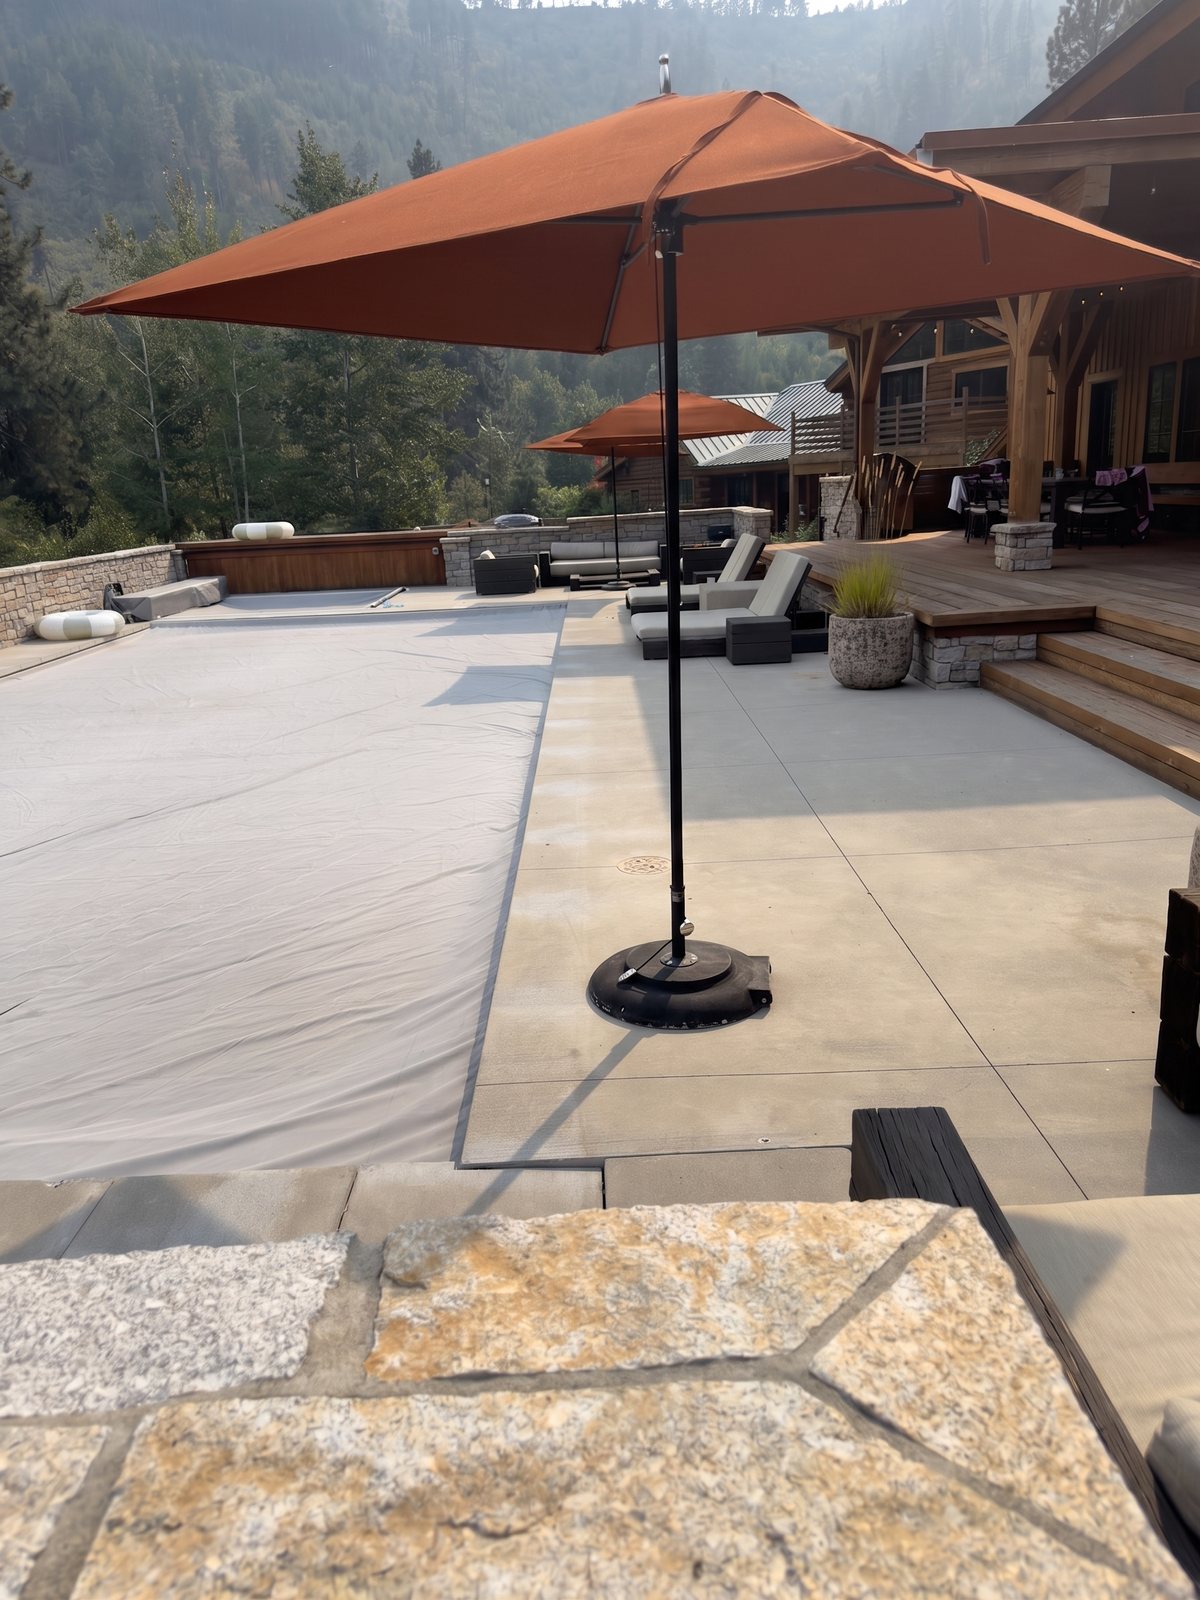
Rust
U-rust-apron-1
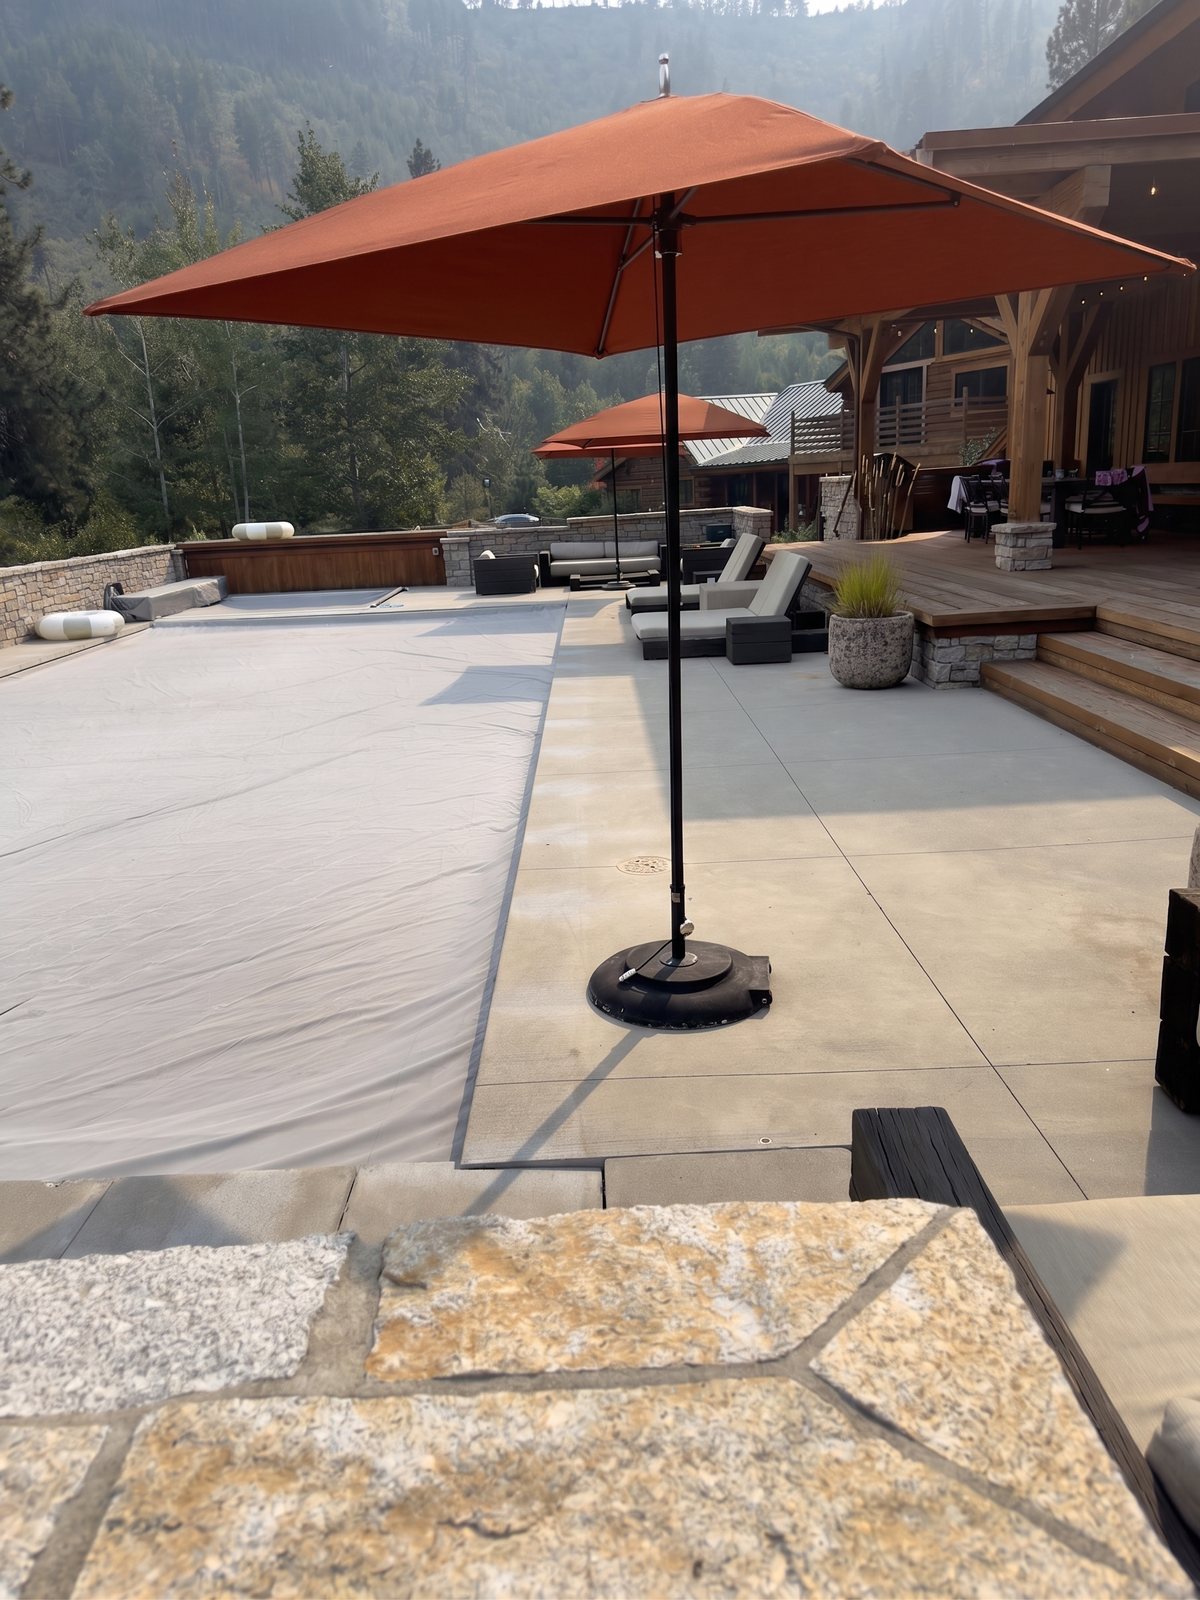
Terracotta
U-terracotta-apron-1
Terracotta
U-terracotta-apron-2
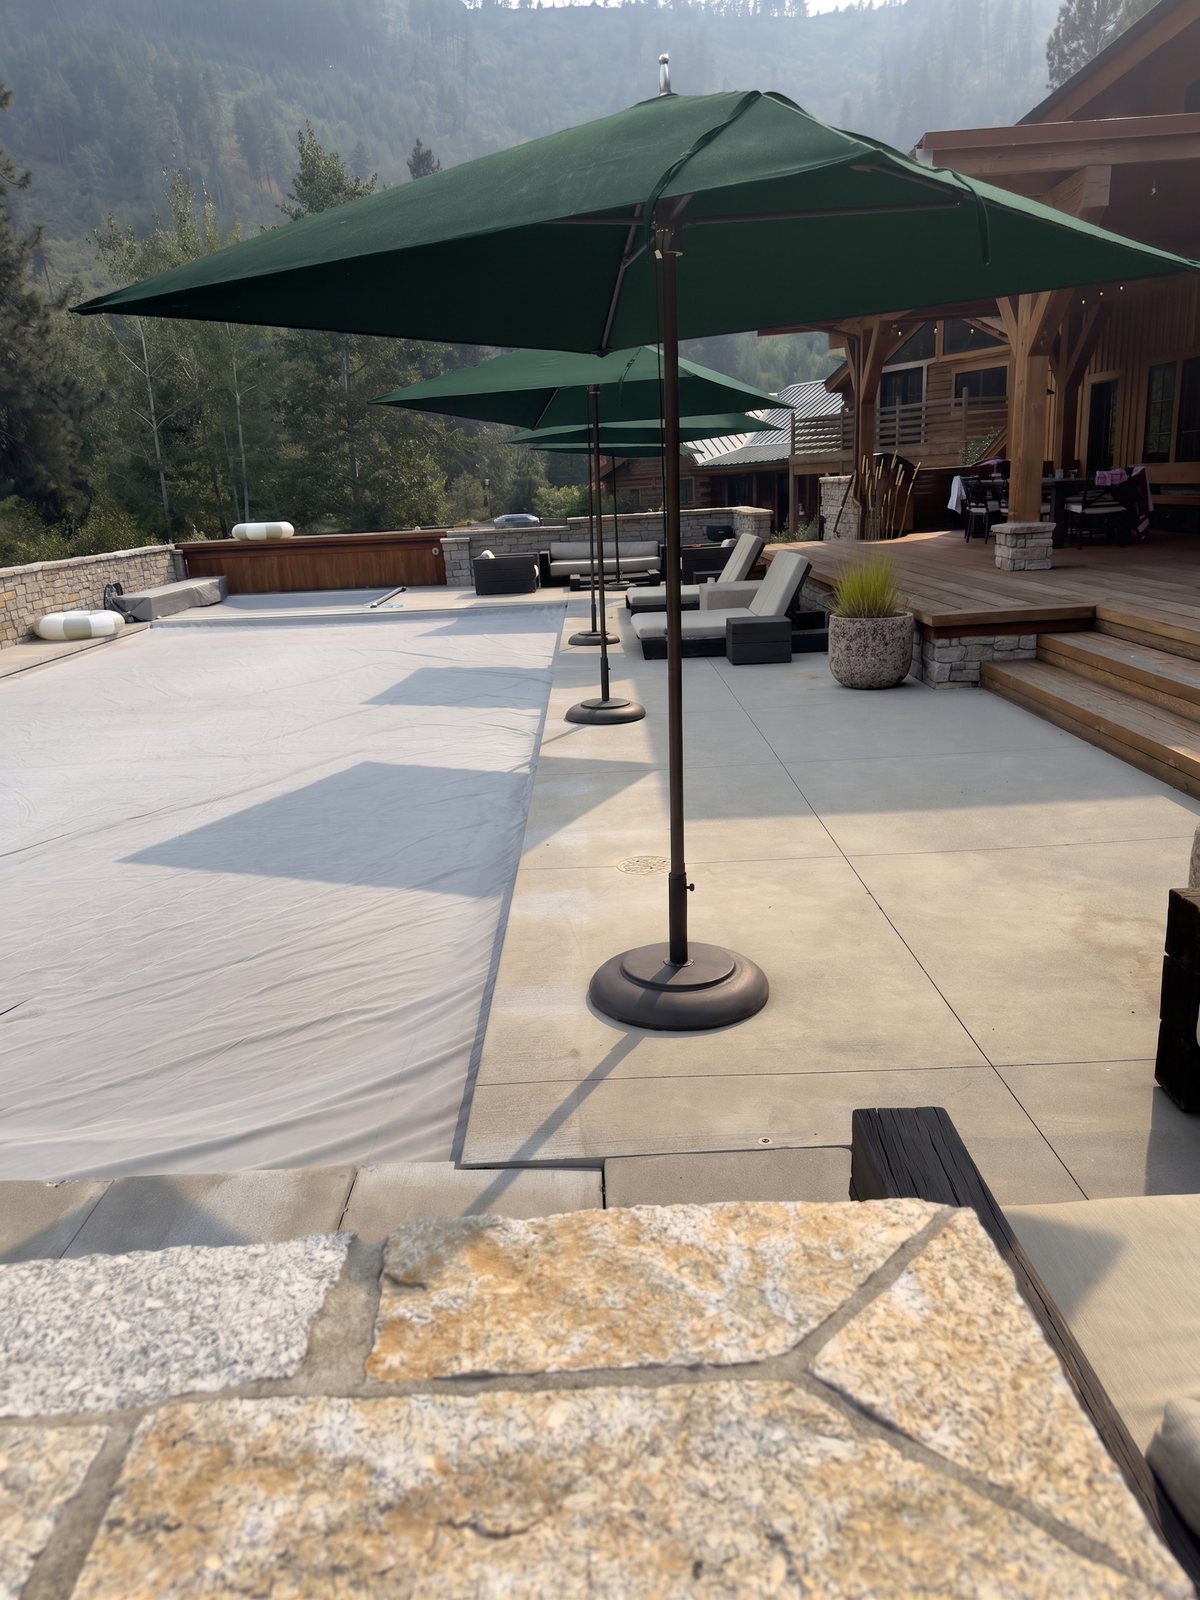
Apron Trio — three matching umbrellas · 8
The three-umbrella future of the pool apron, all matching, in each color.
Cocoa
U2-cocoa-trio-2
Fern
U2-fern-trio-2
Ivy
U2-ivy-trio-1
Ivy
U2-ivy-trio-2
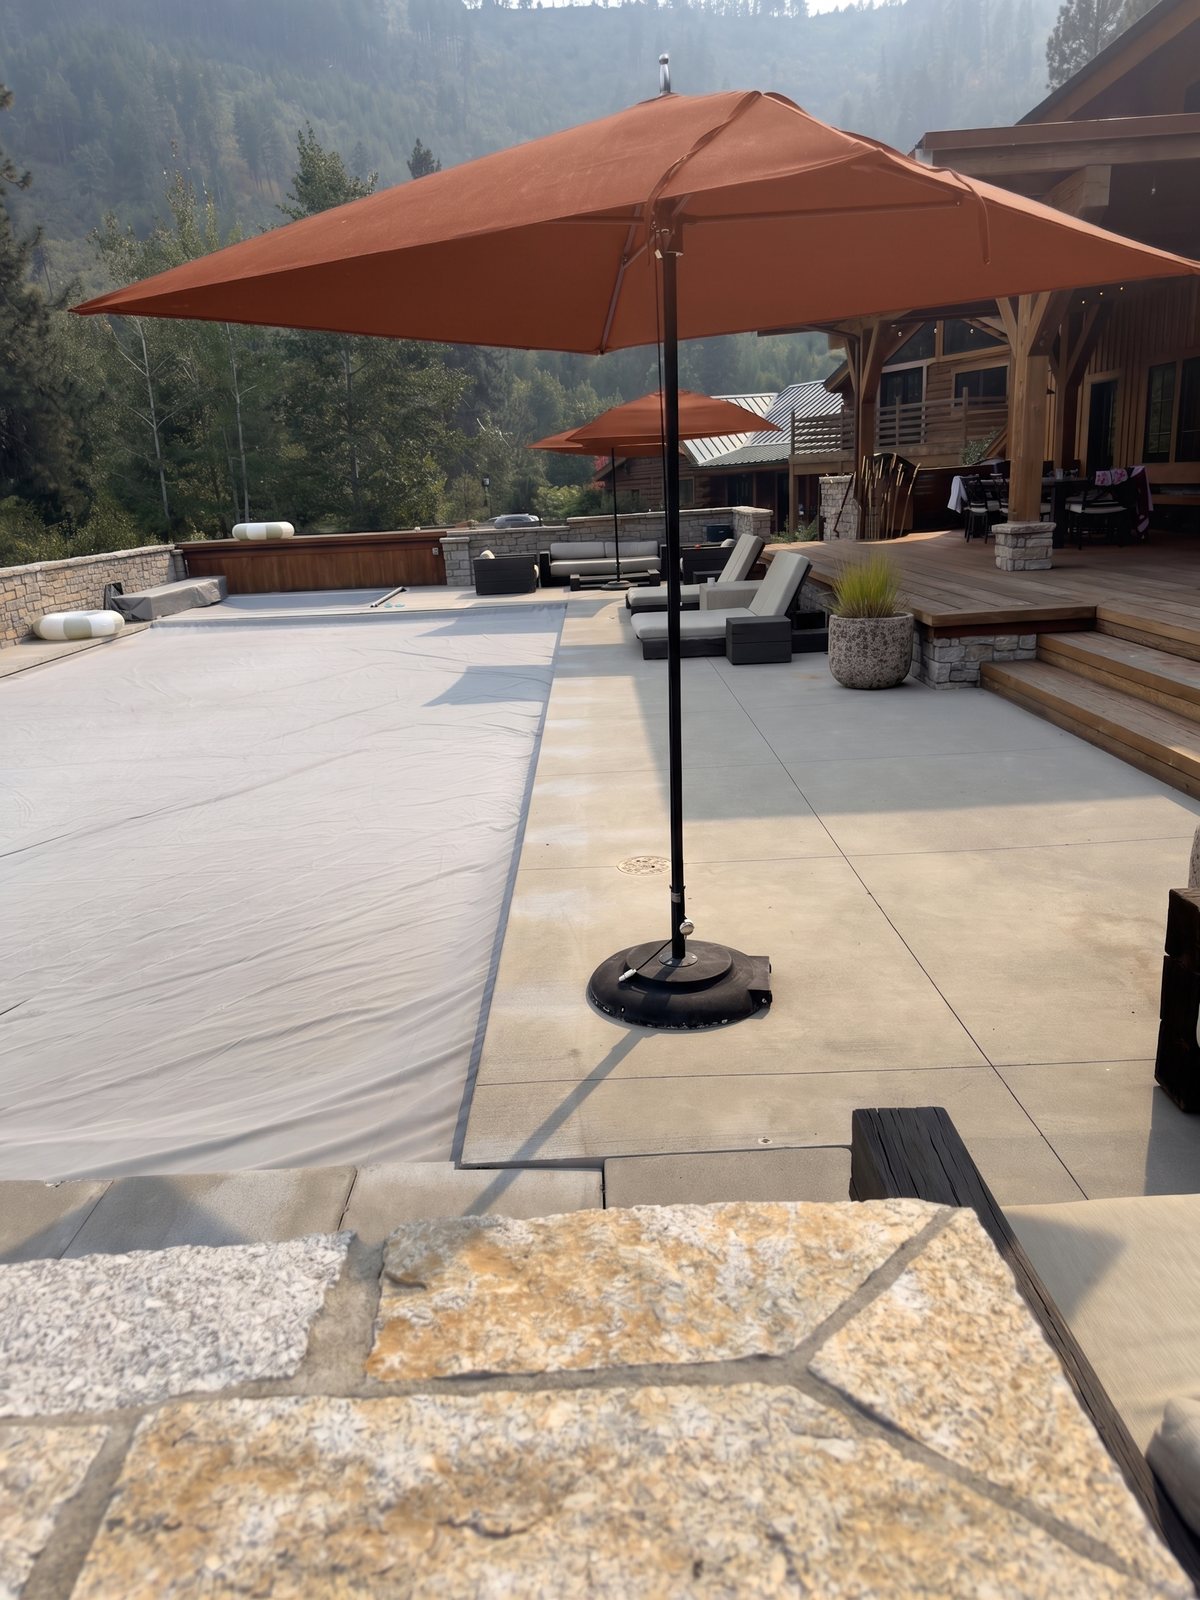
Rust
U2-rust-trio-1
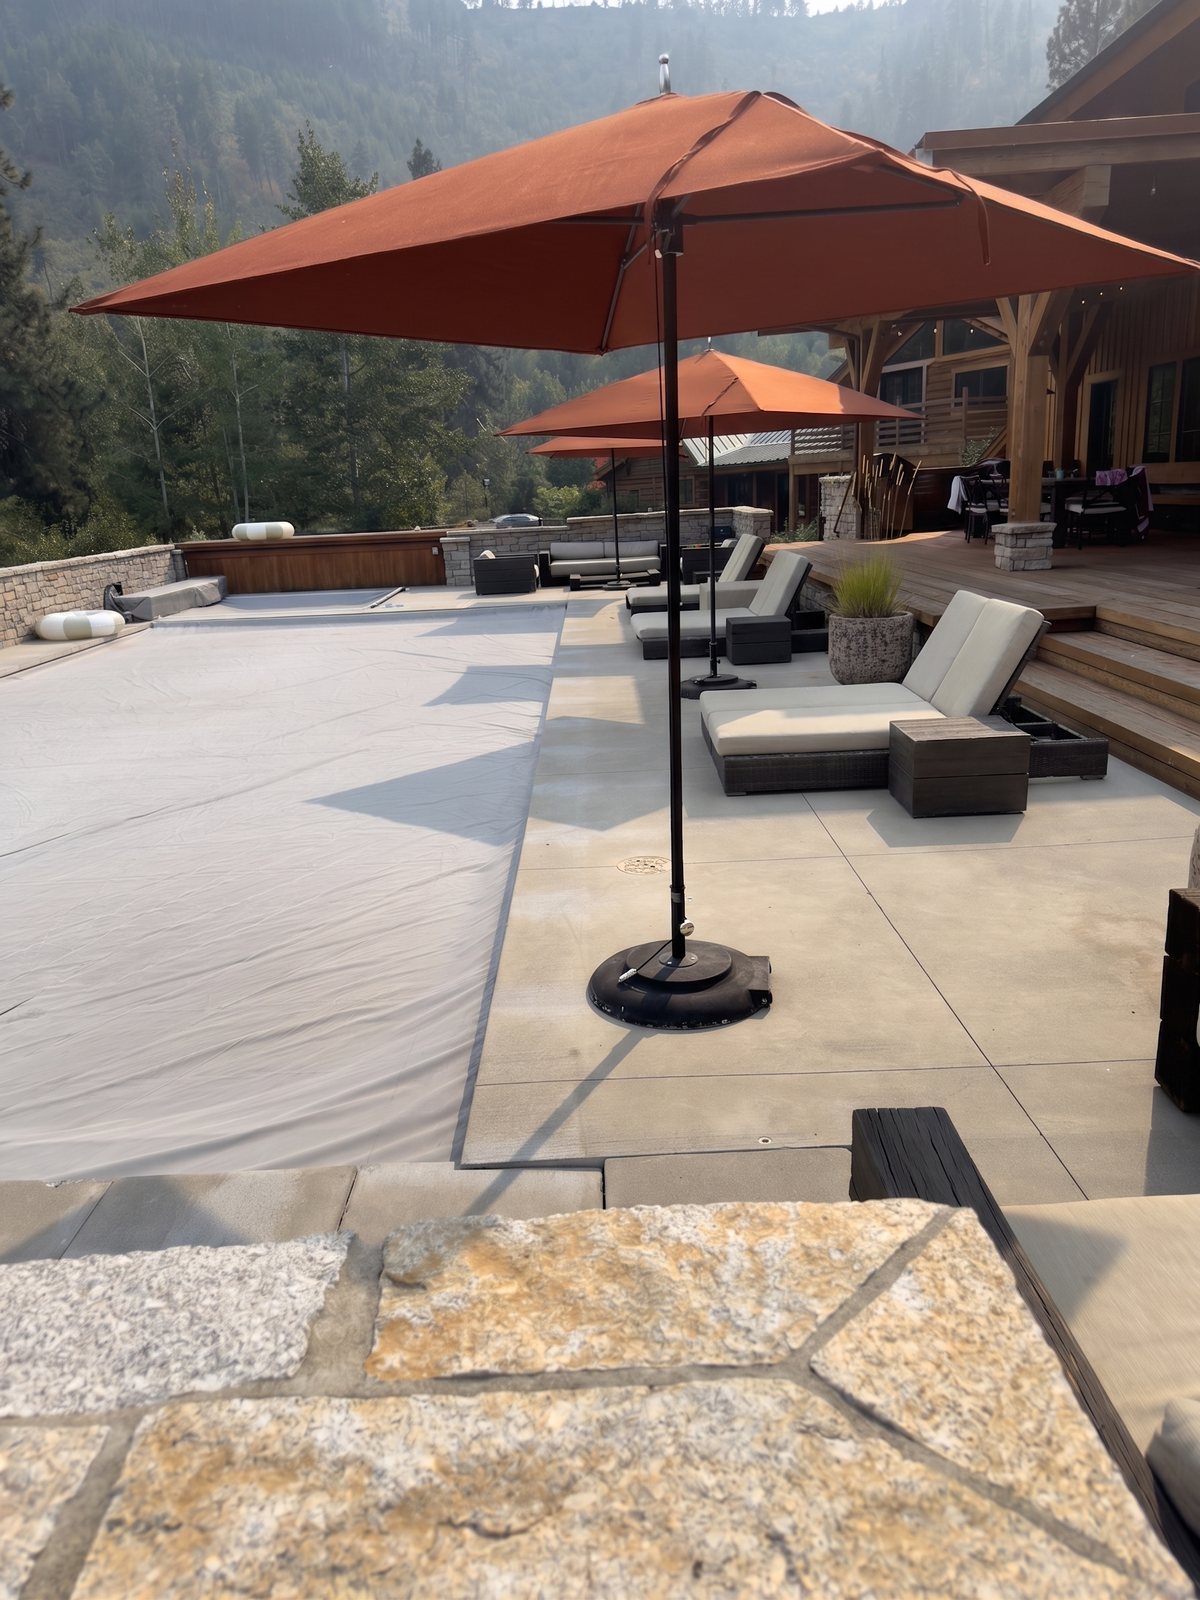
Rust
U2-rust-trio-2
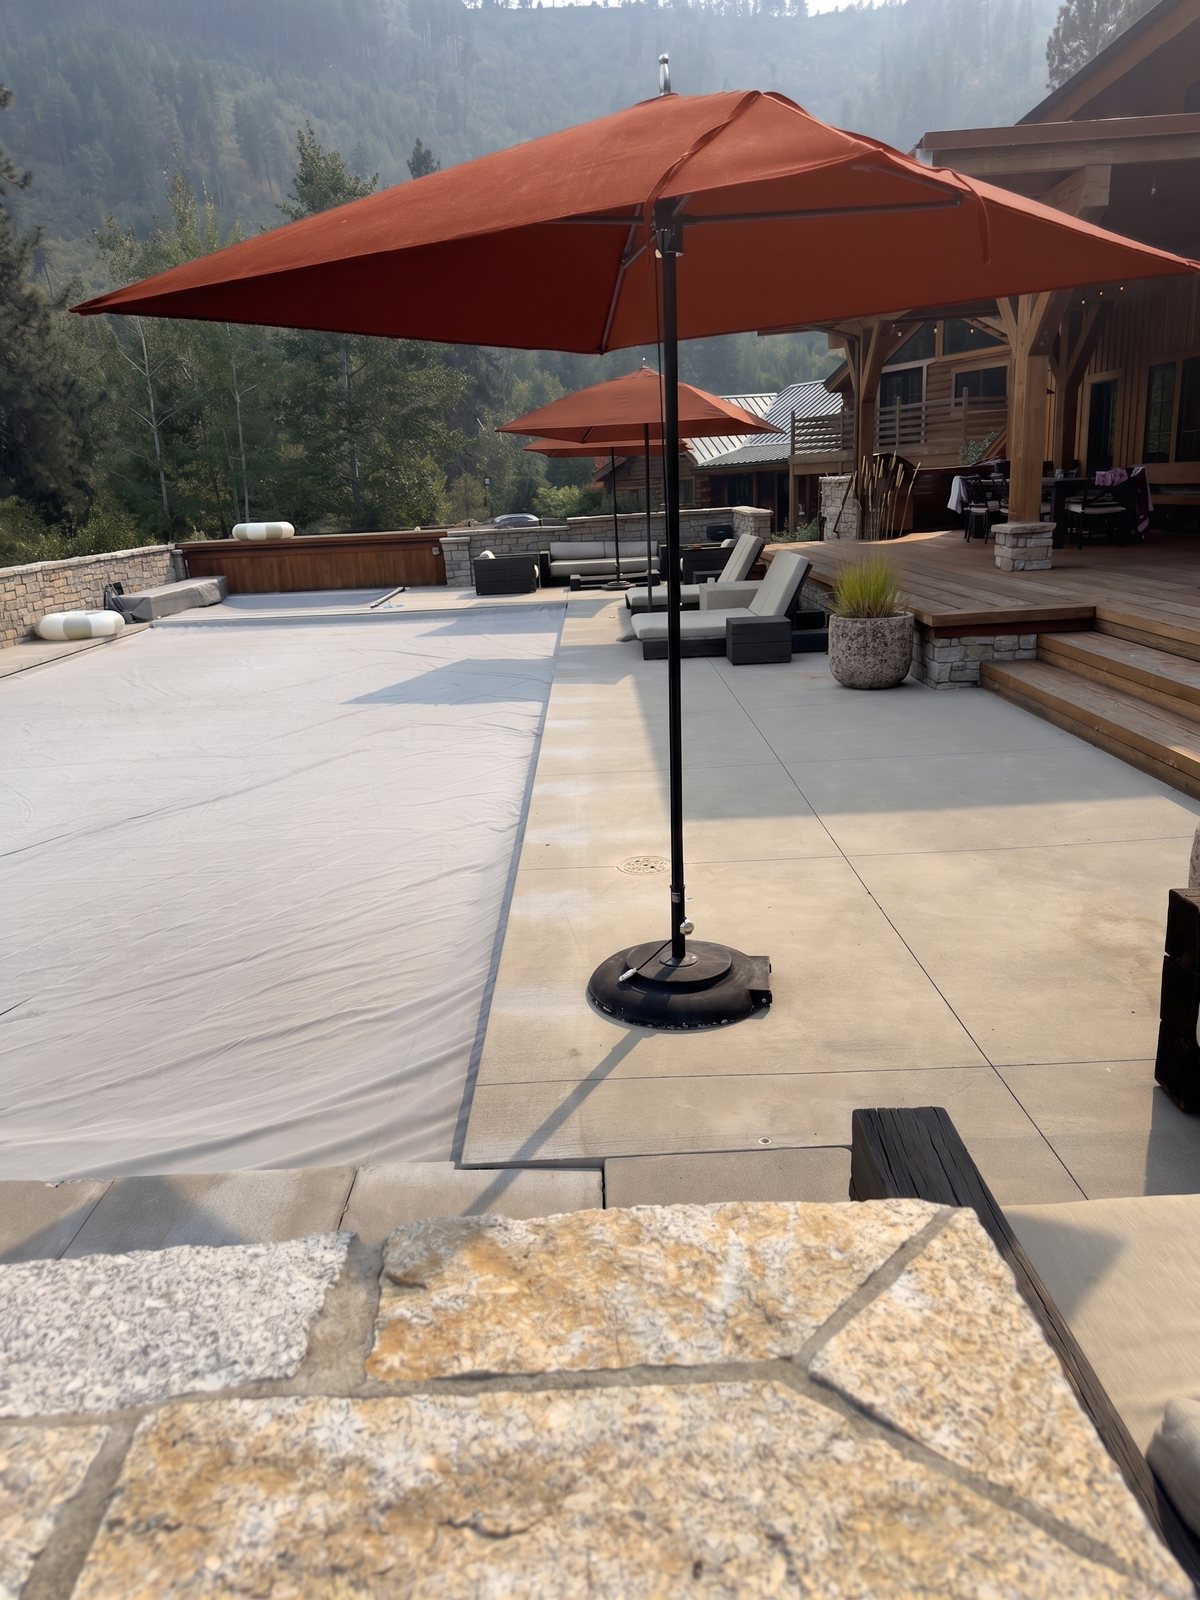
Terracotta
U2-terracotta-trio-1
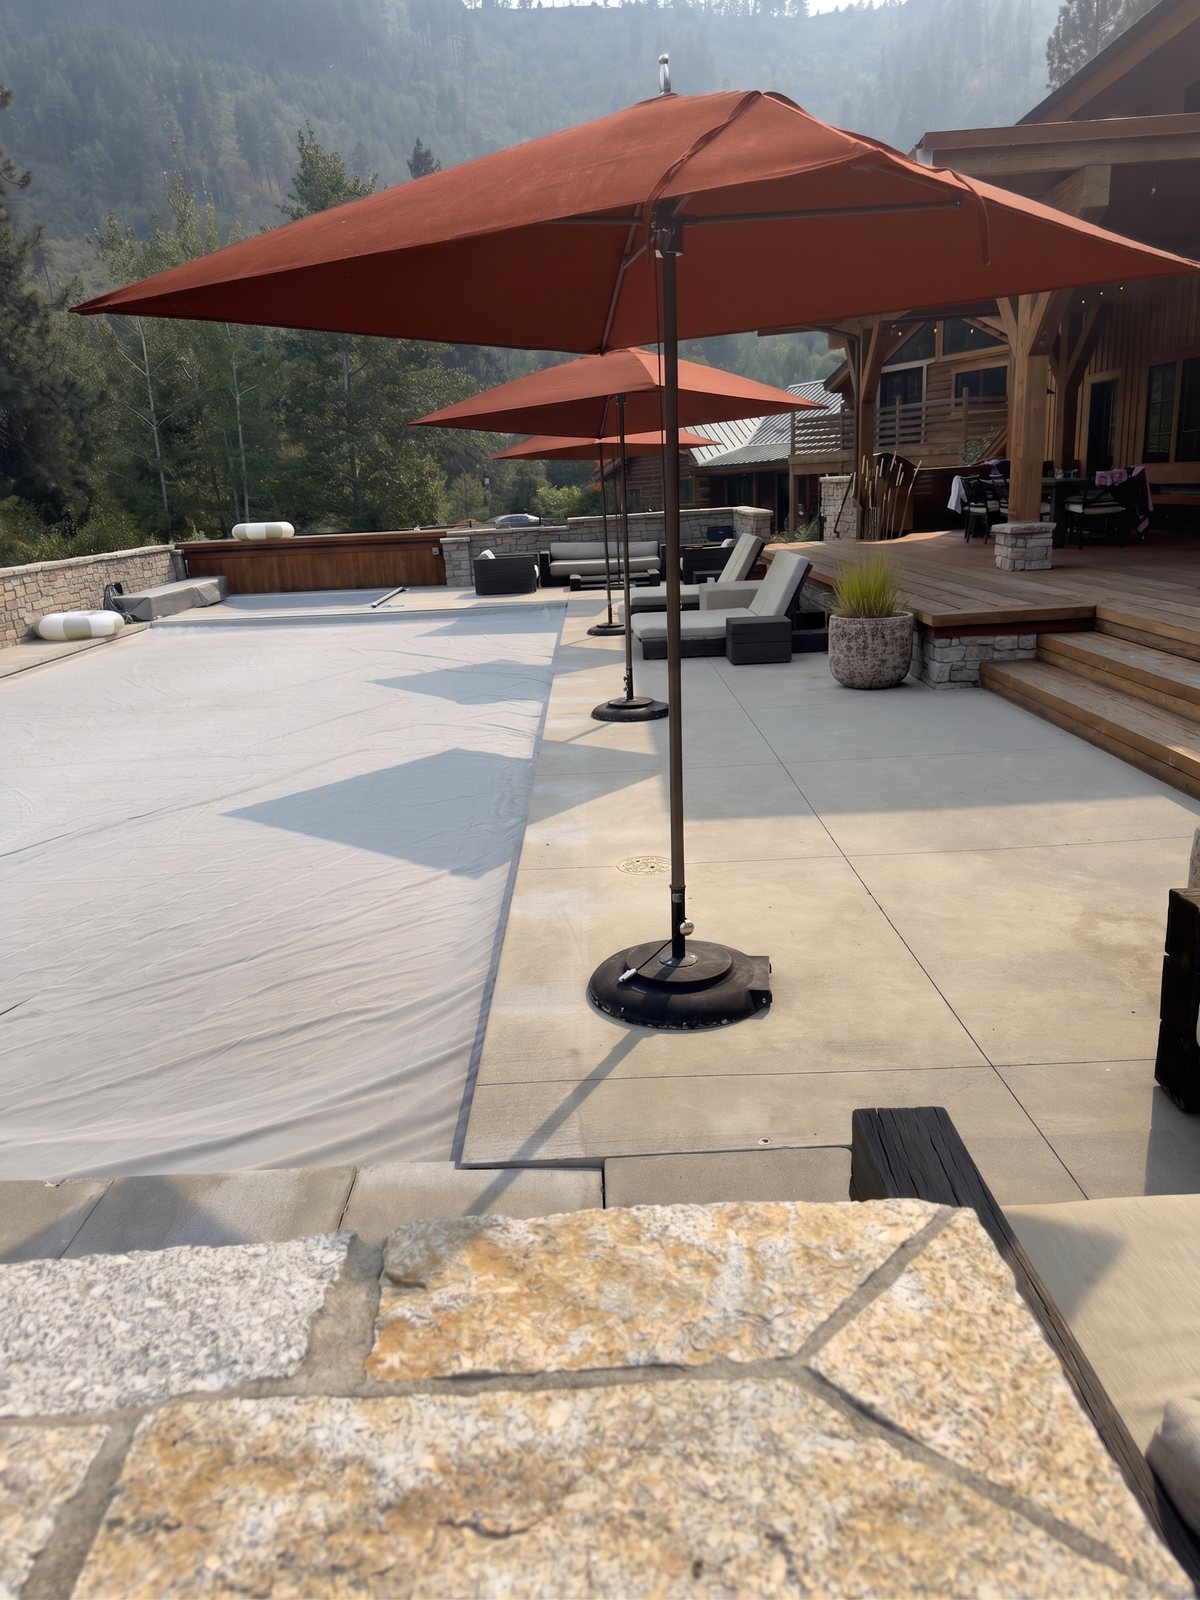
Terracotta
U2-terracotta-trio-2
From the Bar — both umbrellas, five colors · 11
Looking down from the bar deck: both pool umbrellas recolored per fabric.
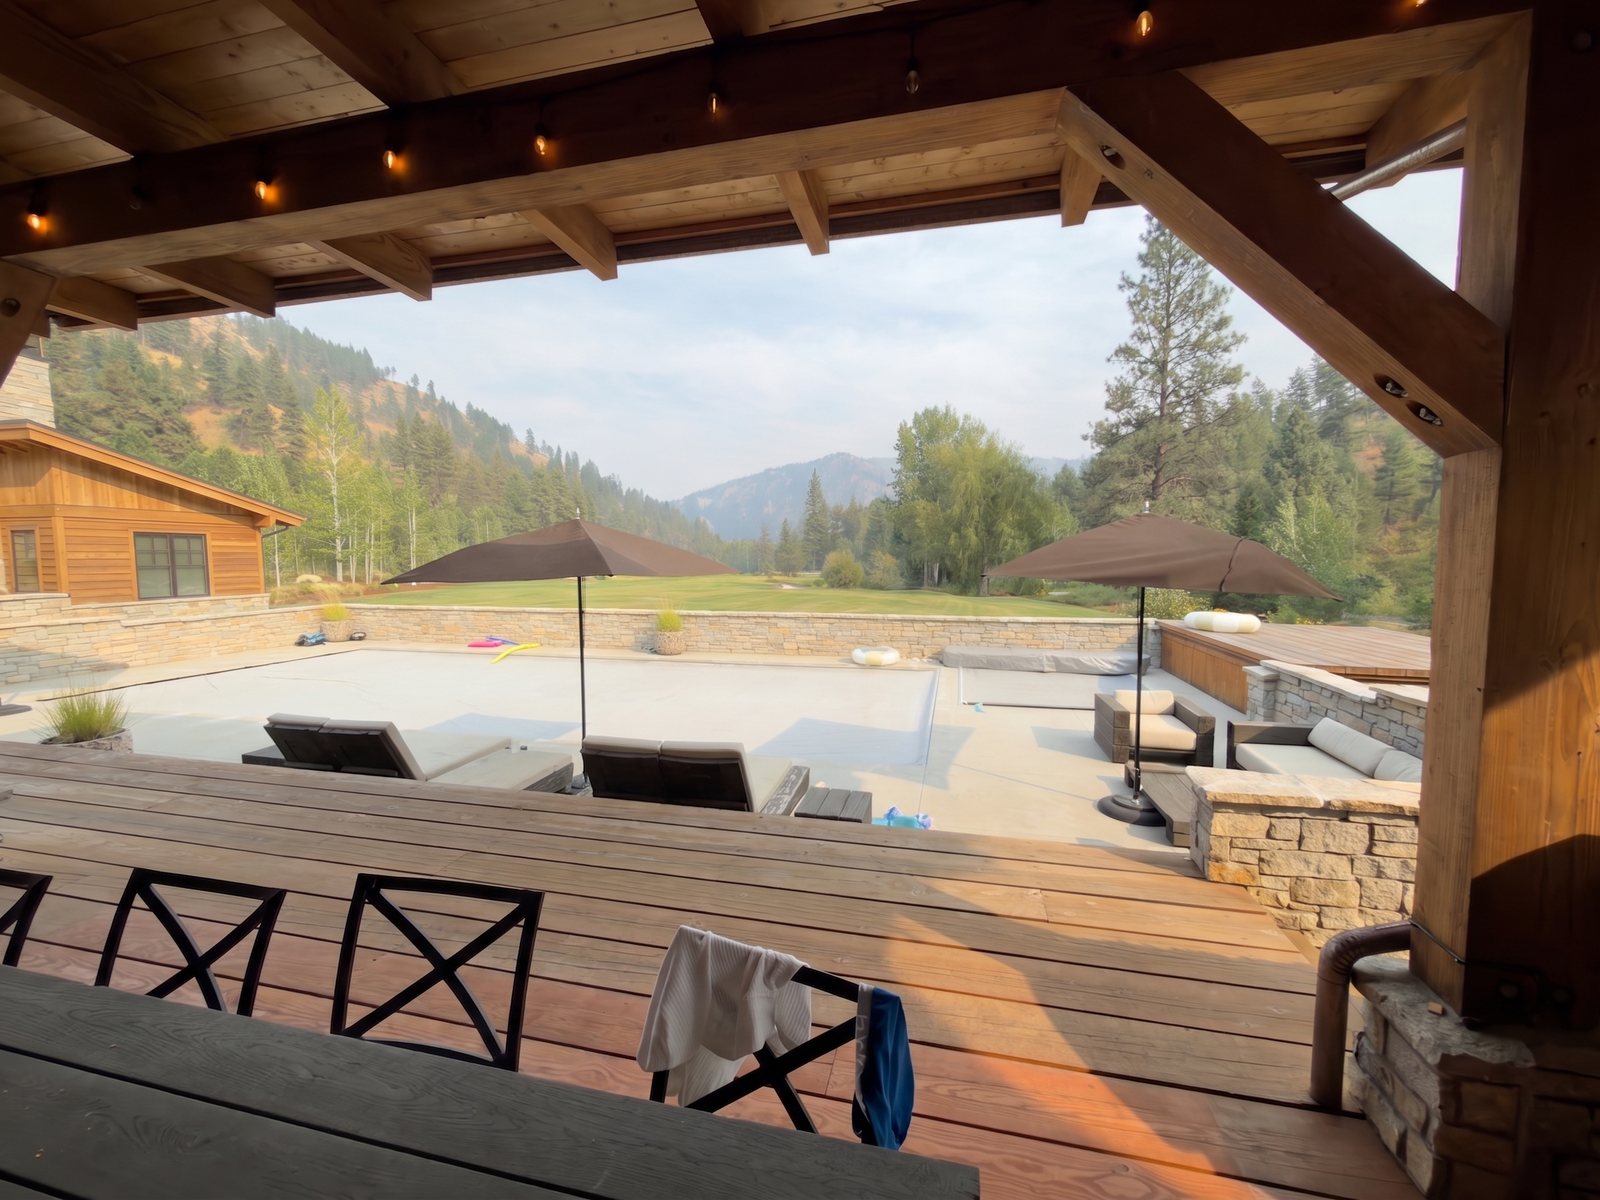
Cocoa
V-cocoa-barwide-1
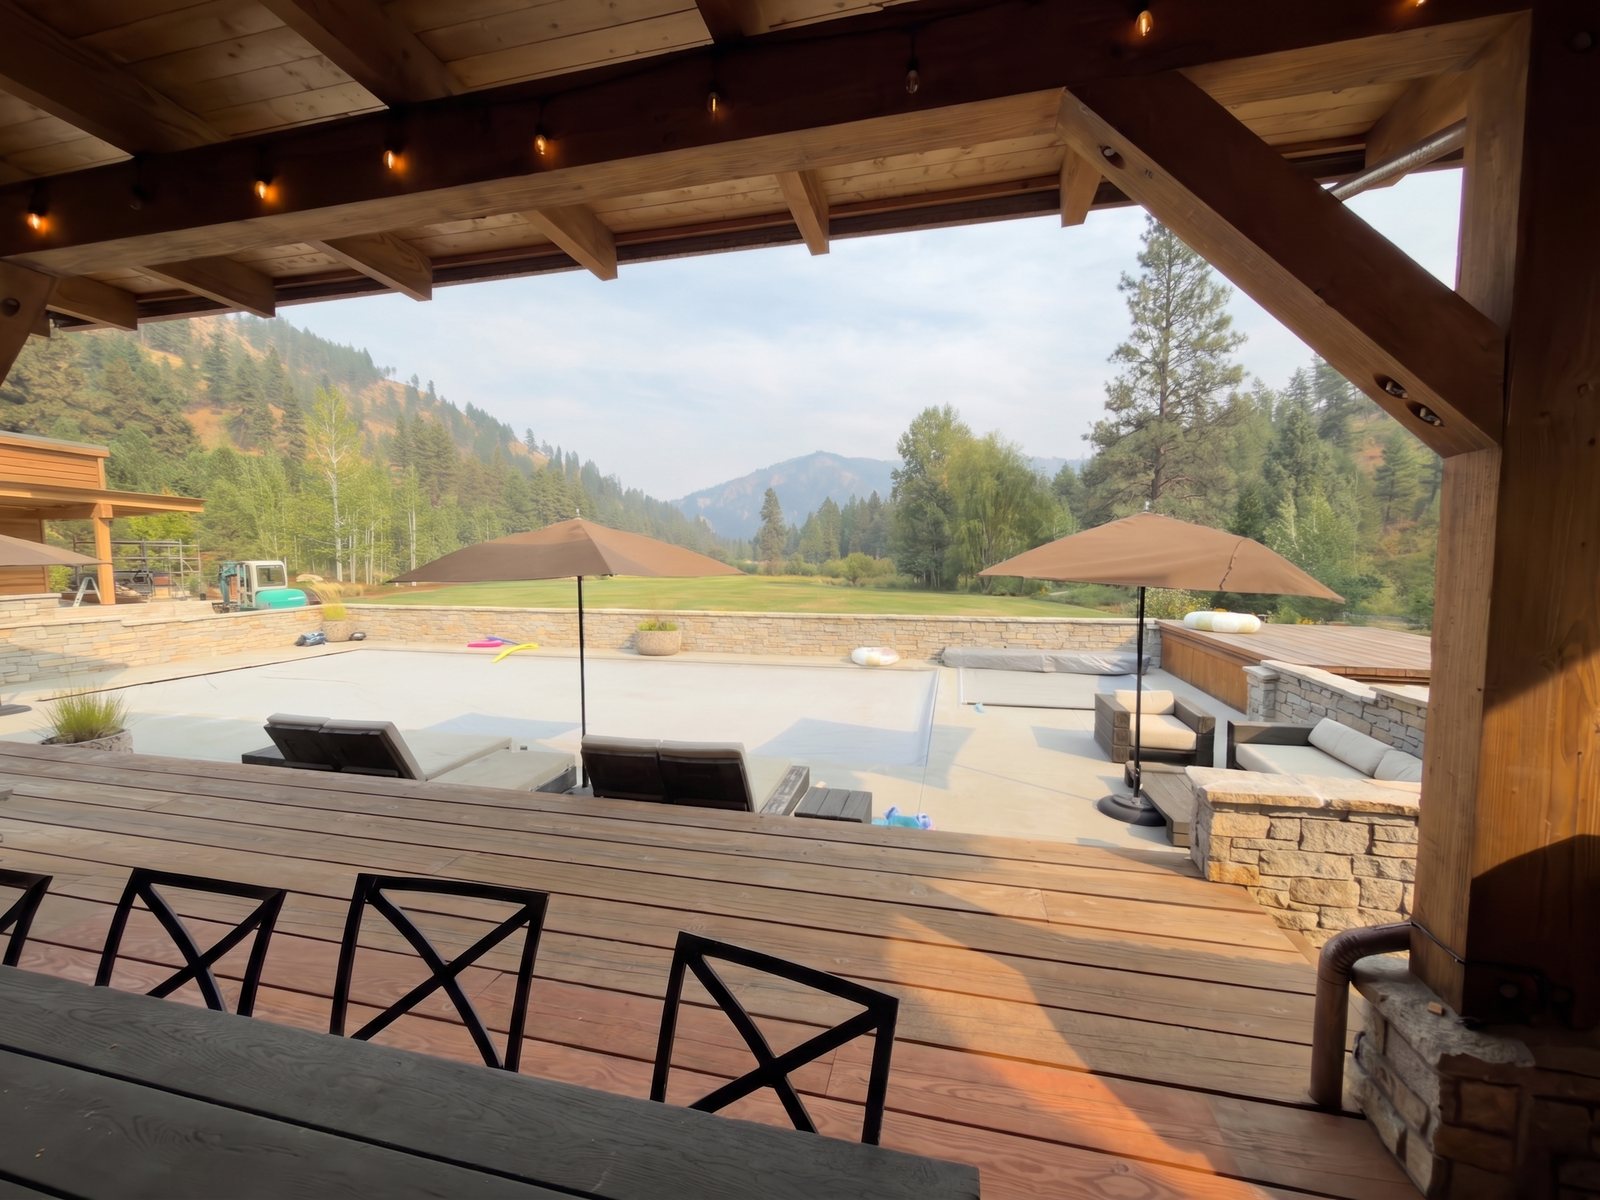
Cocoa
V-cocoa-barwide-2
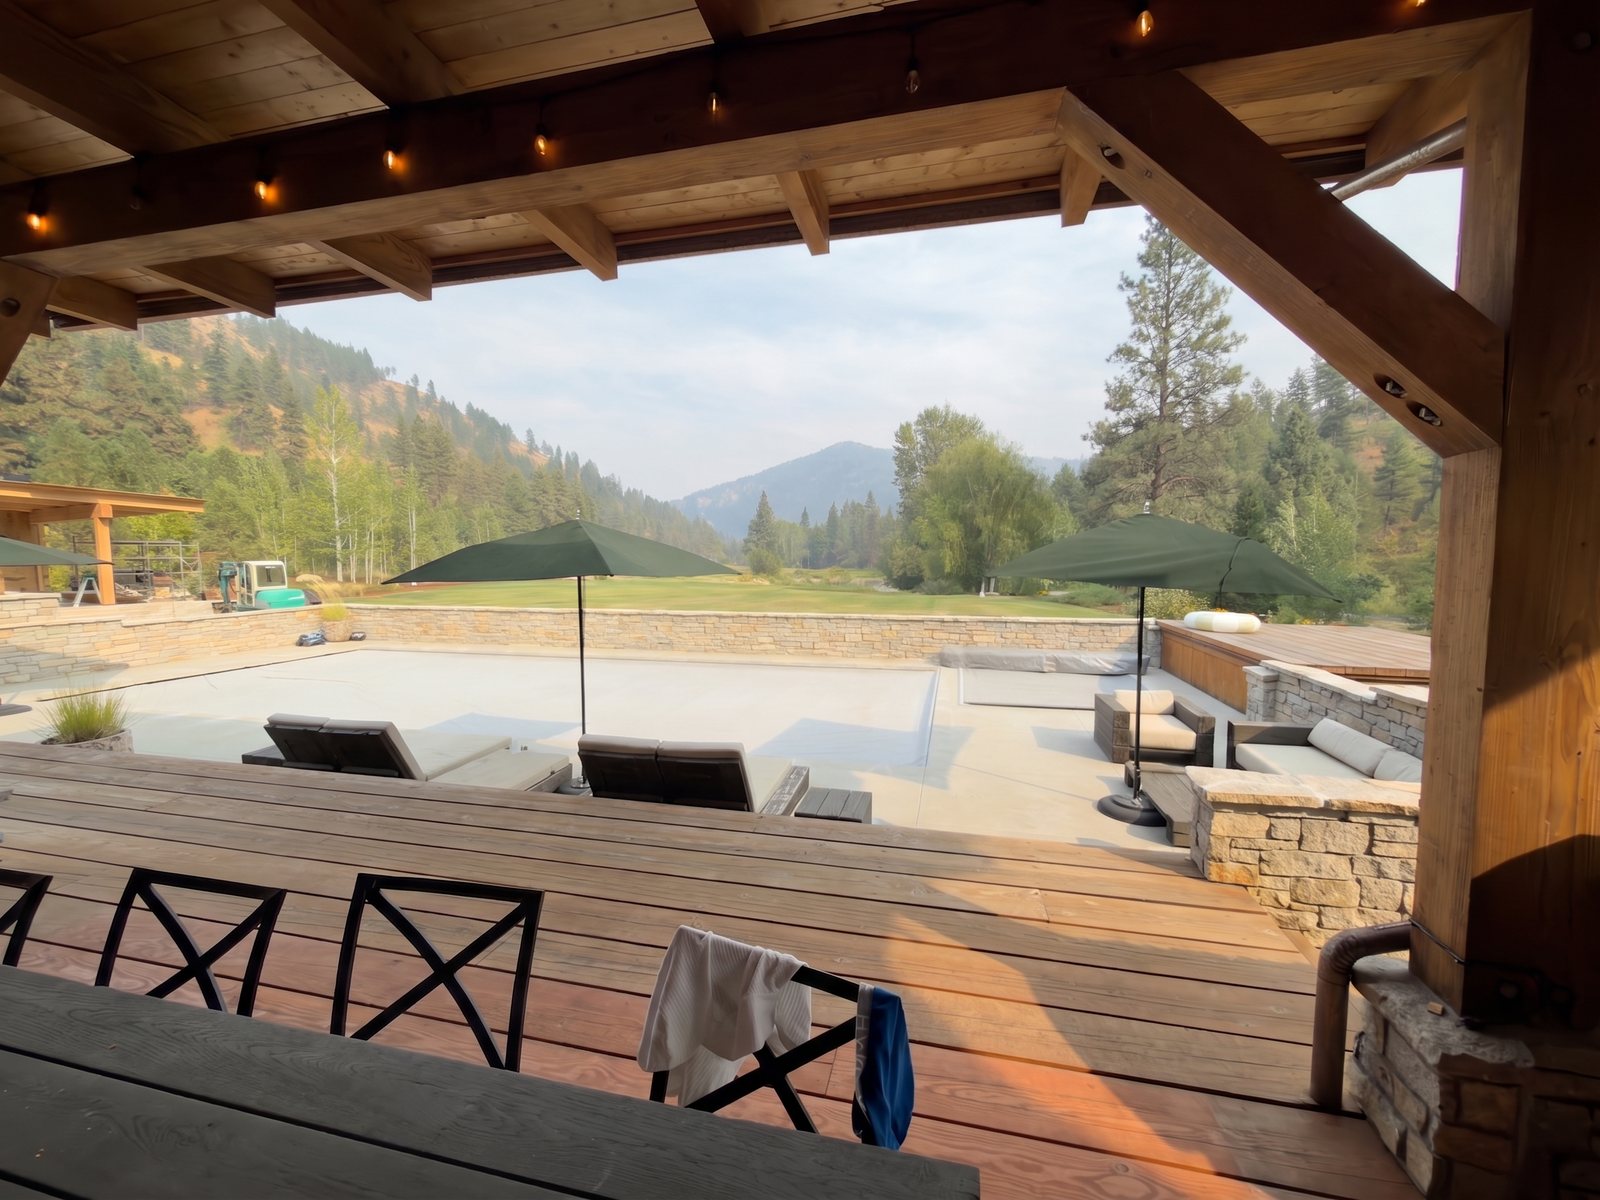
Fern
V-fern-barwide-1
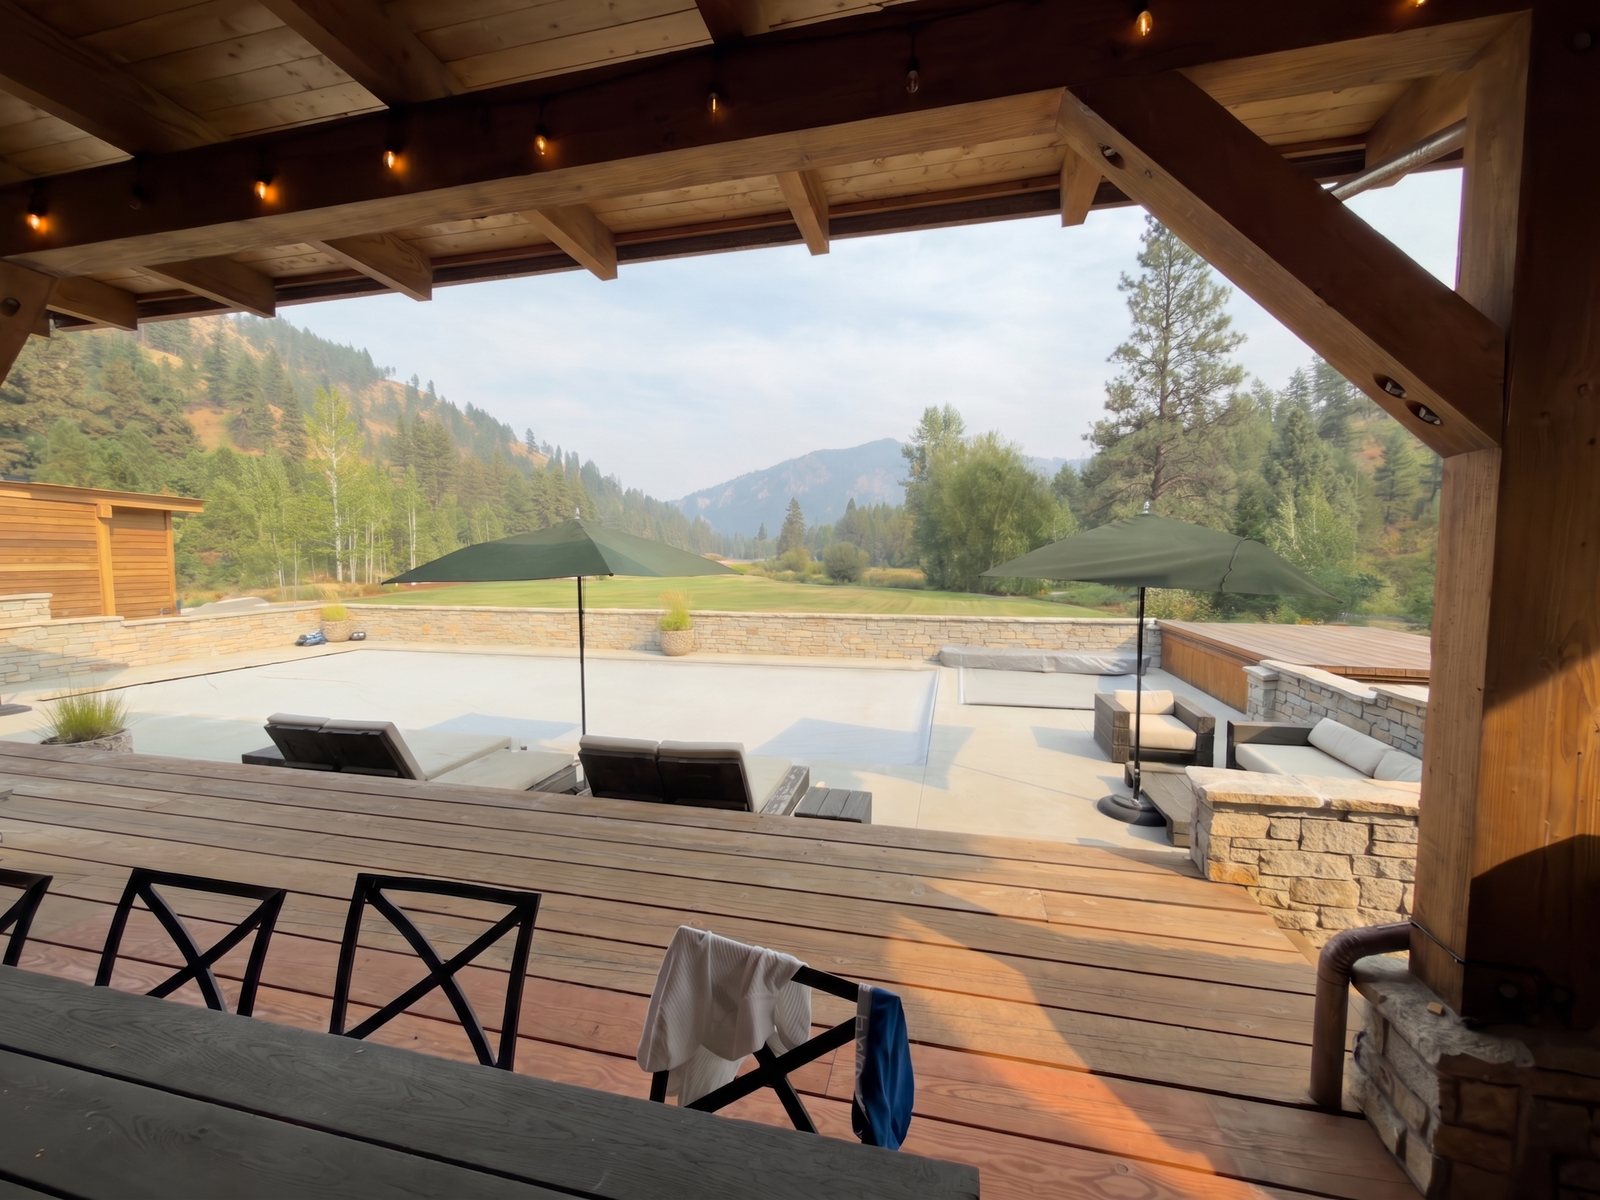
Fern
V-fern-barwide-2
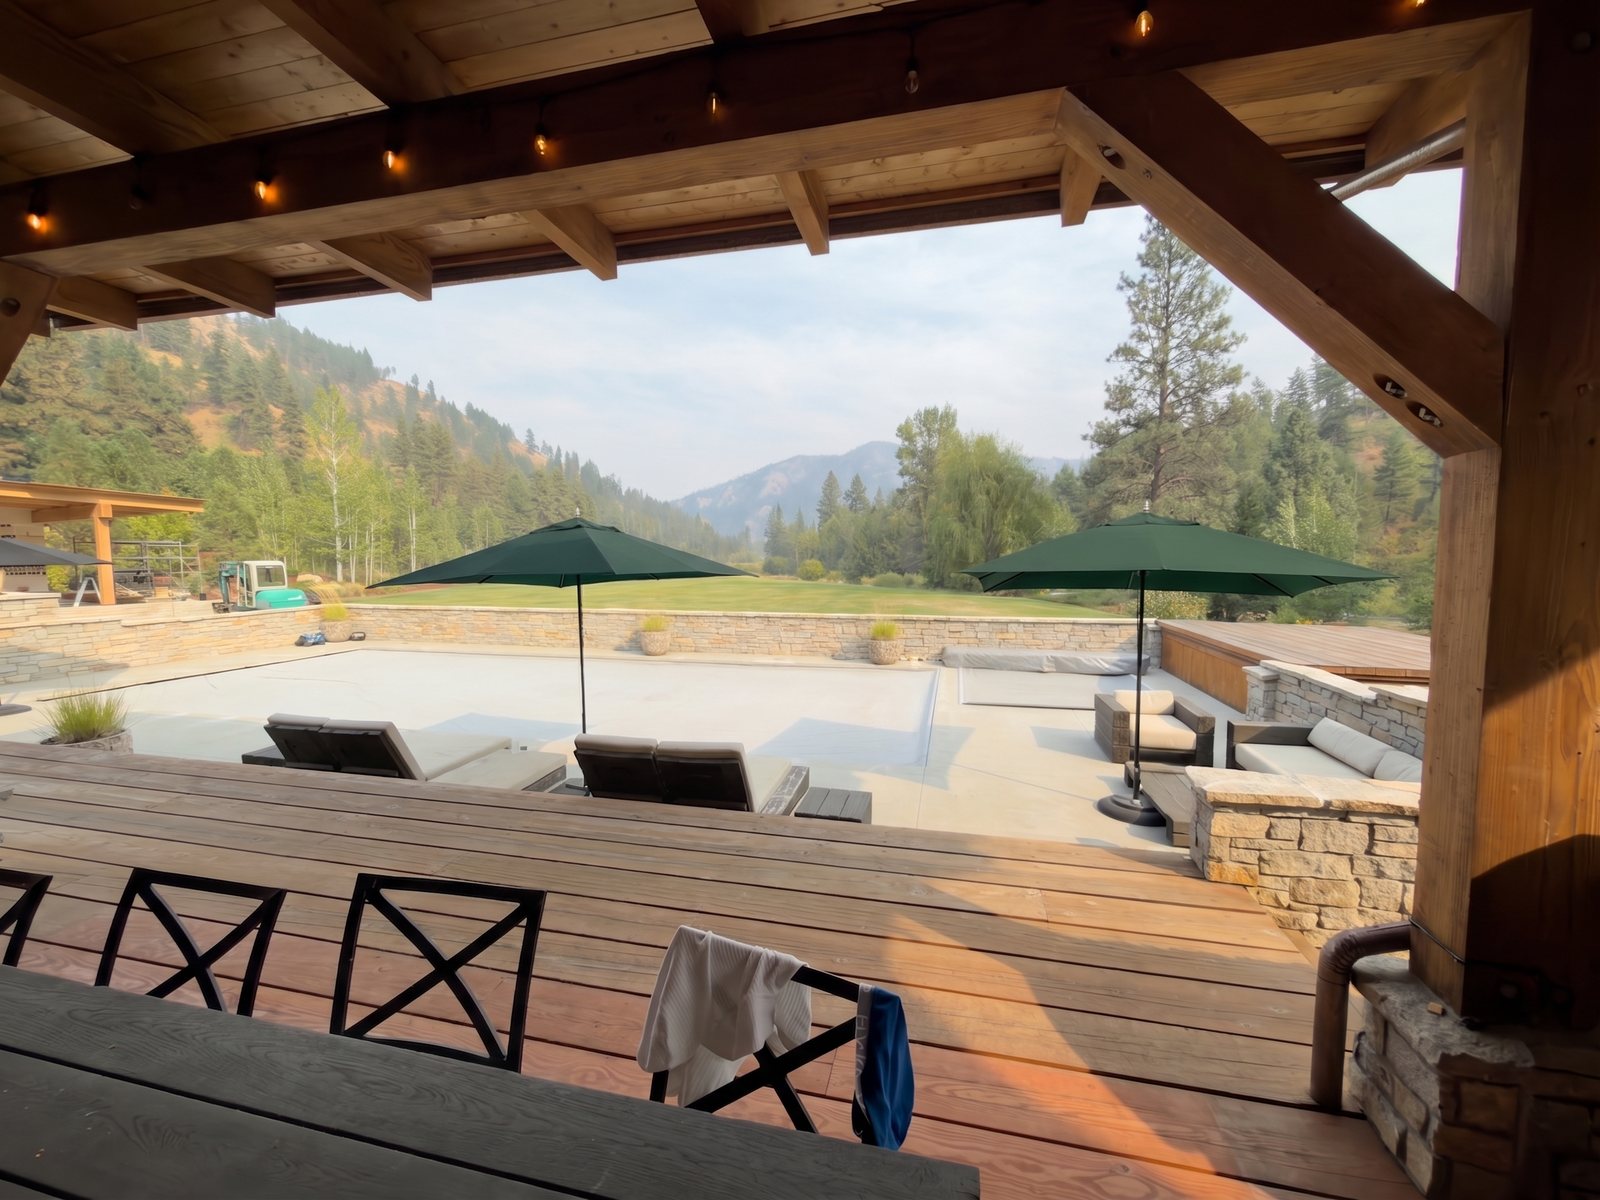
Ivy
V-ivy-barwide-1
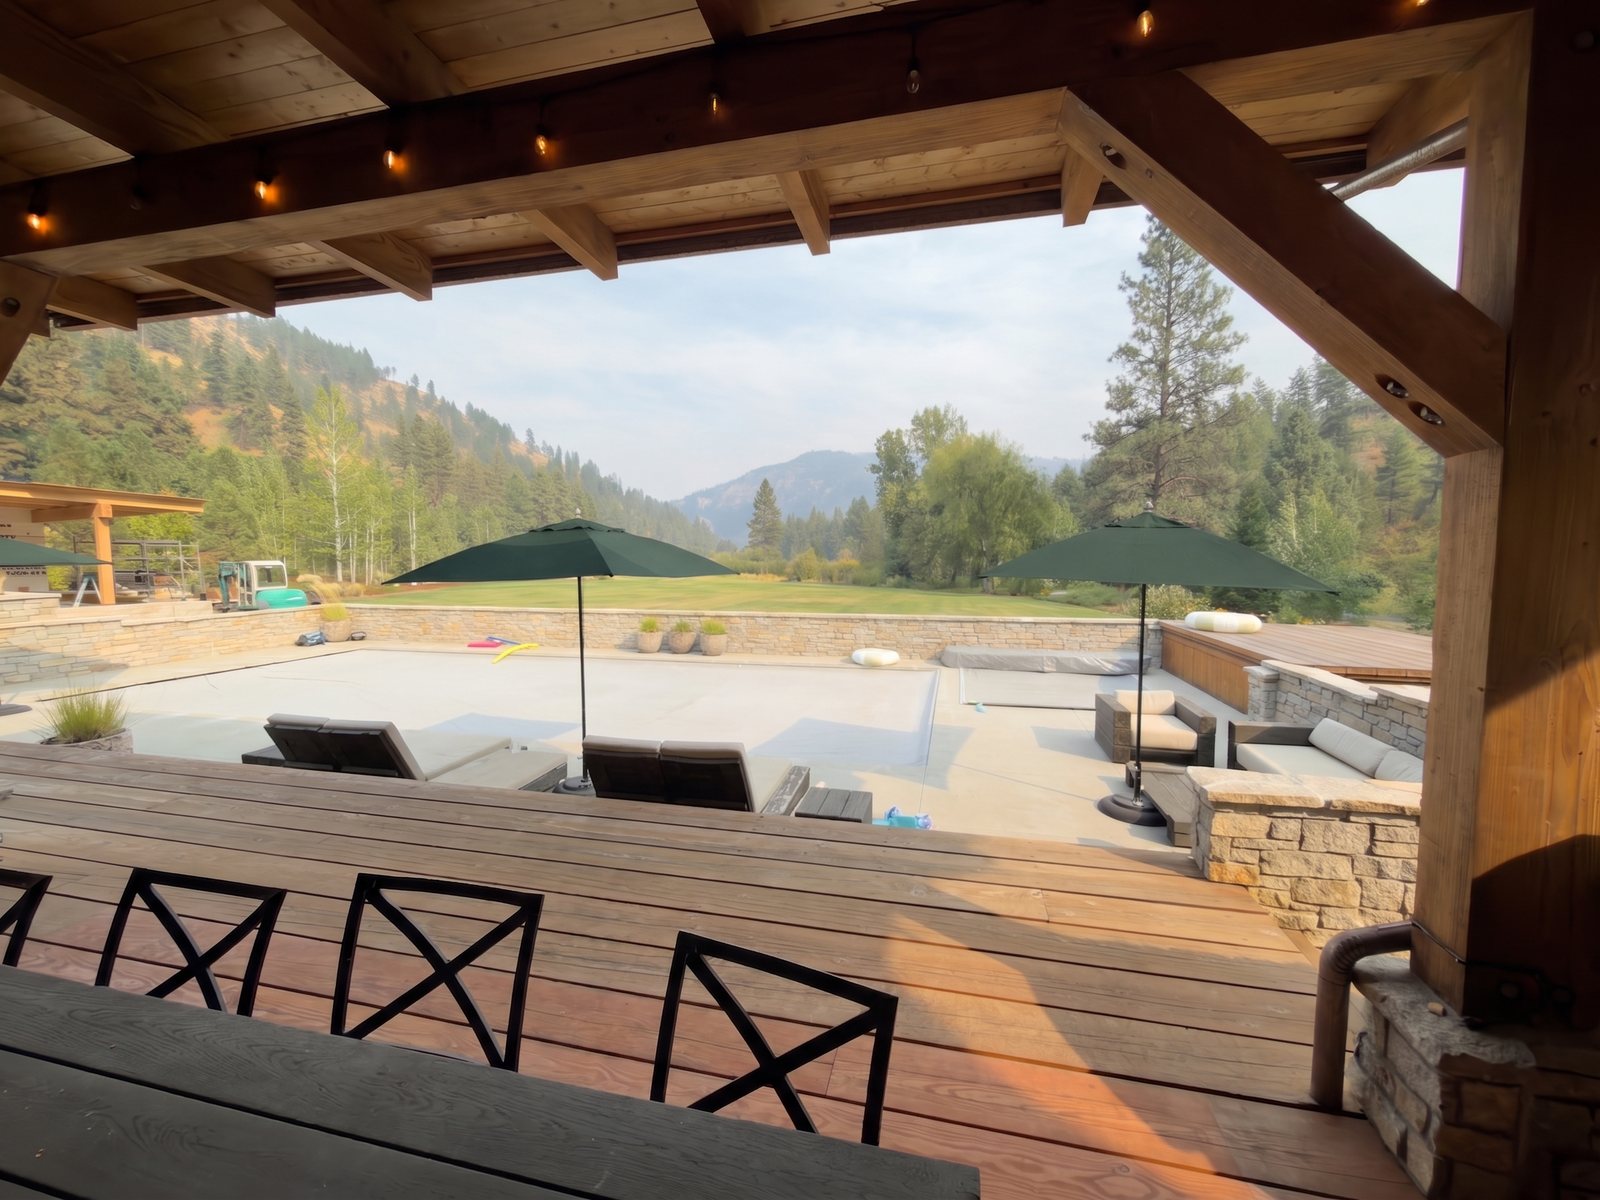
Ivy
V-ivy-barwide-2
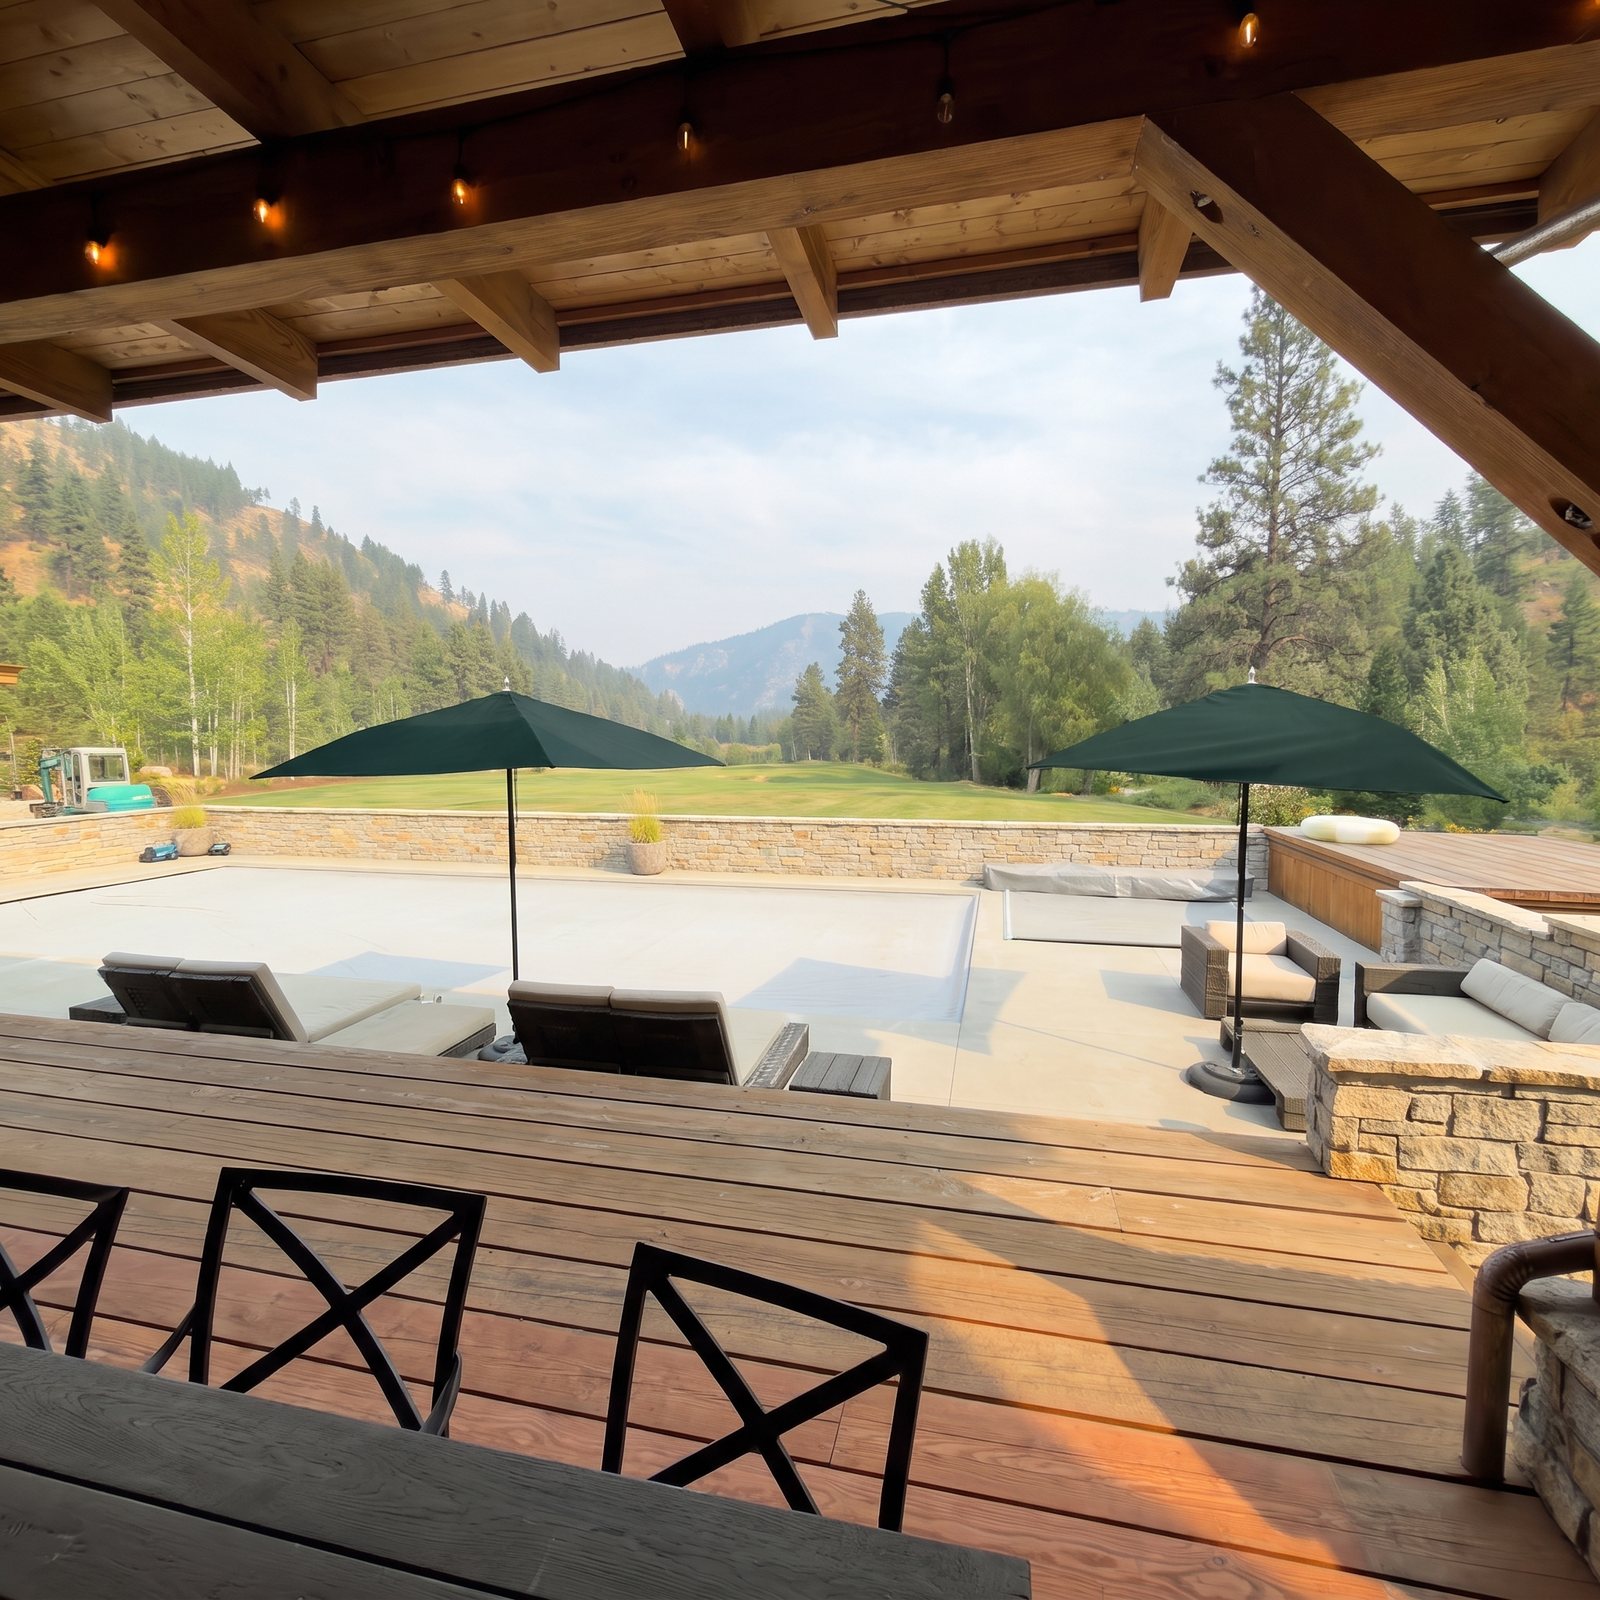
Ivy
V-ivy-barwide
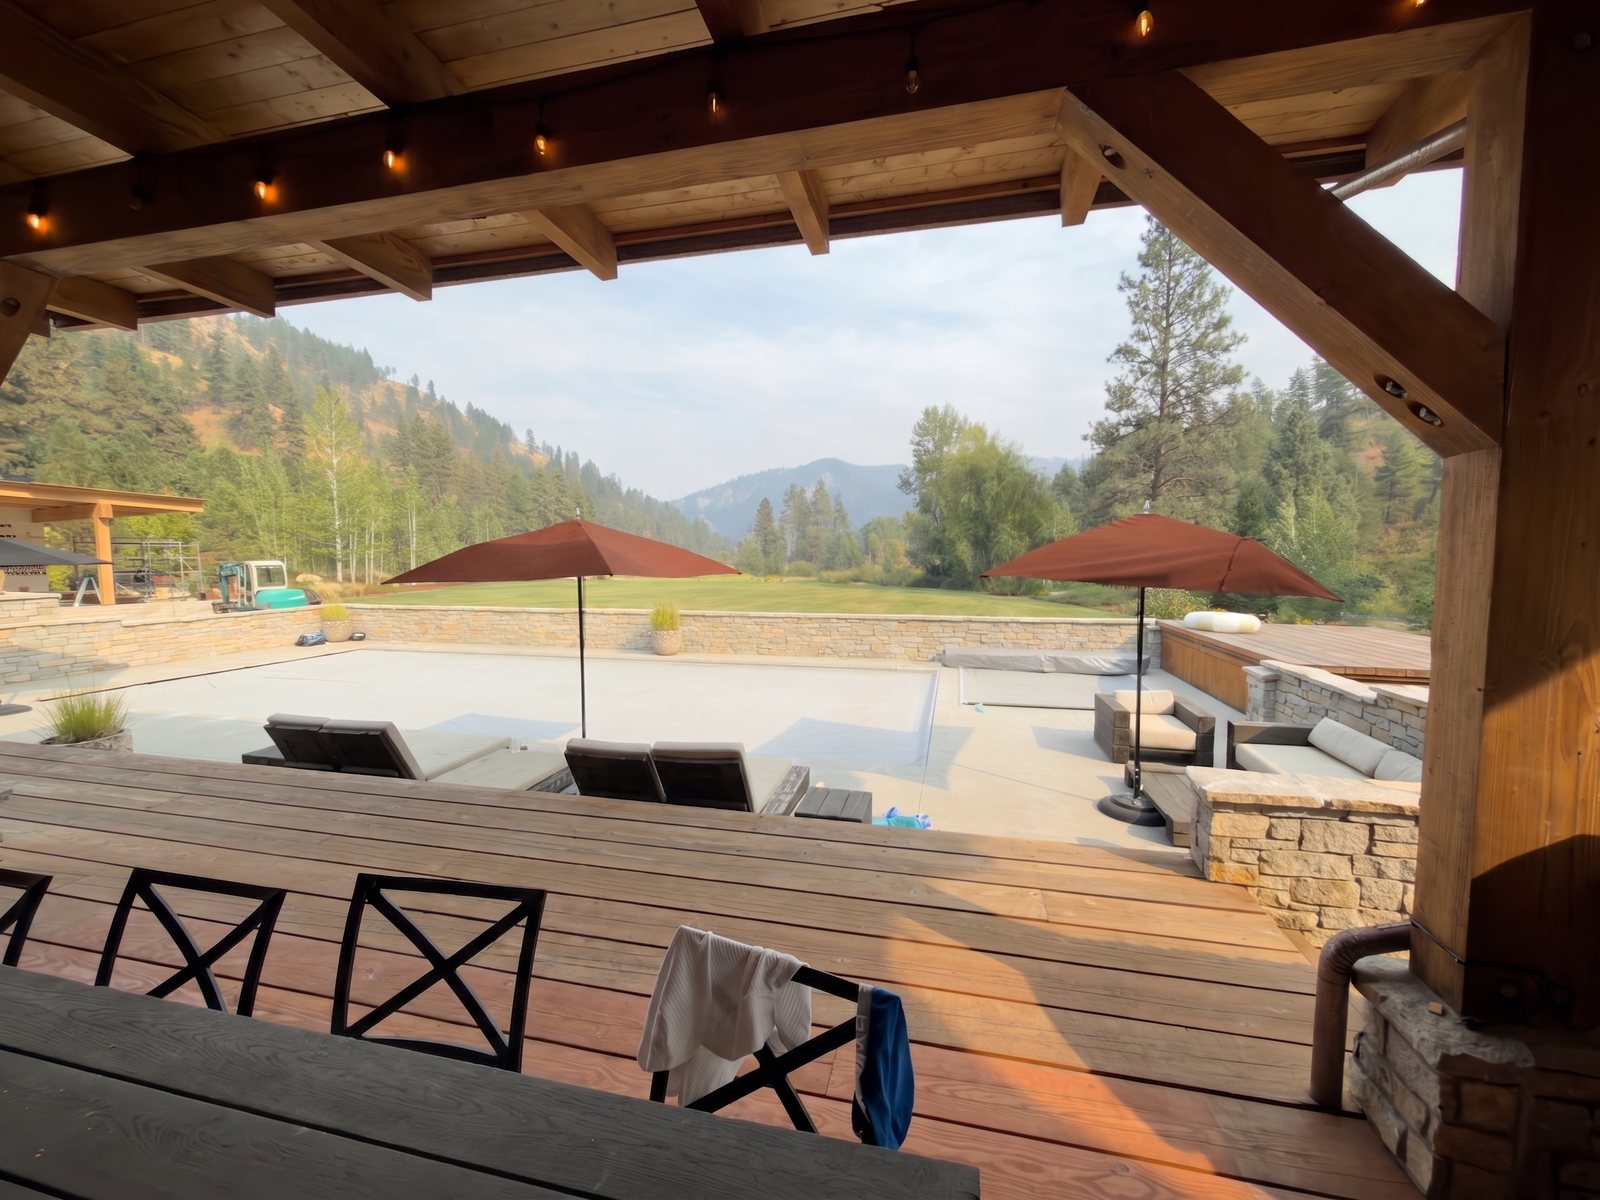
Rust
V-rust-barwide-1
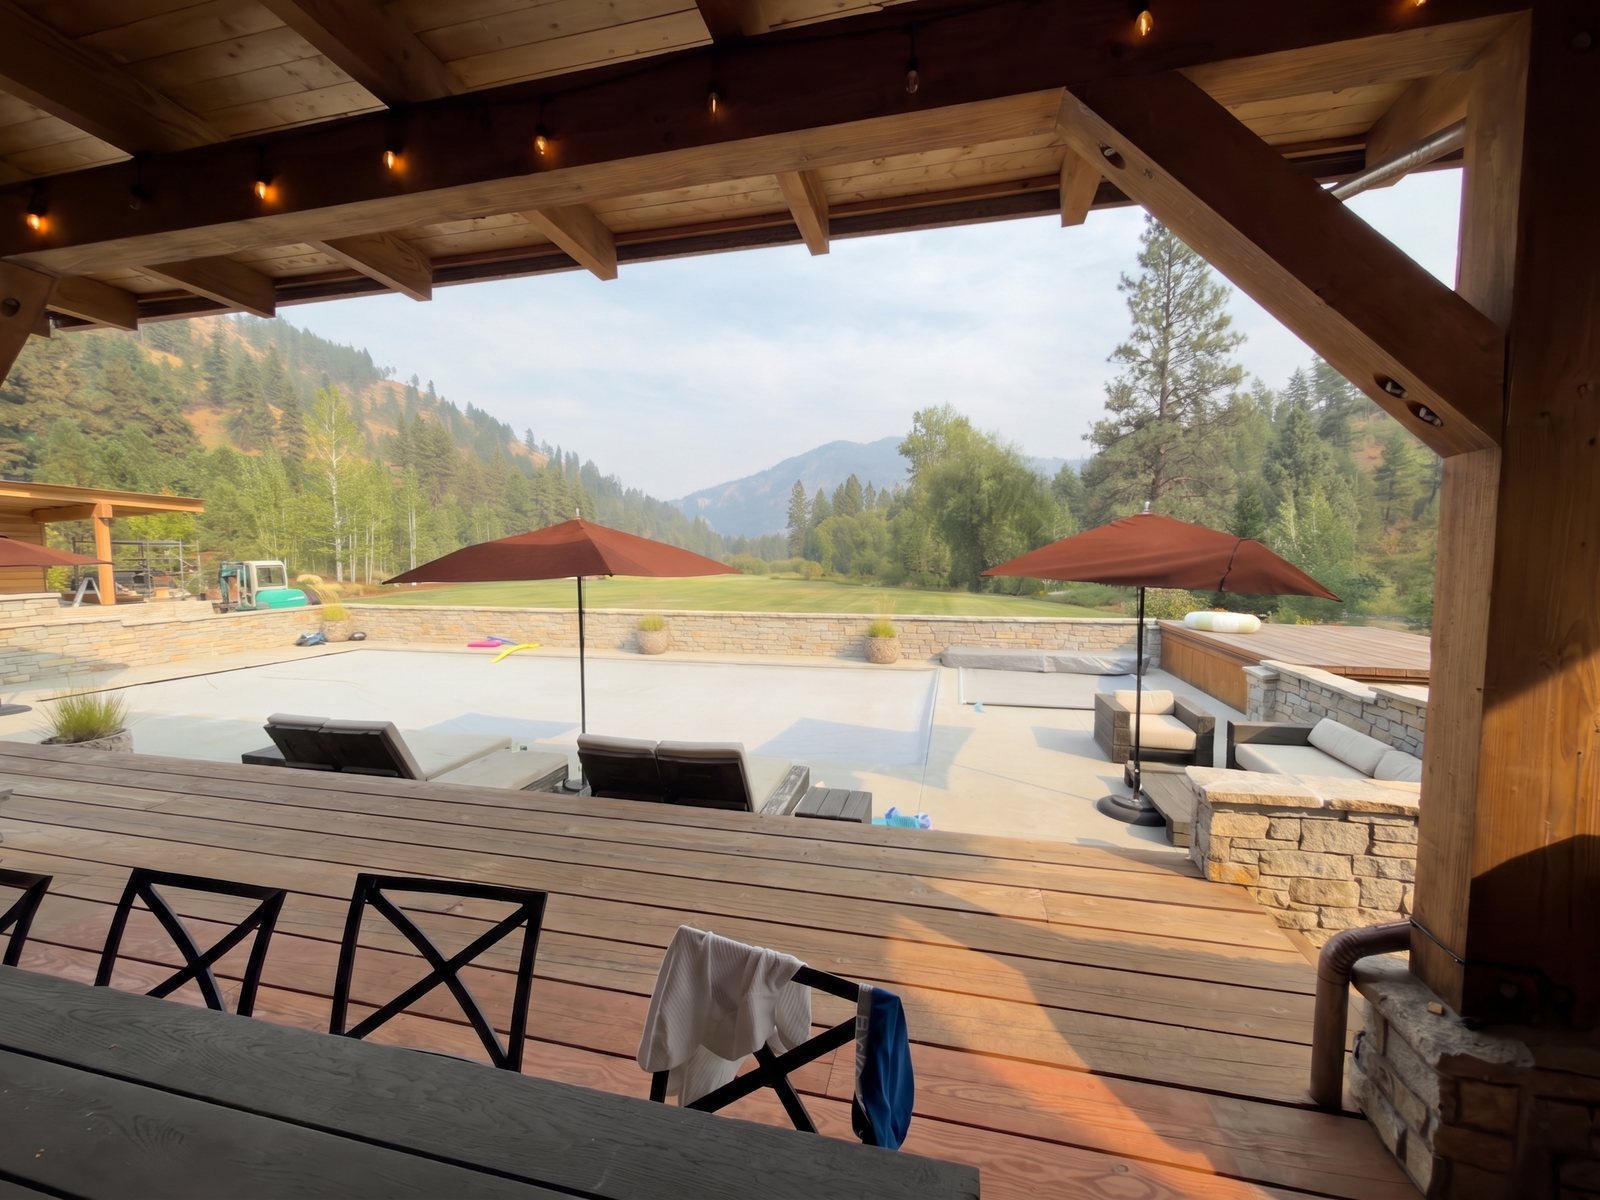
Rust
V-rust-barwide-2
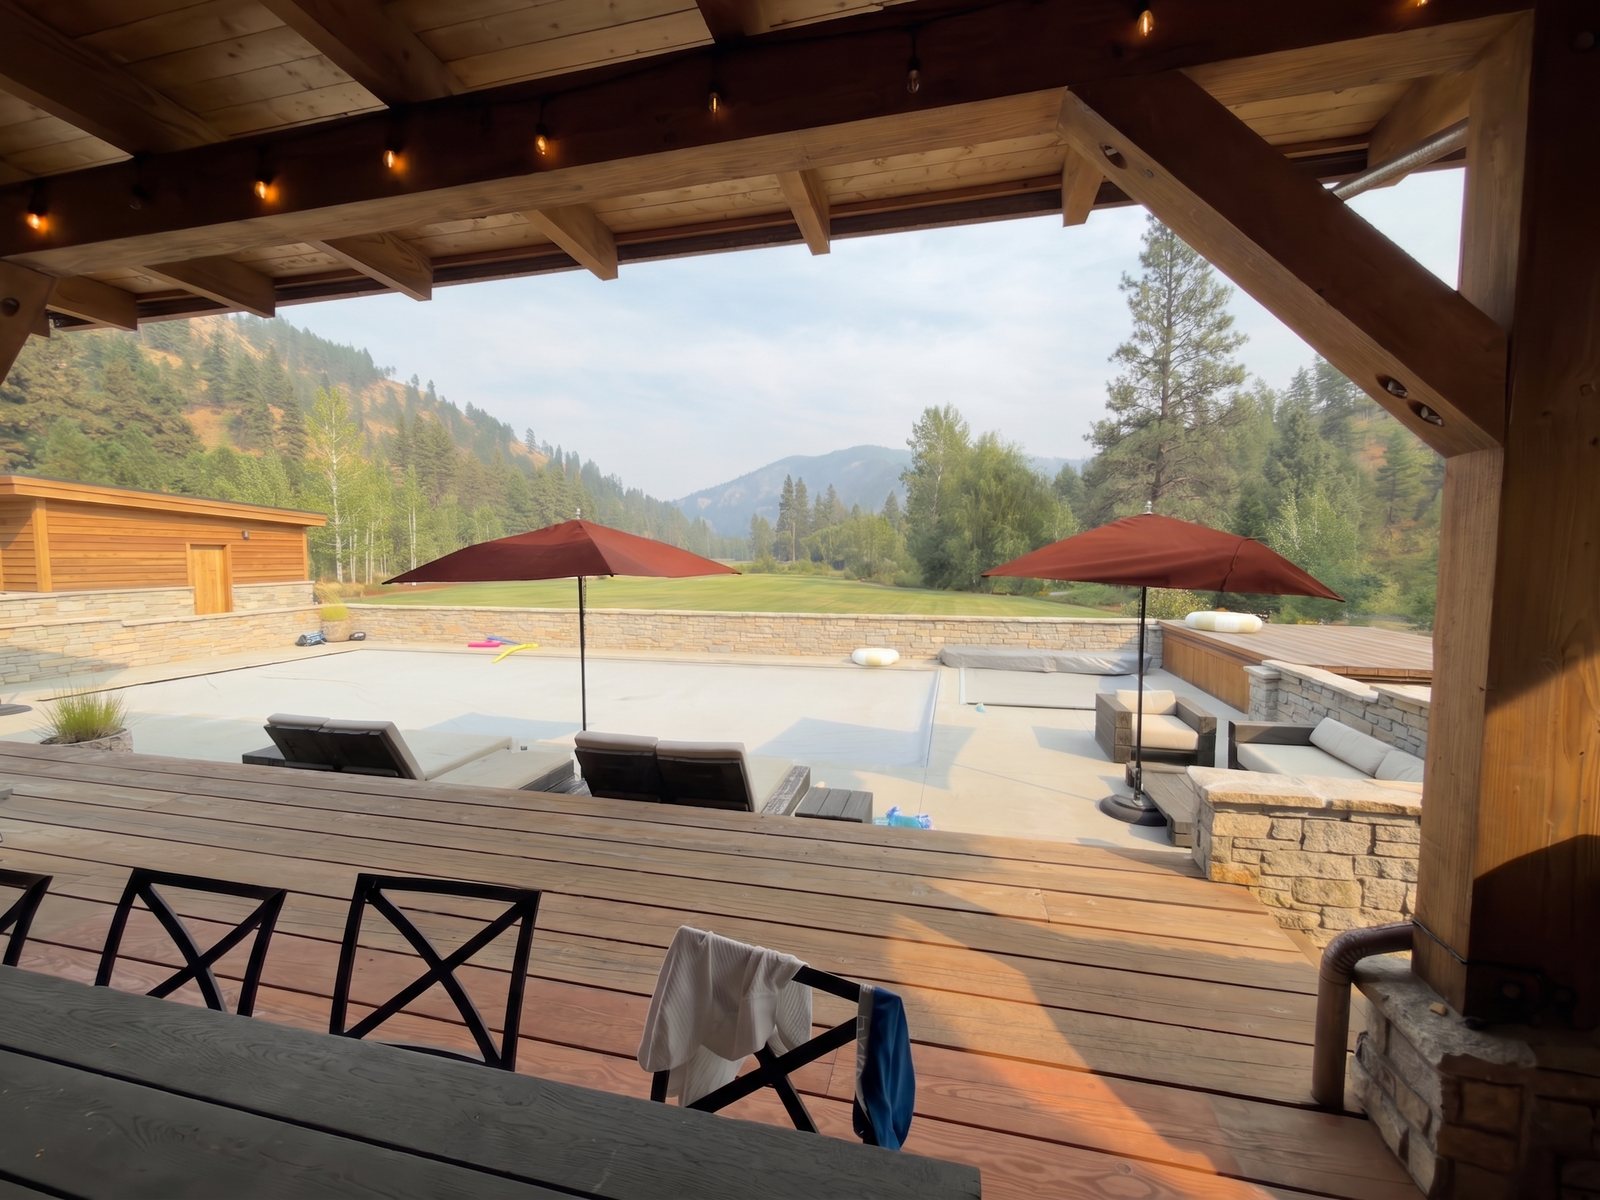
Terracotta
V-terracotta-barwide-1
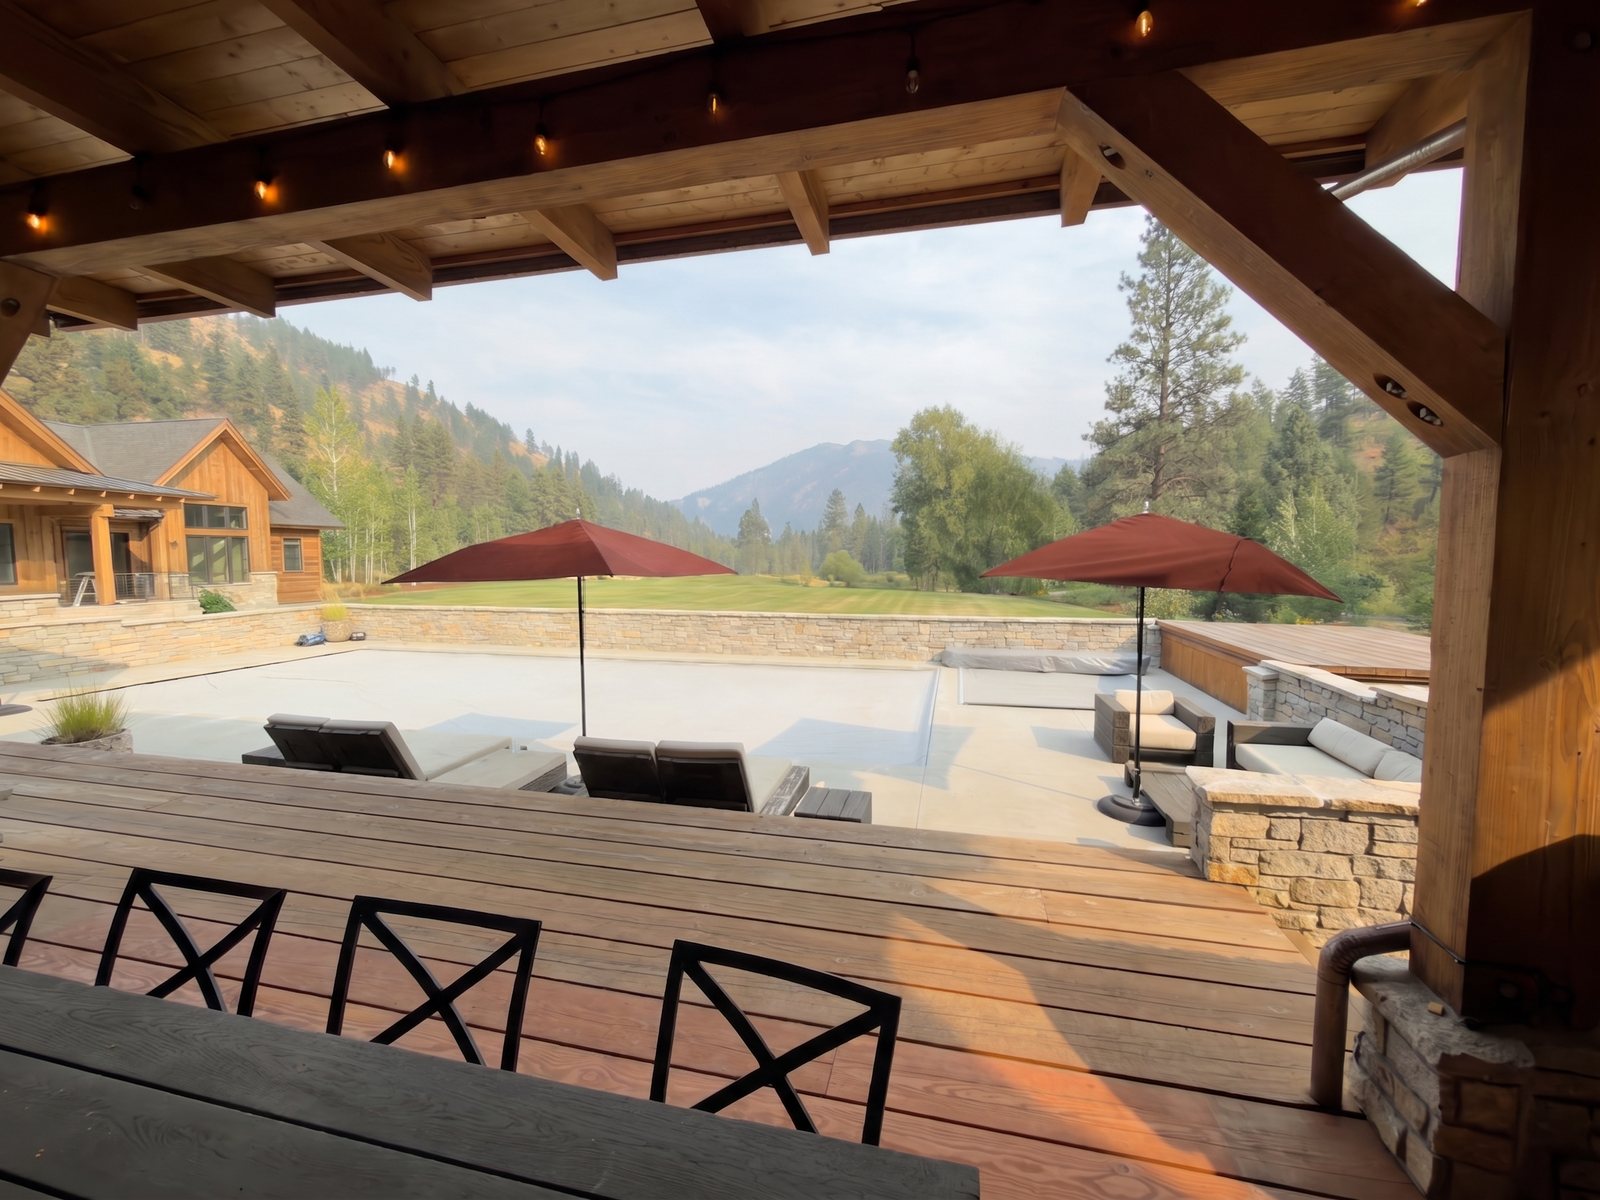
Terracotta
V-terracotta-barwide-2
From the Bar II — the wider look · 9
The second bar vantage, every visible canopy recolored.
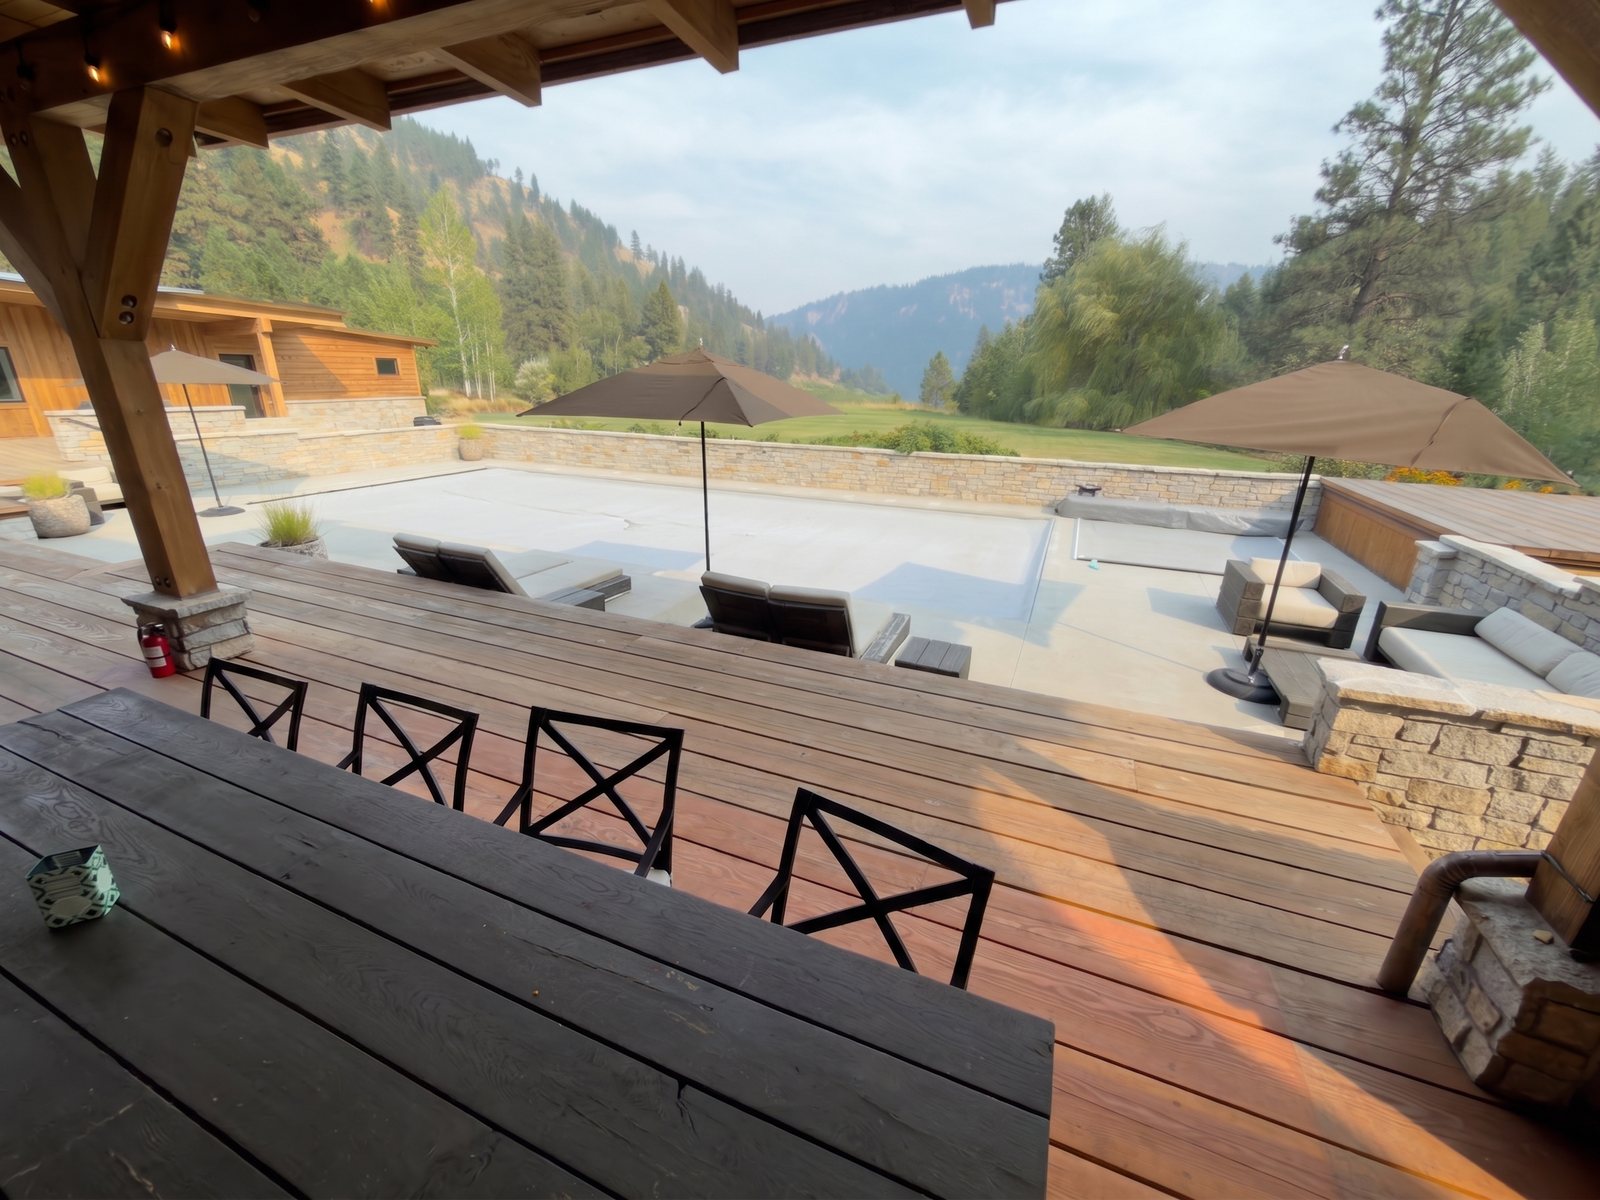
Cocoa
V2-cocoa-barwide2-1
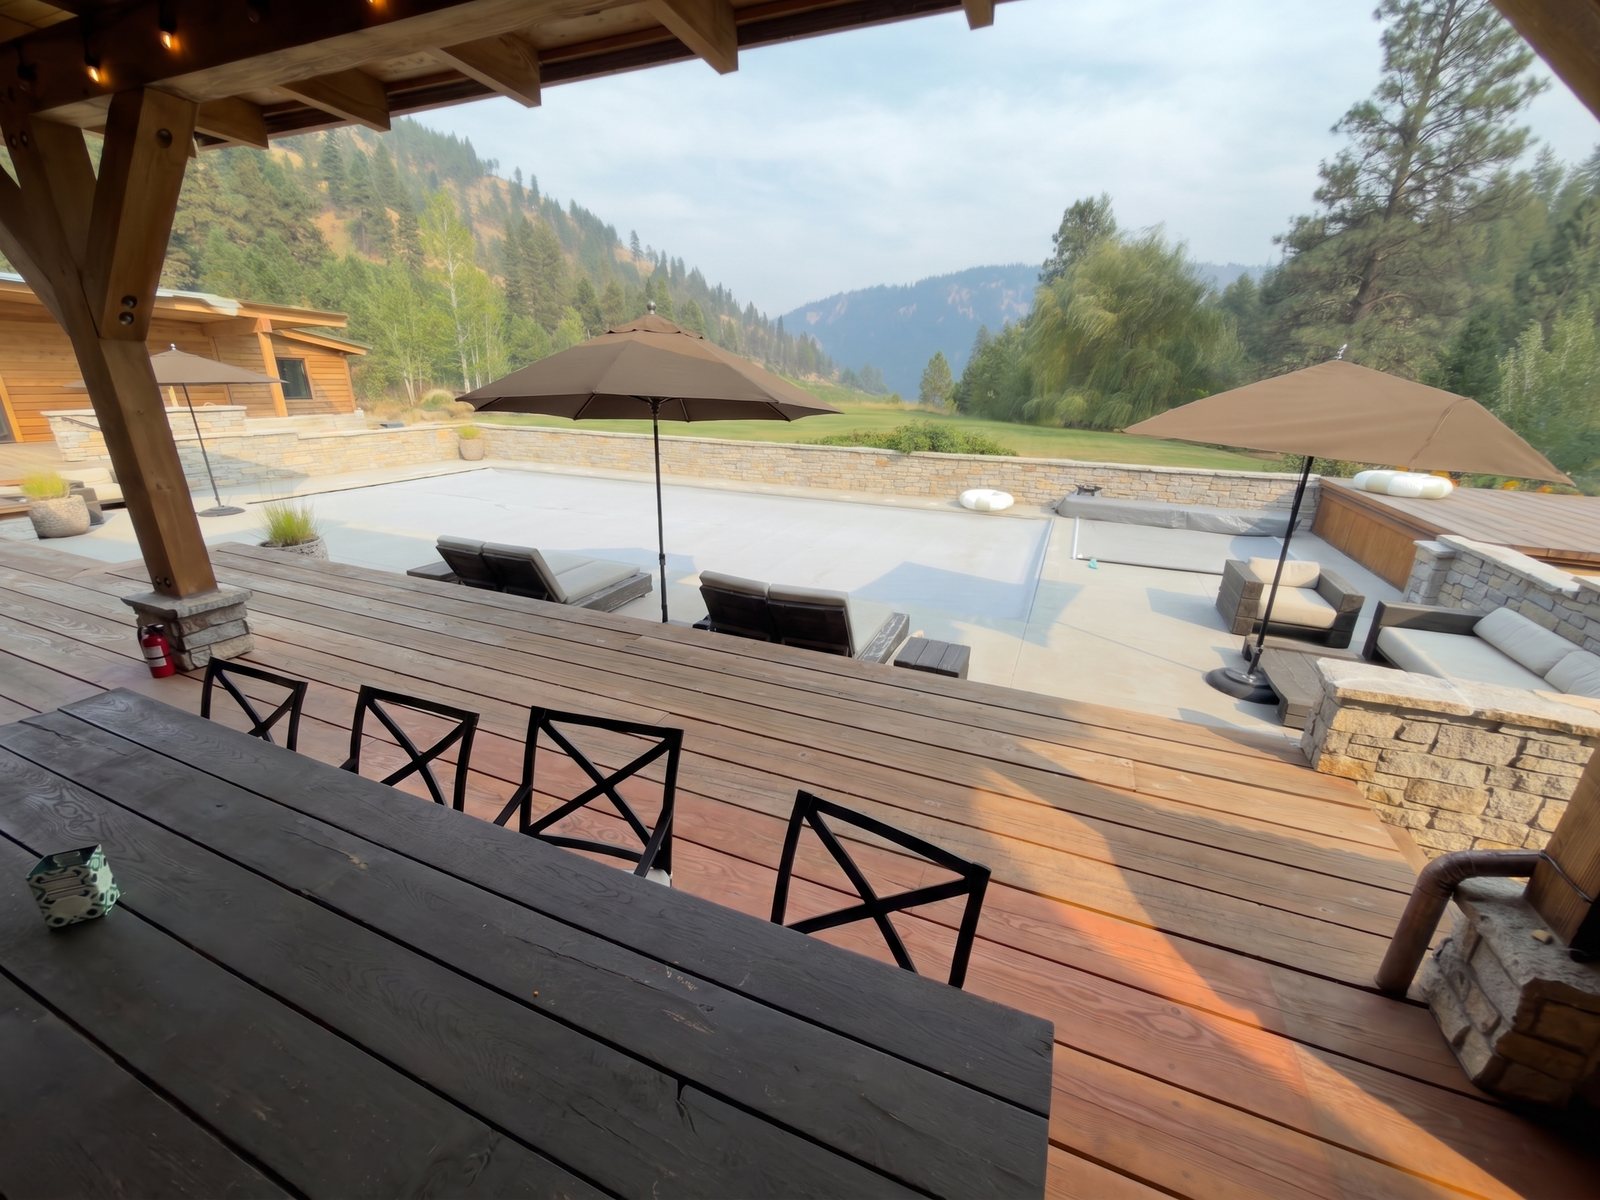
Cocoa
V2-cocoa-barwide2-2
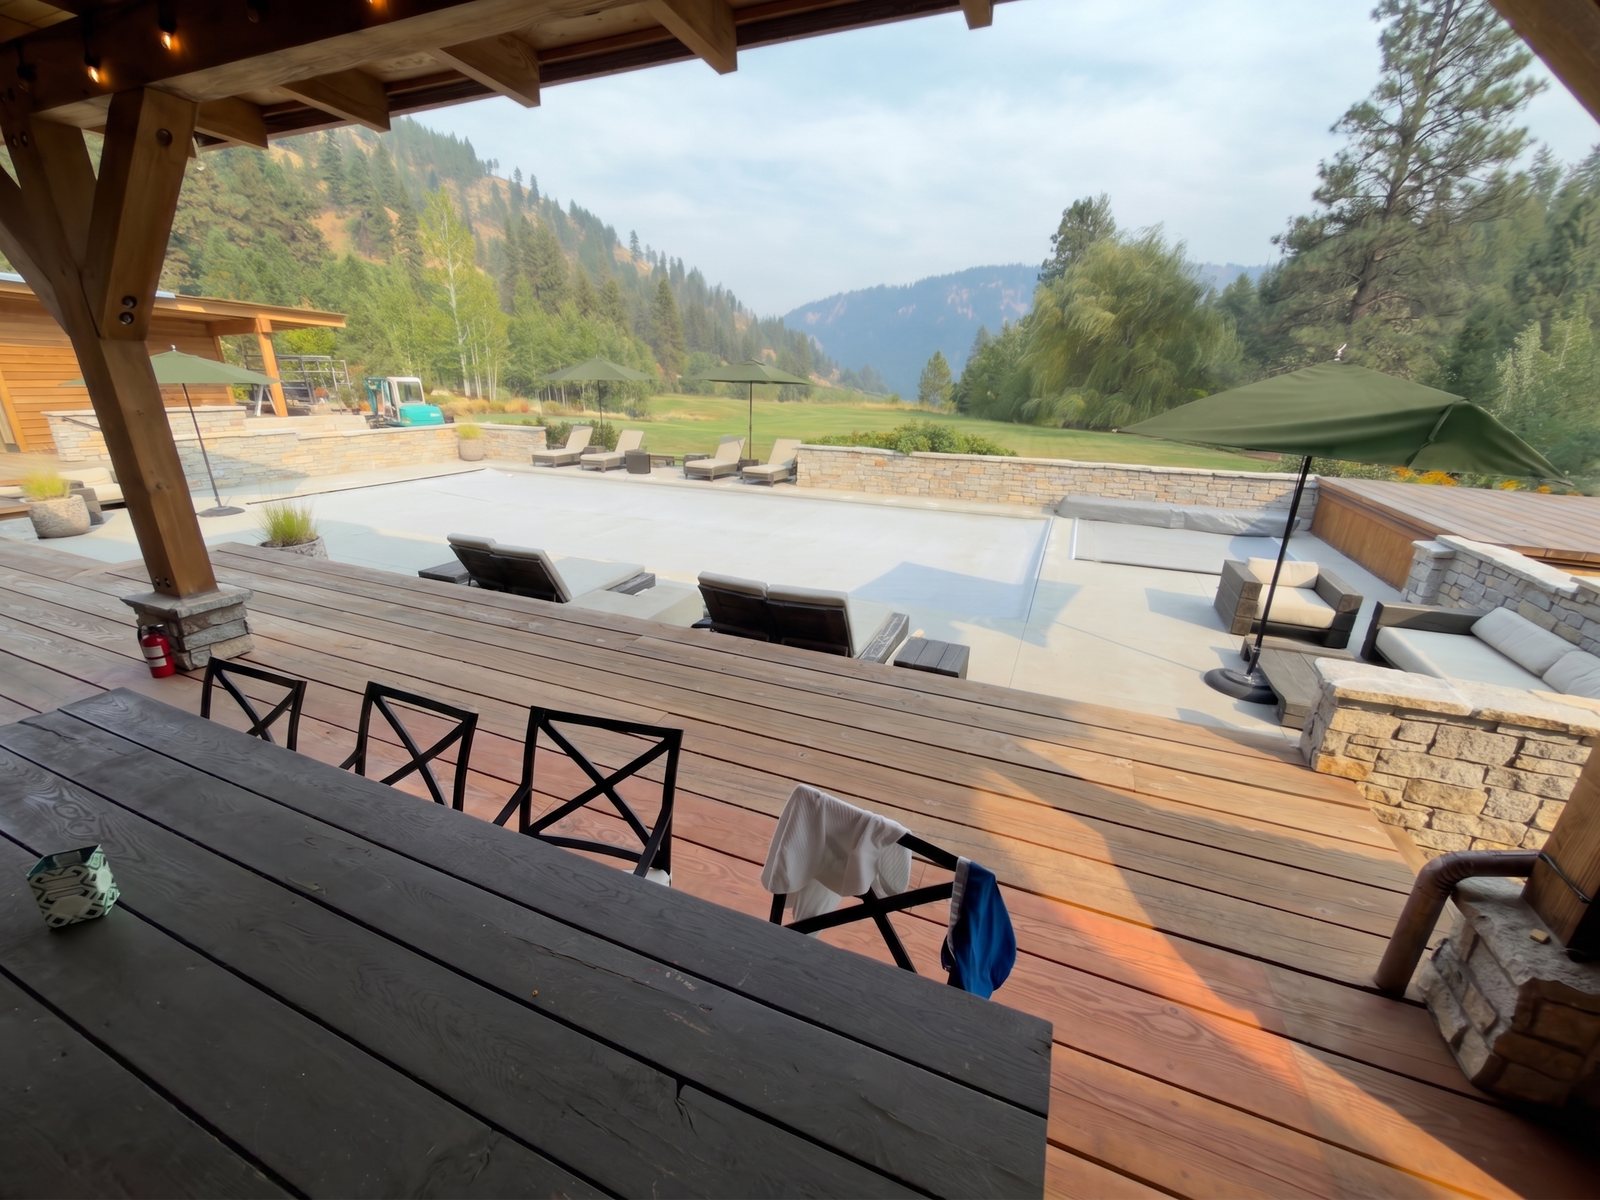
Fern
V2-fern-barwide2-1
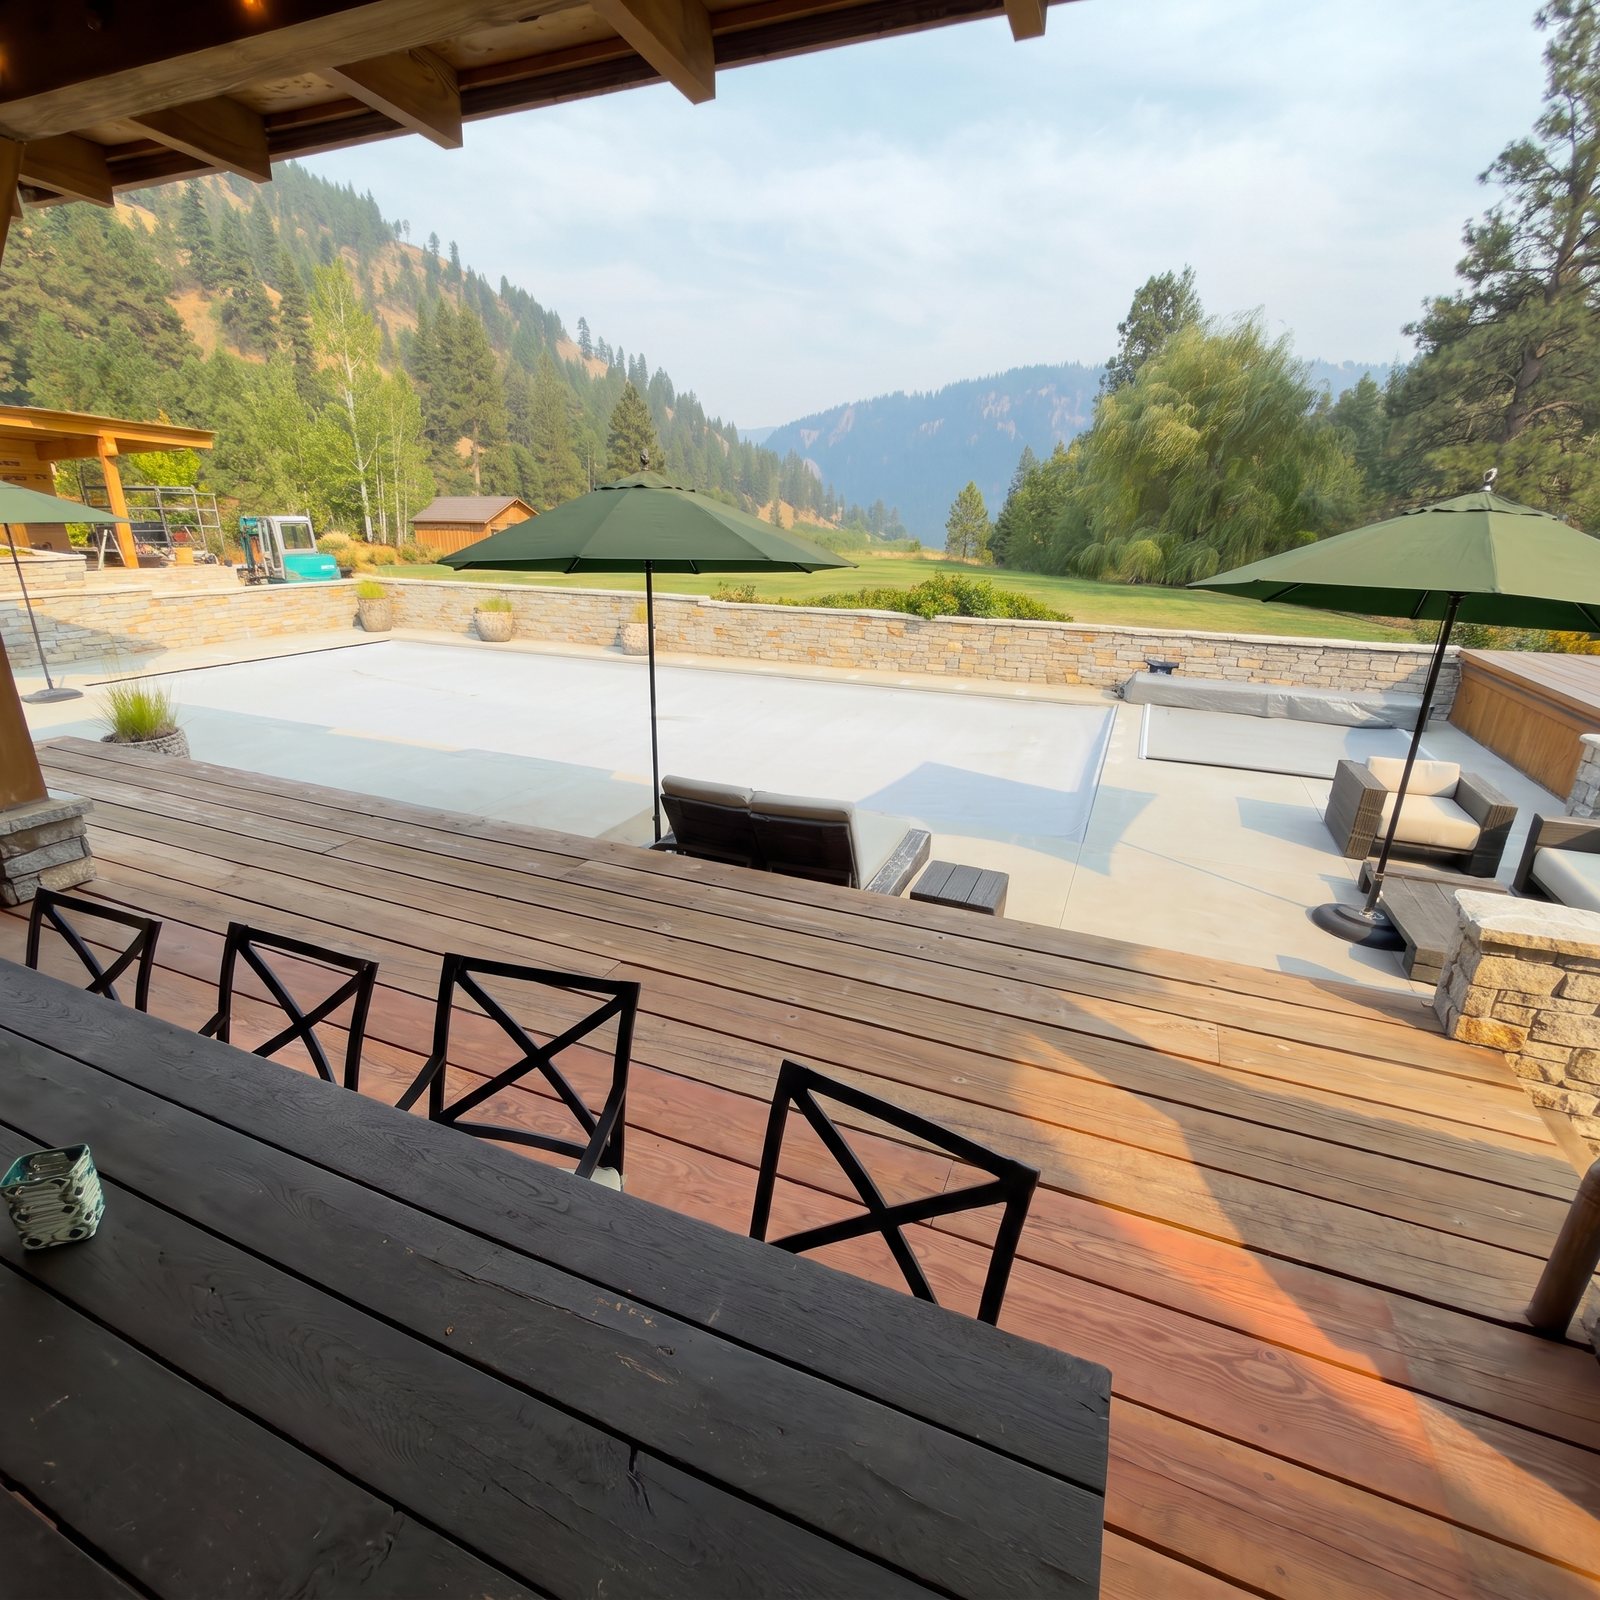
Fern
V2-fern-barwide2-2
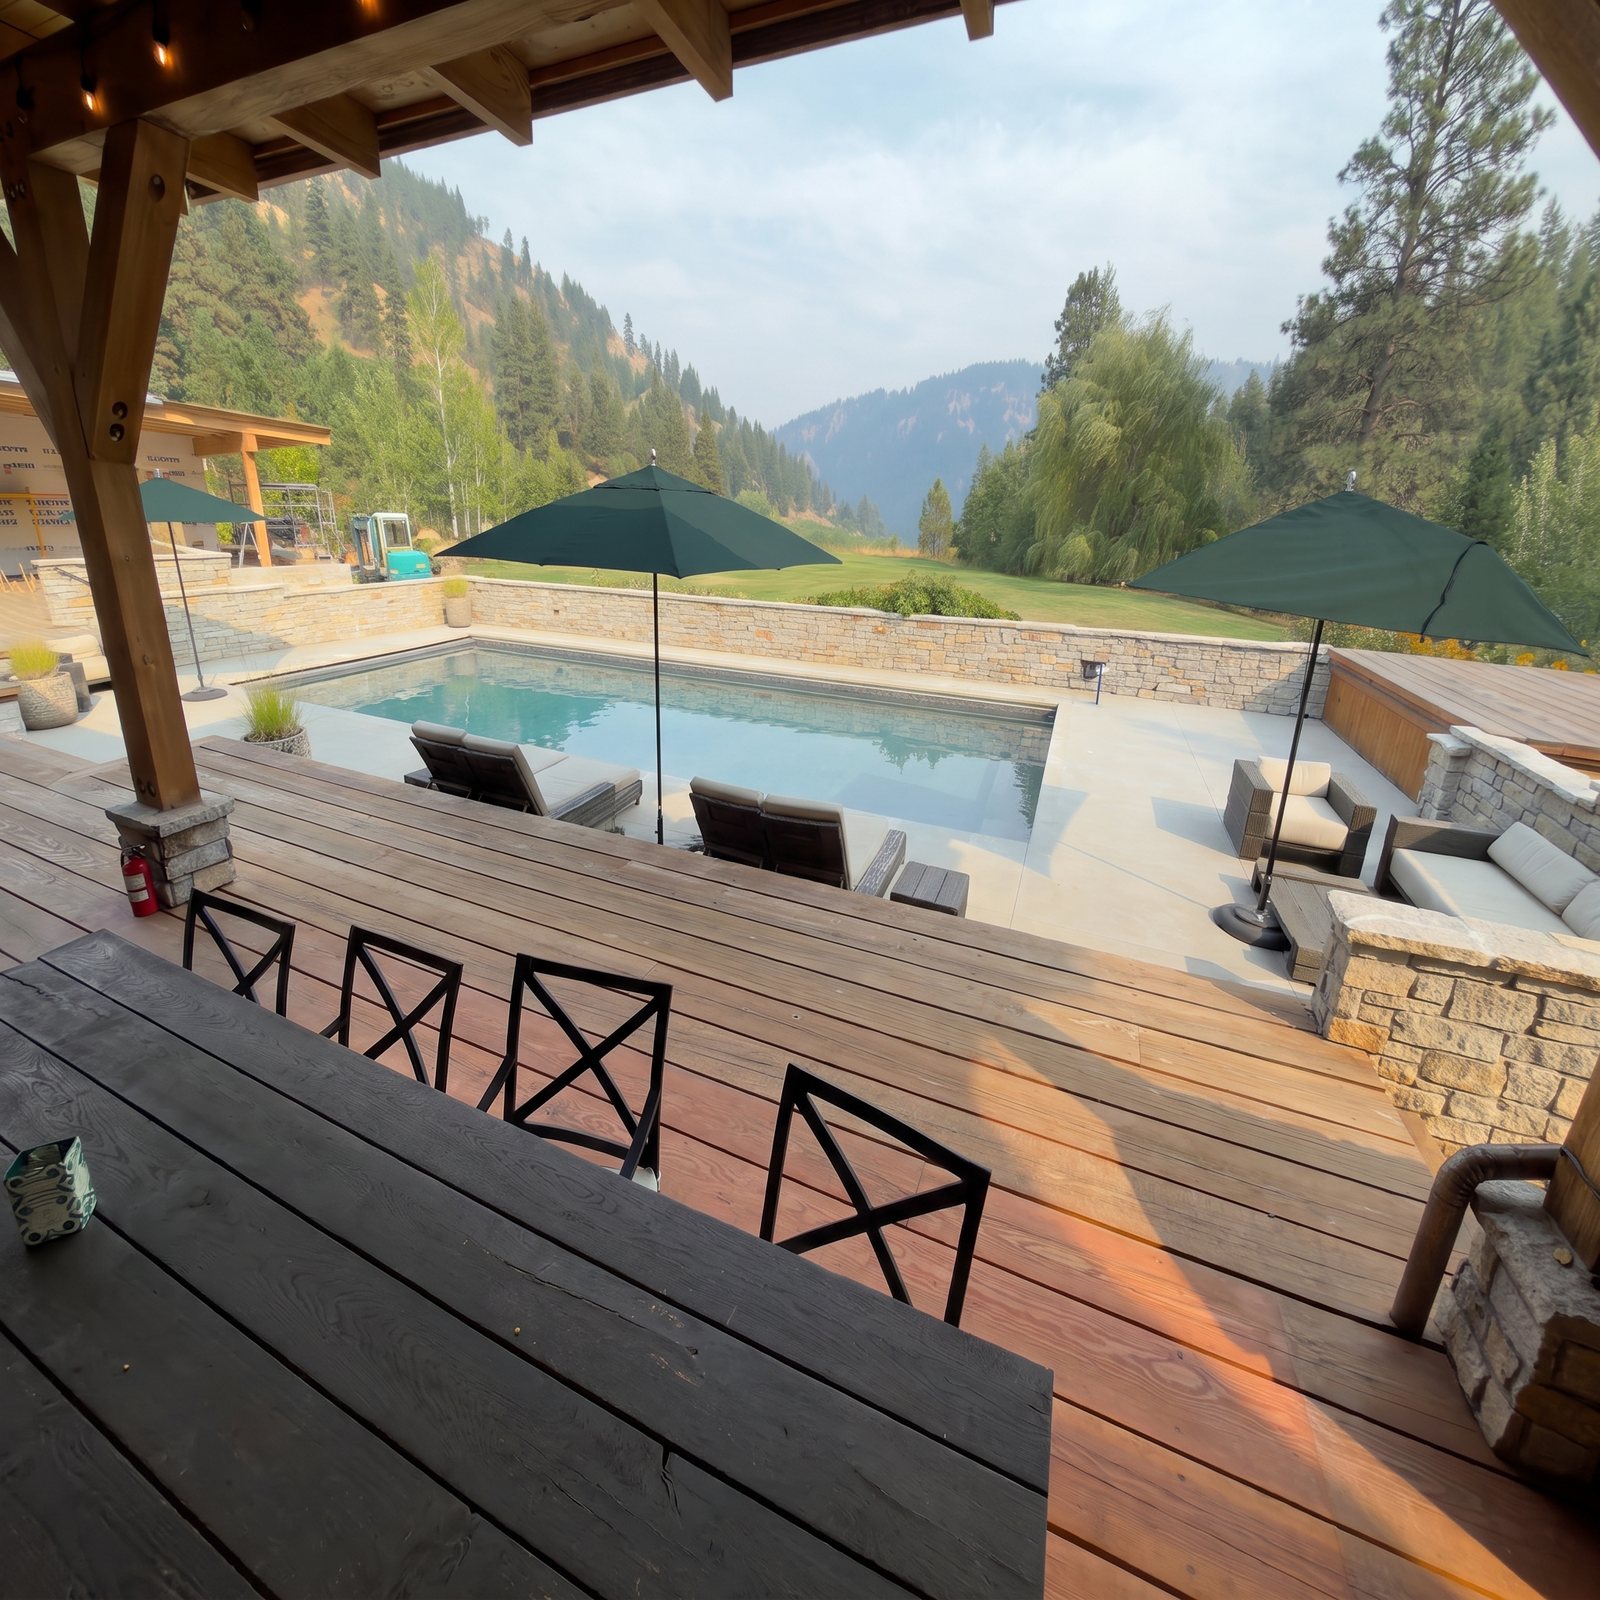
Ivy
V2-ivy-barwide2-1
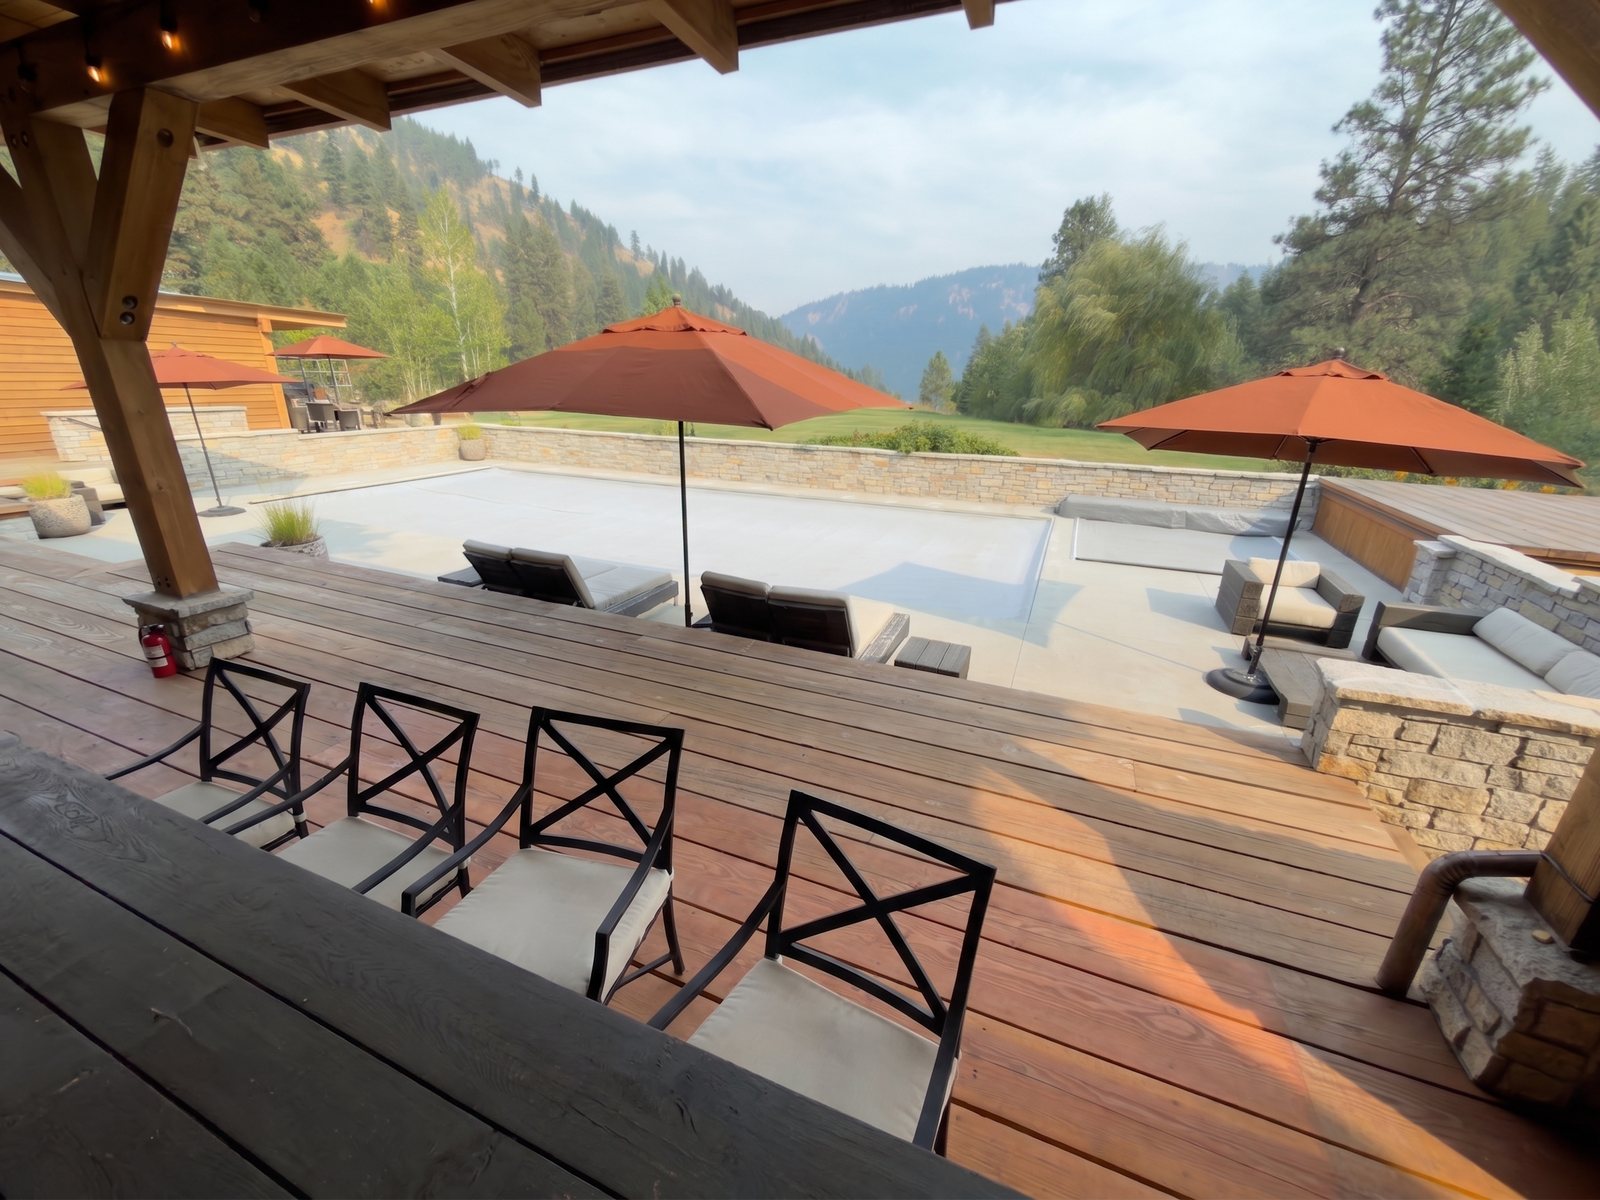
Rust
V2-rust-barwide2-1
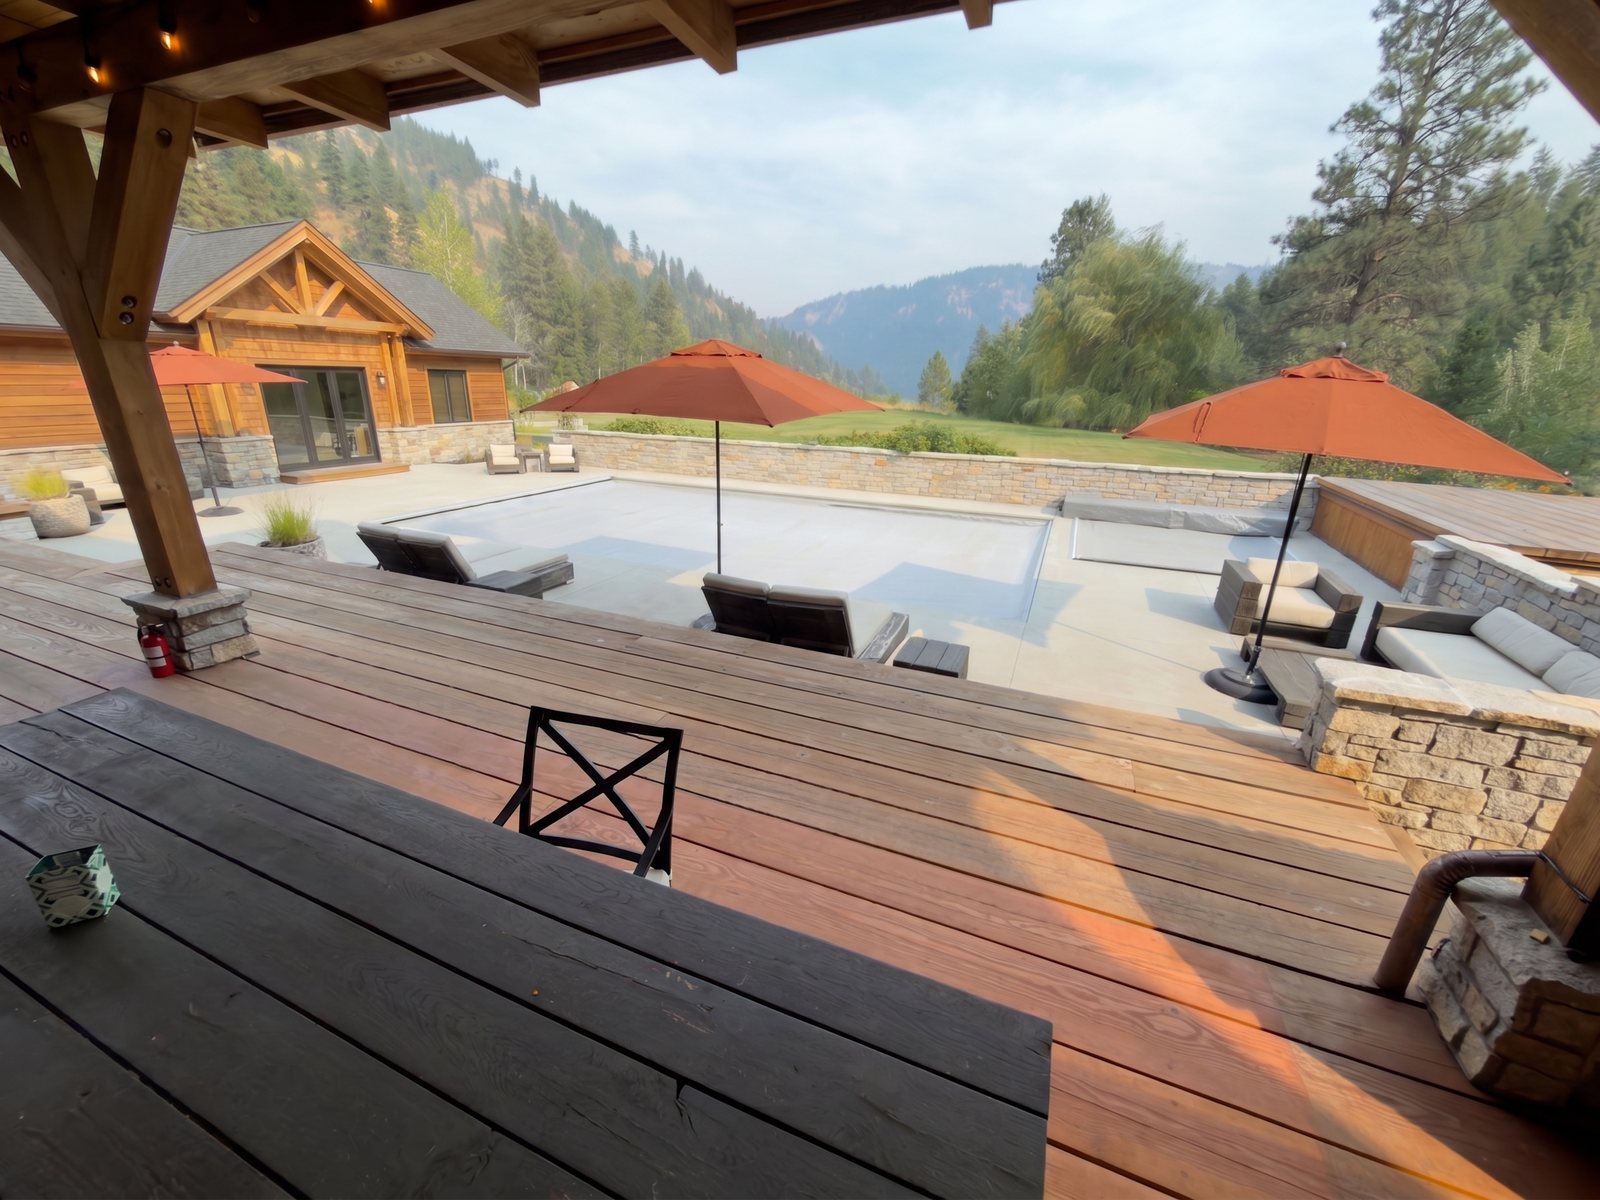
Rust
V2-rust-barwide2-2
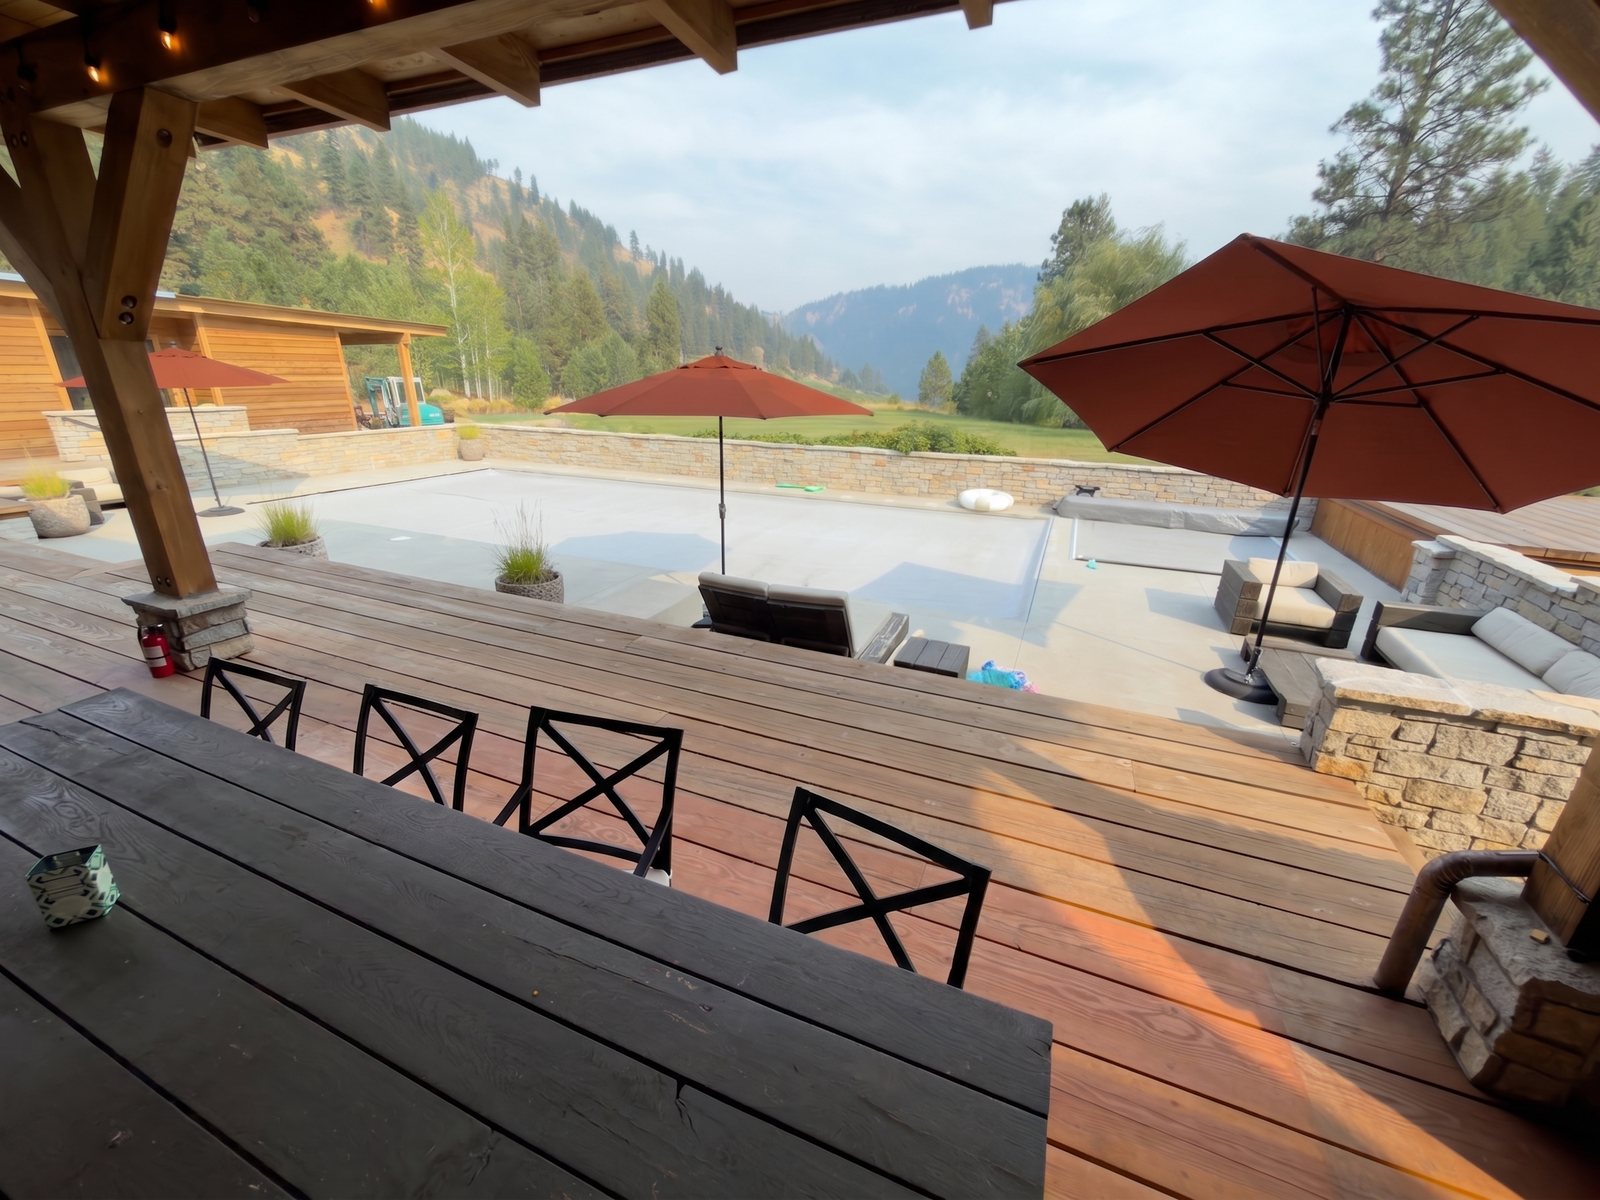
Terracotta
V2-terracotta-barwide2-1
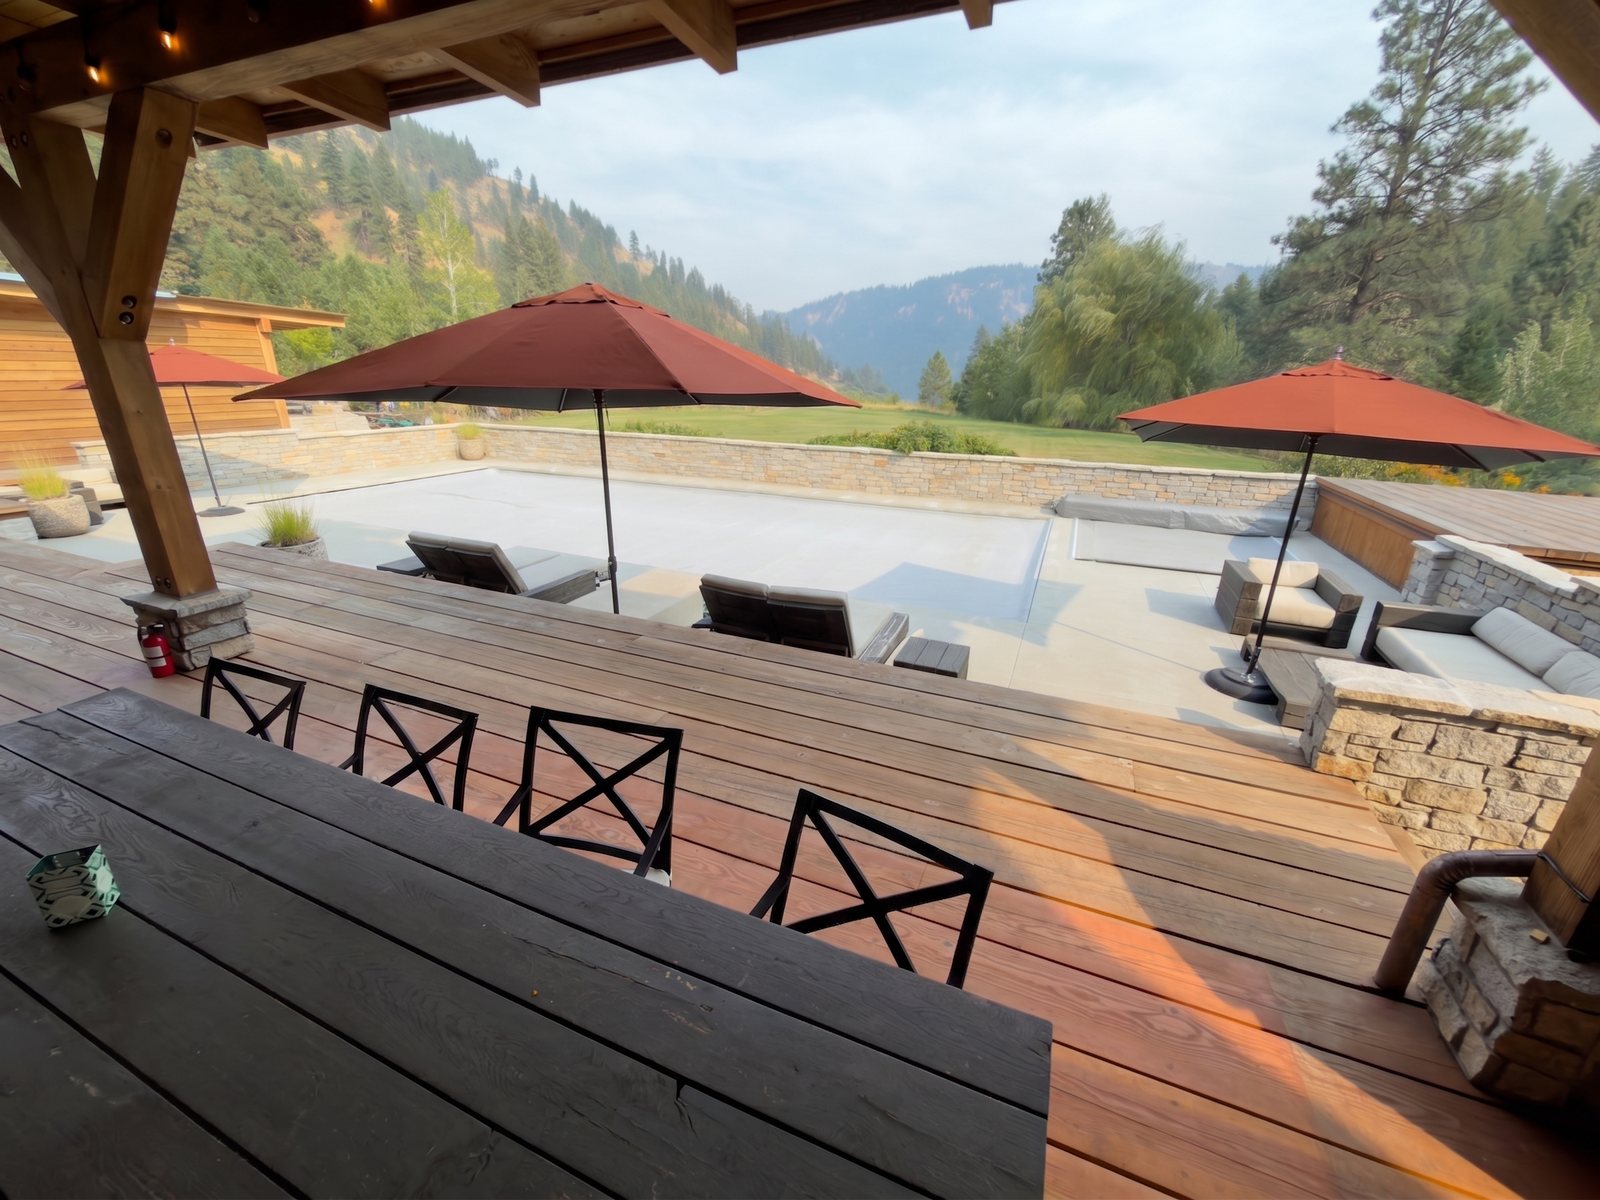
Terracotta
V2-terracotta-barwide2-2
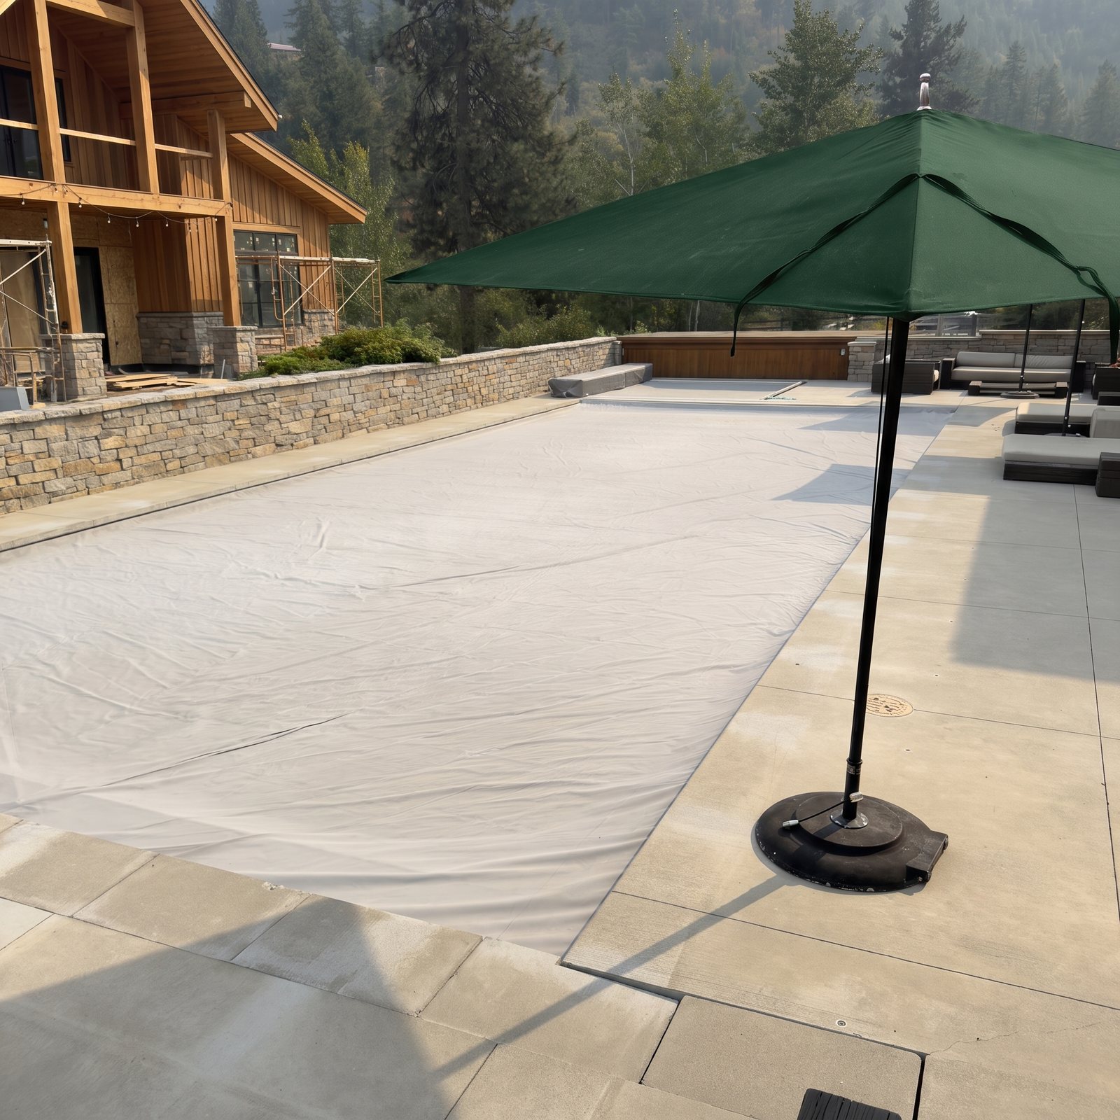
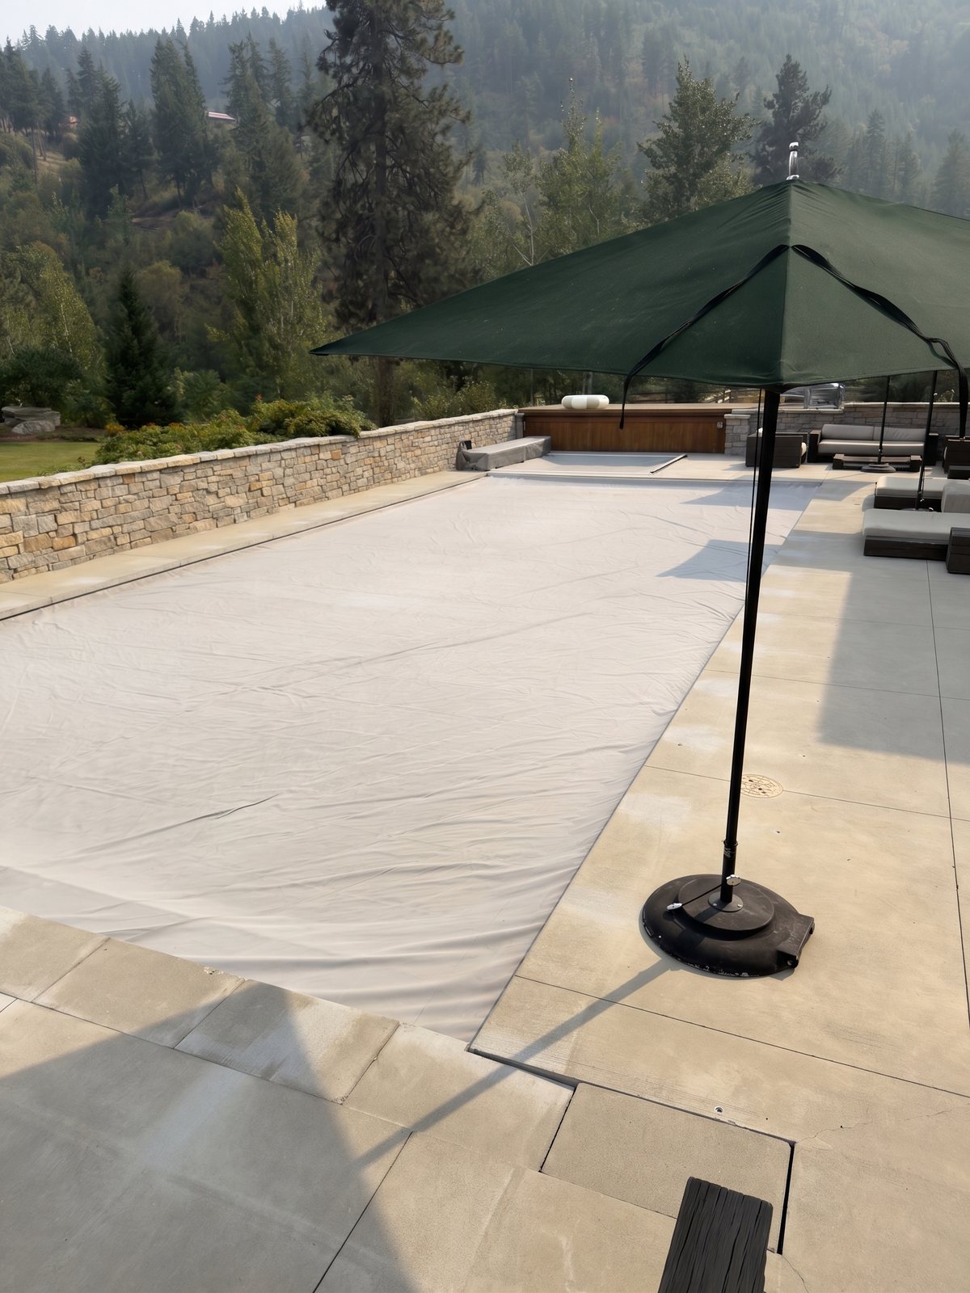
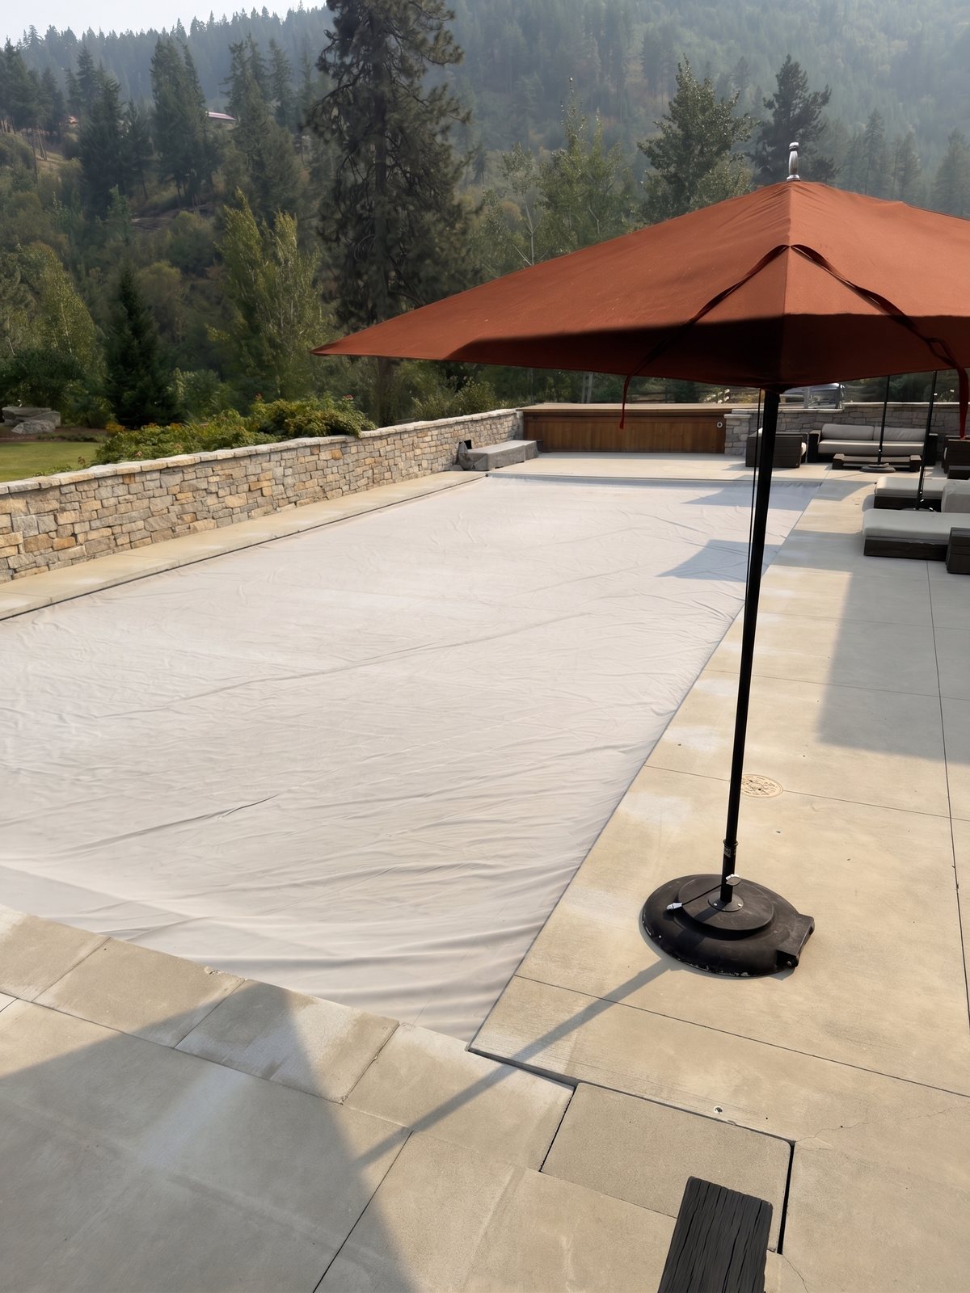
Pool Corner · 10
The umbrella over the pool corner, per fabric.
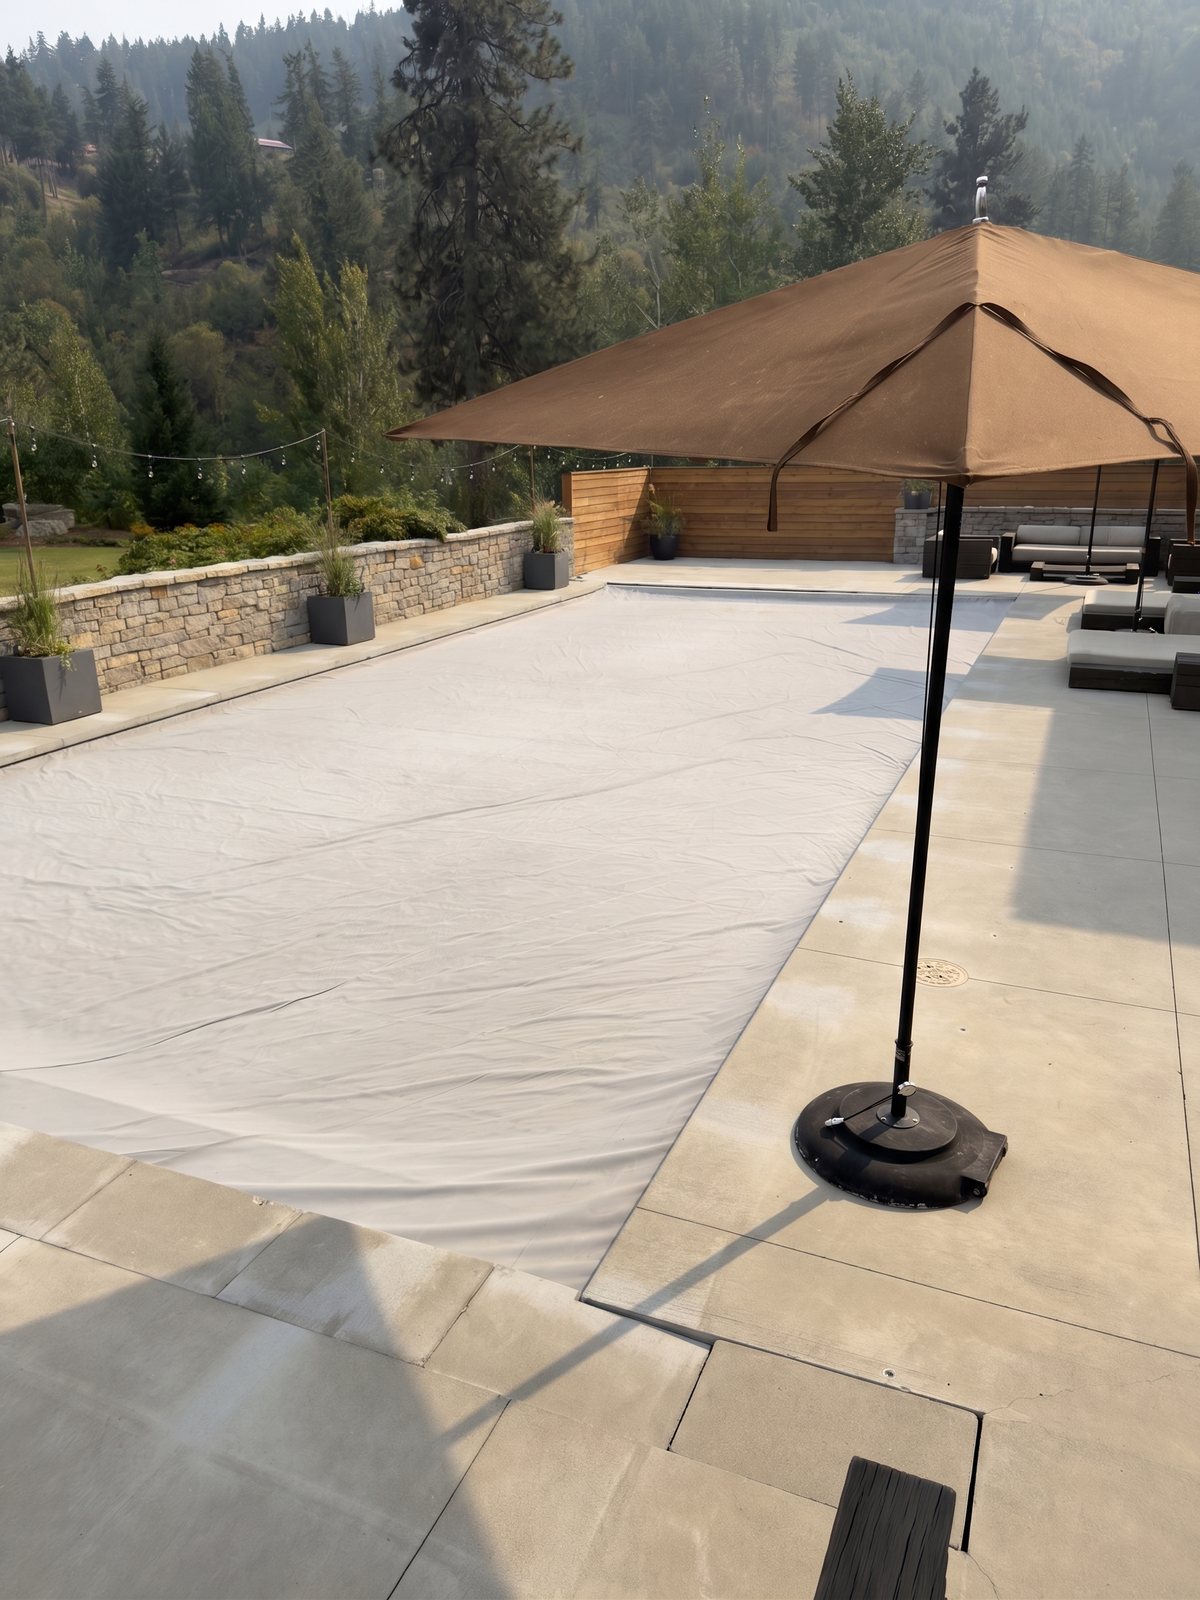
Cocoa
W-cocoa-poolcorner-1
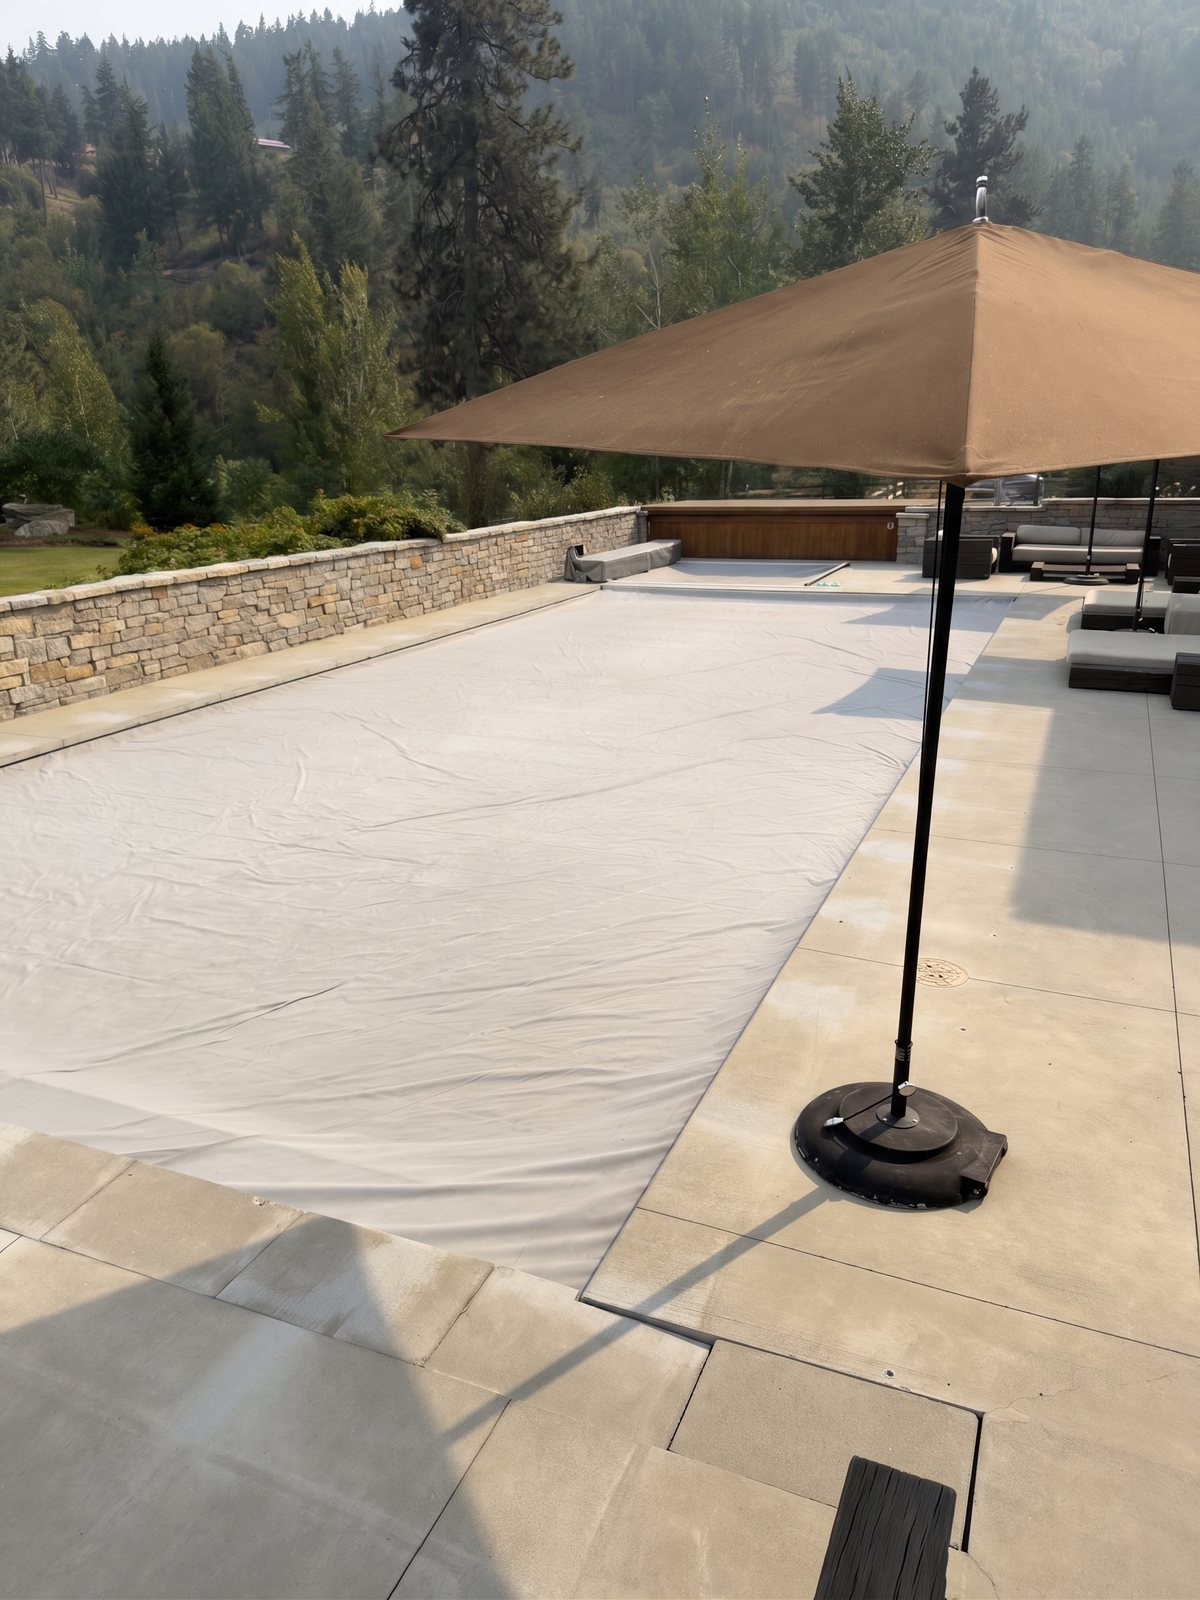
Cocoa
W-cocoa-poolcorner-2
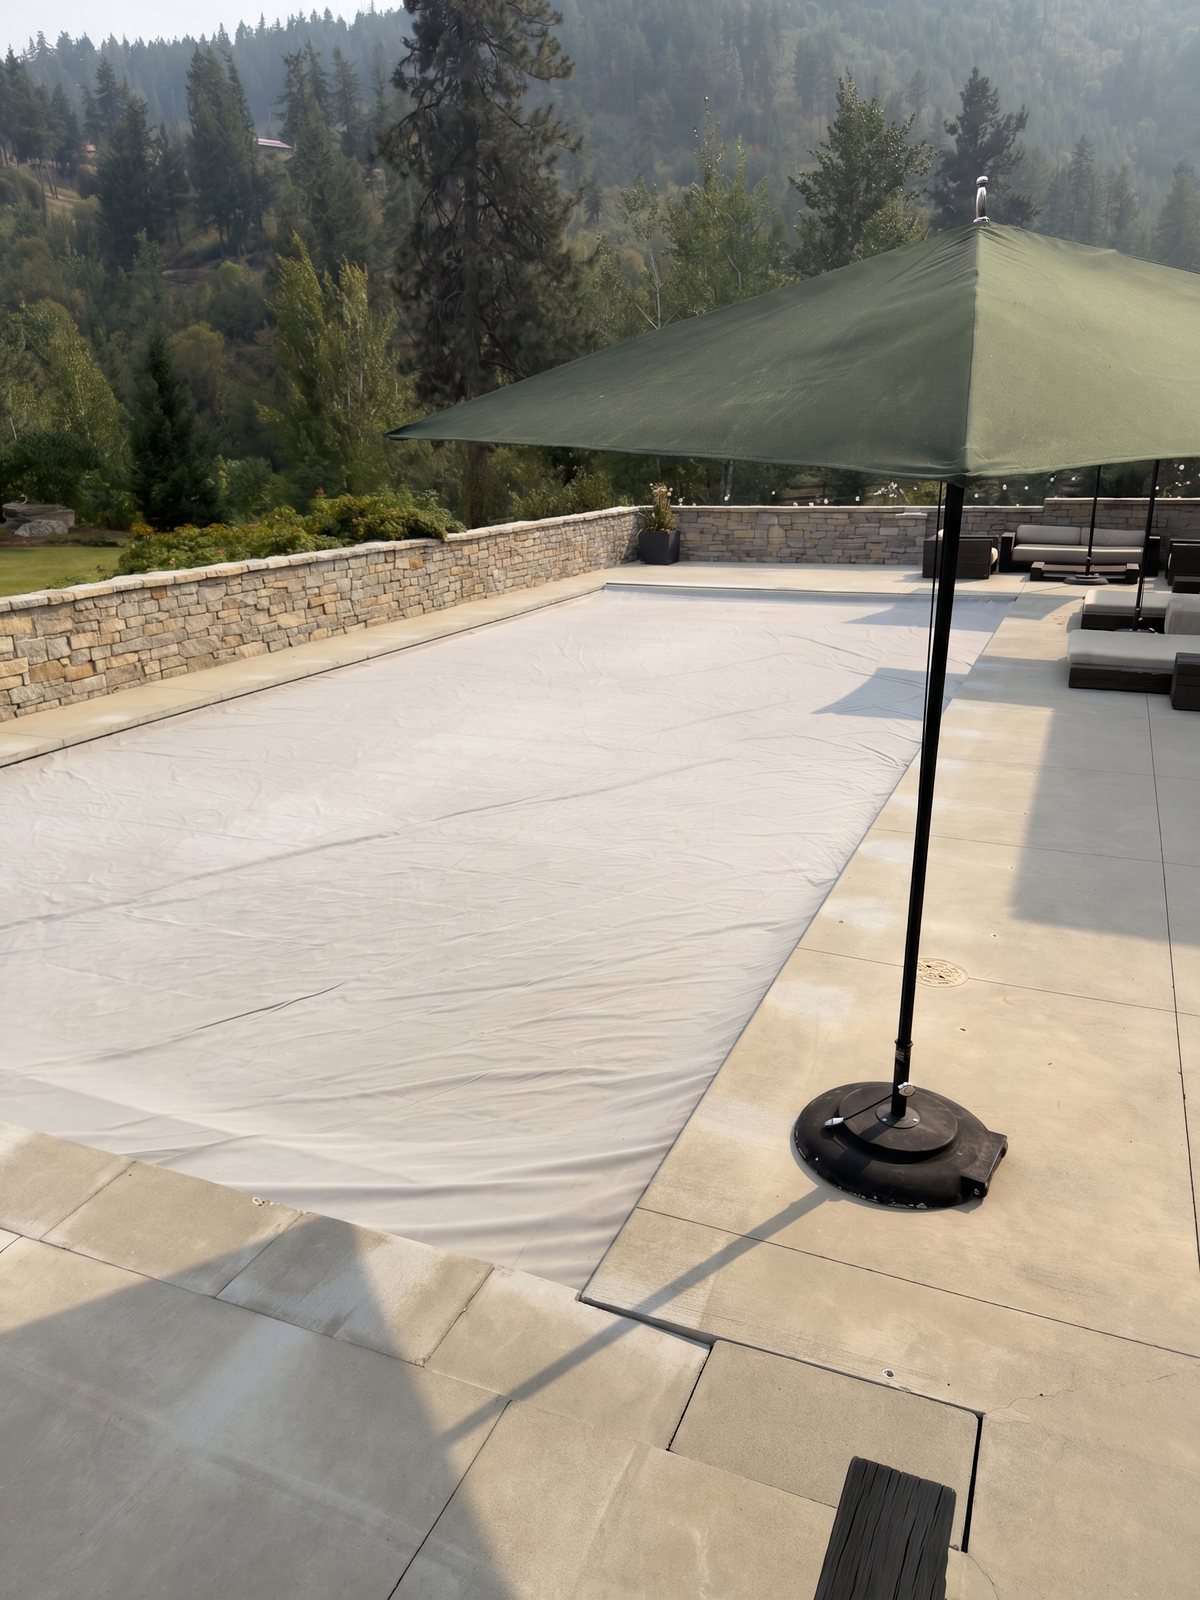
Fern
W-fern-poolcorner-1
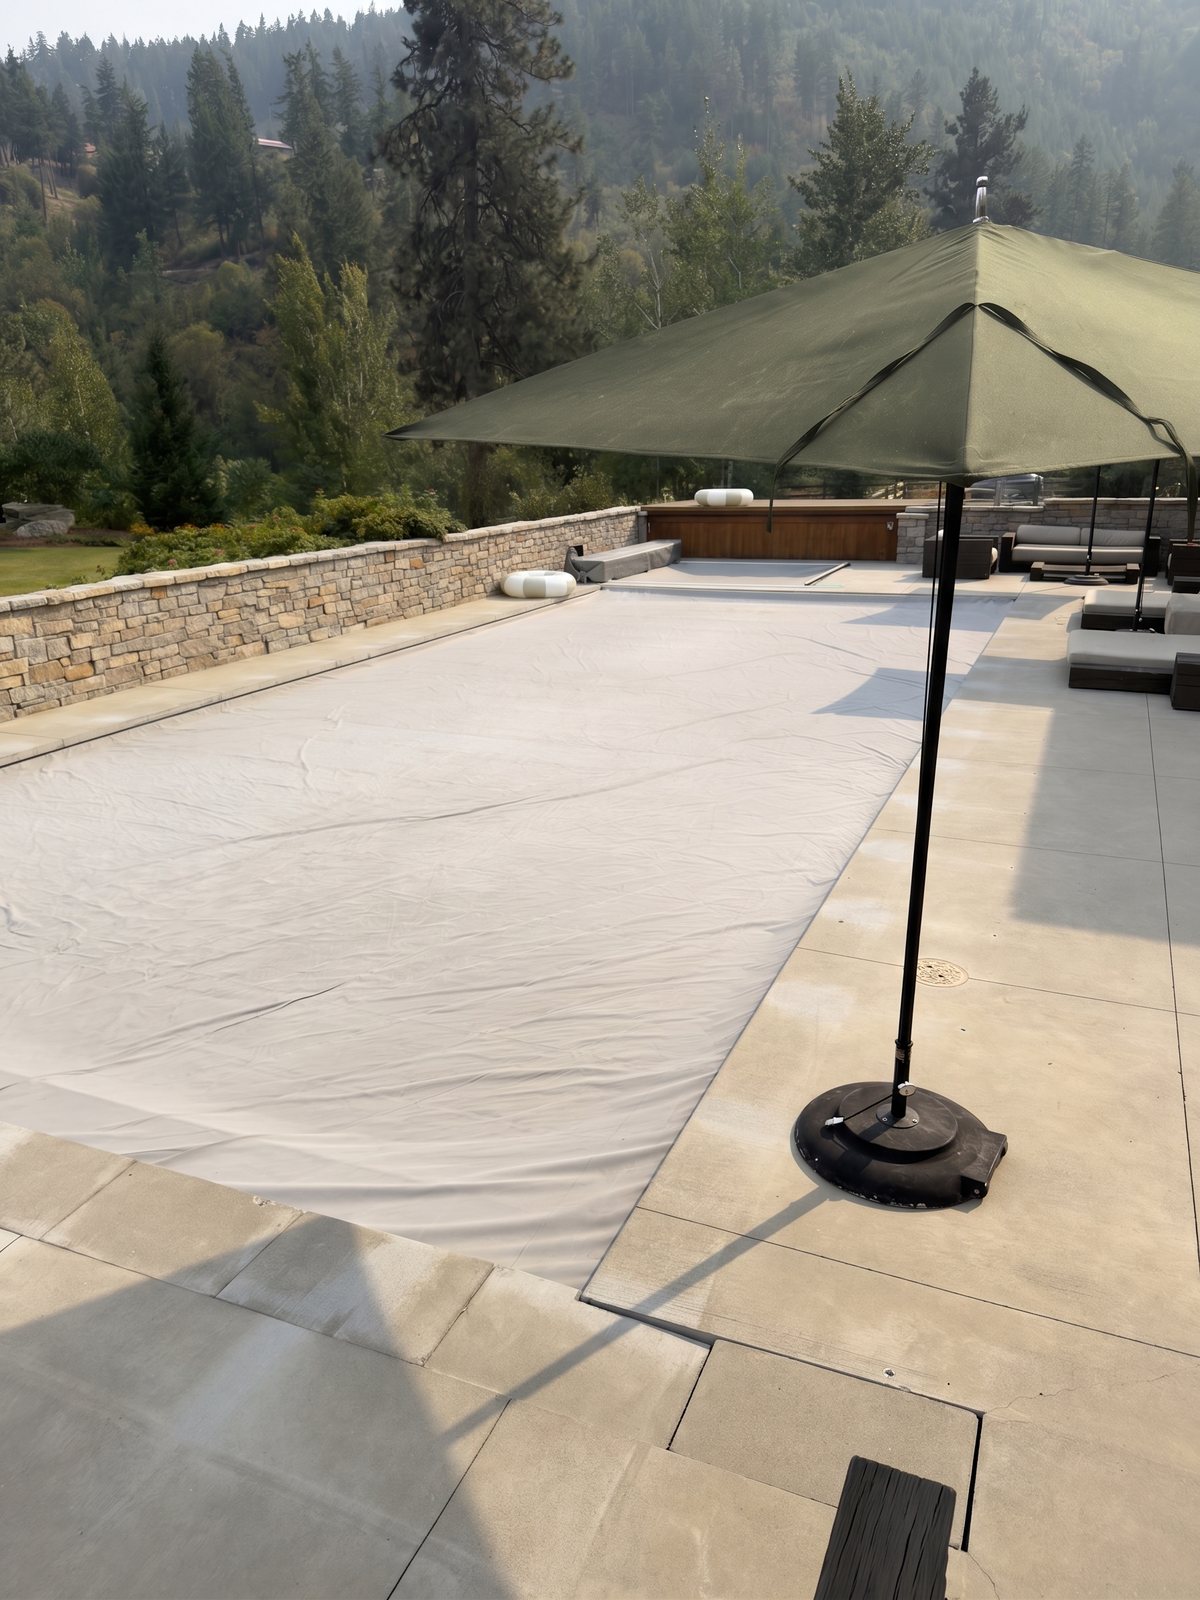
Fern
W-fern-poolcorner-2
Ivy
W-ivy-poolcorner-1
Ivy
W-ivy-poolcorner-2
Rust
W-rust-poolcorner-1
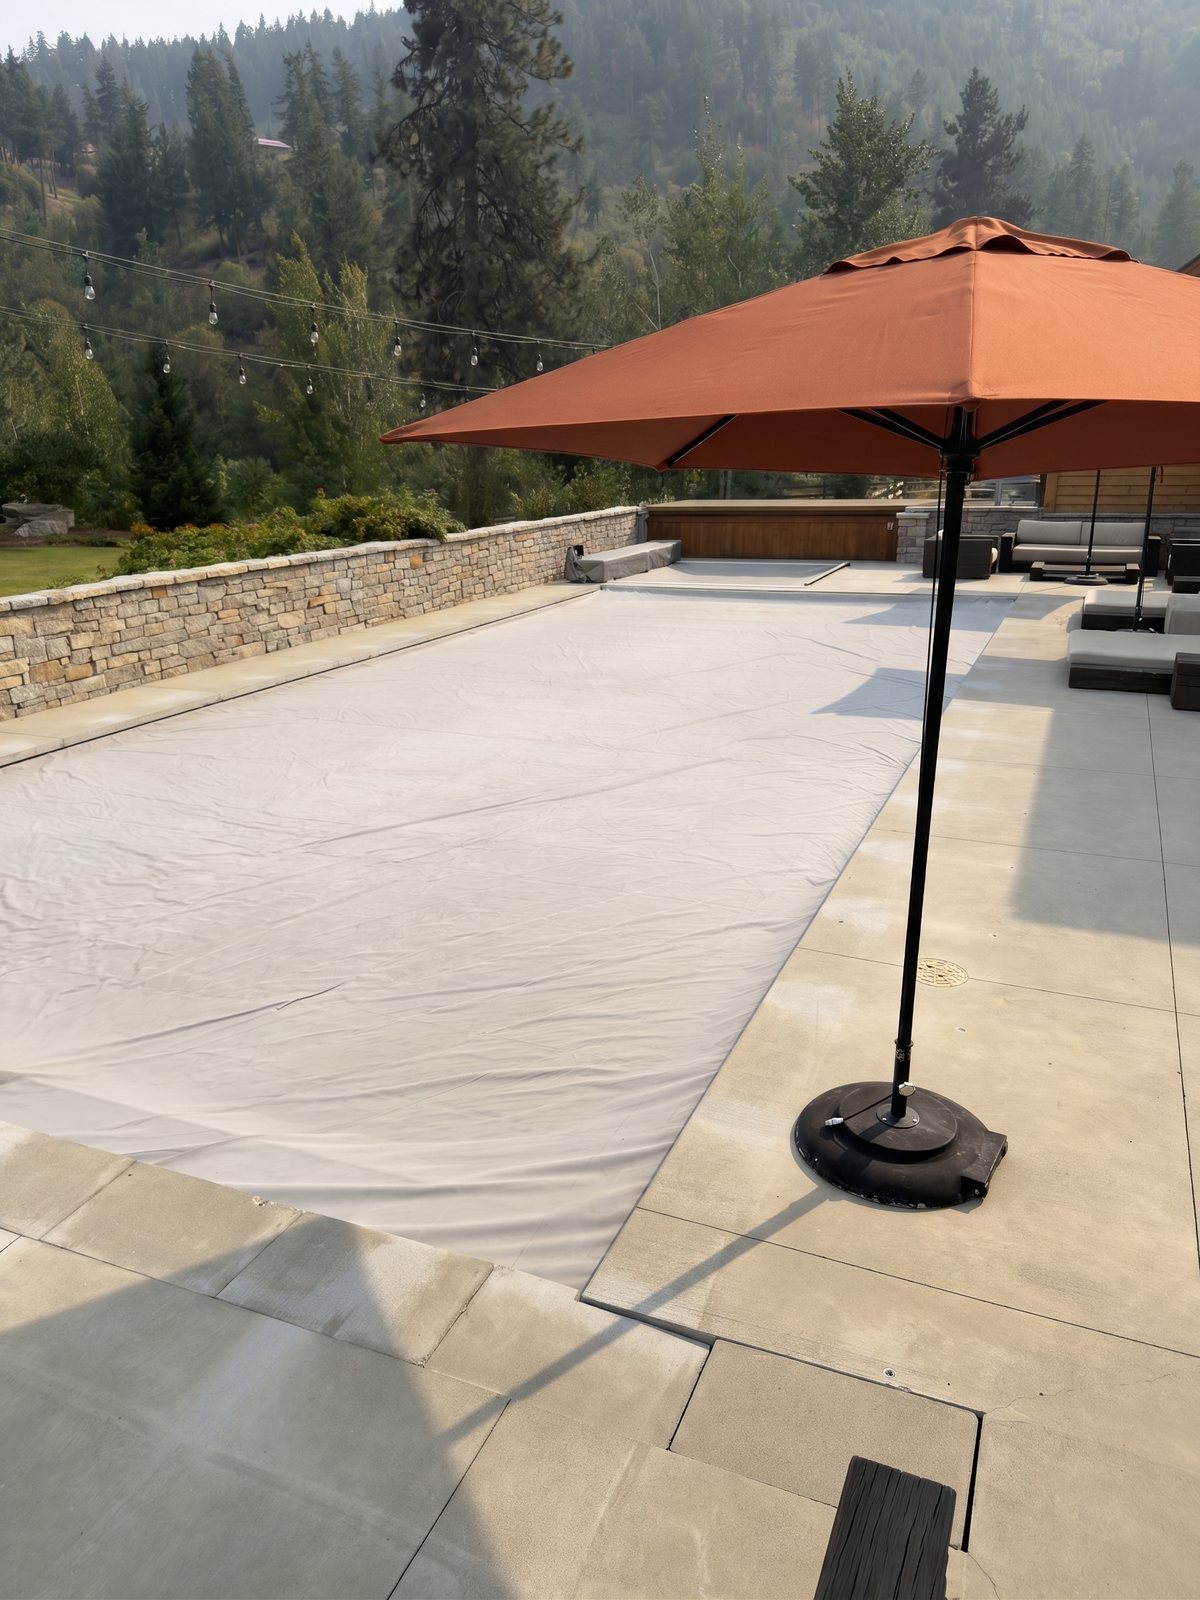
Rust
W-rust-poolcorner-2
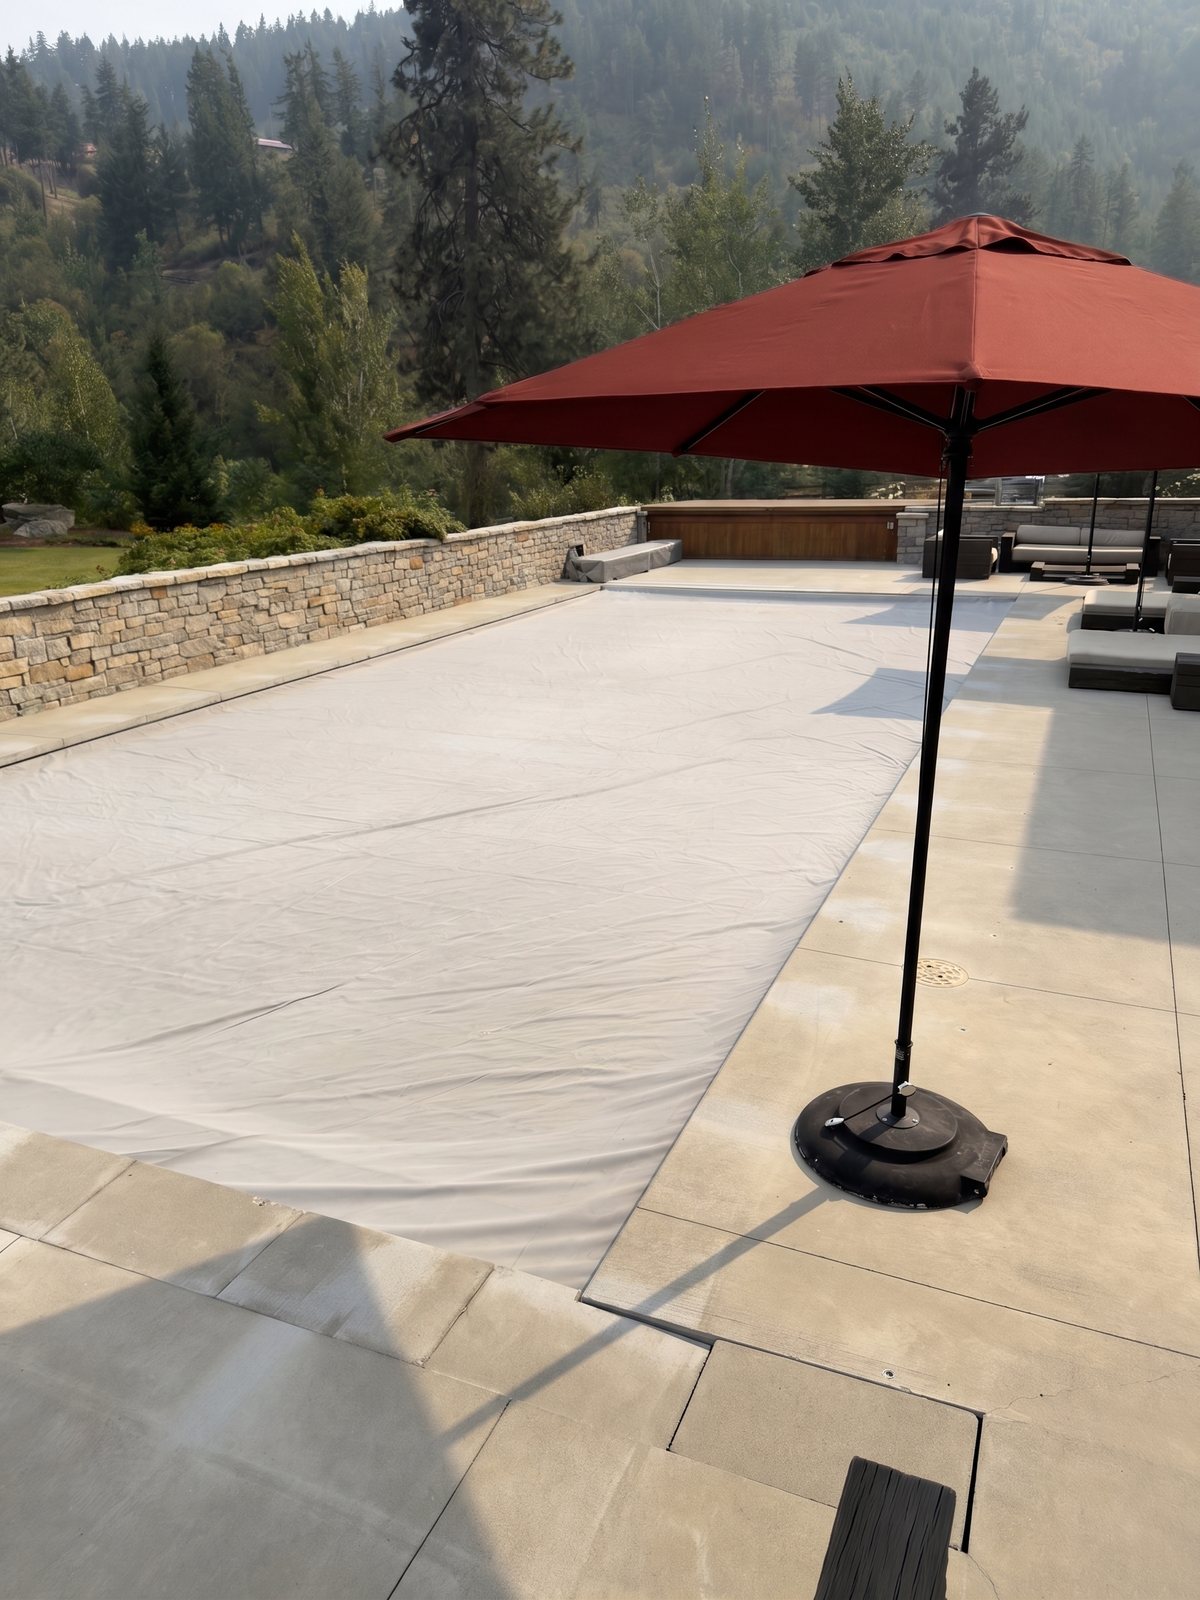
Terracotta
W-terracotta-poolcorner-1
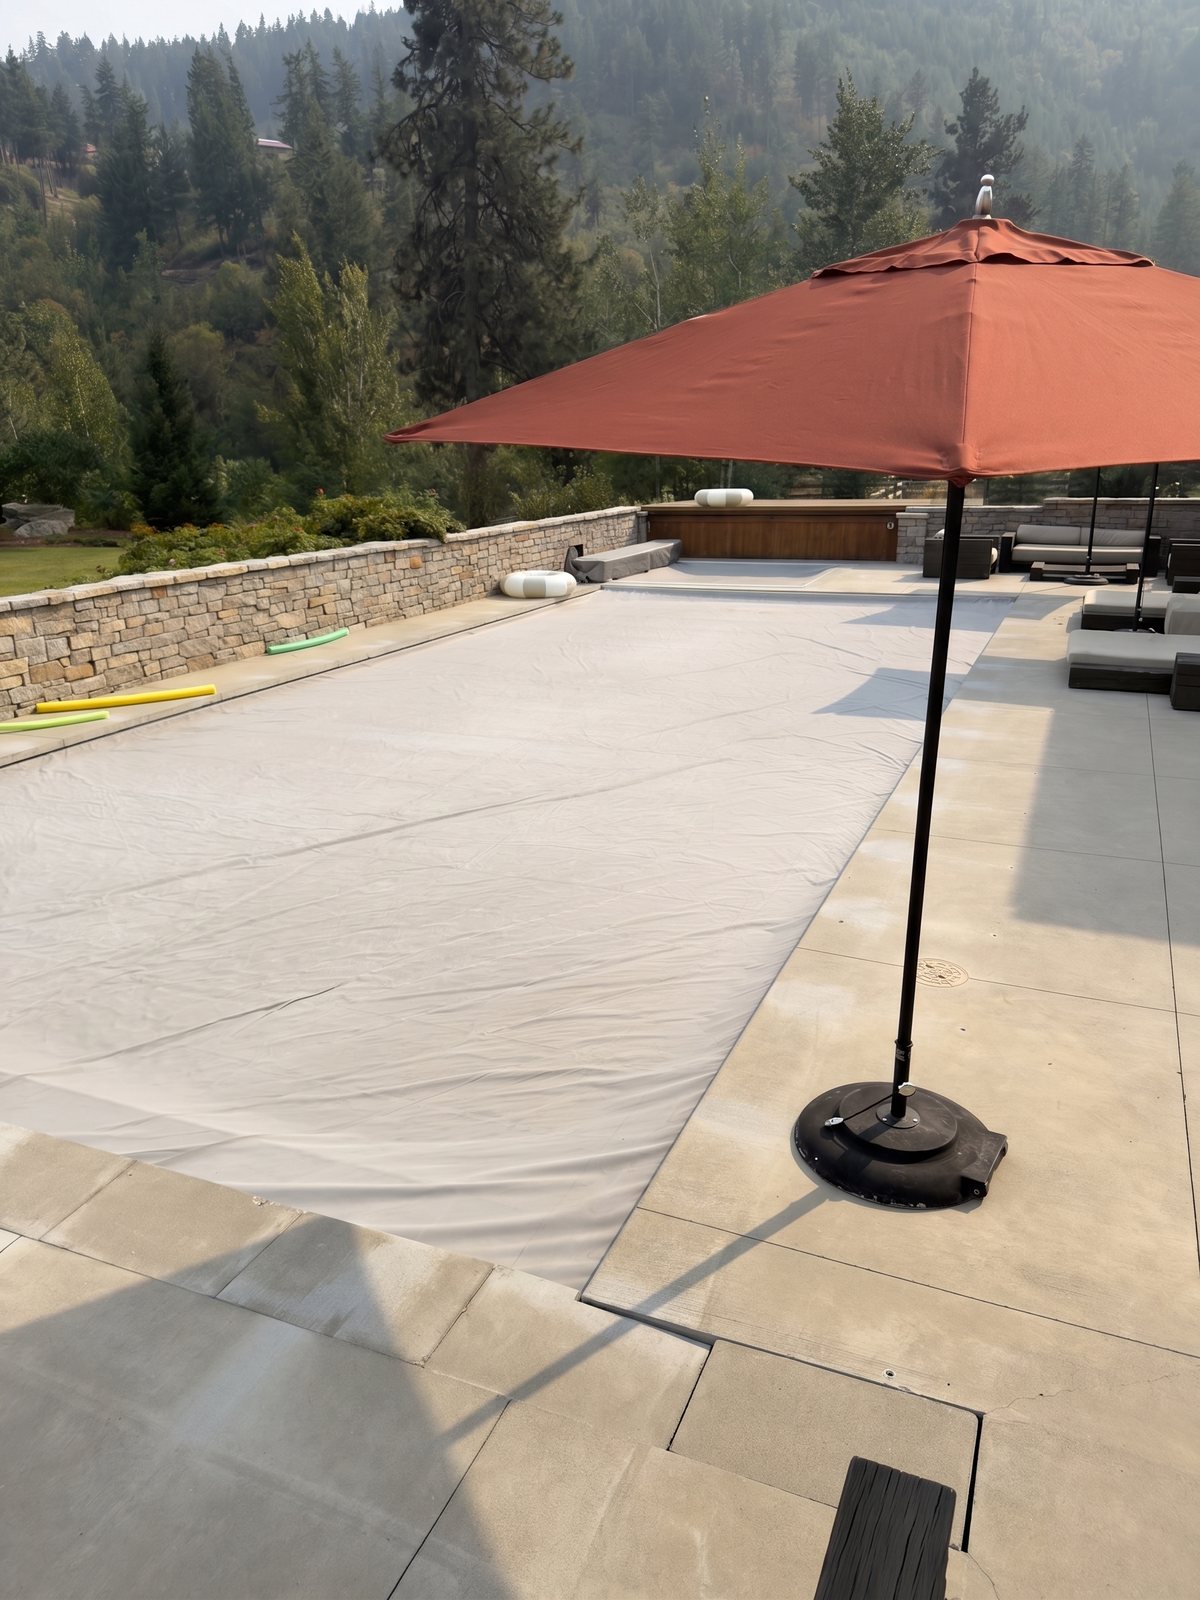
Terracotta
W-terracotta-poolcorner-2
Two-Color Schemes · 16
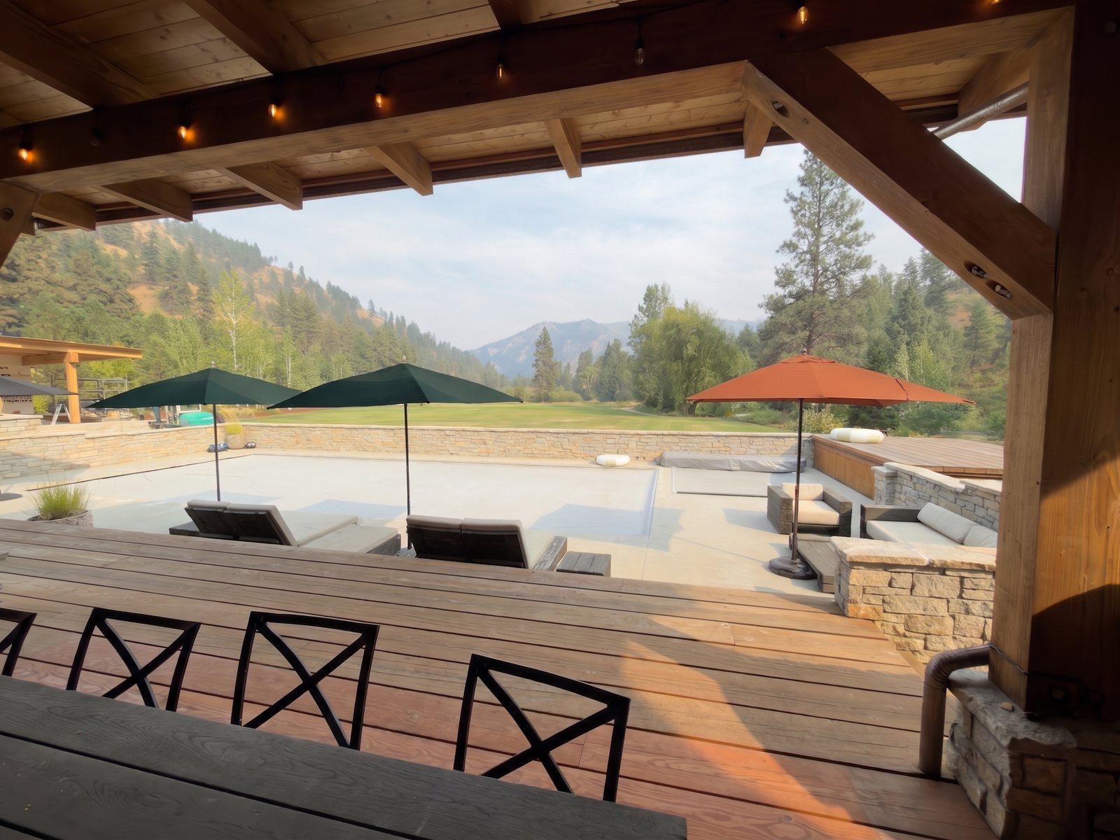
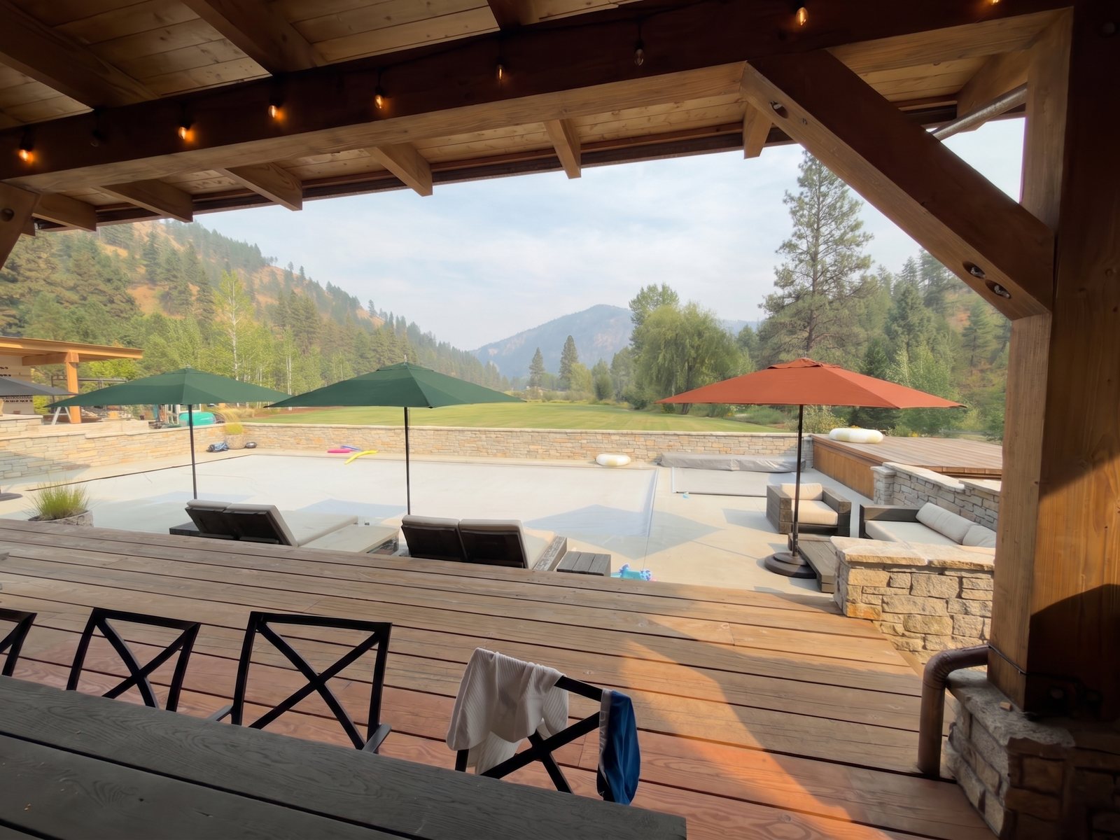
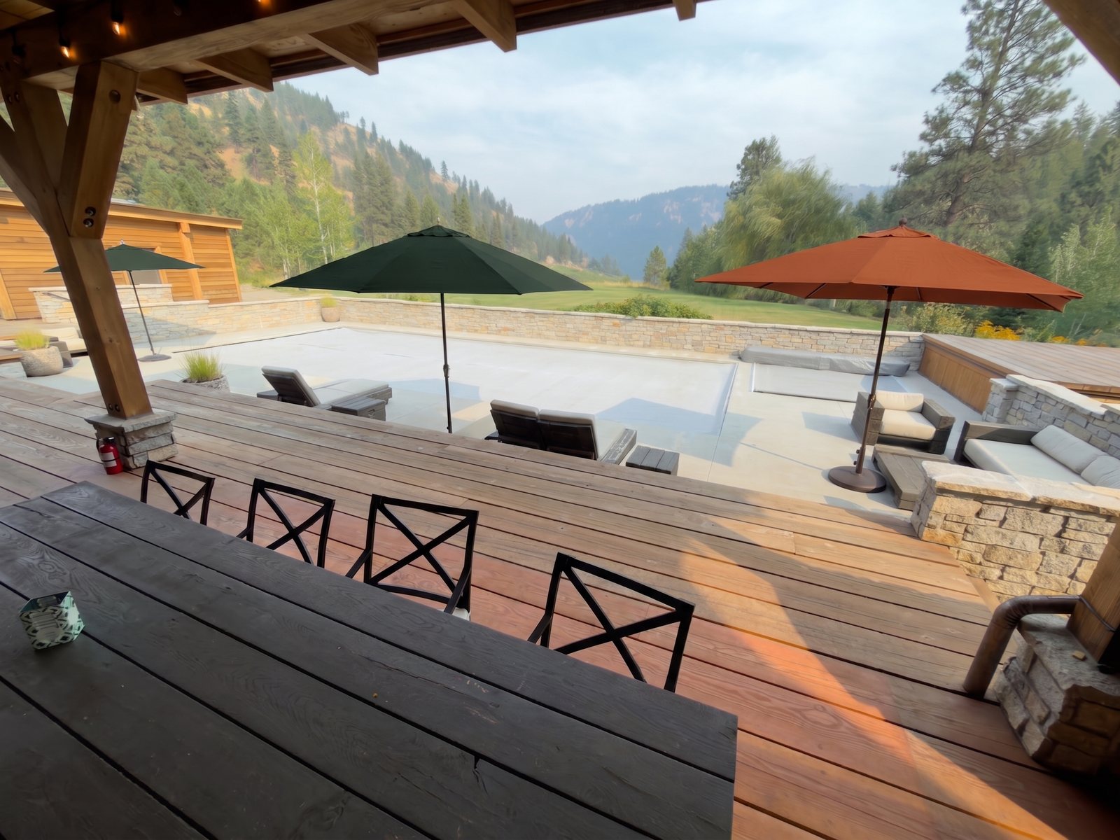
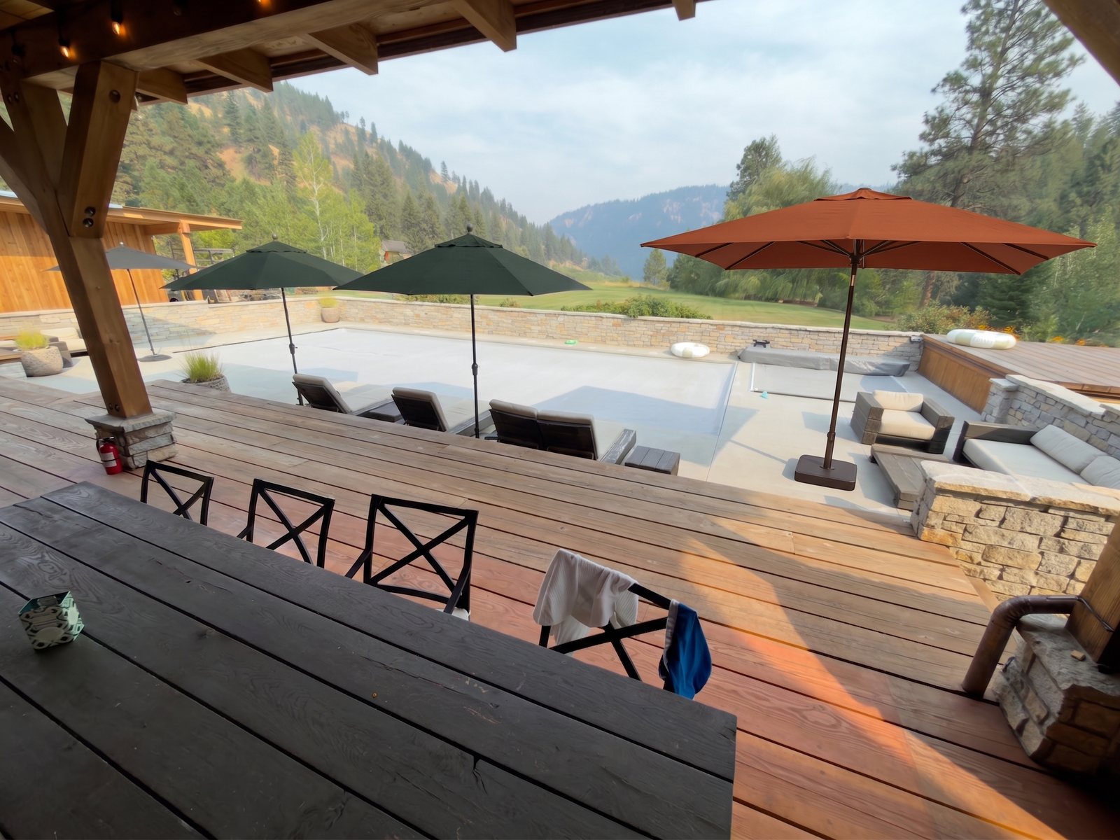
Mixed schemes: pool umbrellas in one color, an added umbrella over the sunken couch in a second. Eight combinations — weigh in on the pairings.
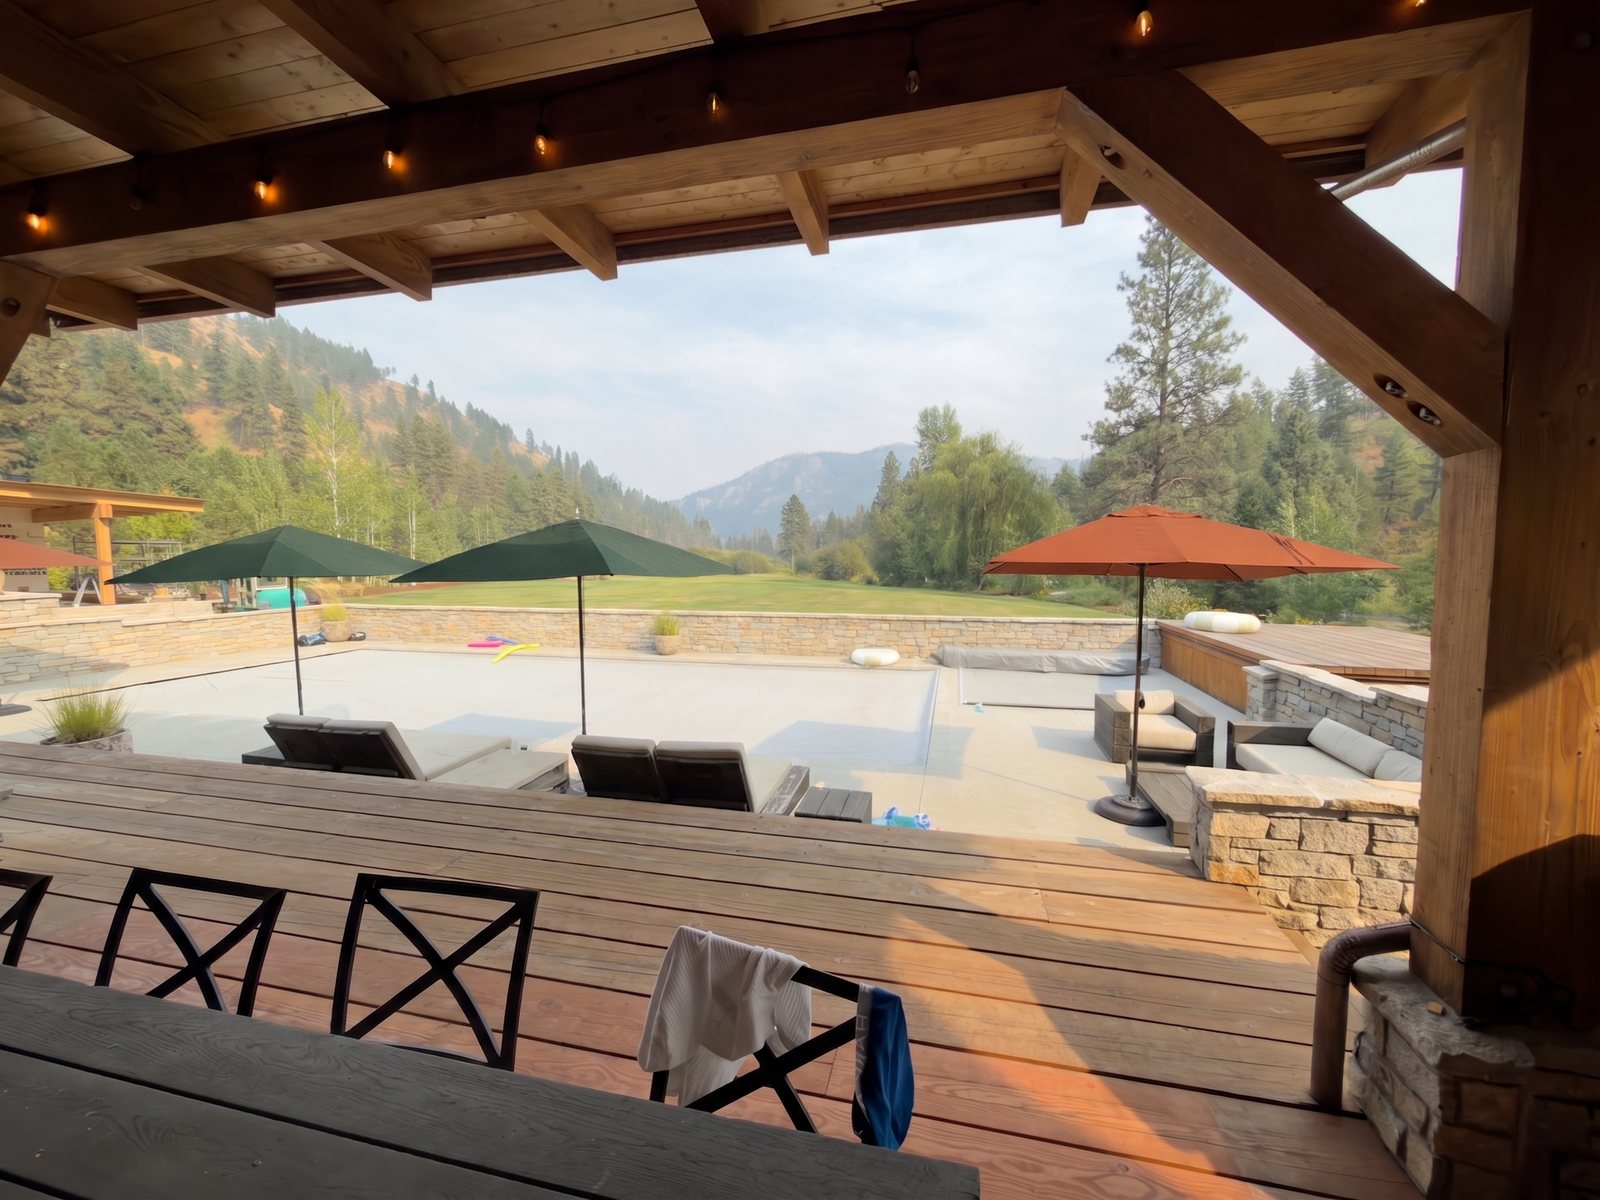
Ivy pool + Rust couch
S1-ivy-rust-B-1
Ivy pool + Rust couch
S1-ivy-rust-B-2
Ivy pool + Rust couch
S1-ivy-rust-B
Ivy pool + Rust couch
S2-ivy-rust-C-1
Ivy pool + Rust couch
S2-ivy-rust-C-2
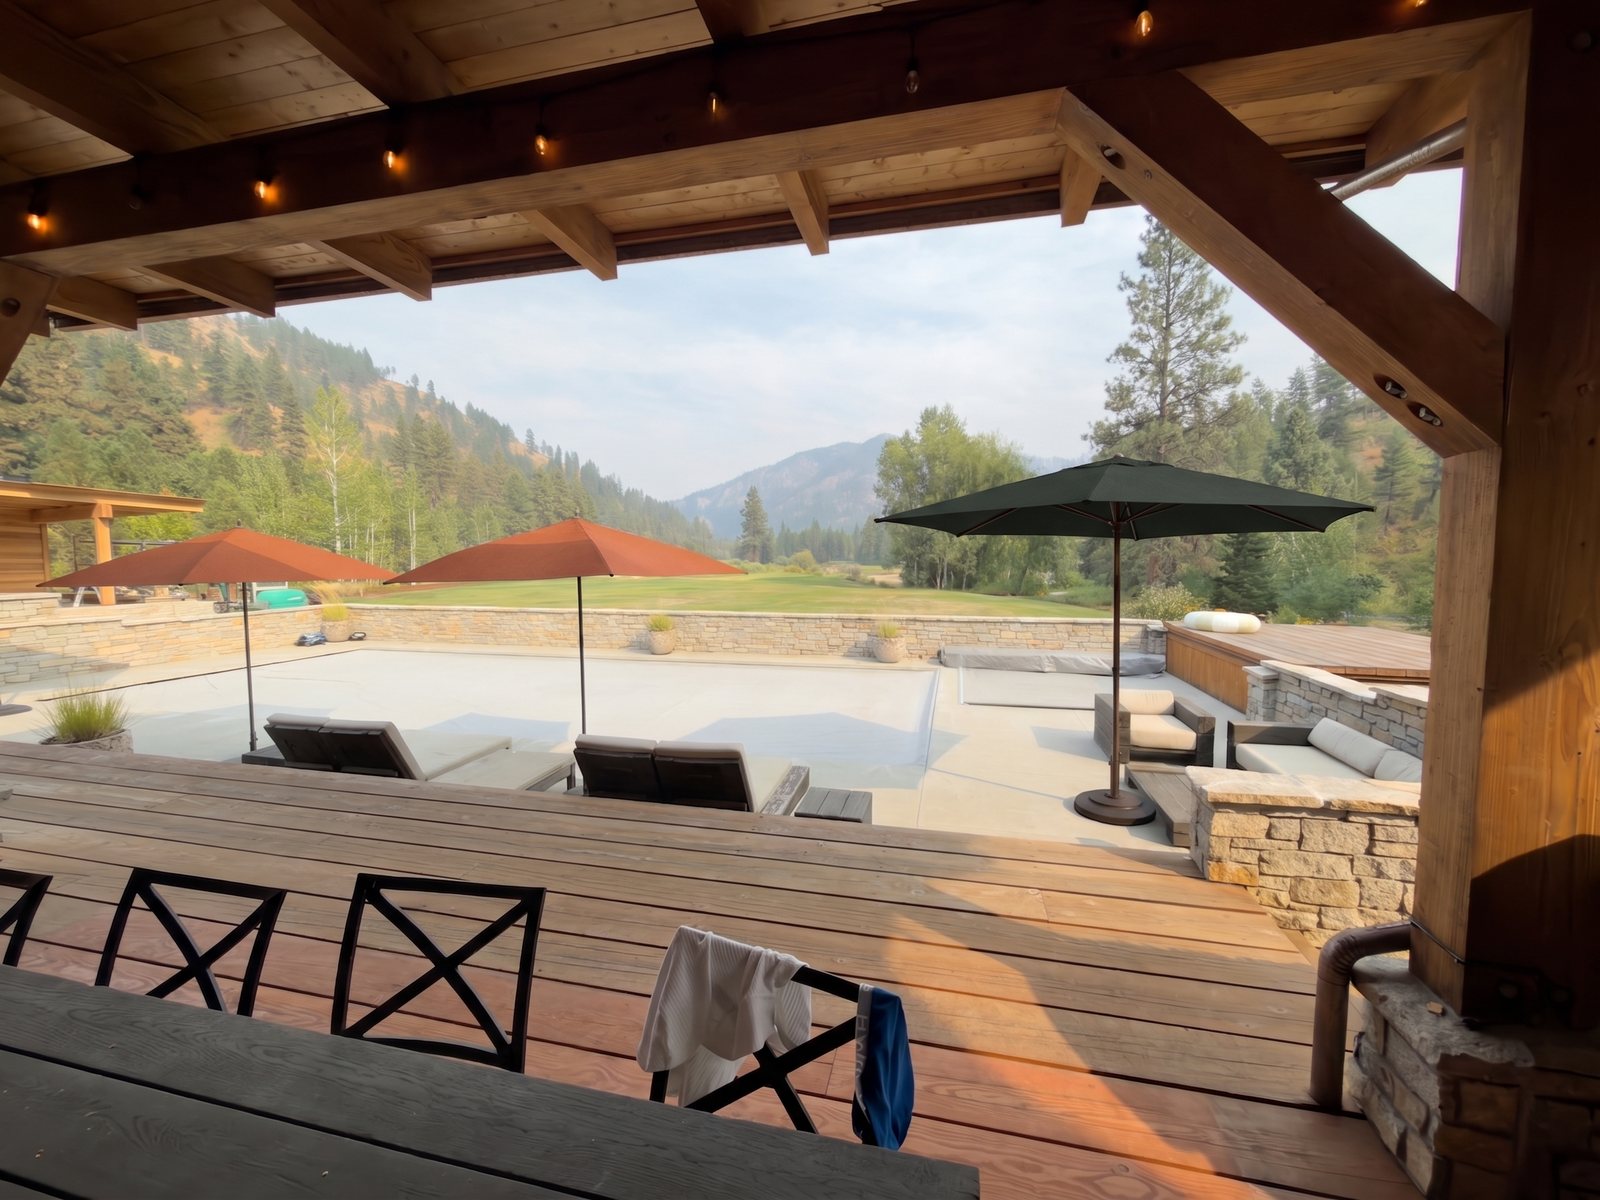
Rust pool + Ivy couch
S3-rust-ivy-B-1
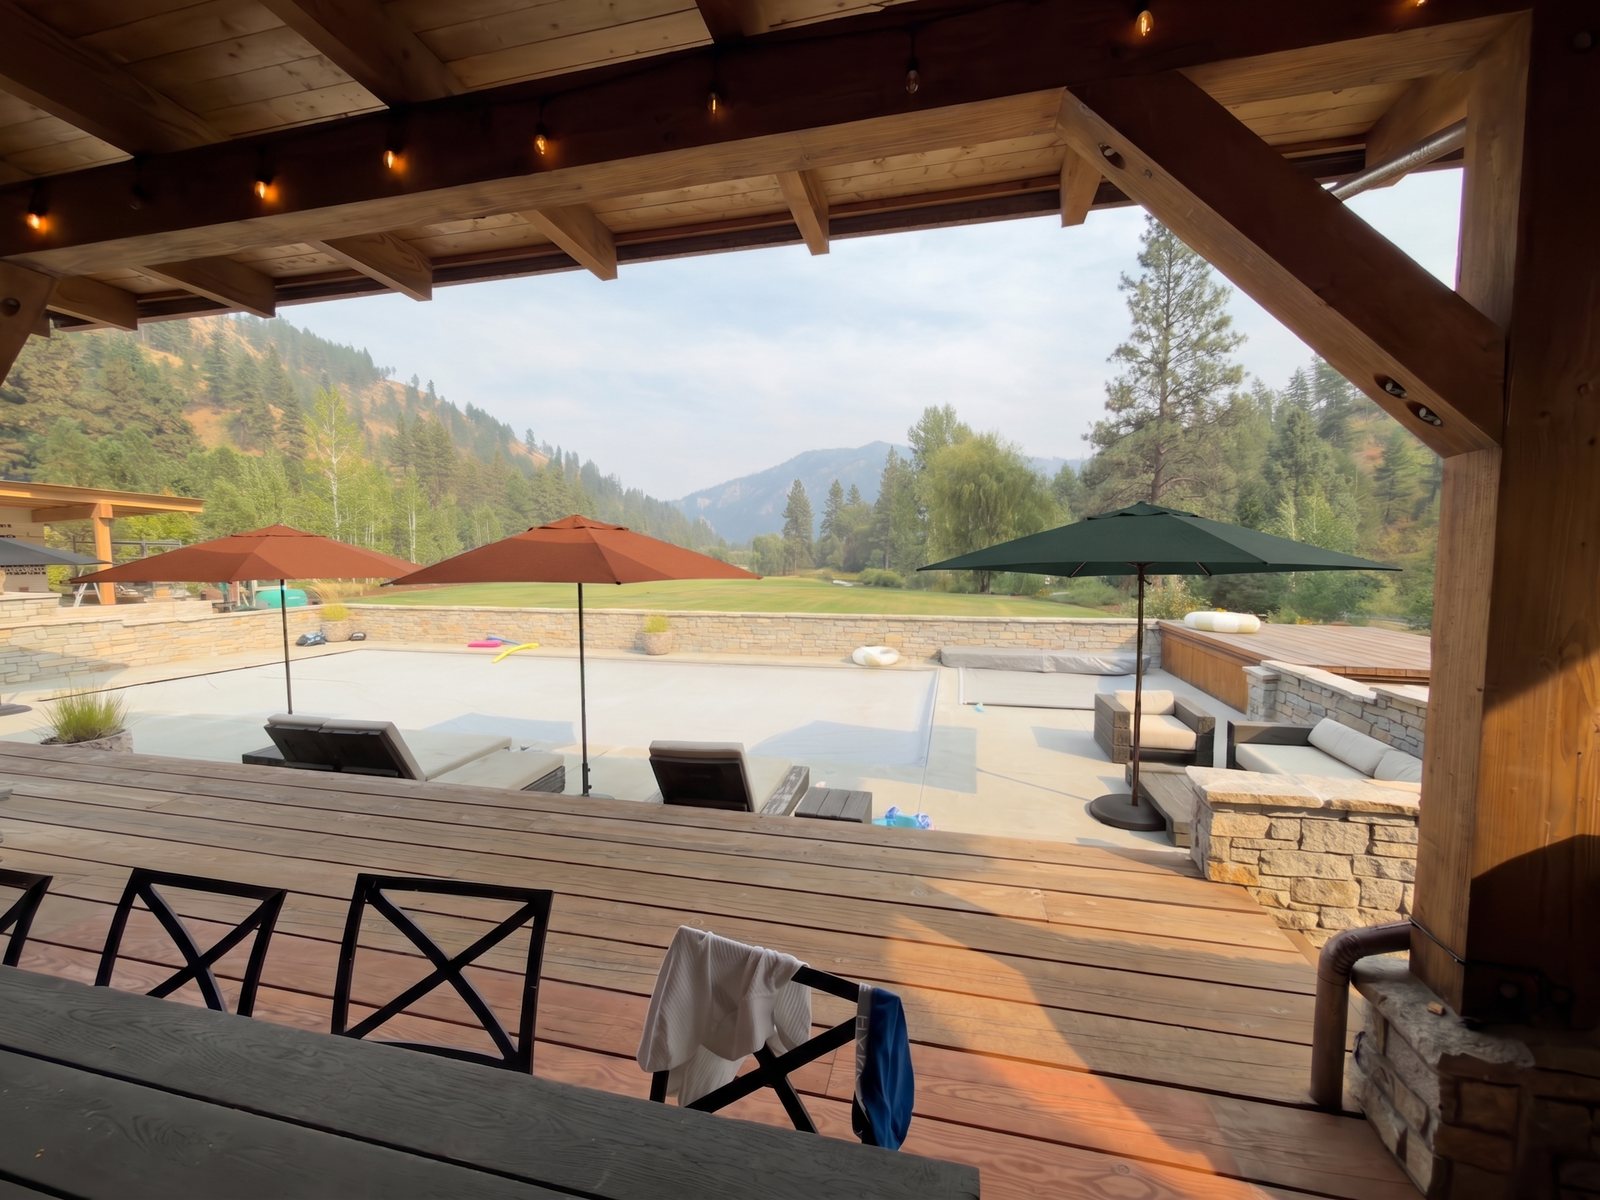
Rust pool + Ivy couch
S3-rust-ivy-B-2
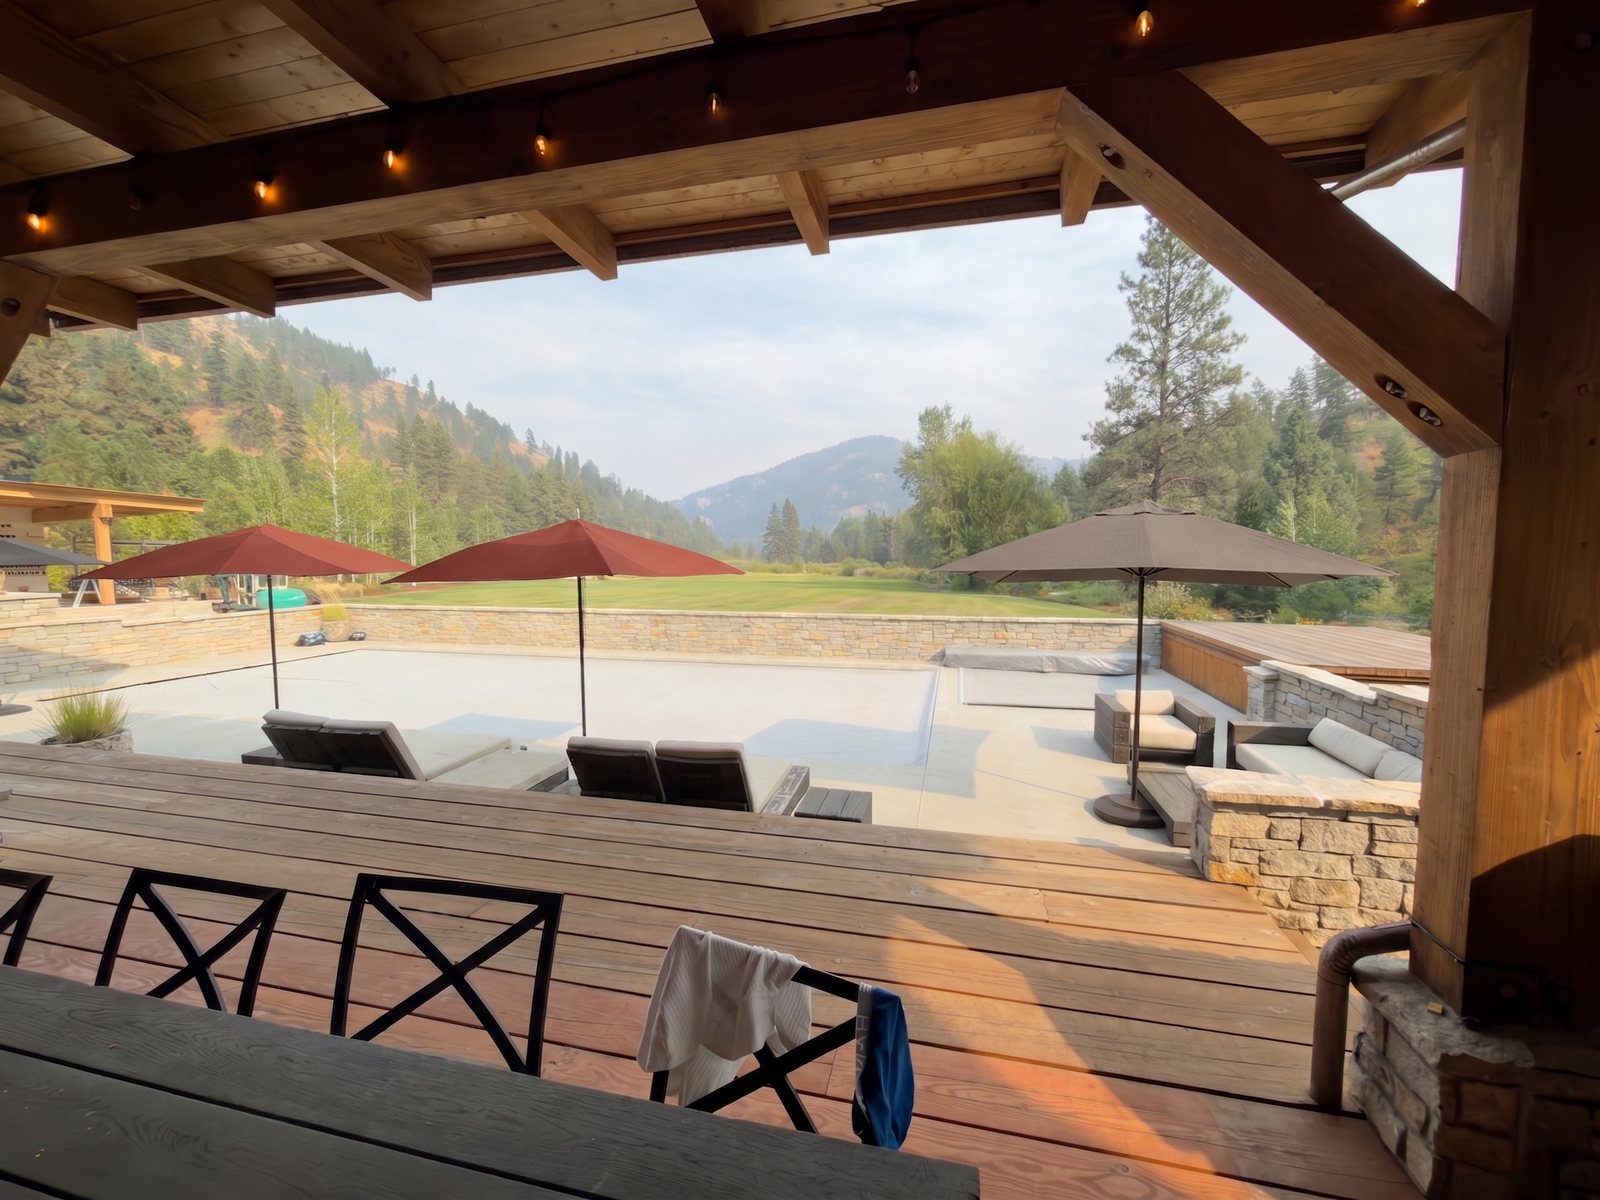
Terracotta pool + Cocoa couch
S4-terracotta-cocoa-B-1
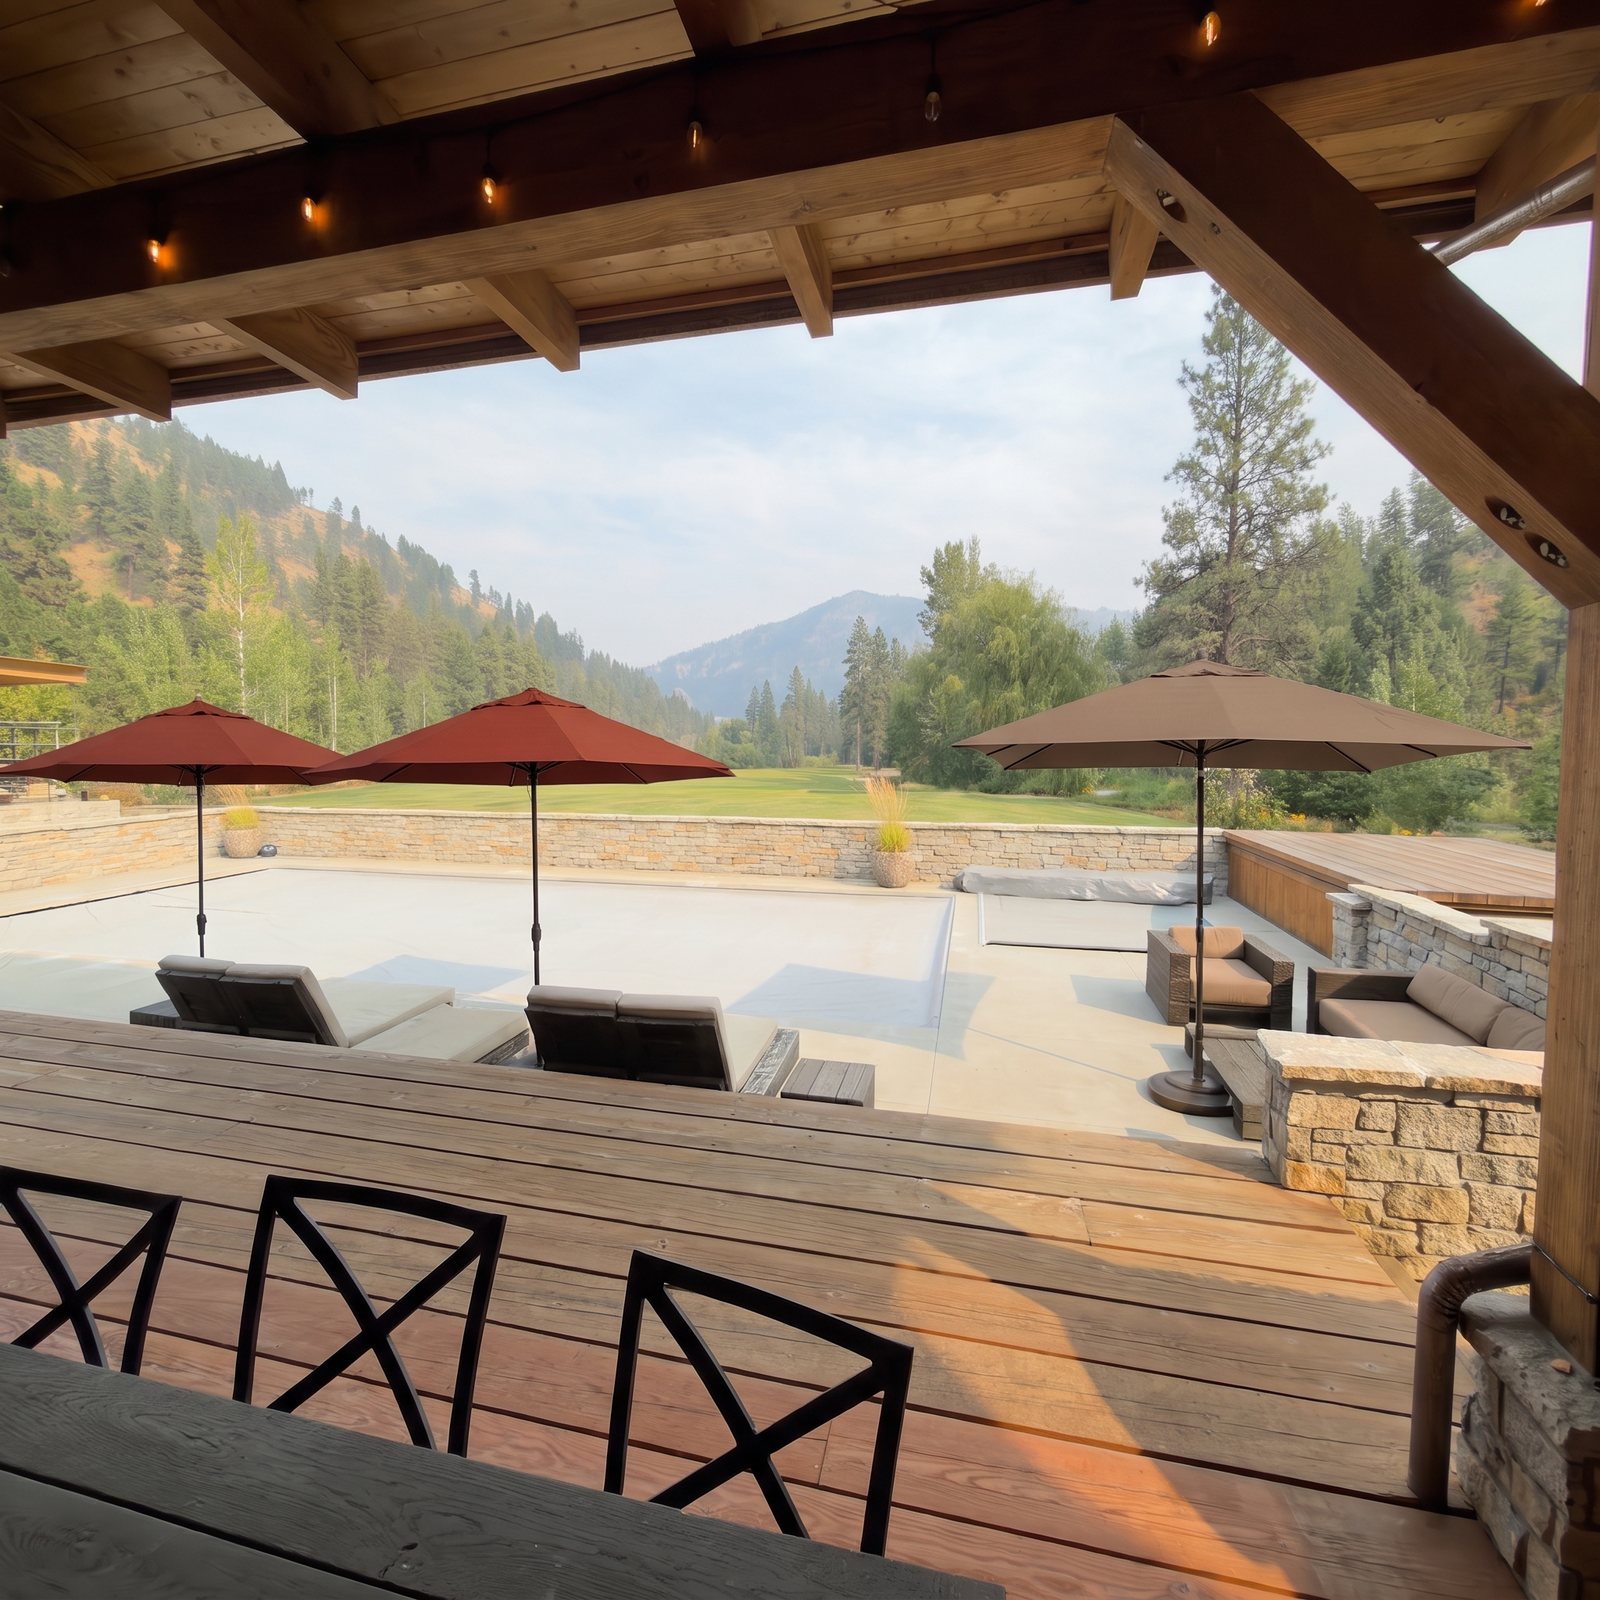
Terracotta pool + Cocoa couch
S4-terracotta-cocoa-B-2
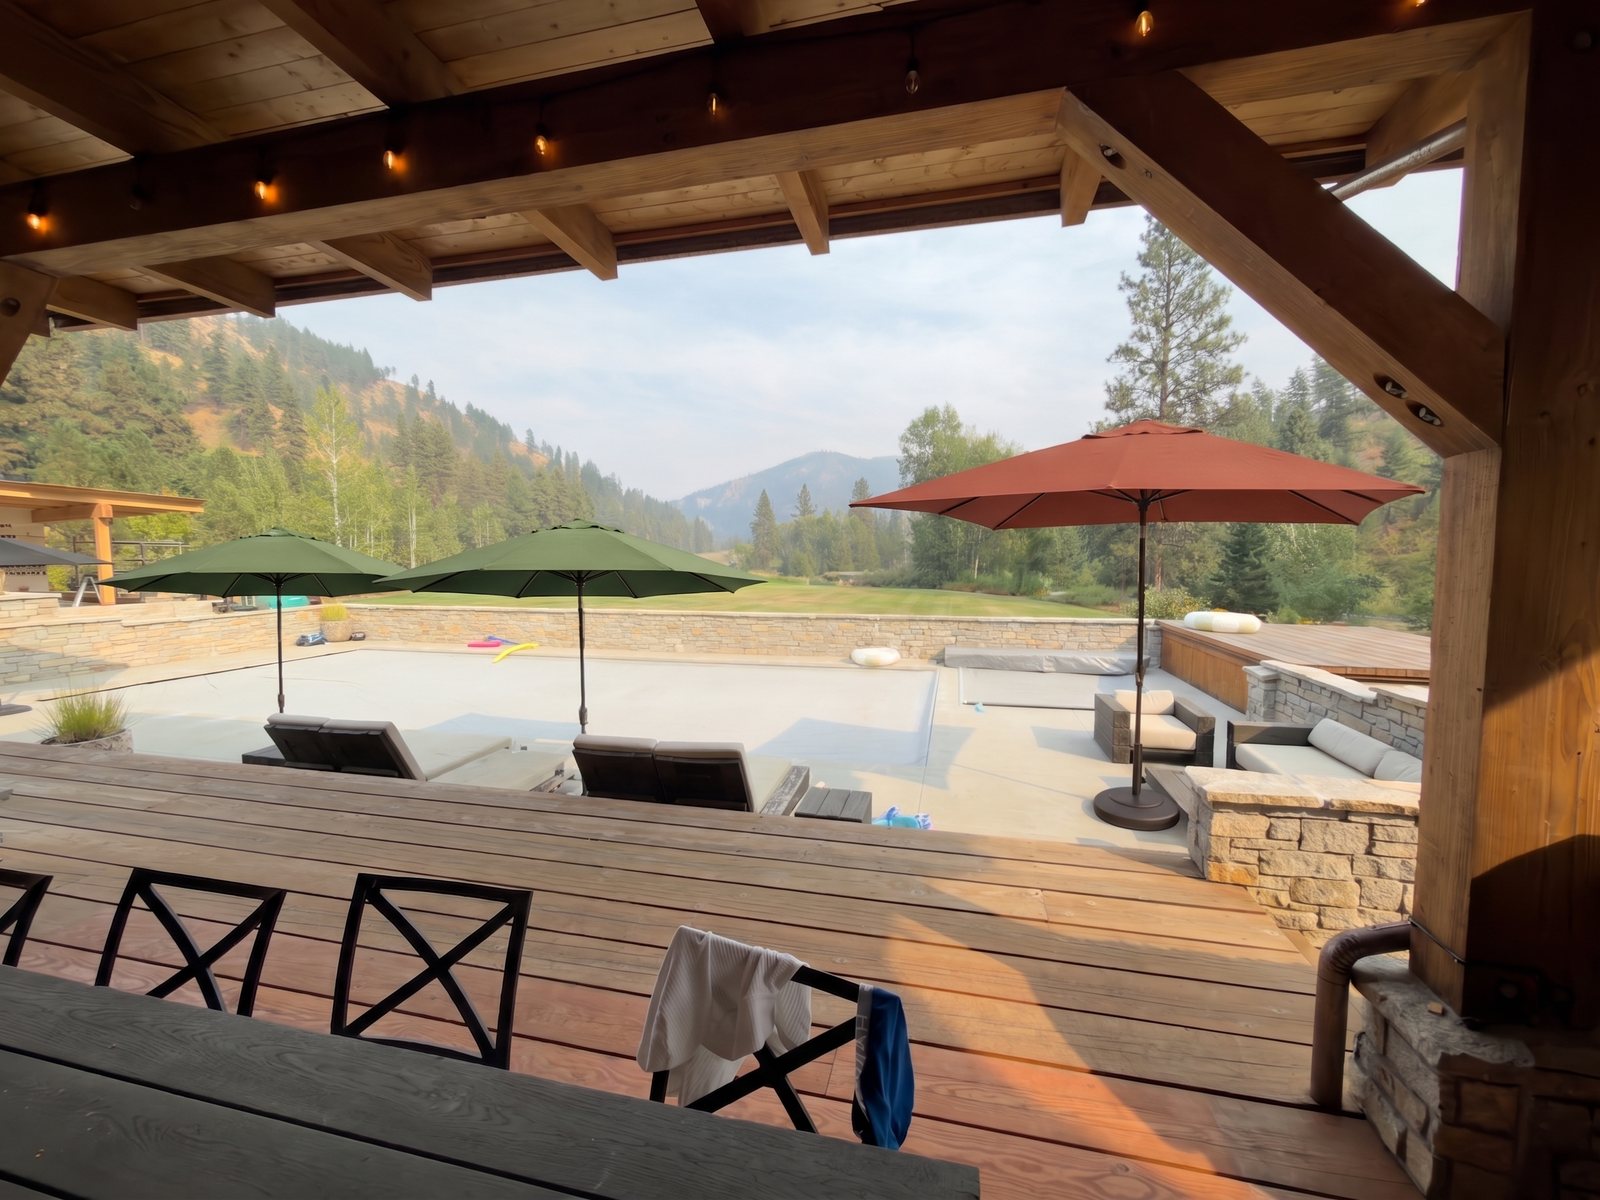
Fern pool + Terracotta couch
S5-fern-terracotta-B-1
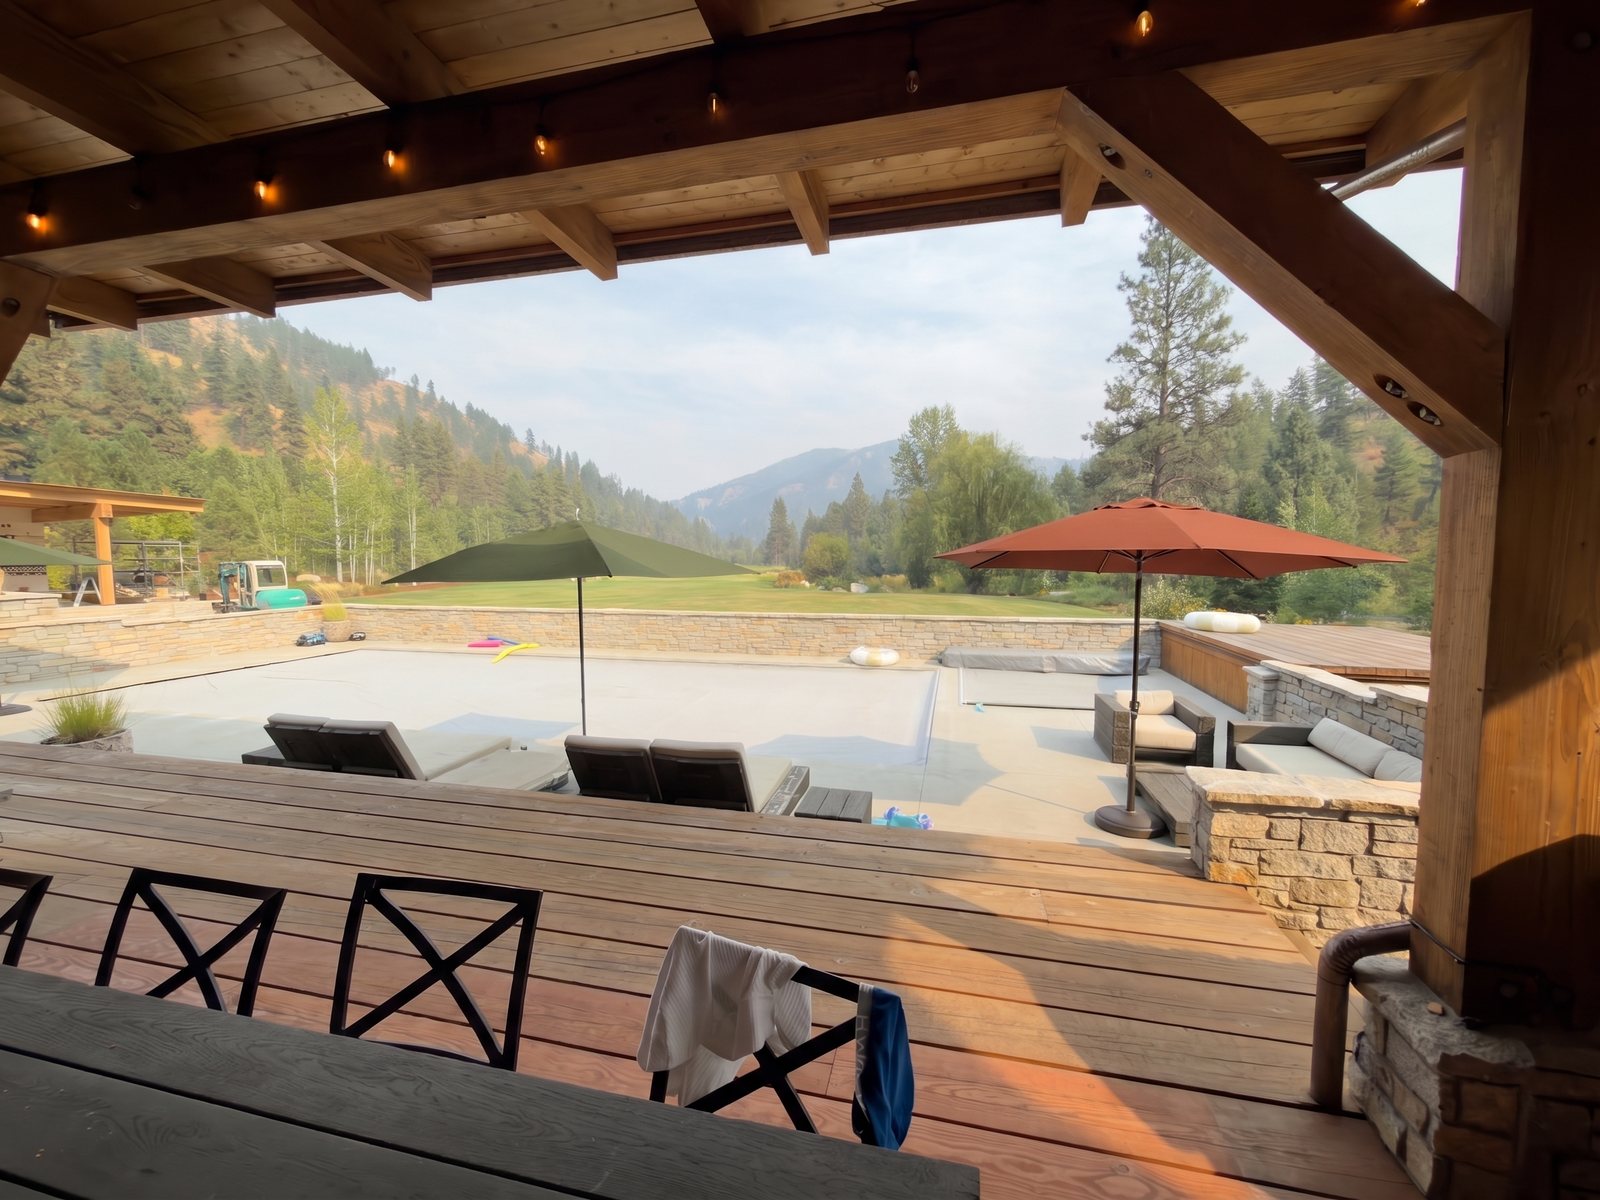
Fern pool + Terracotta couch
S5-fern-terracotta-B-2
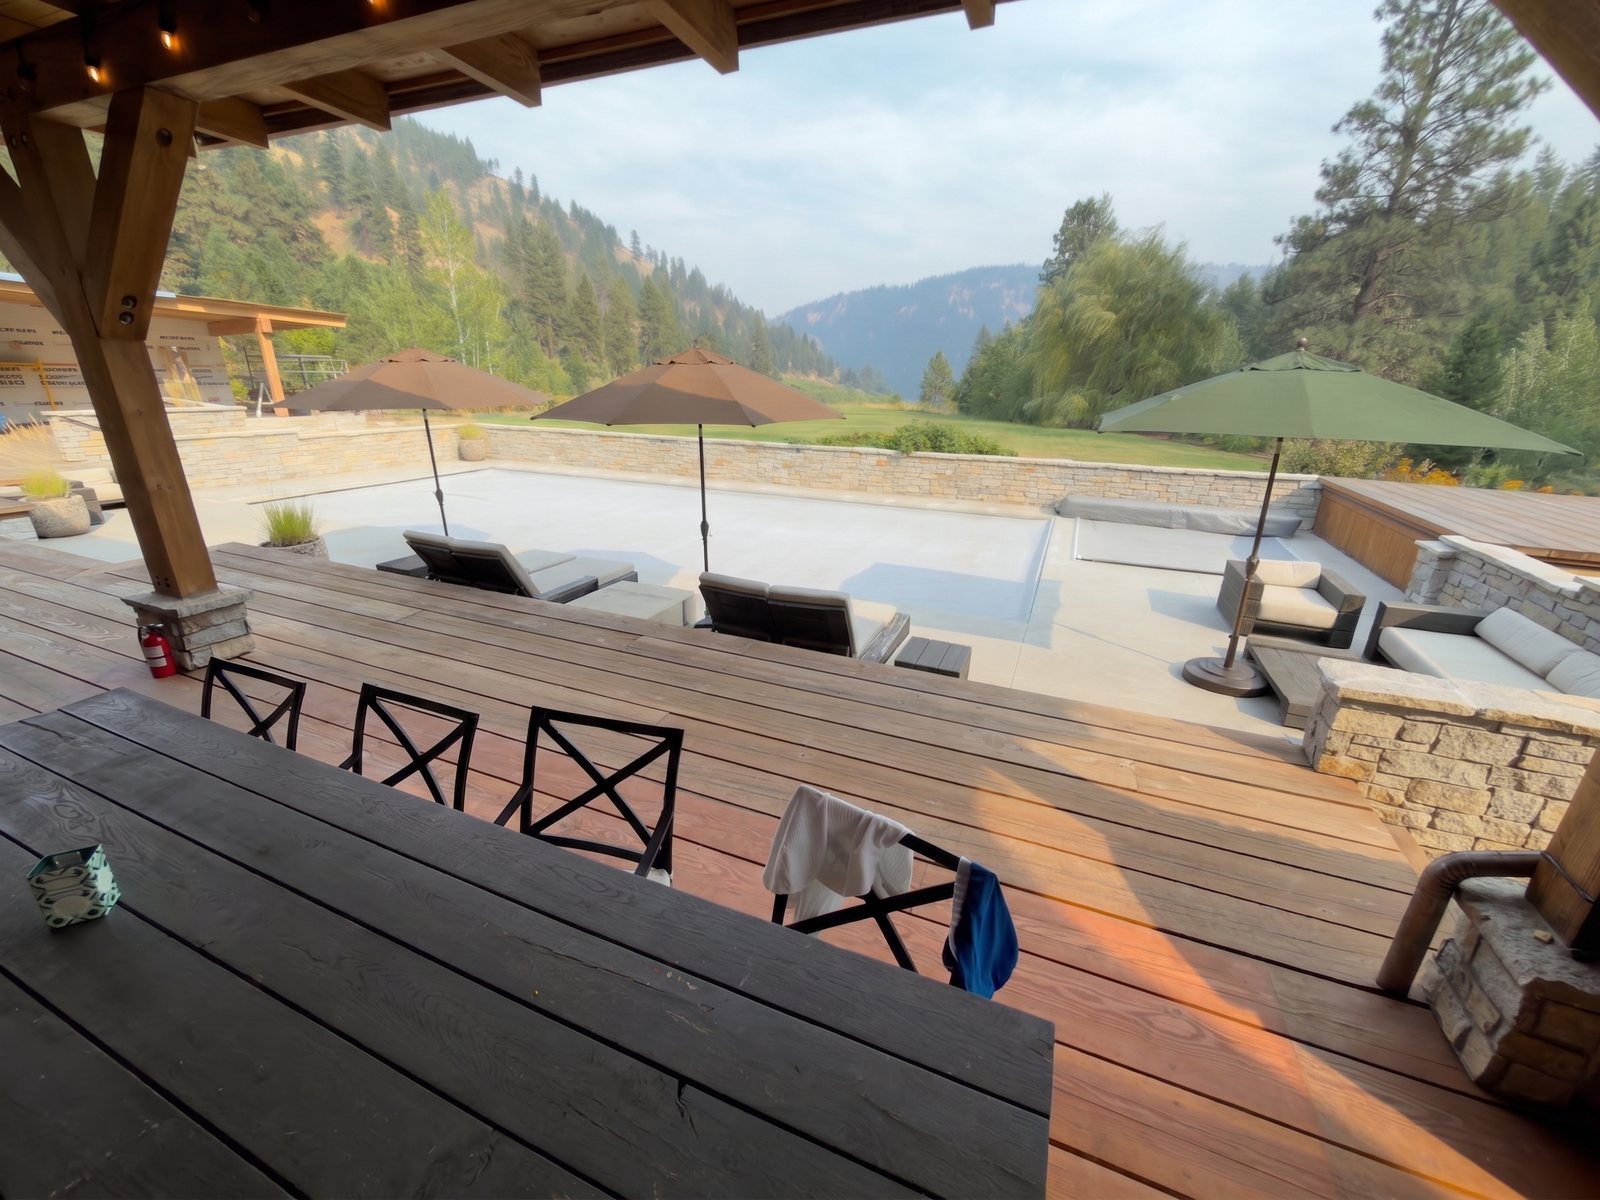
Cocoa pool + Fern couch
S6-cocoa-fern-C-1
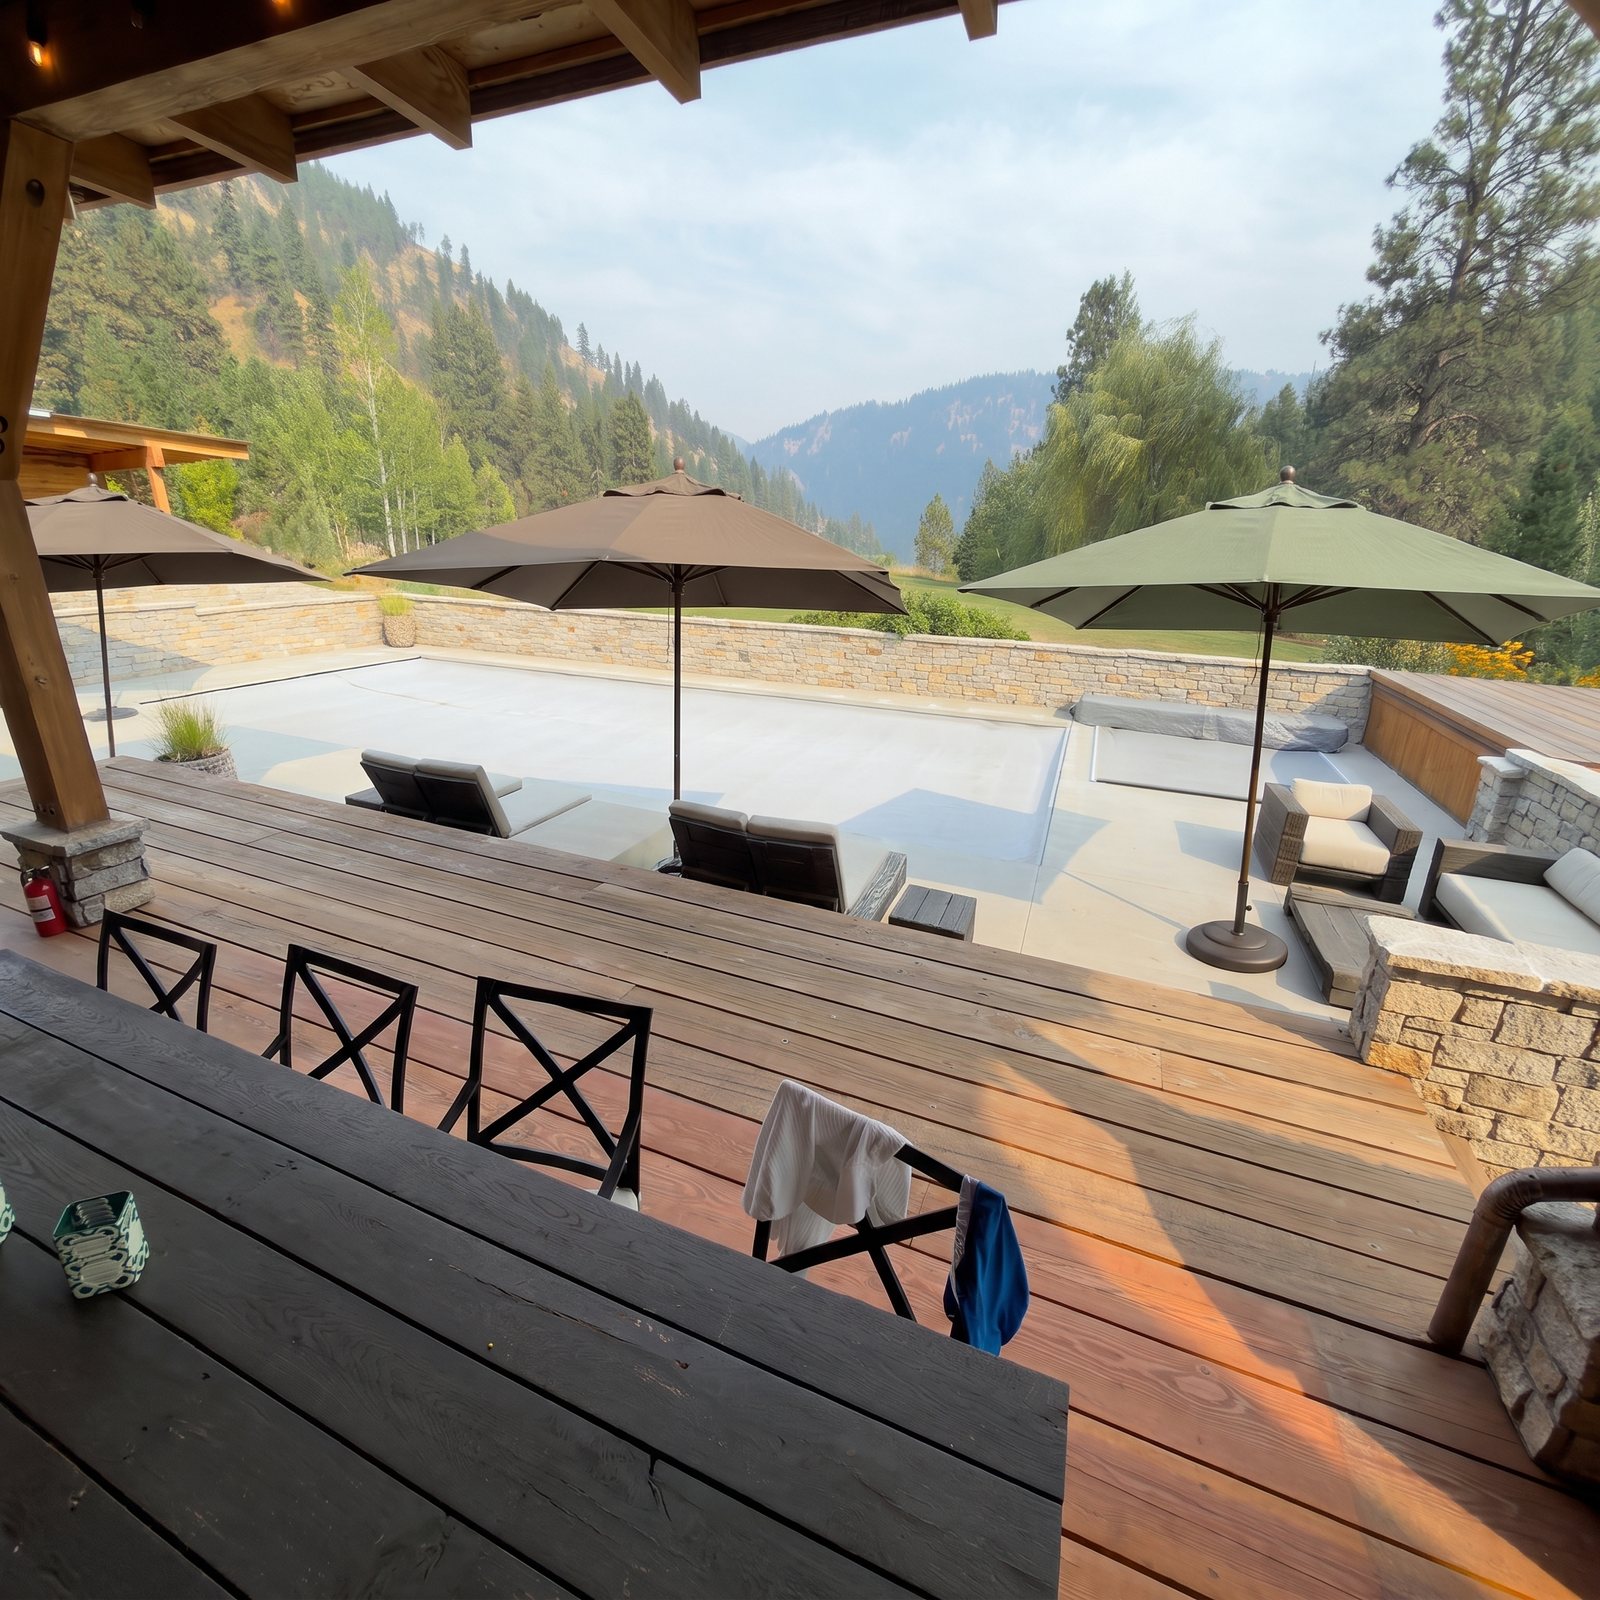
Cocoa pool + Fern couch
S6-cocoa-fern-C-2
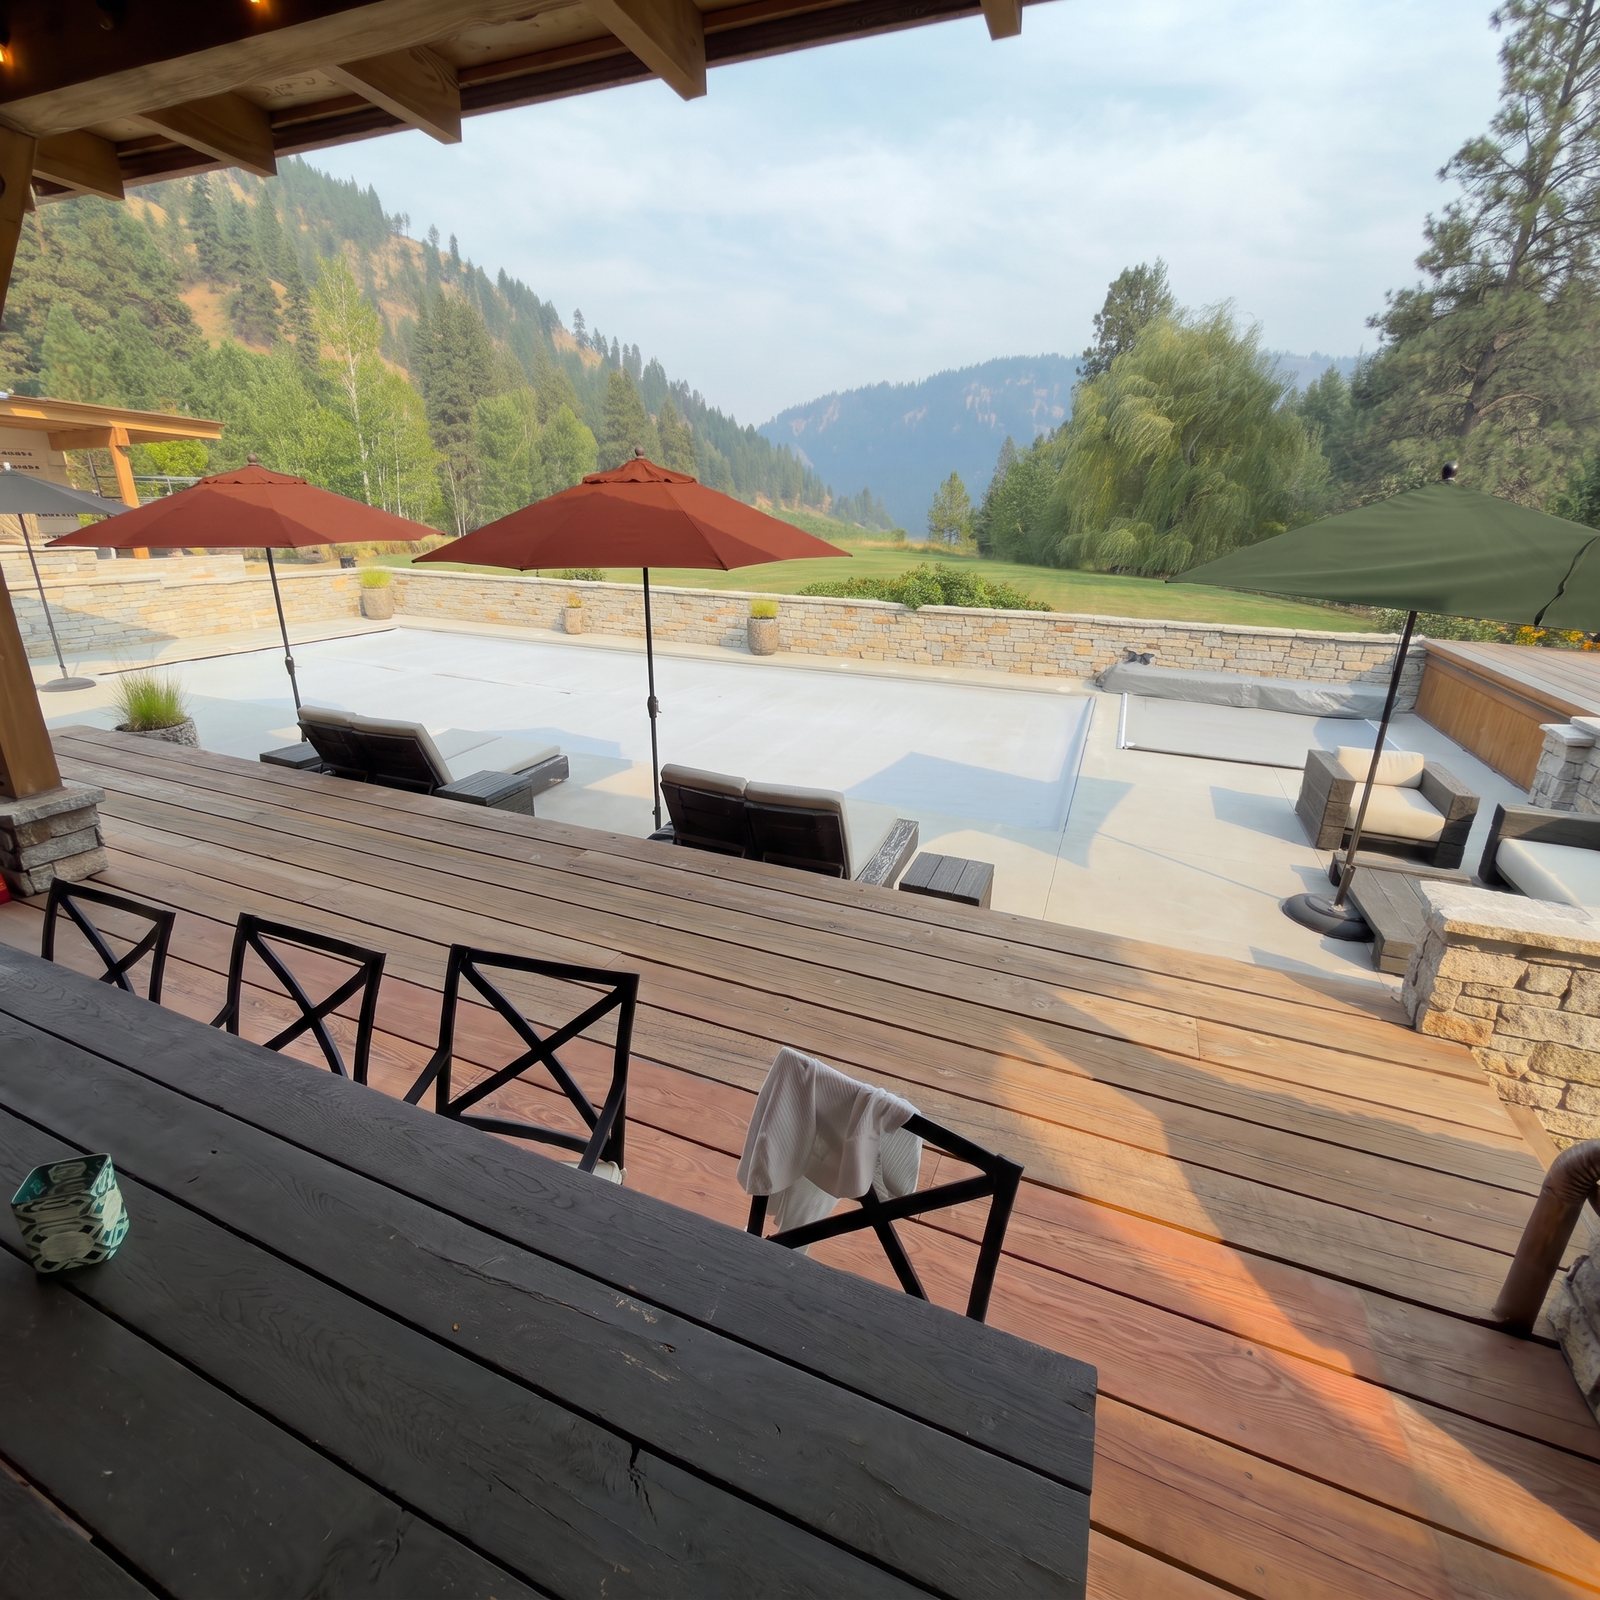
Terracotta pool + Fern couch
S7-terracotta-fern-C-1
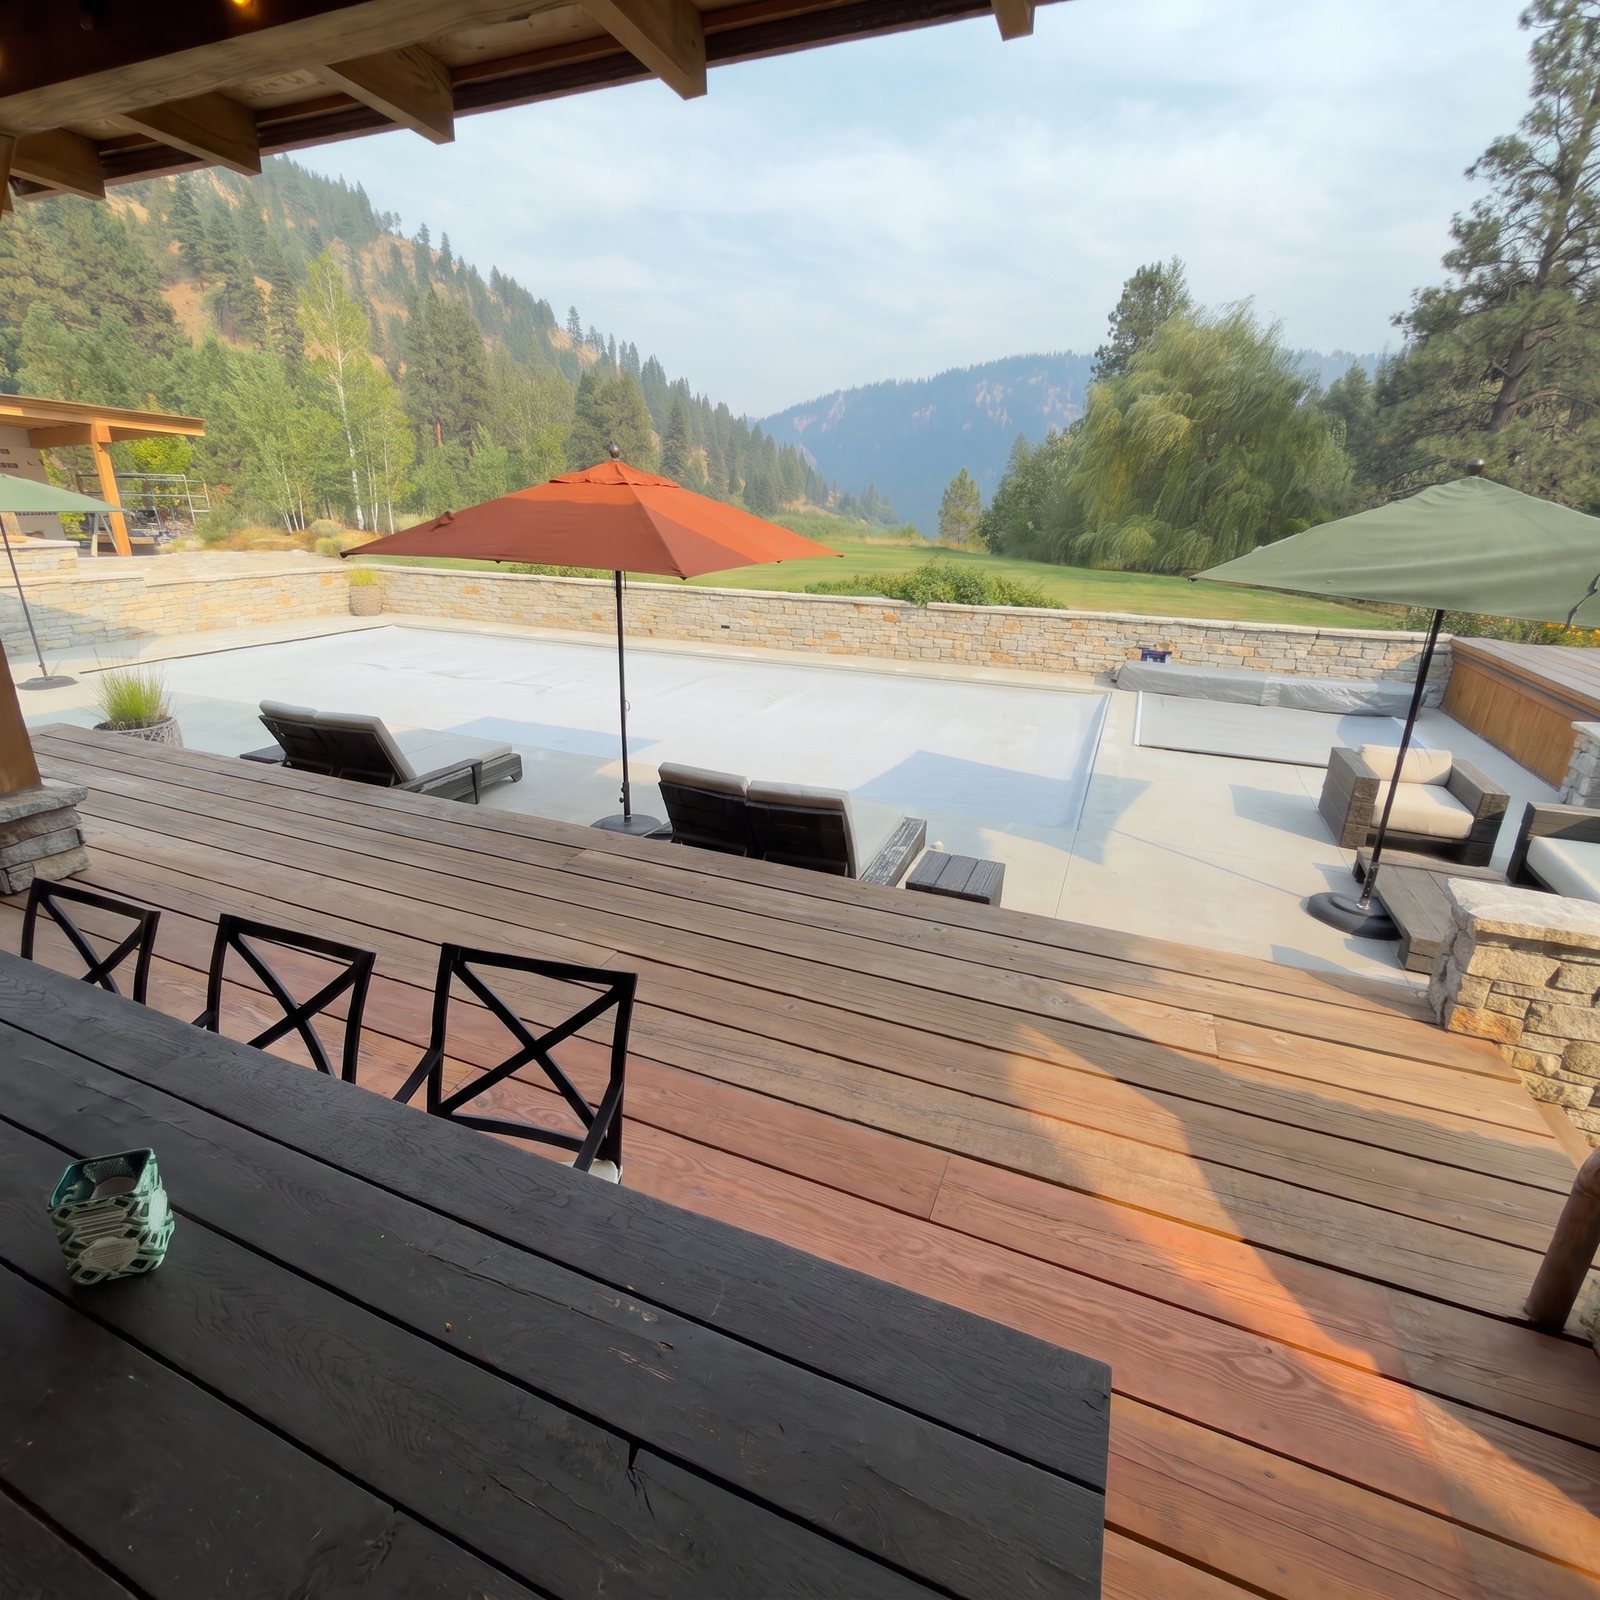
Terracotta pool + Fern couch
S7-terracotta-fern-C-2
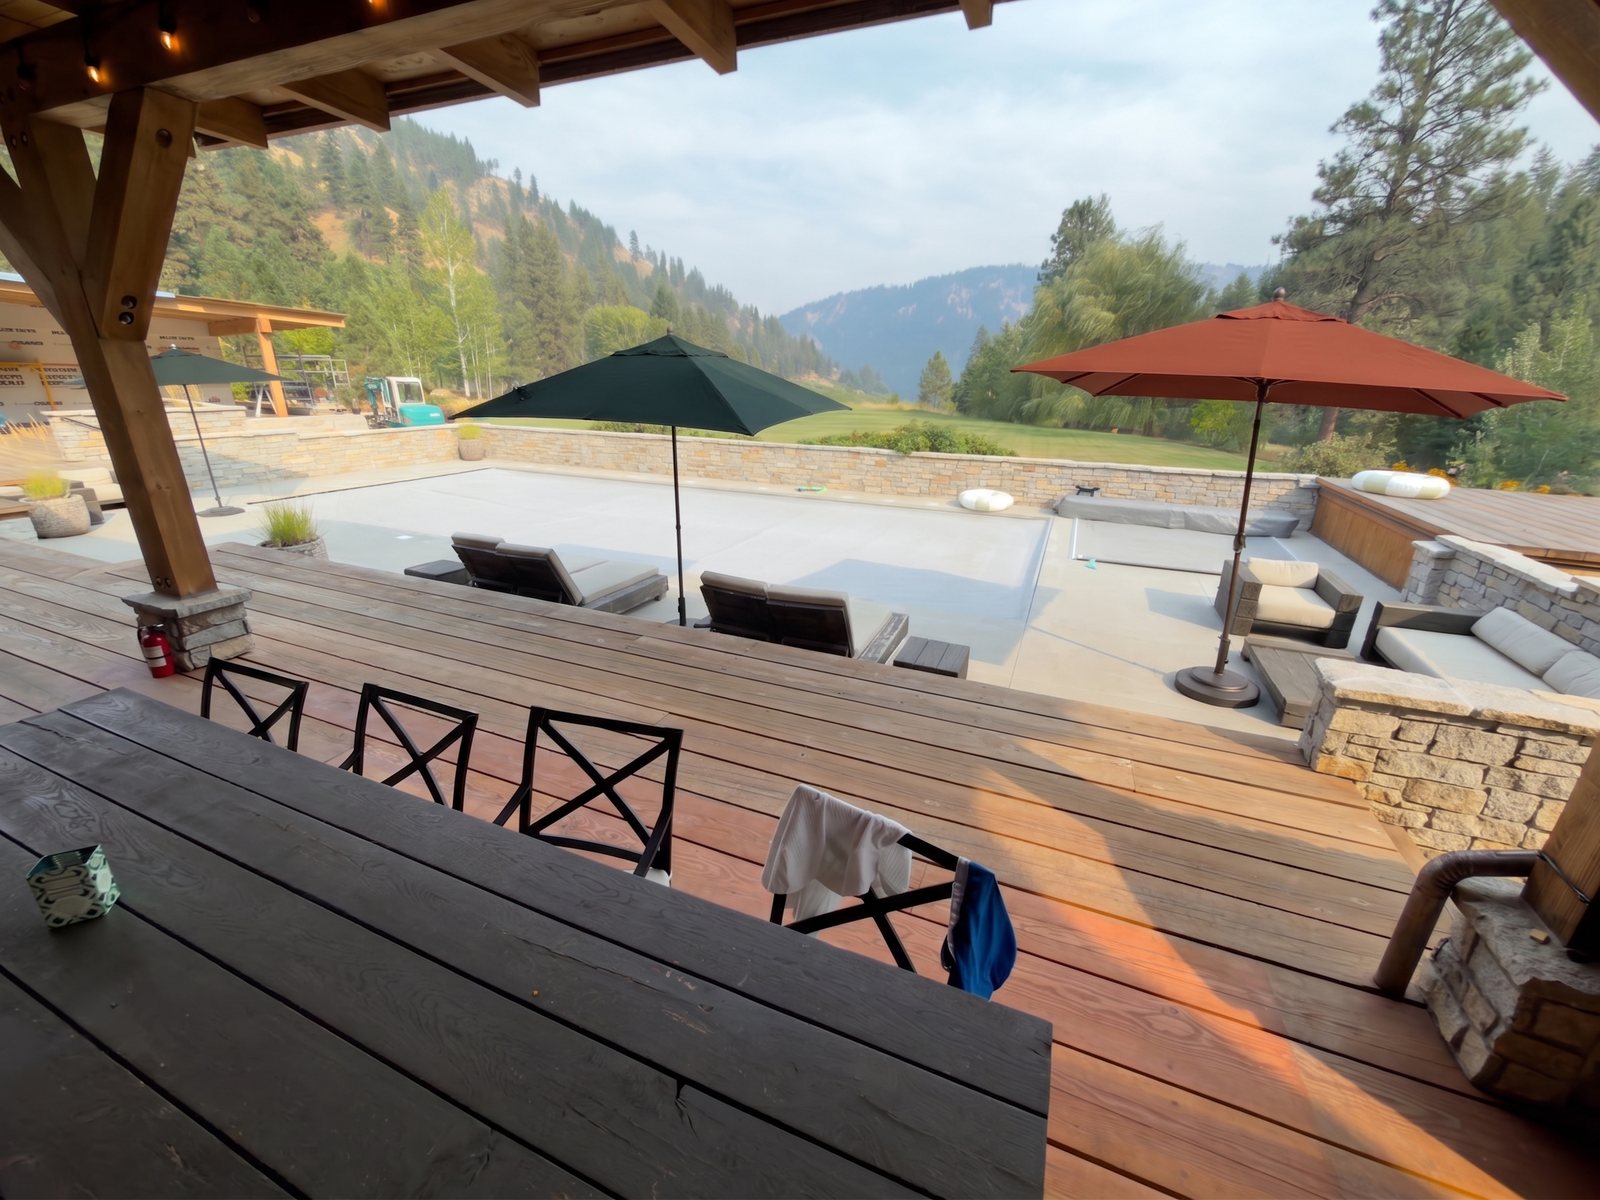
Ivy pool + Terracotta couch
S8-ivy-terracotta-C-1
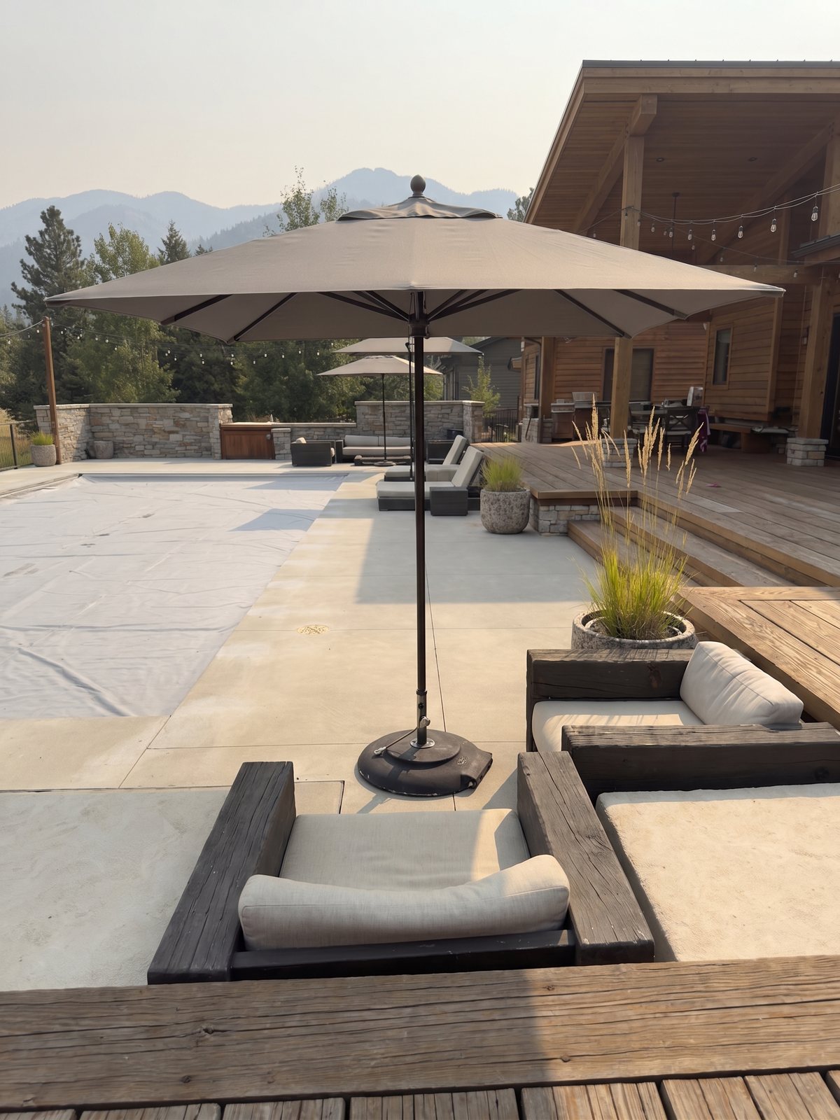
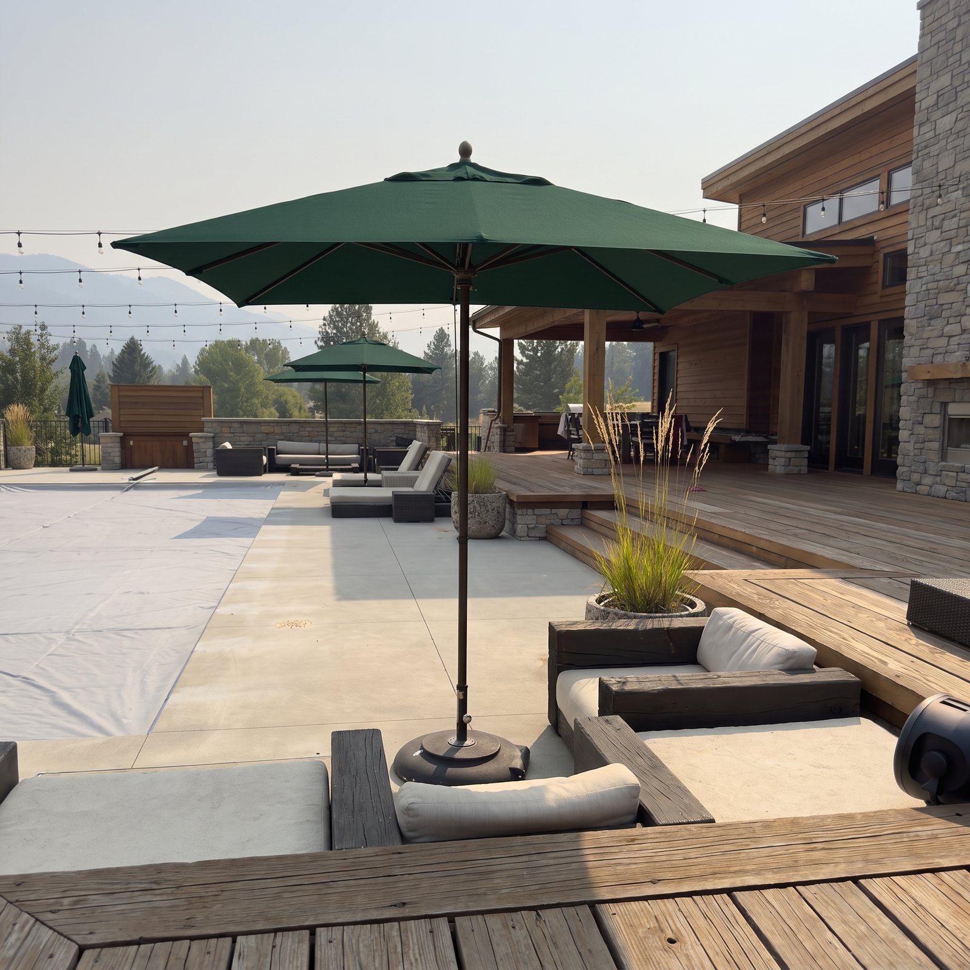
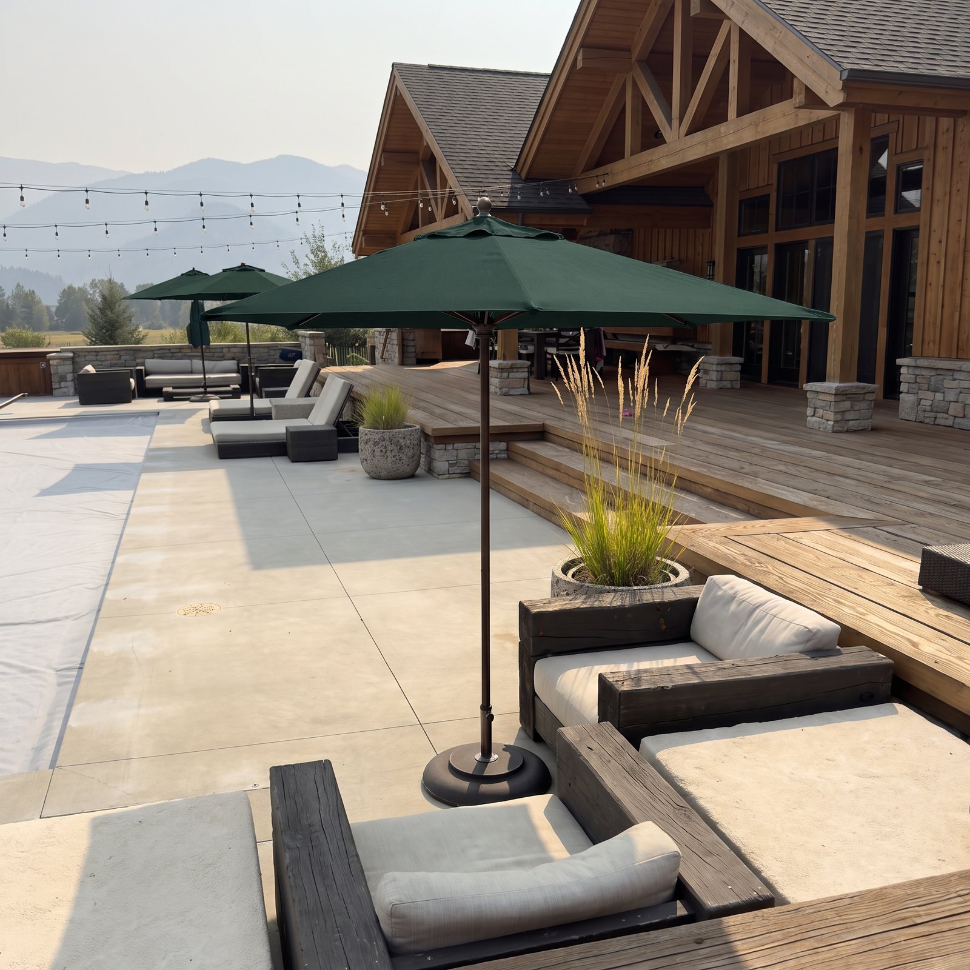
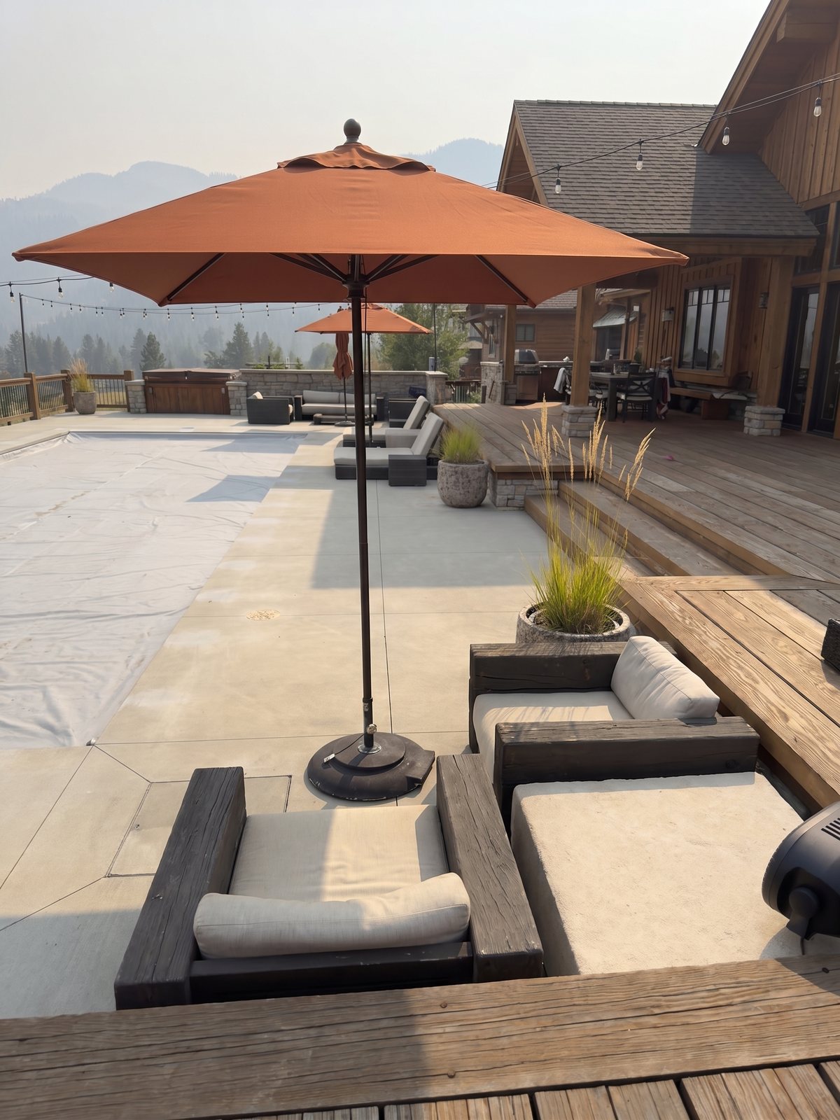
The Couch Umbrella · 9
A new umbrella added over the sunken timber lounge between the studio deck and the pool.
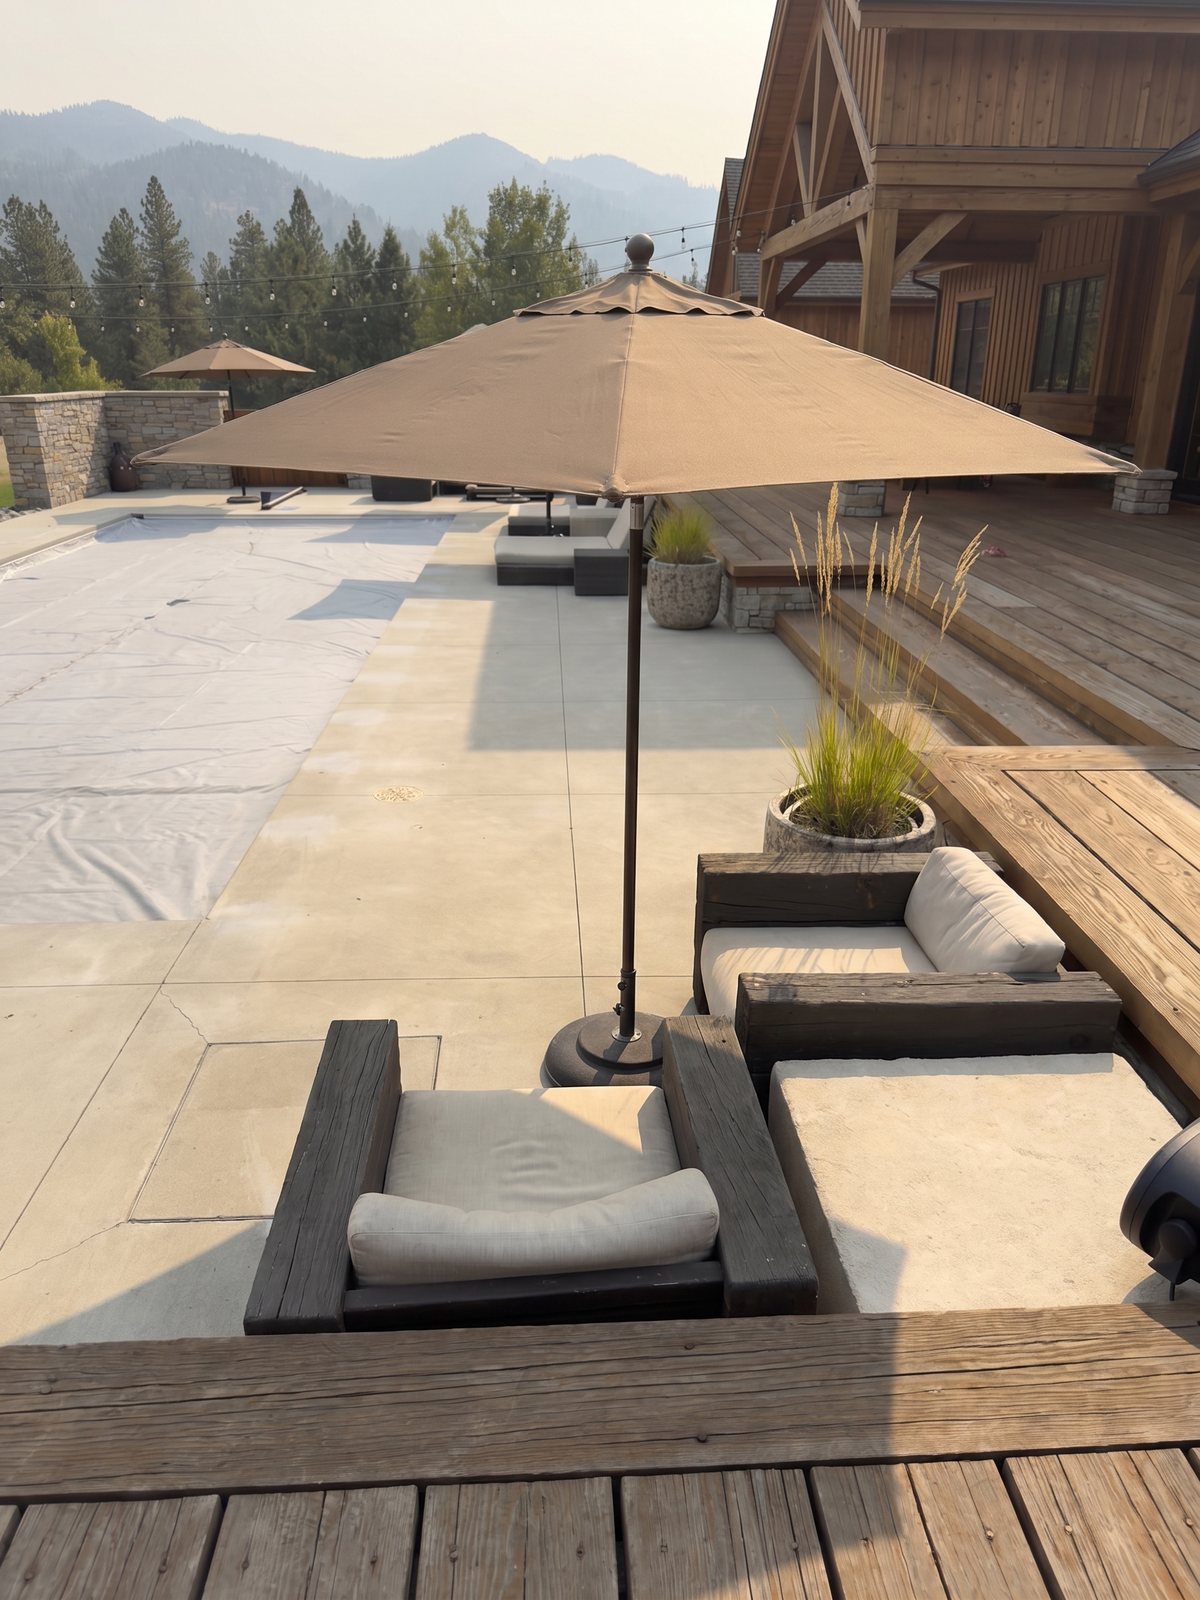
Cocoa
T-cocoa-couch-1
Cocoa
T-cocoa-couch-2
Ivy
T-ivy-couch-1
Ivy
T-ivy-couch-2
Rust
T-rust-couch-1
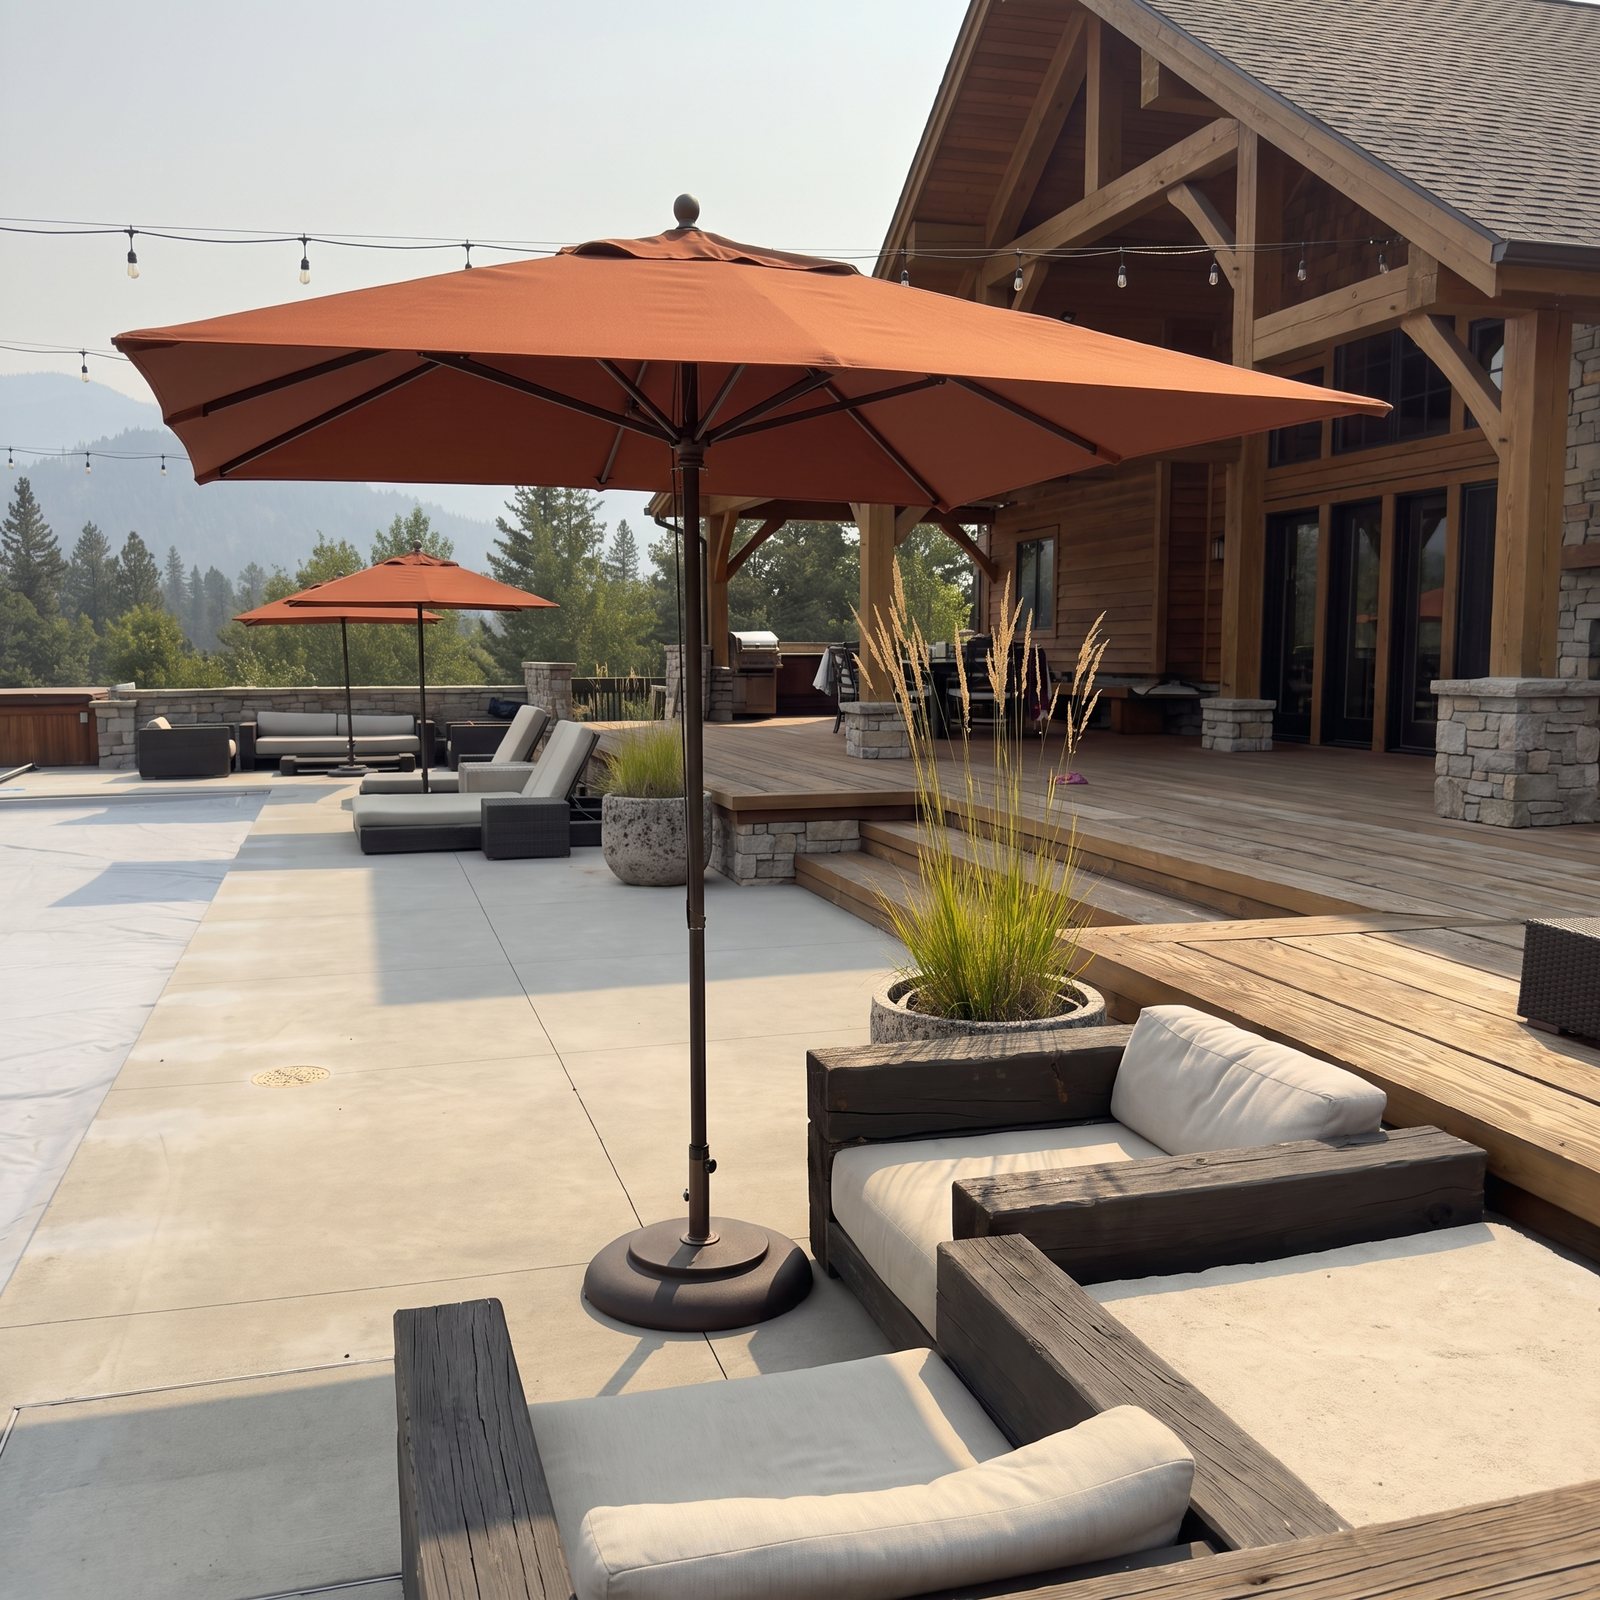
Rust
T-rust-couch-2
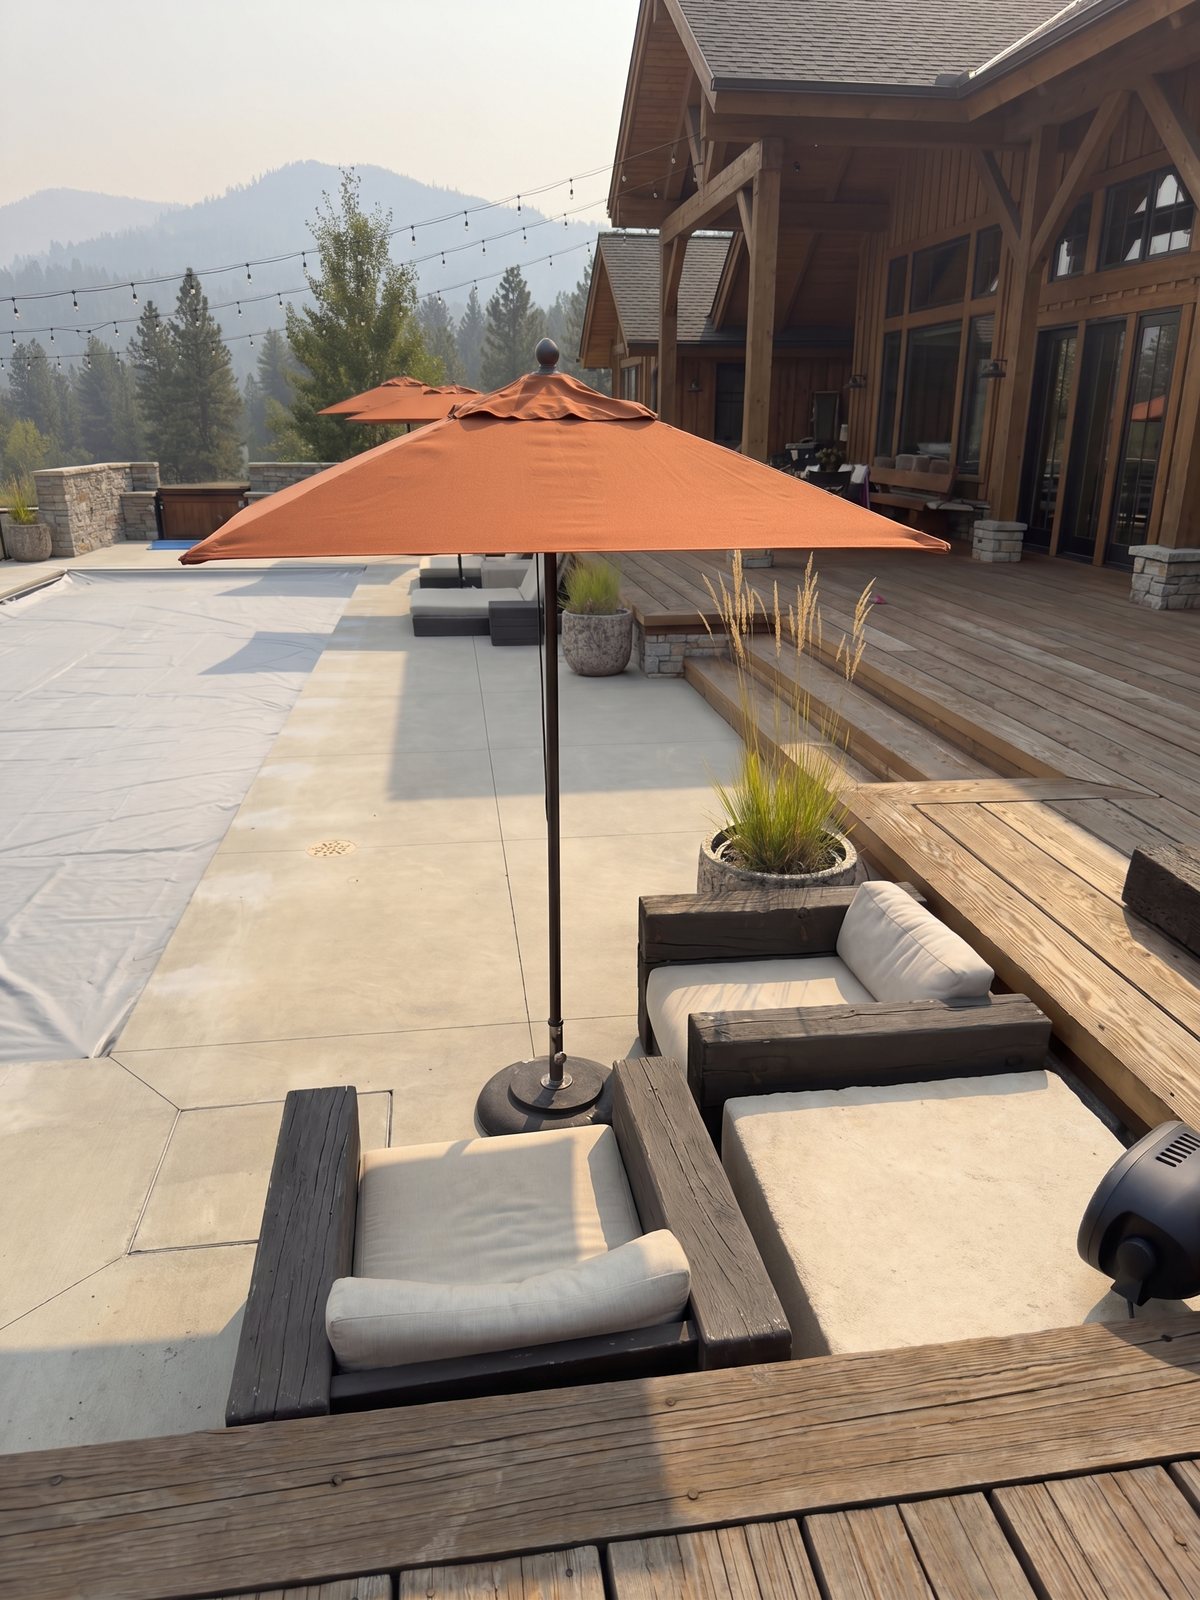
Rust
T-rust-couch
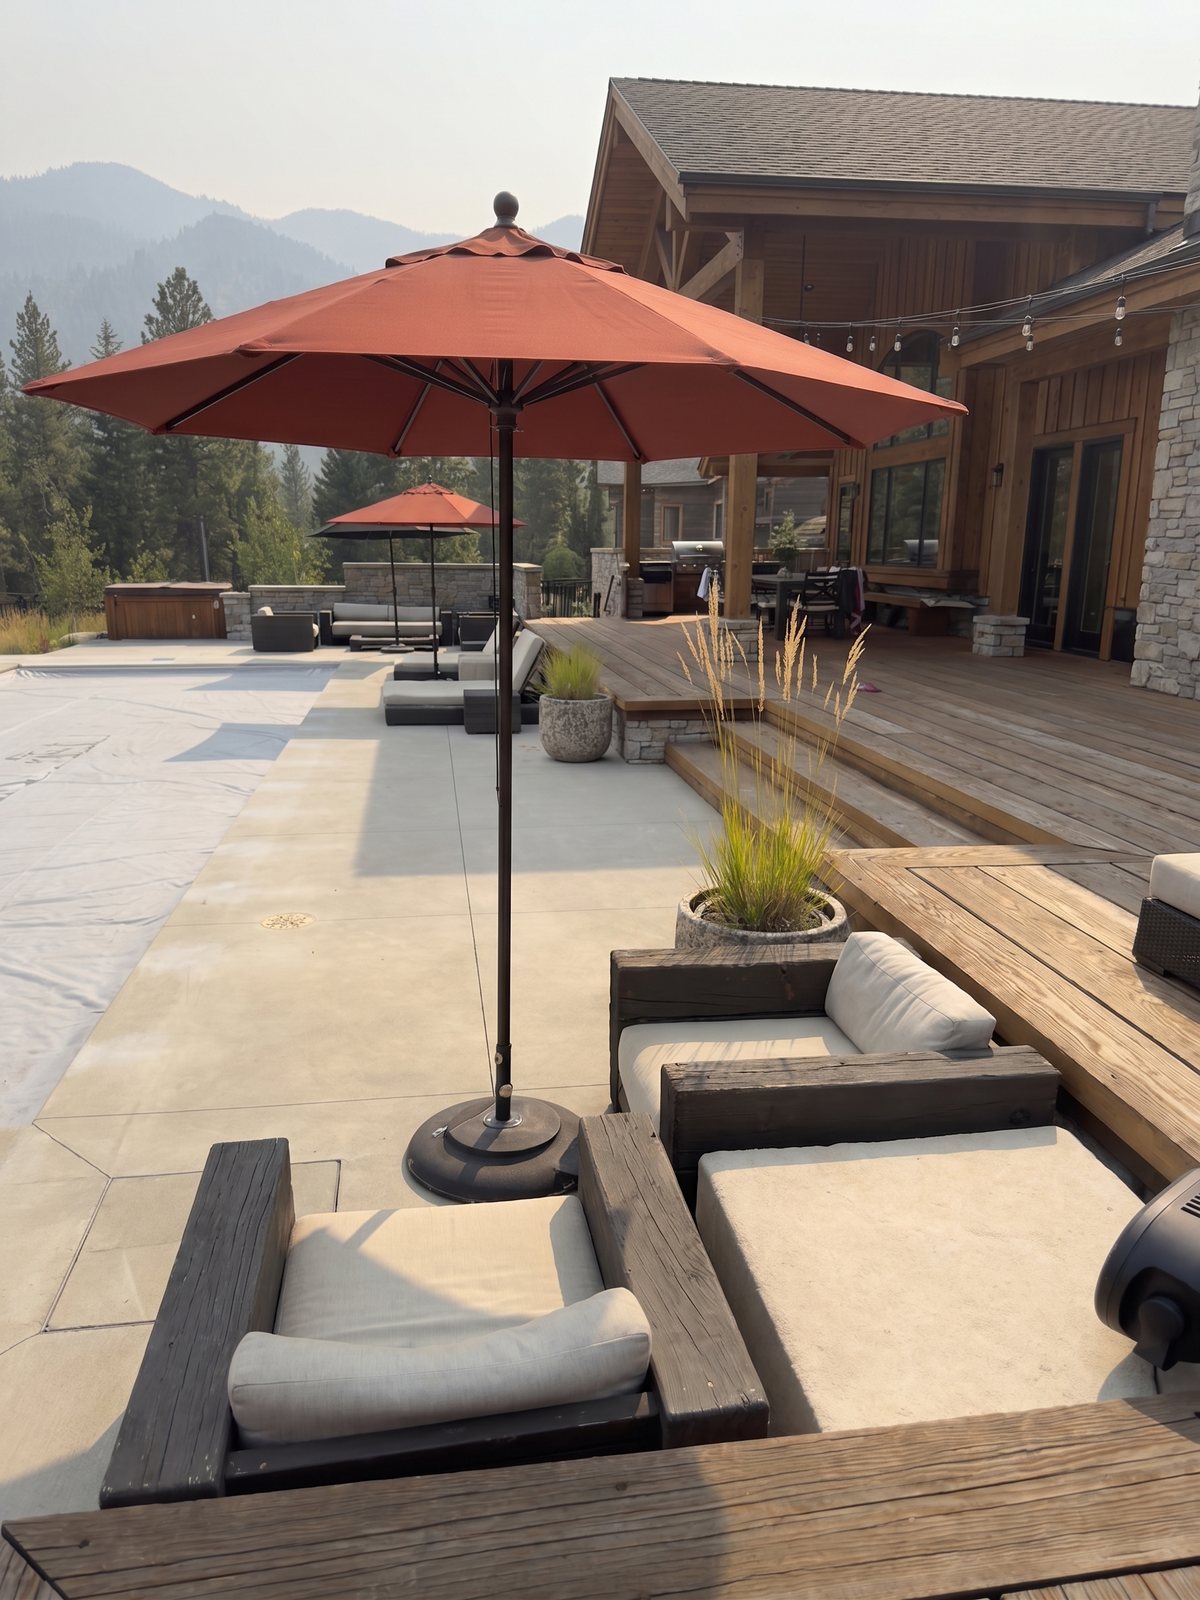
Terracotta
T-terracotta-couch-1
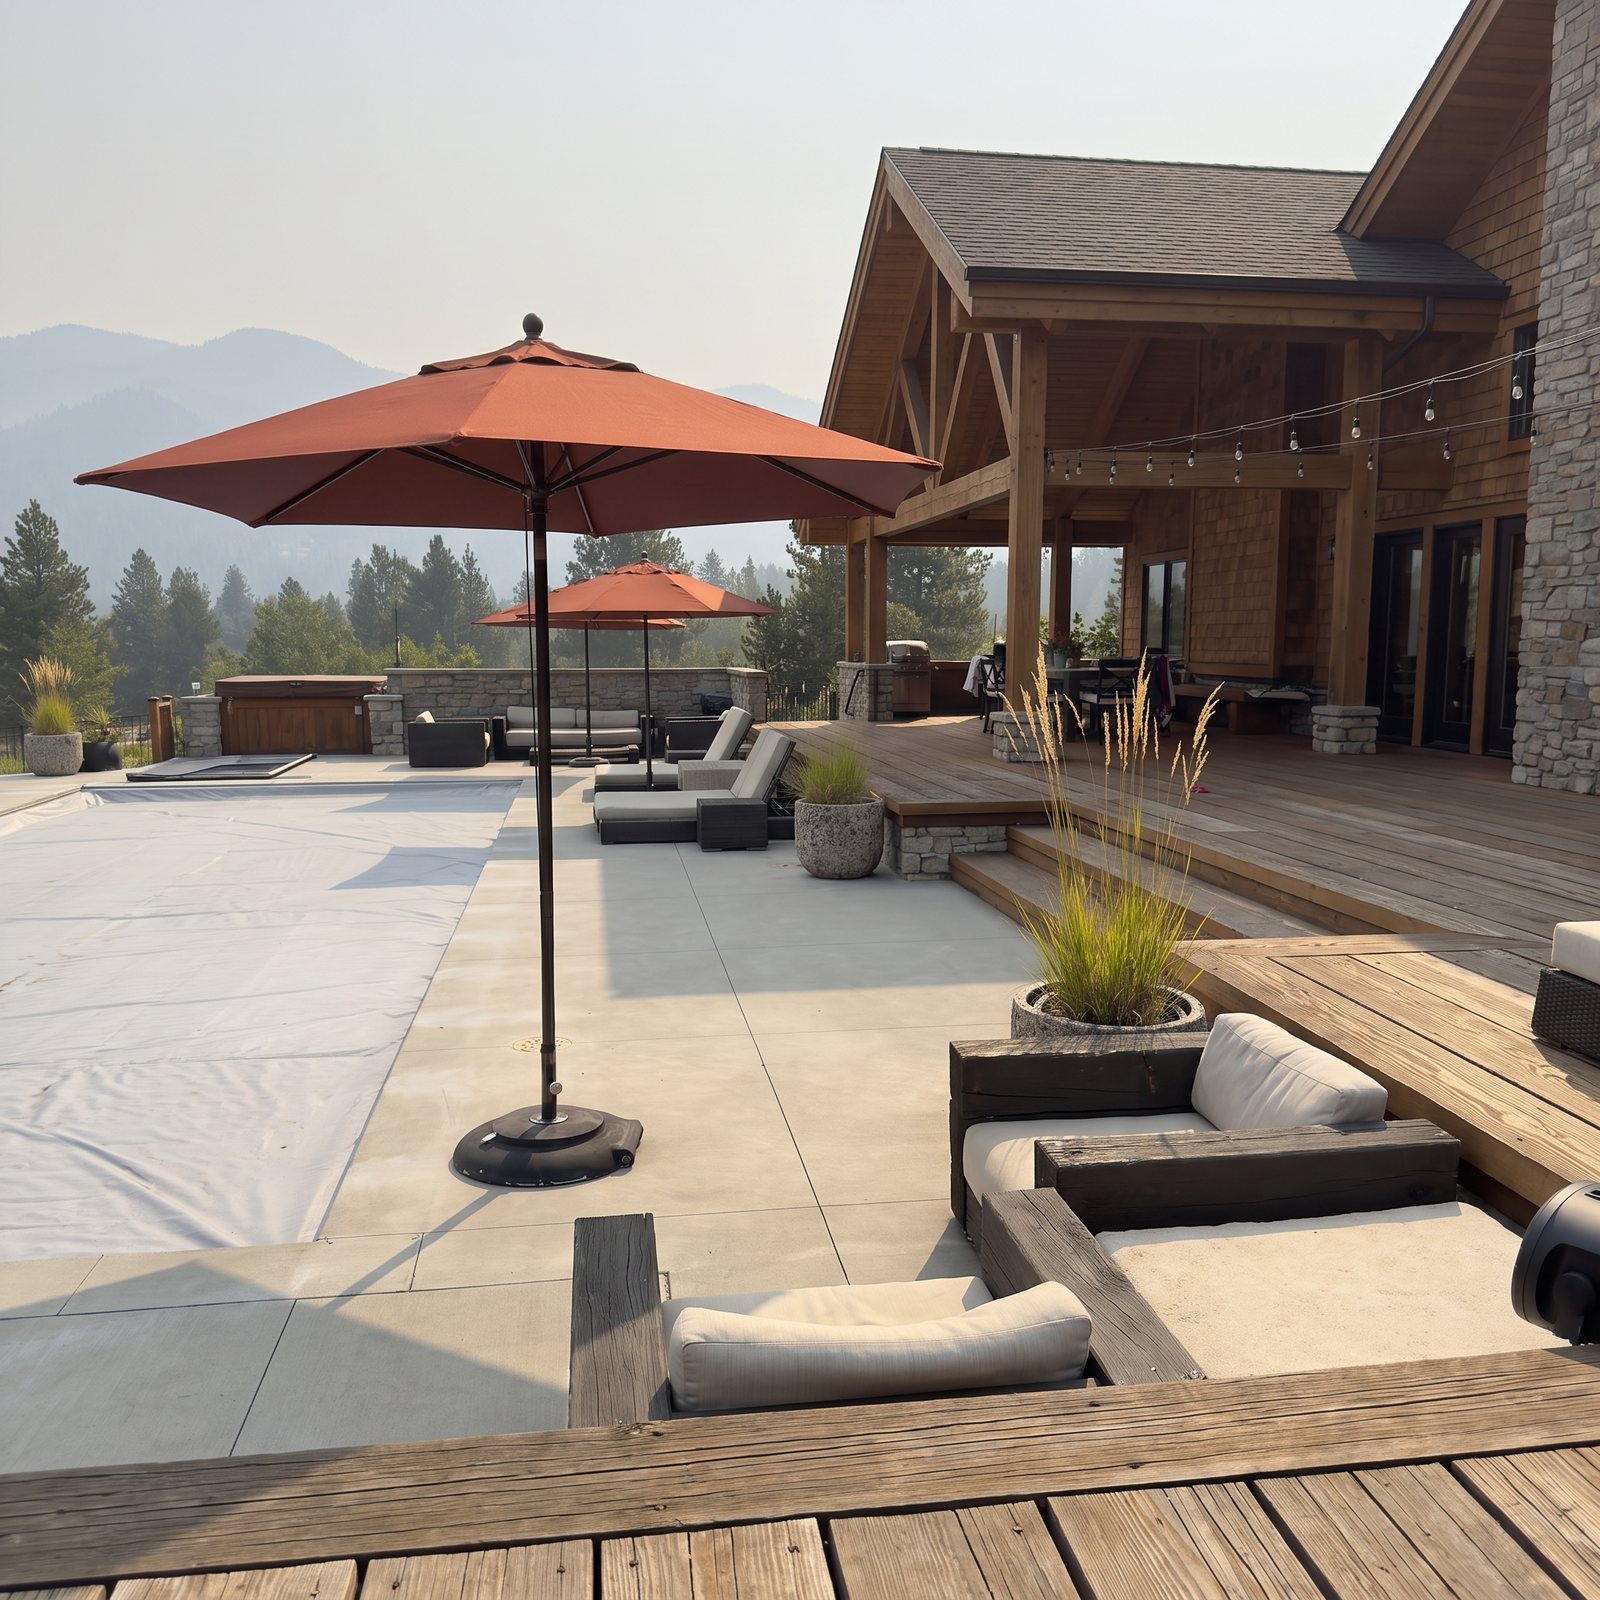
Terracotta
T-terracotta-couch-2
Property Heroes · 18
The wide shots — dusk and day — with full umbrella programs: trios and two-color schemes seen from across the lawn.
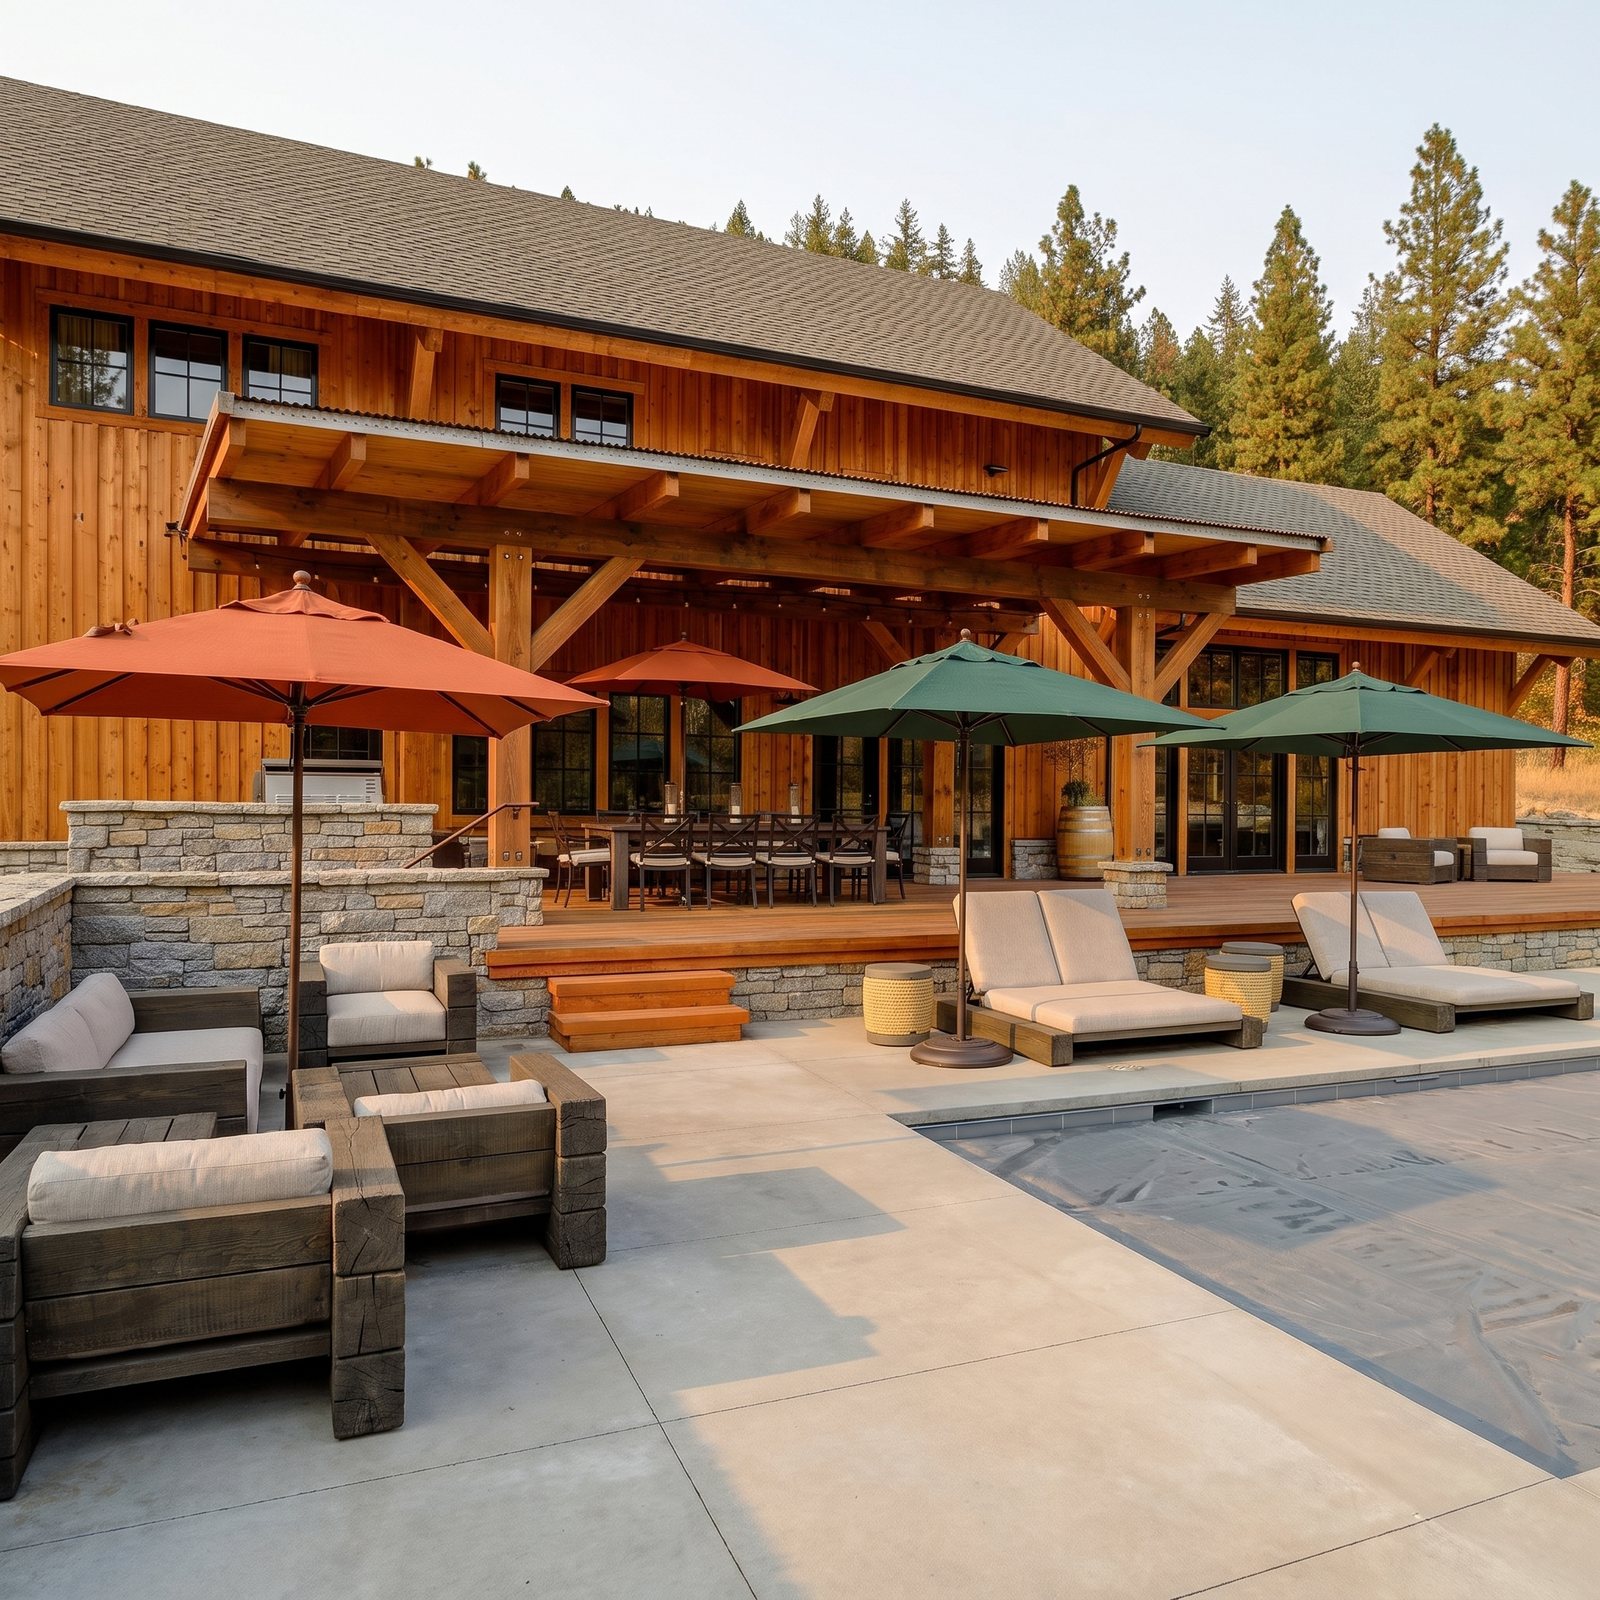
Dusk ivy rust 1
G1-dusk-ivy-rust-1
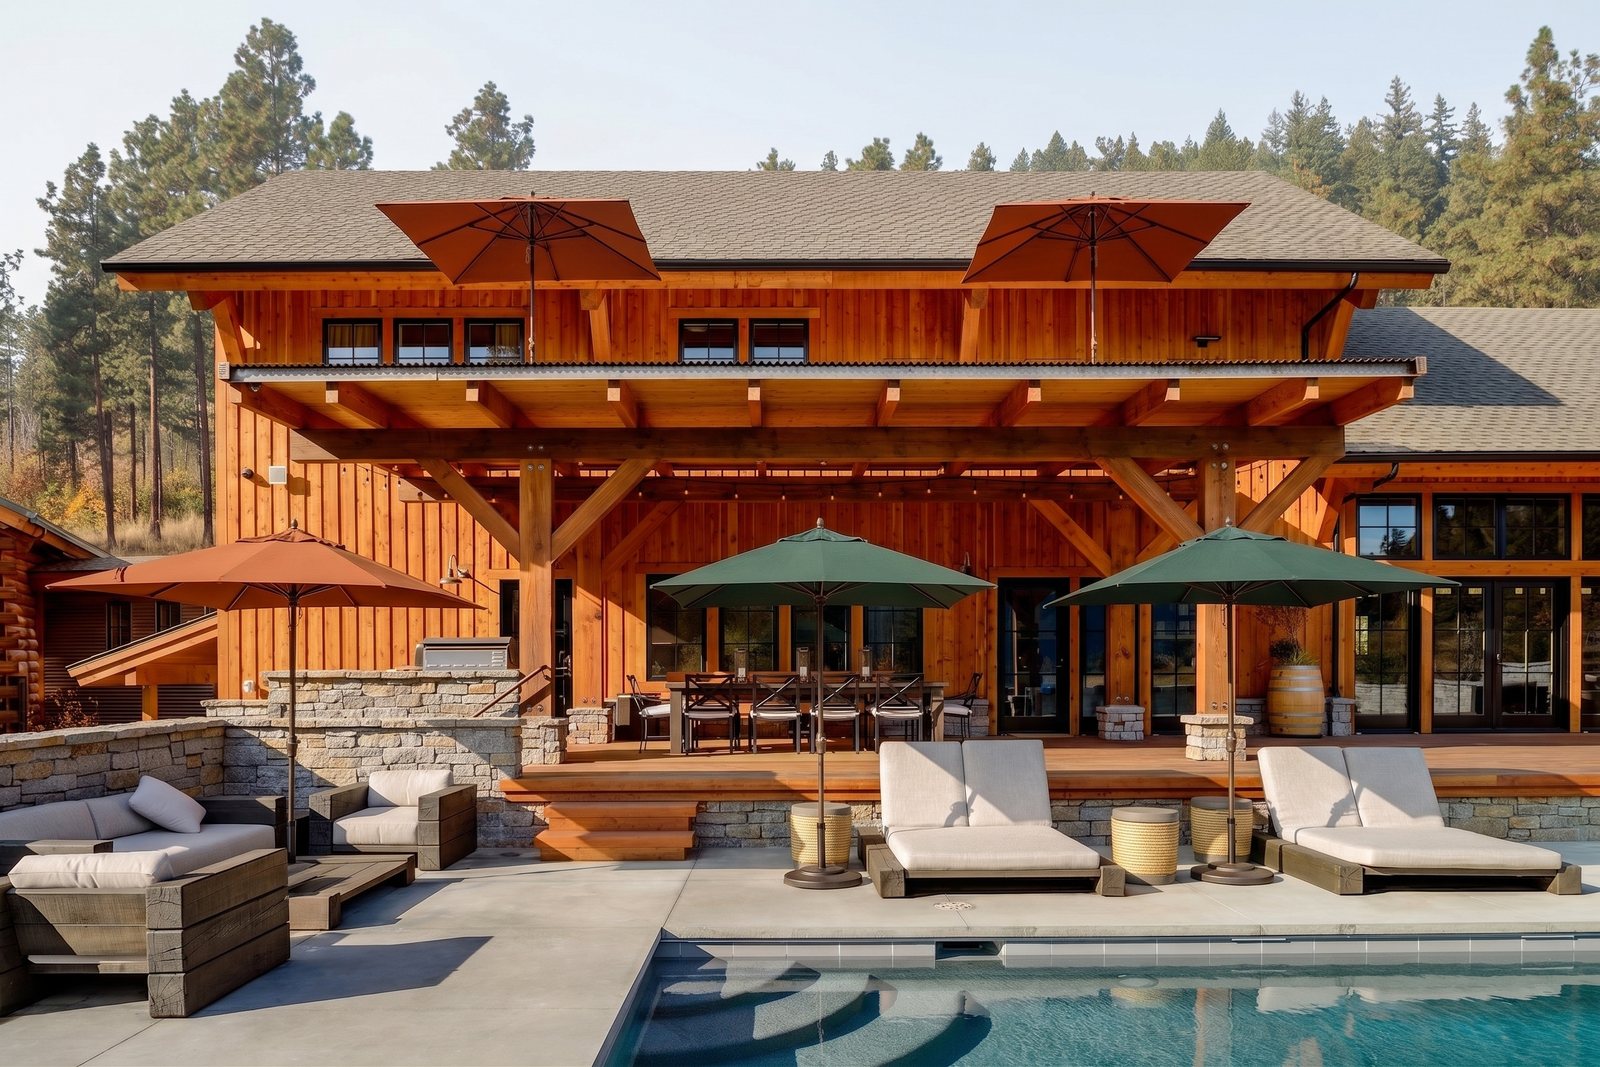
Dusk ivy rust
G1-dusk-ivy-rust
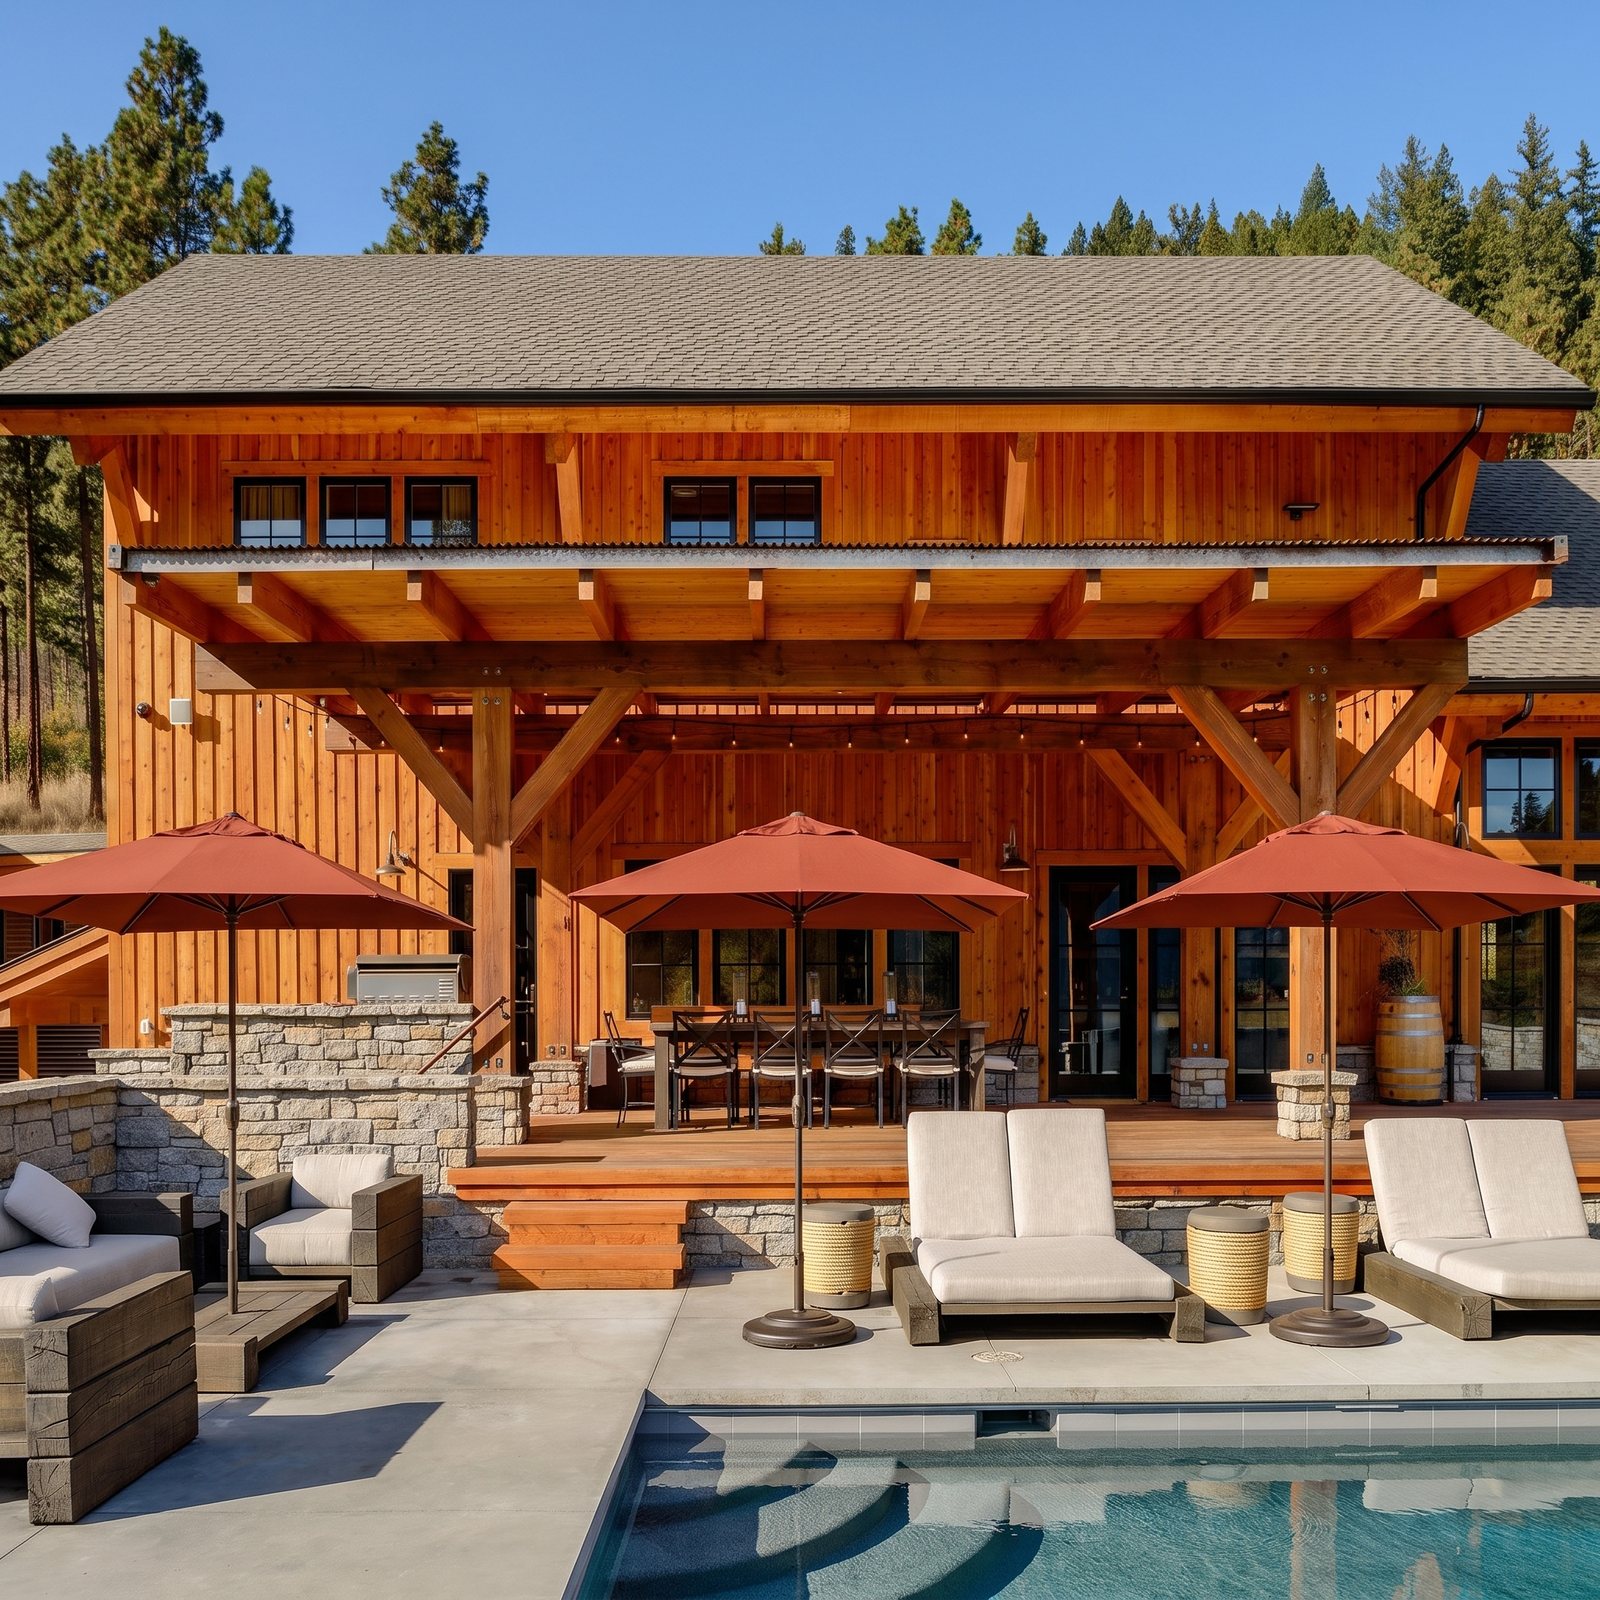
Dusk terracotta 1
G2-dusk-terracotta-1
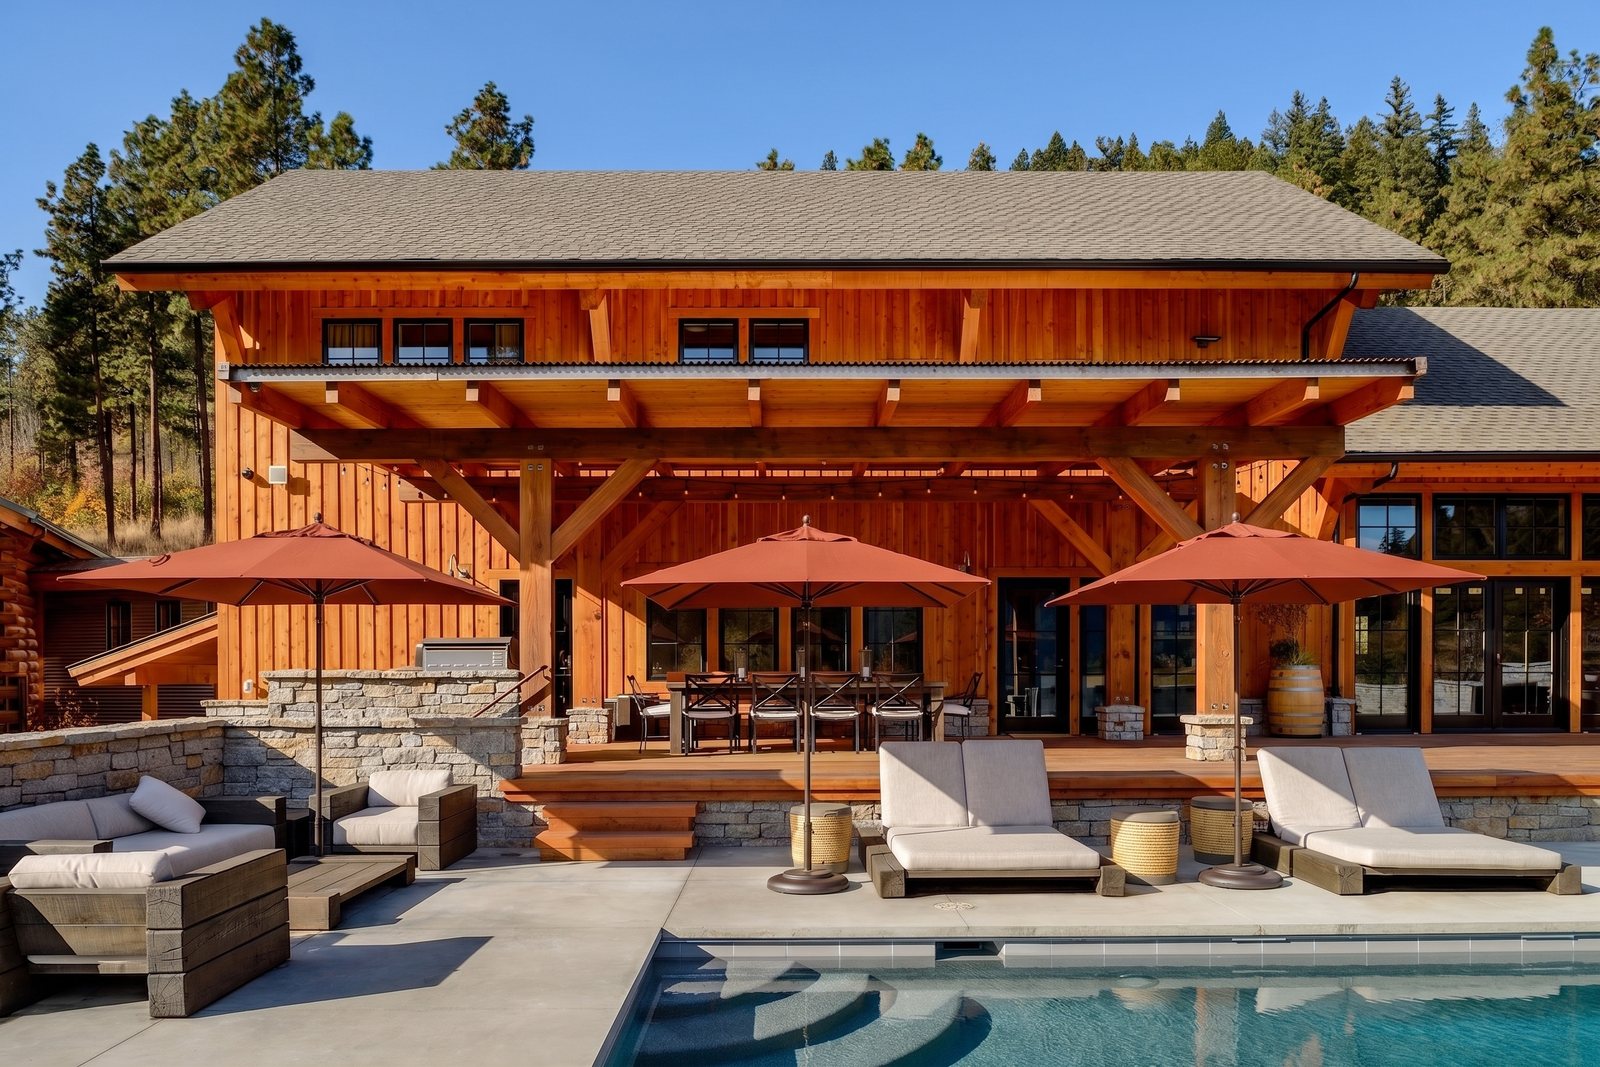
Dusk terracotta 2
G2-dusk-terracotta-2
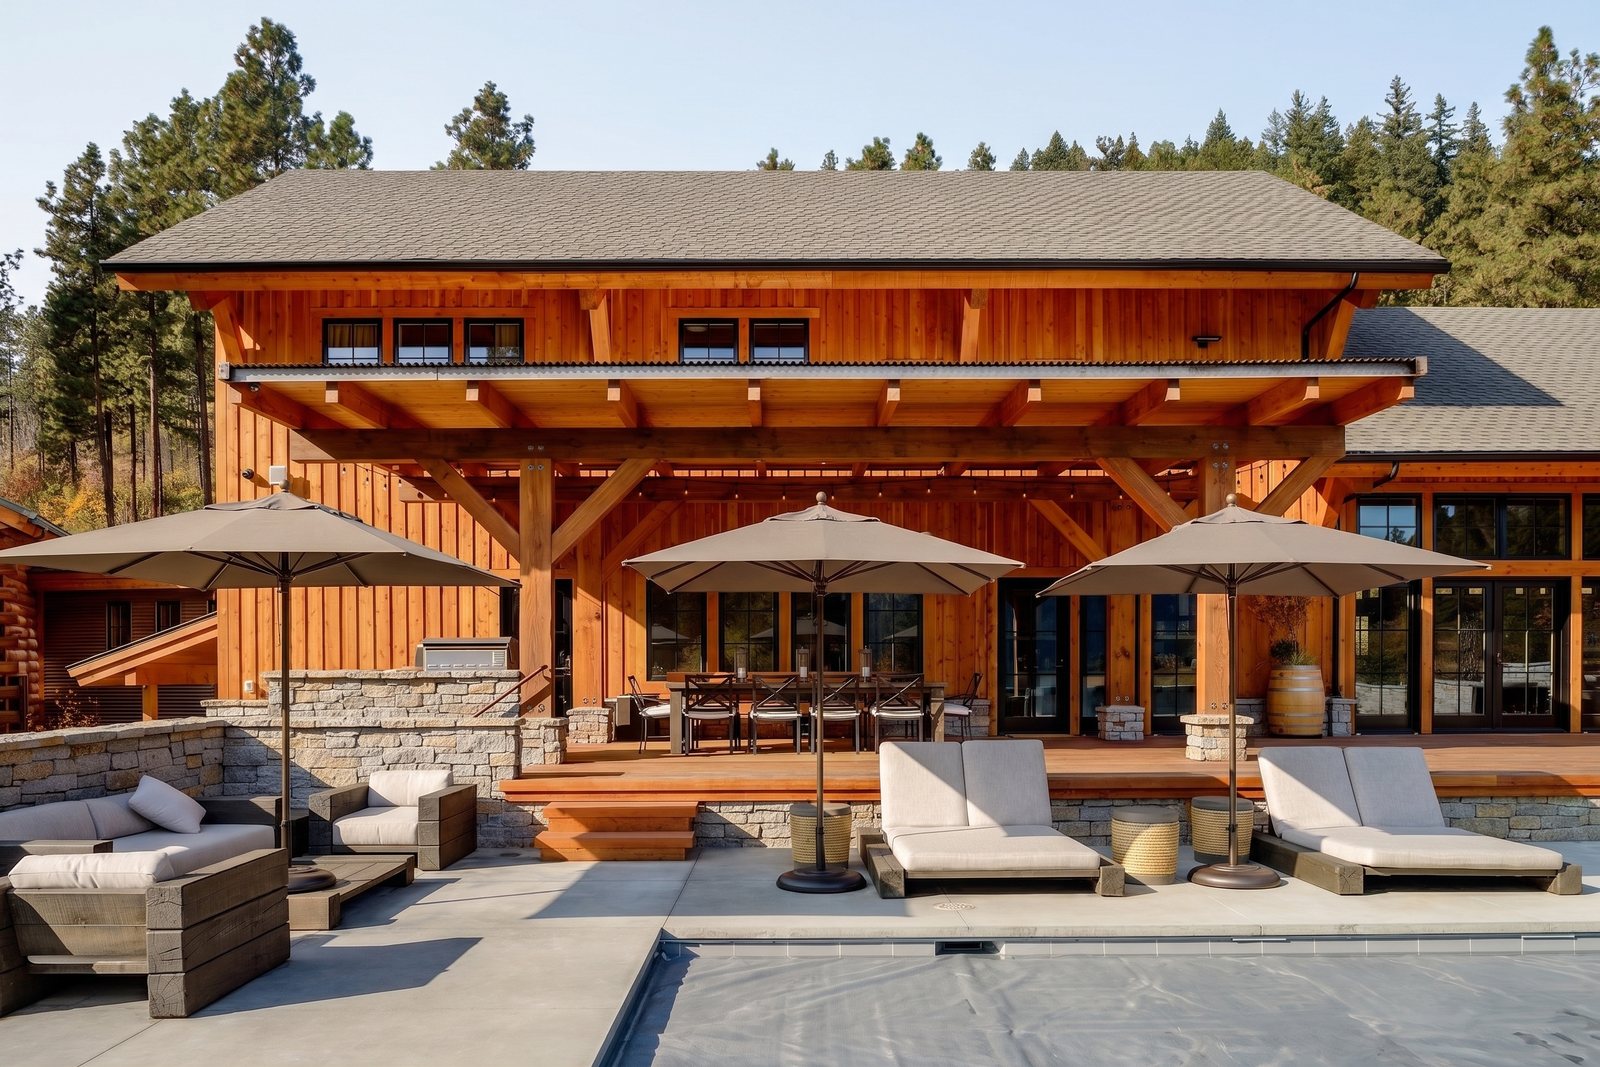
Dusk cocoa 1
G3-dusk-cocoa-1
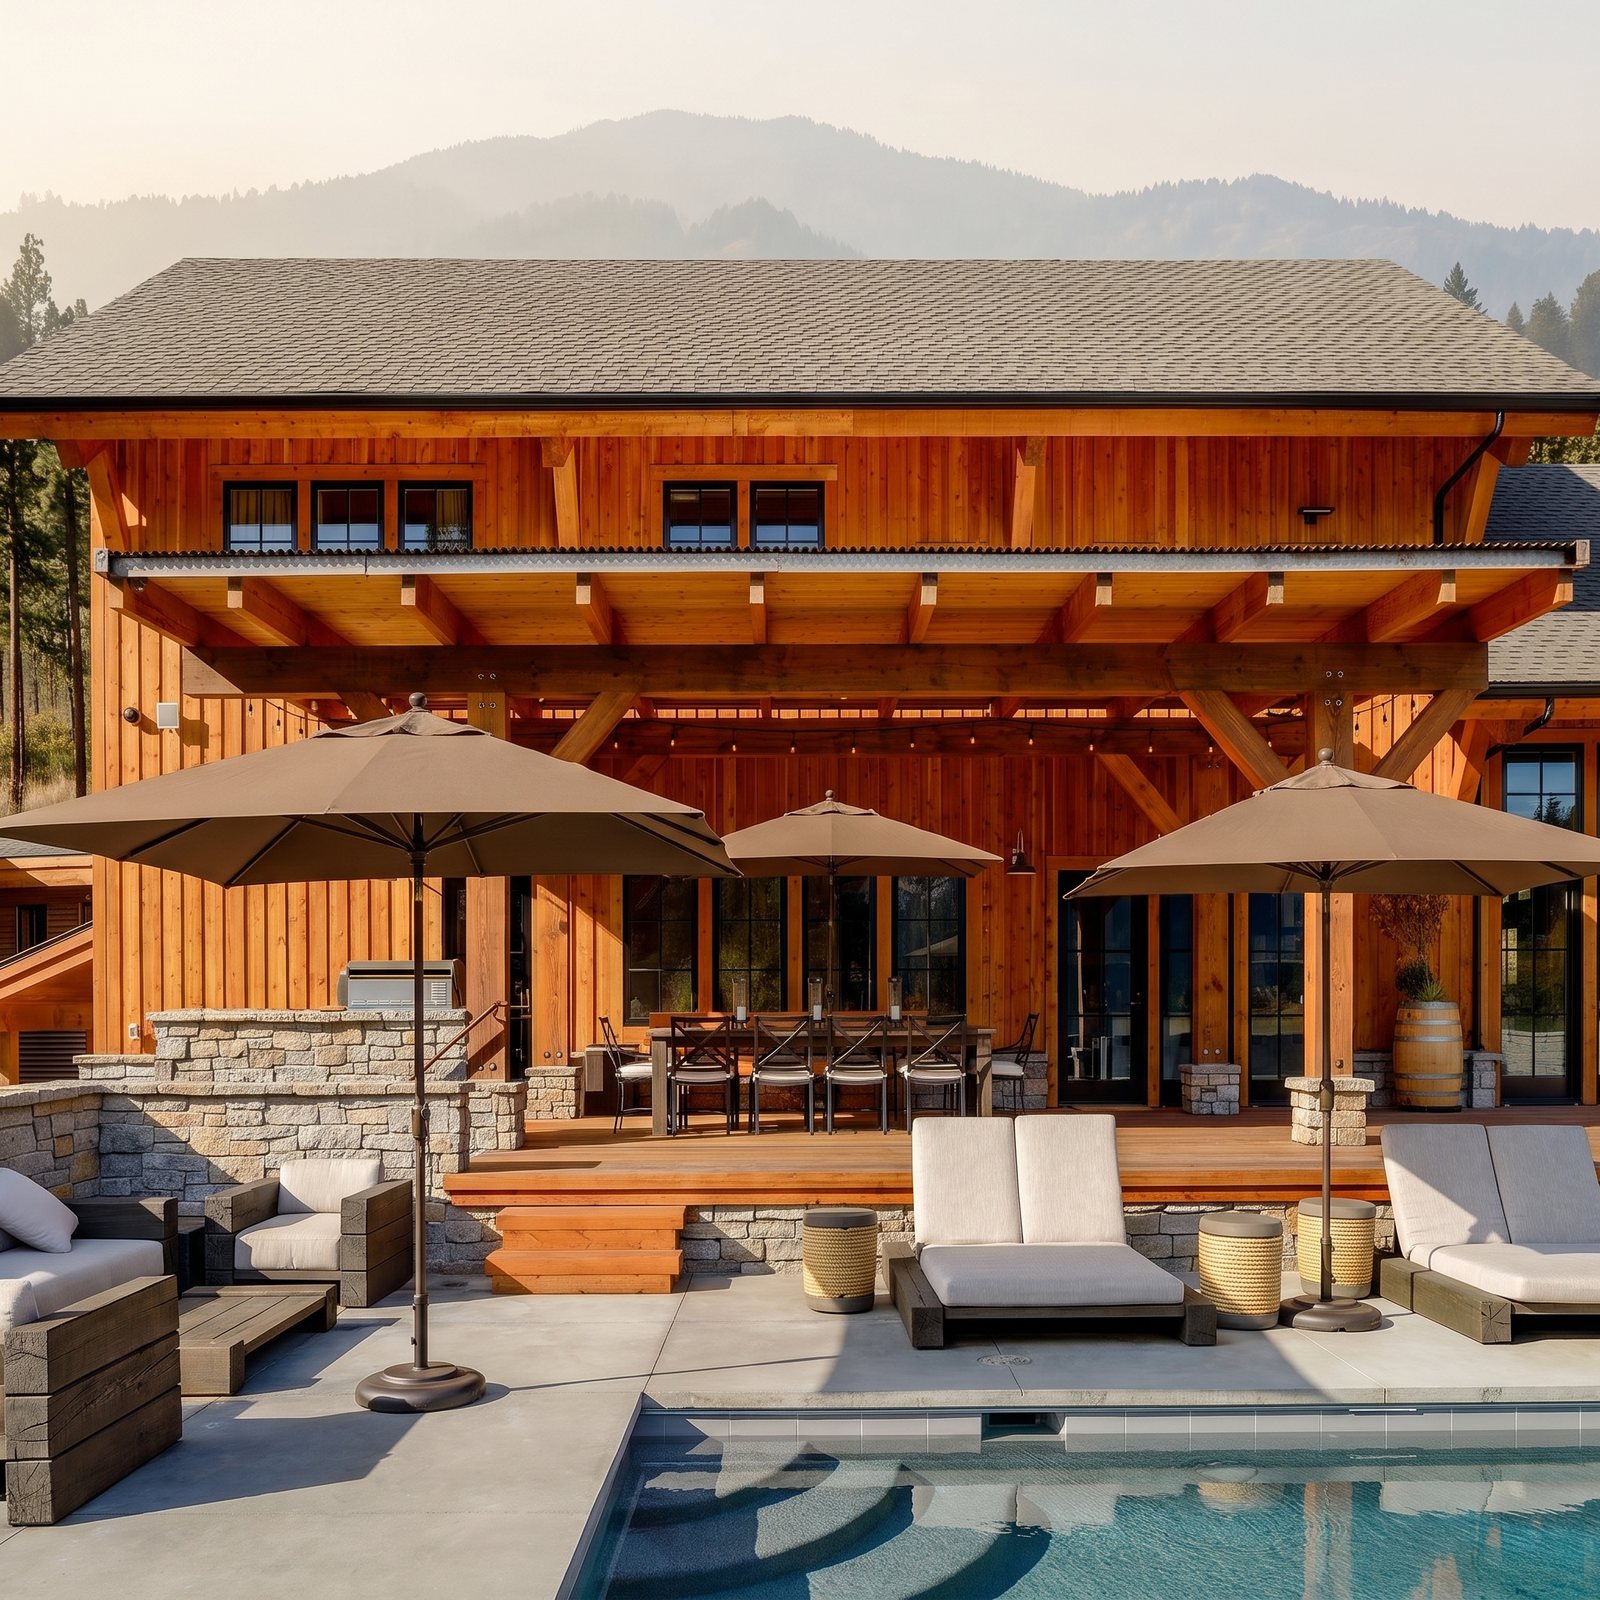
Dusk cocoa 2
G3-dusk-cocoa-2
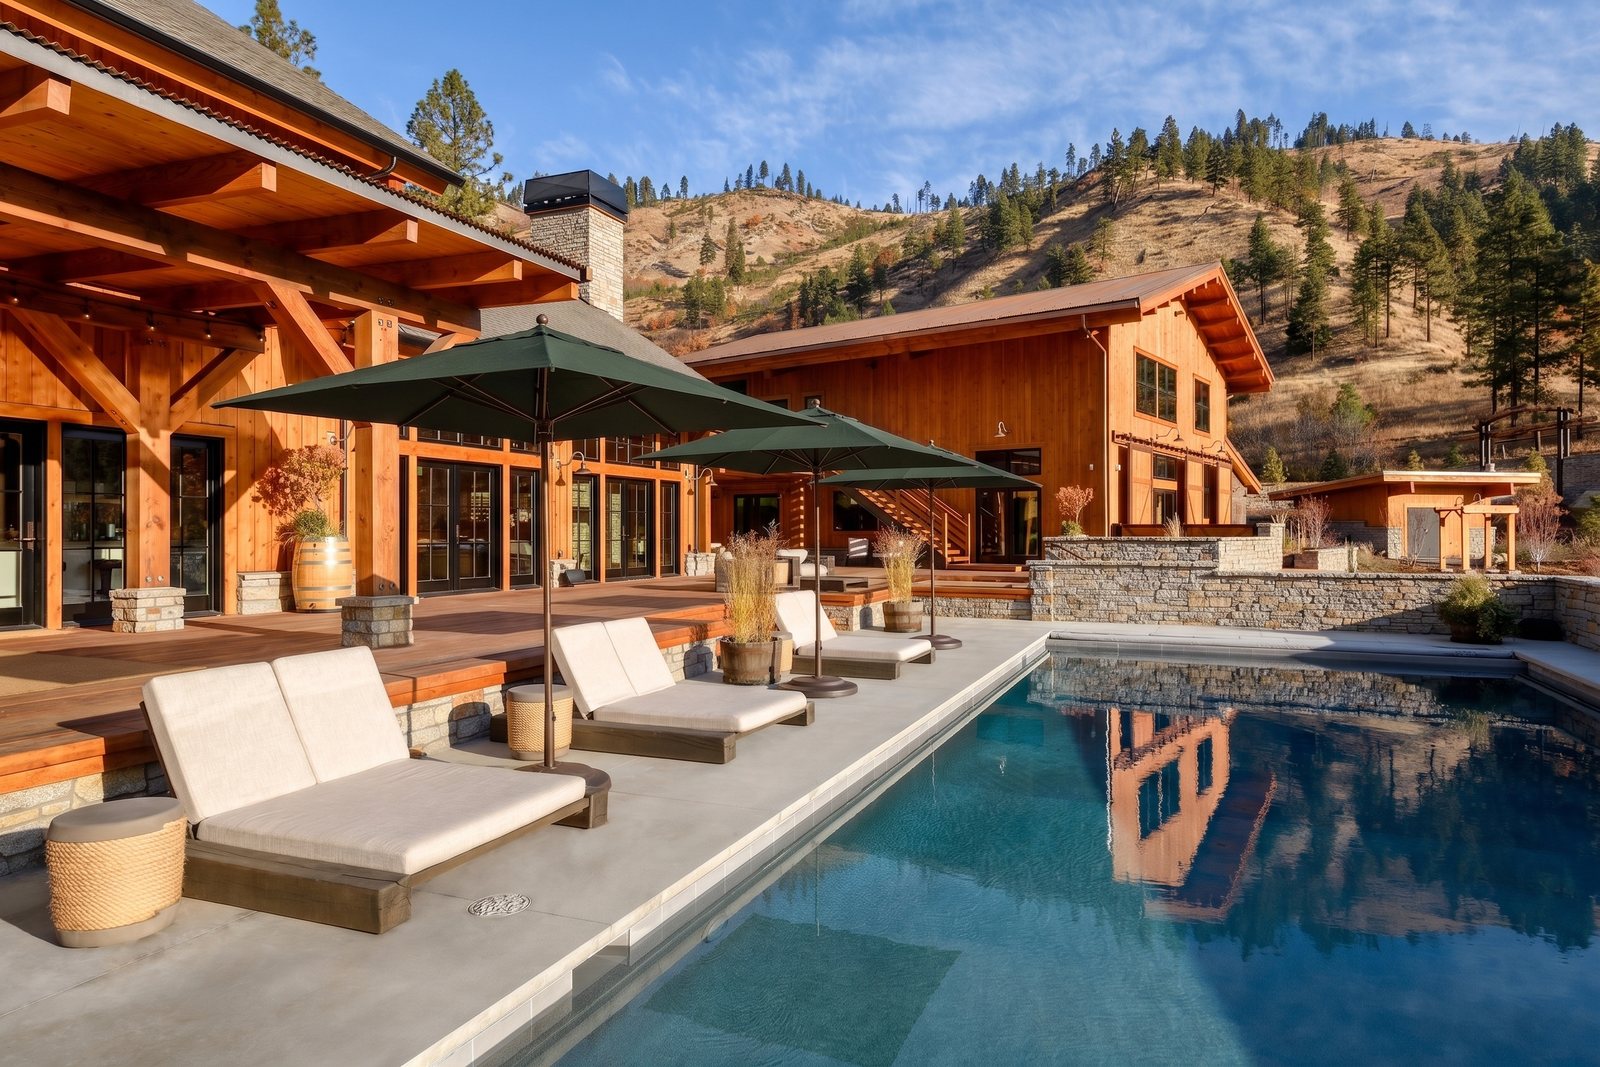
Day ivy trio 1
G4-day-ivy-trio-1
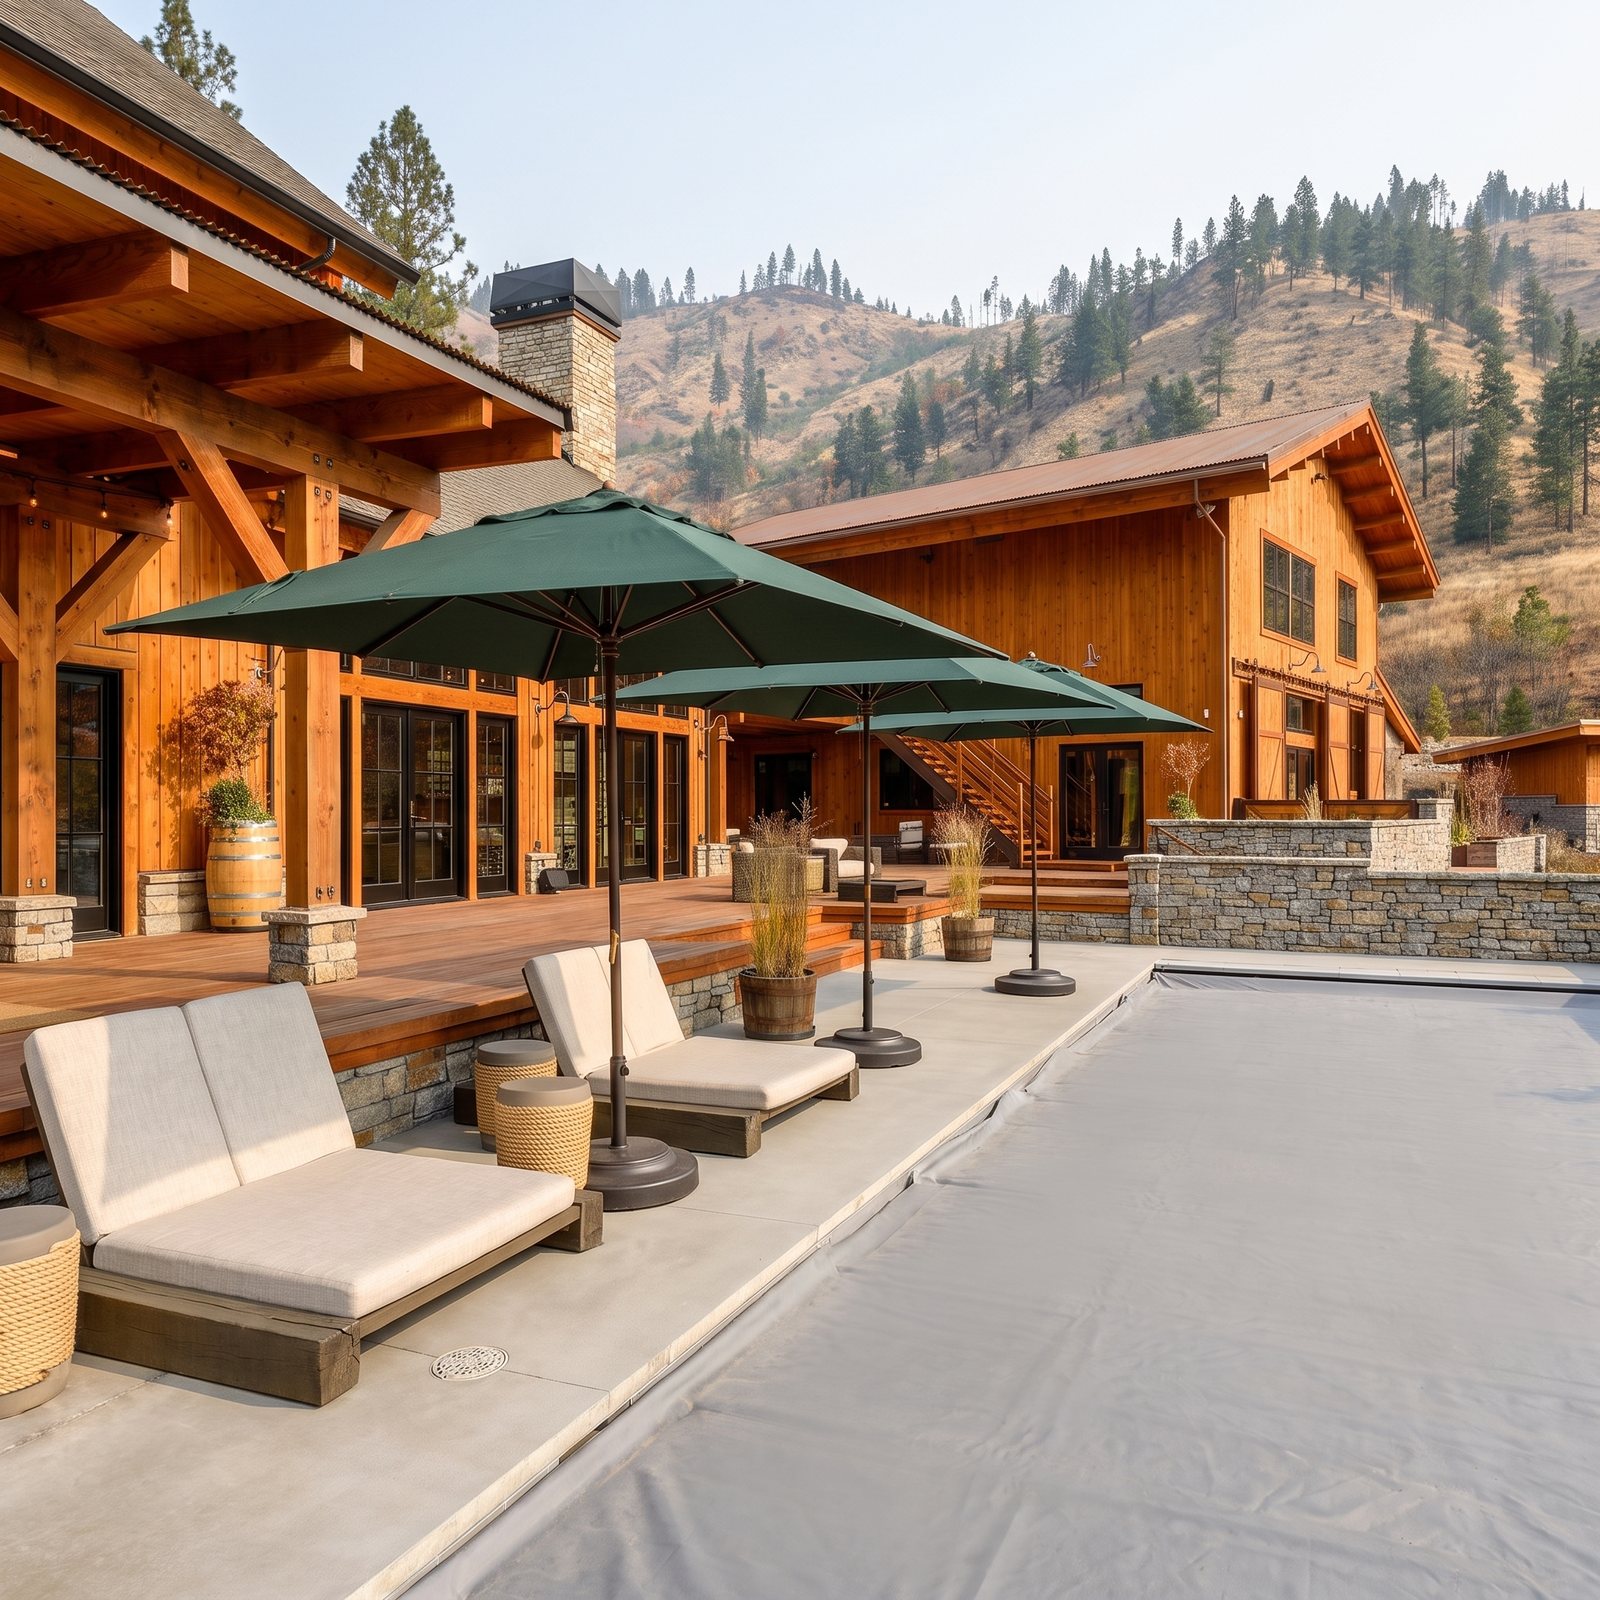
Day ivy trio 2
G4-day-ivy-trio-2
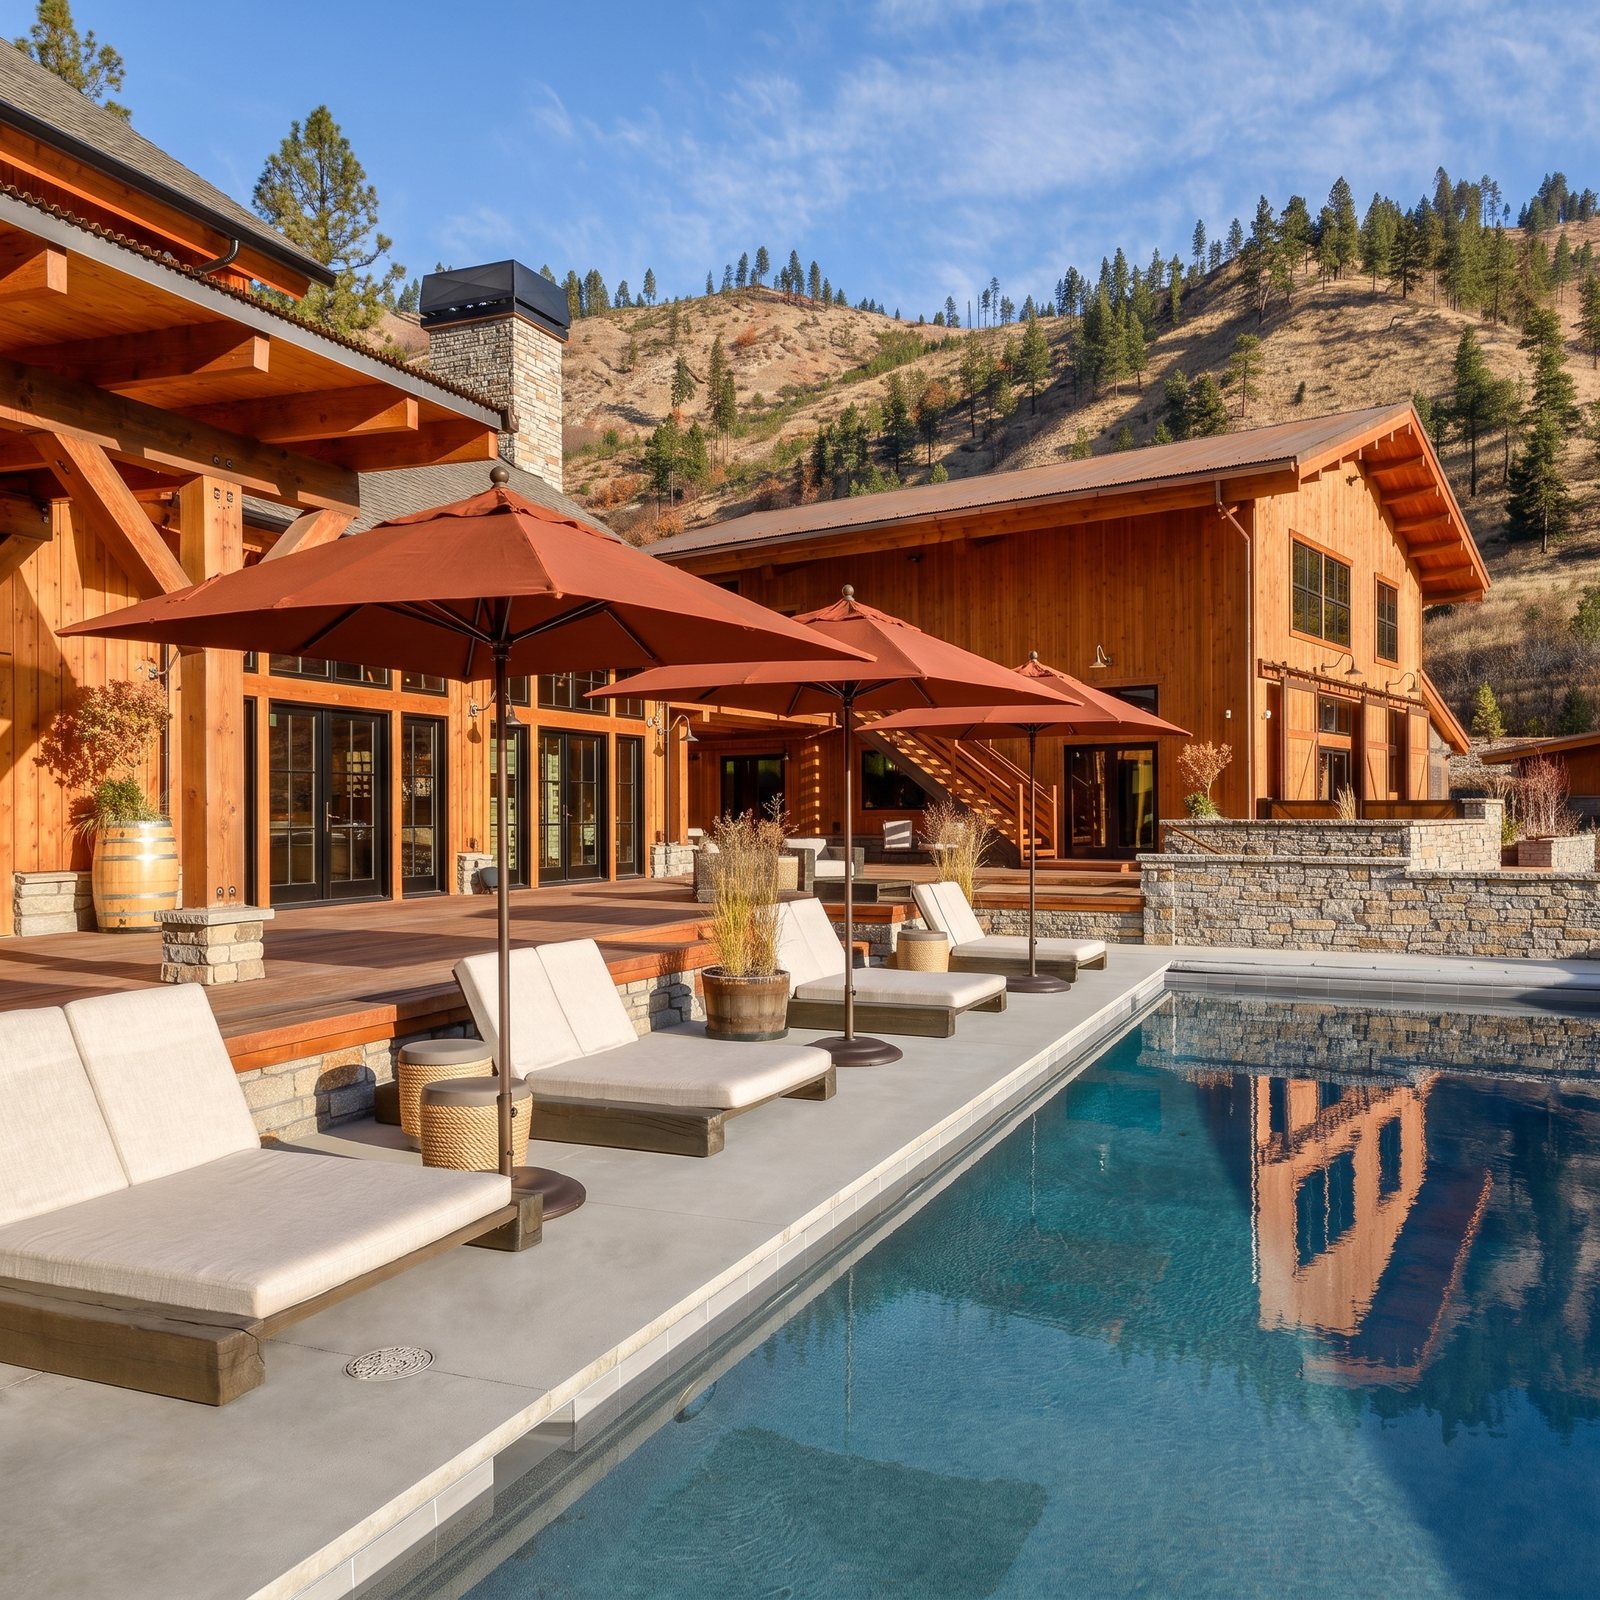
Day rust trio 1
G5-day-rust-trio-1
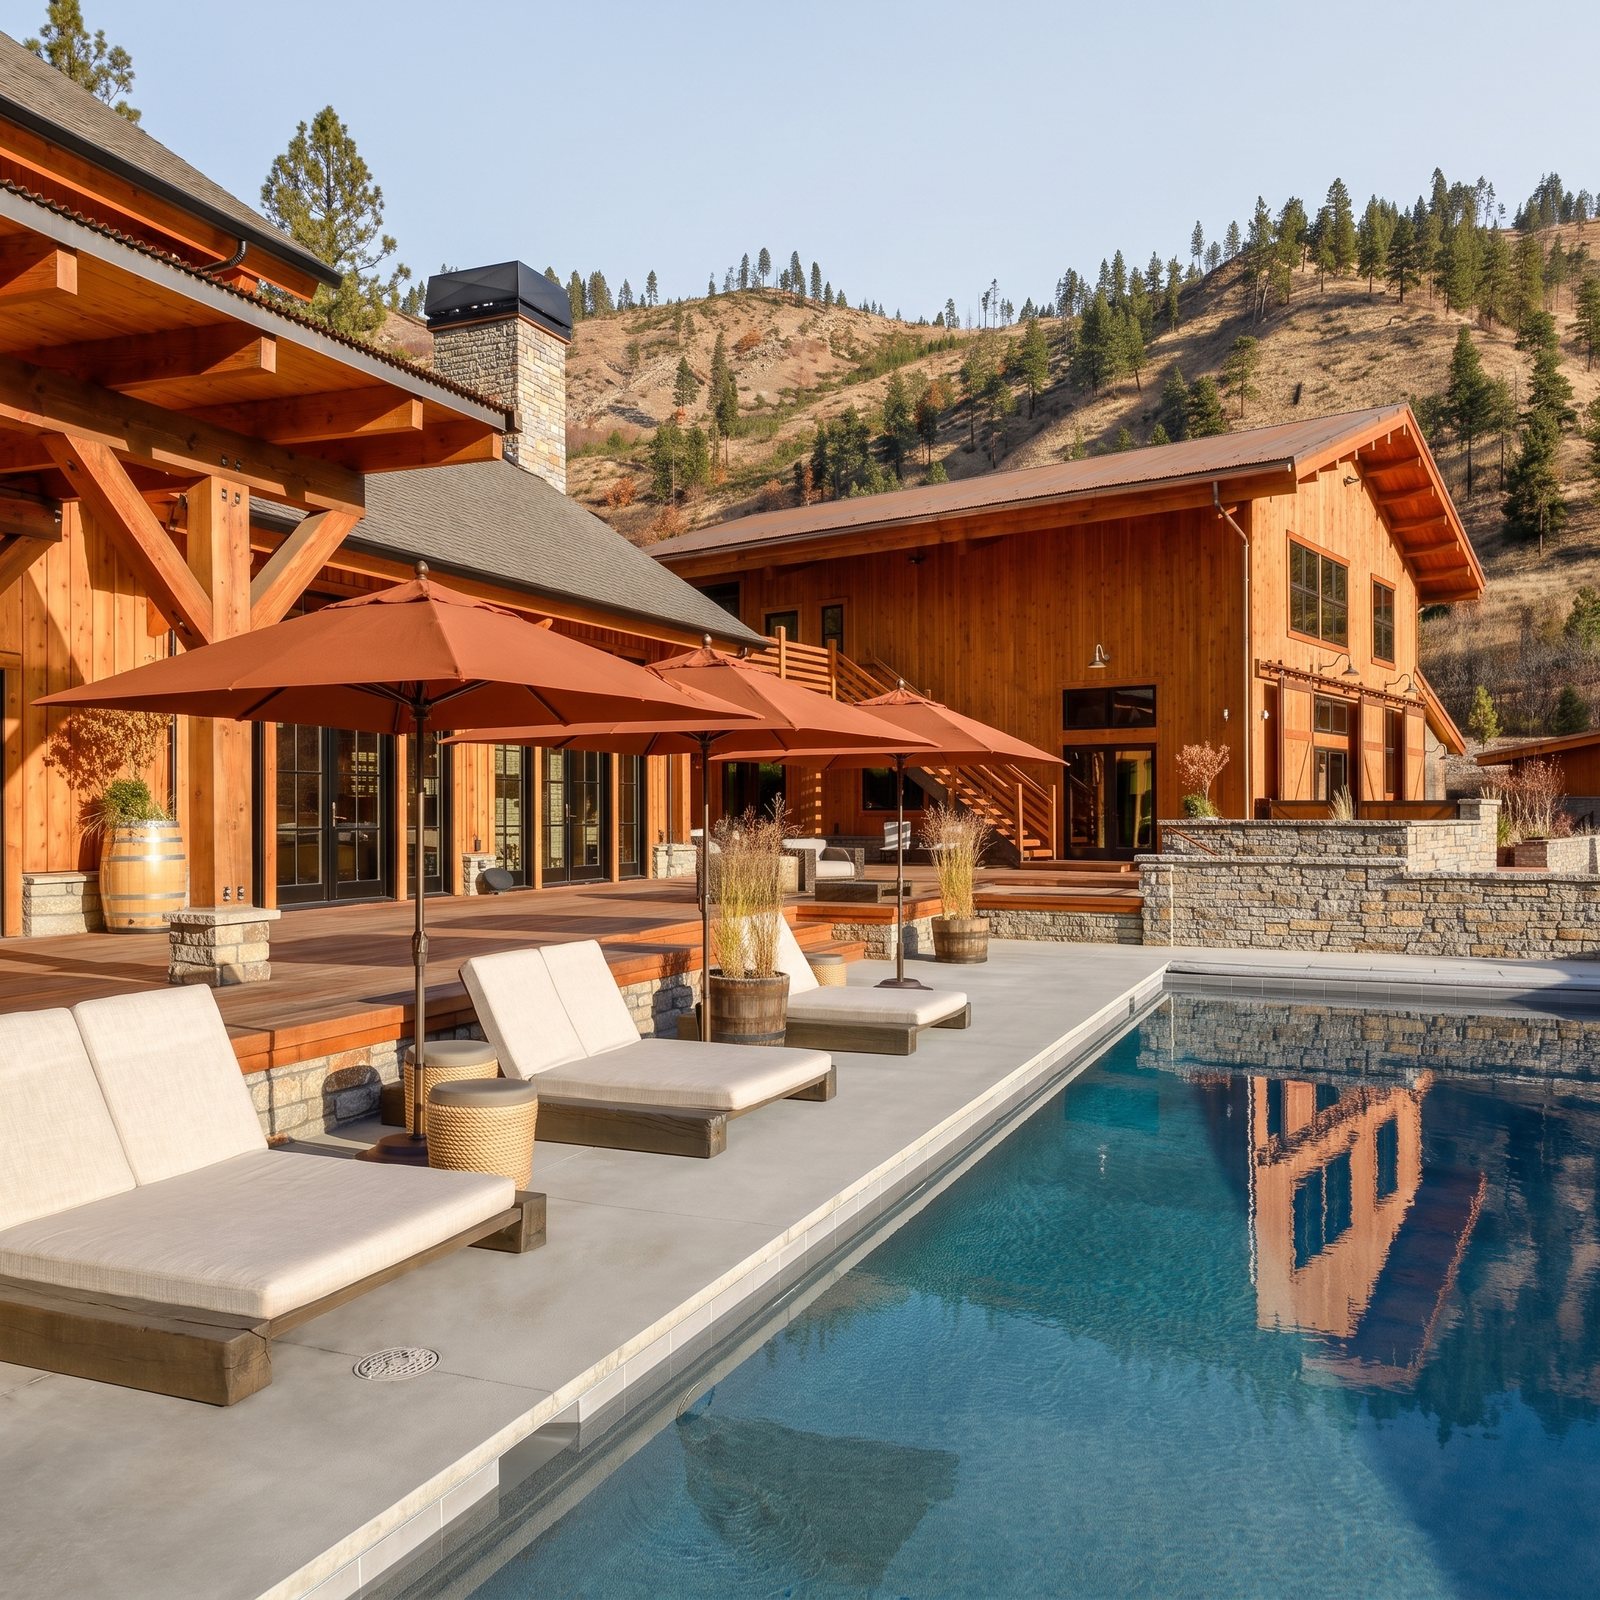
Day rust trio 2
G5-day-rust-trio-2
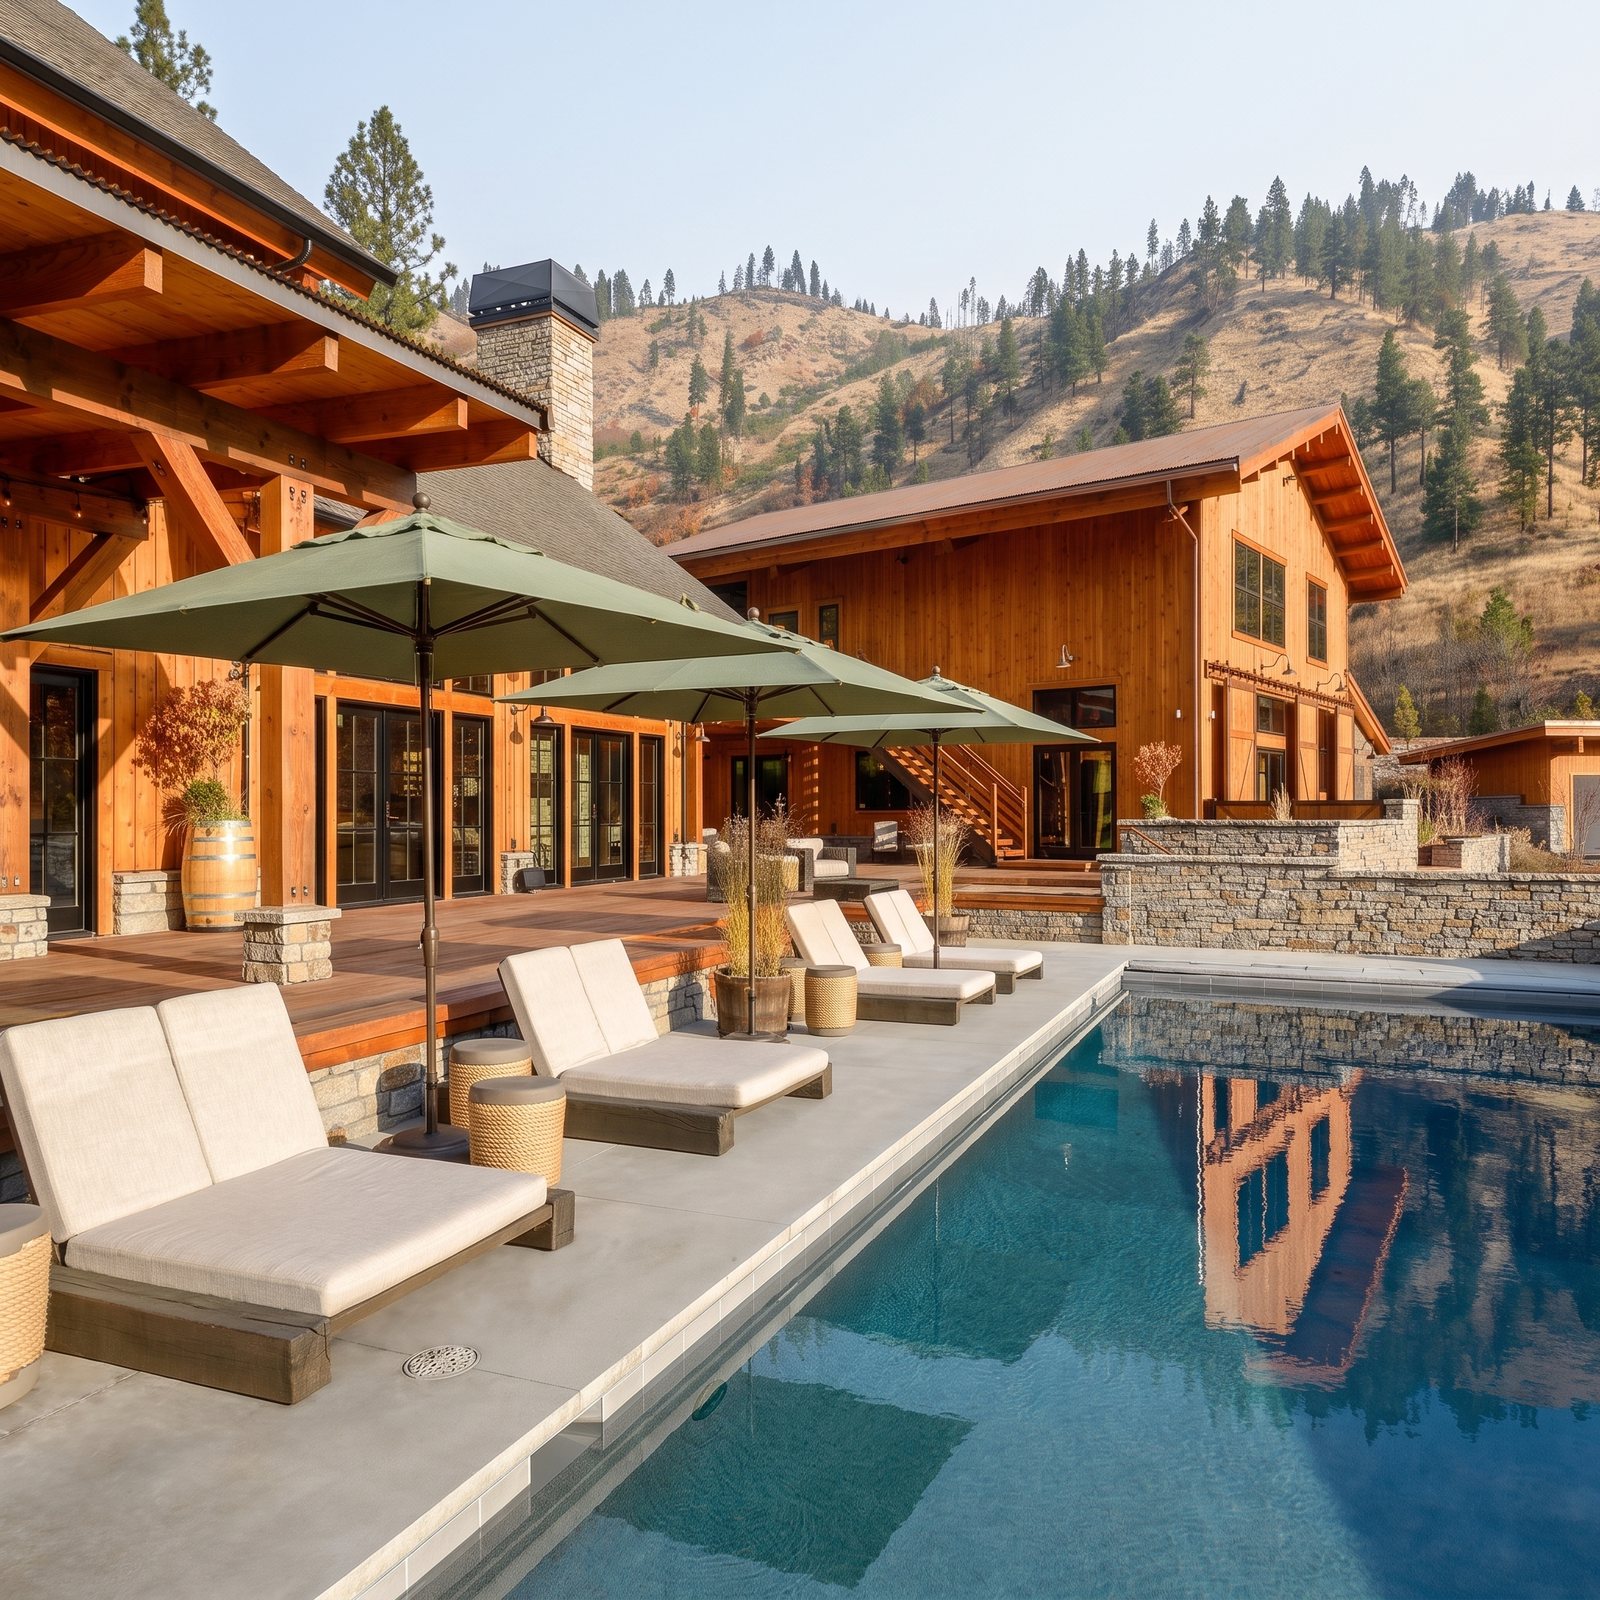
Day fern trio 1
G6-day-fern-trio-1
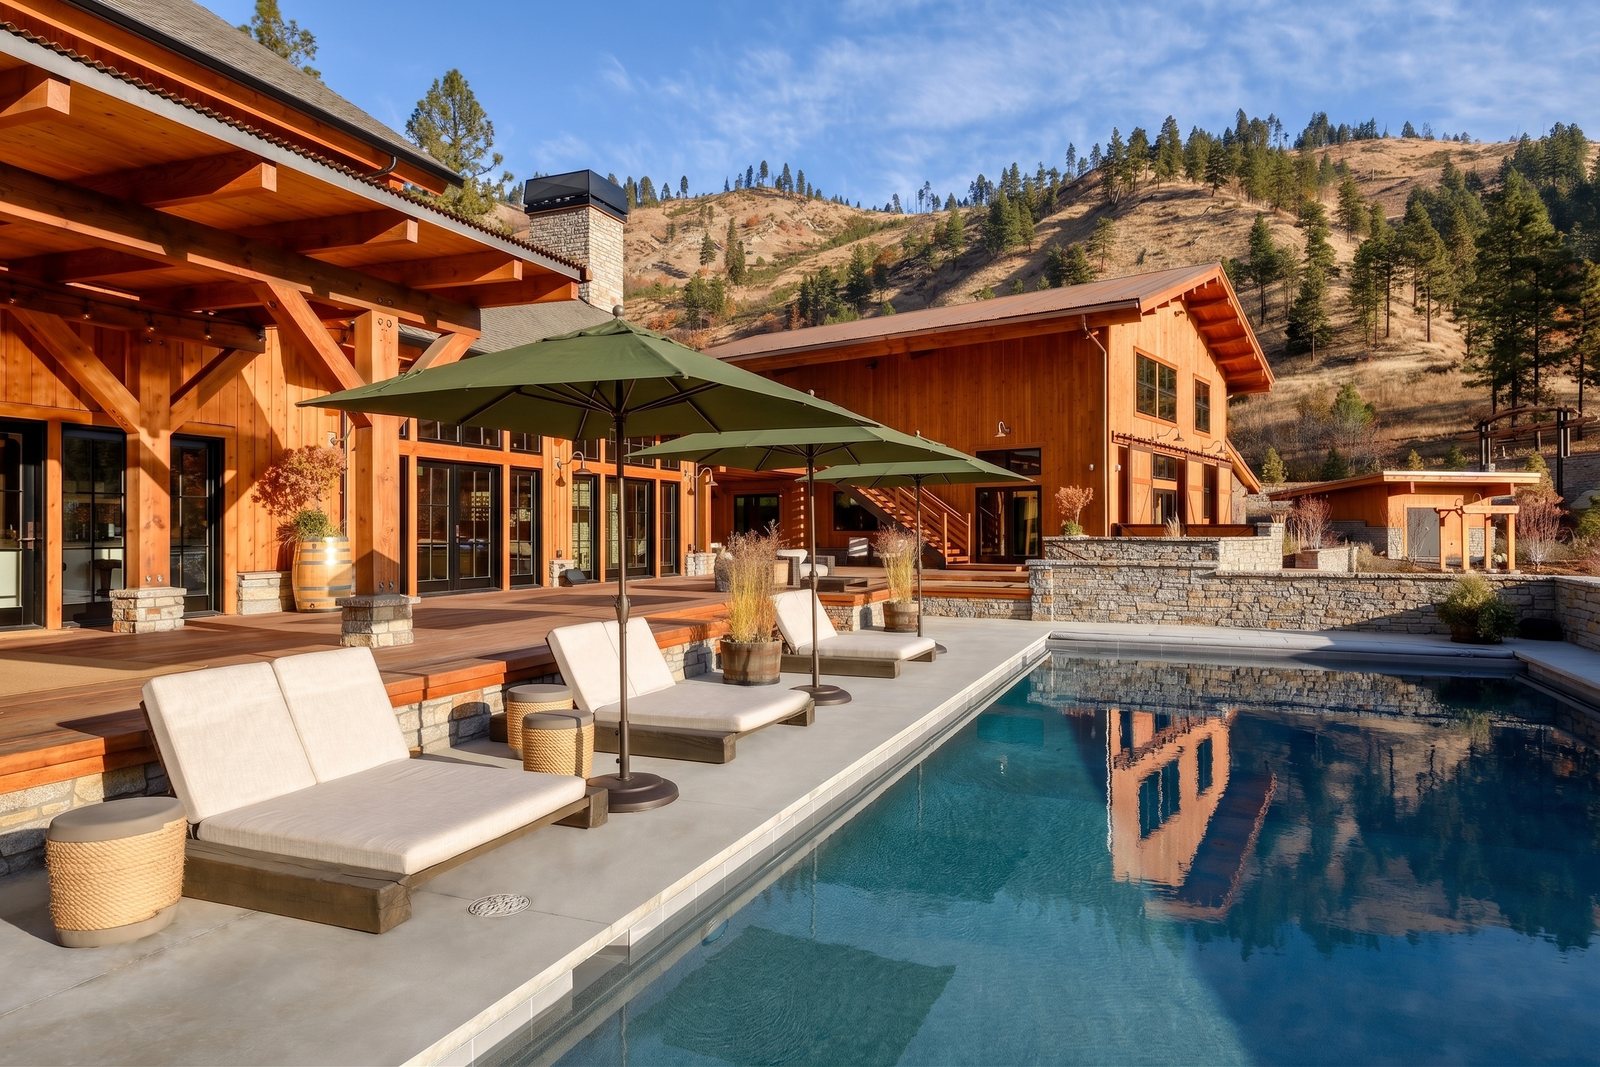
Day fern trio 2
G6-day-fern-trio-2
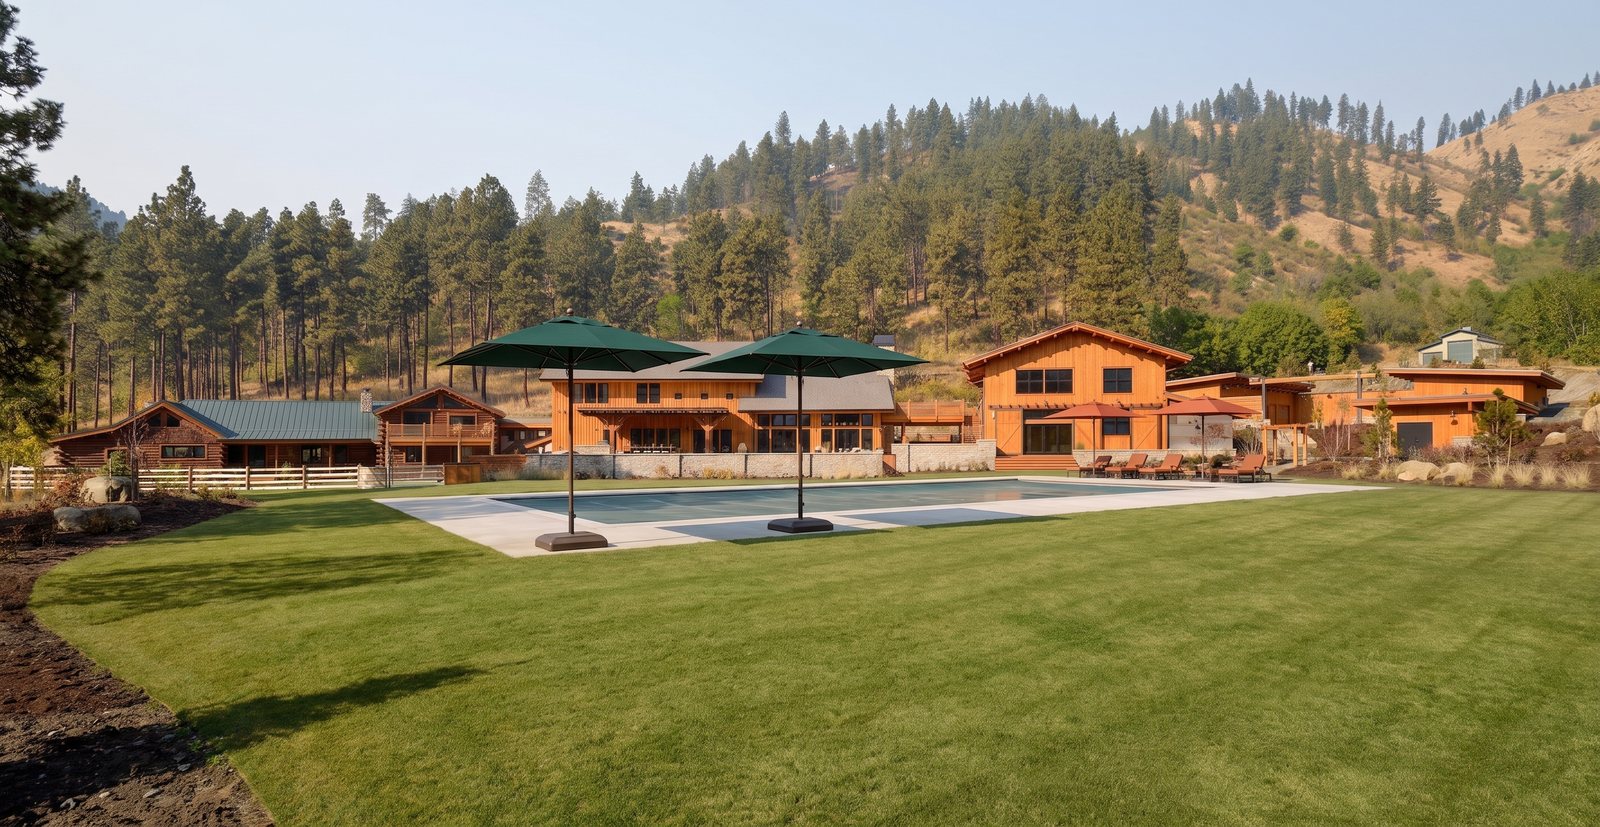
Front ivy rust 1
G7-front-ivy-rust-1
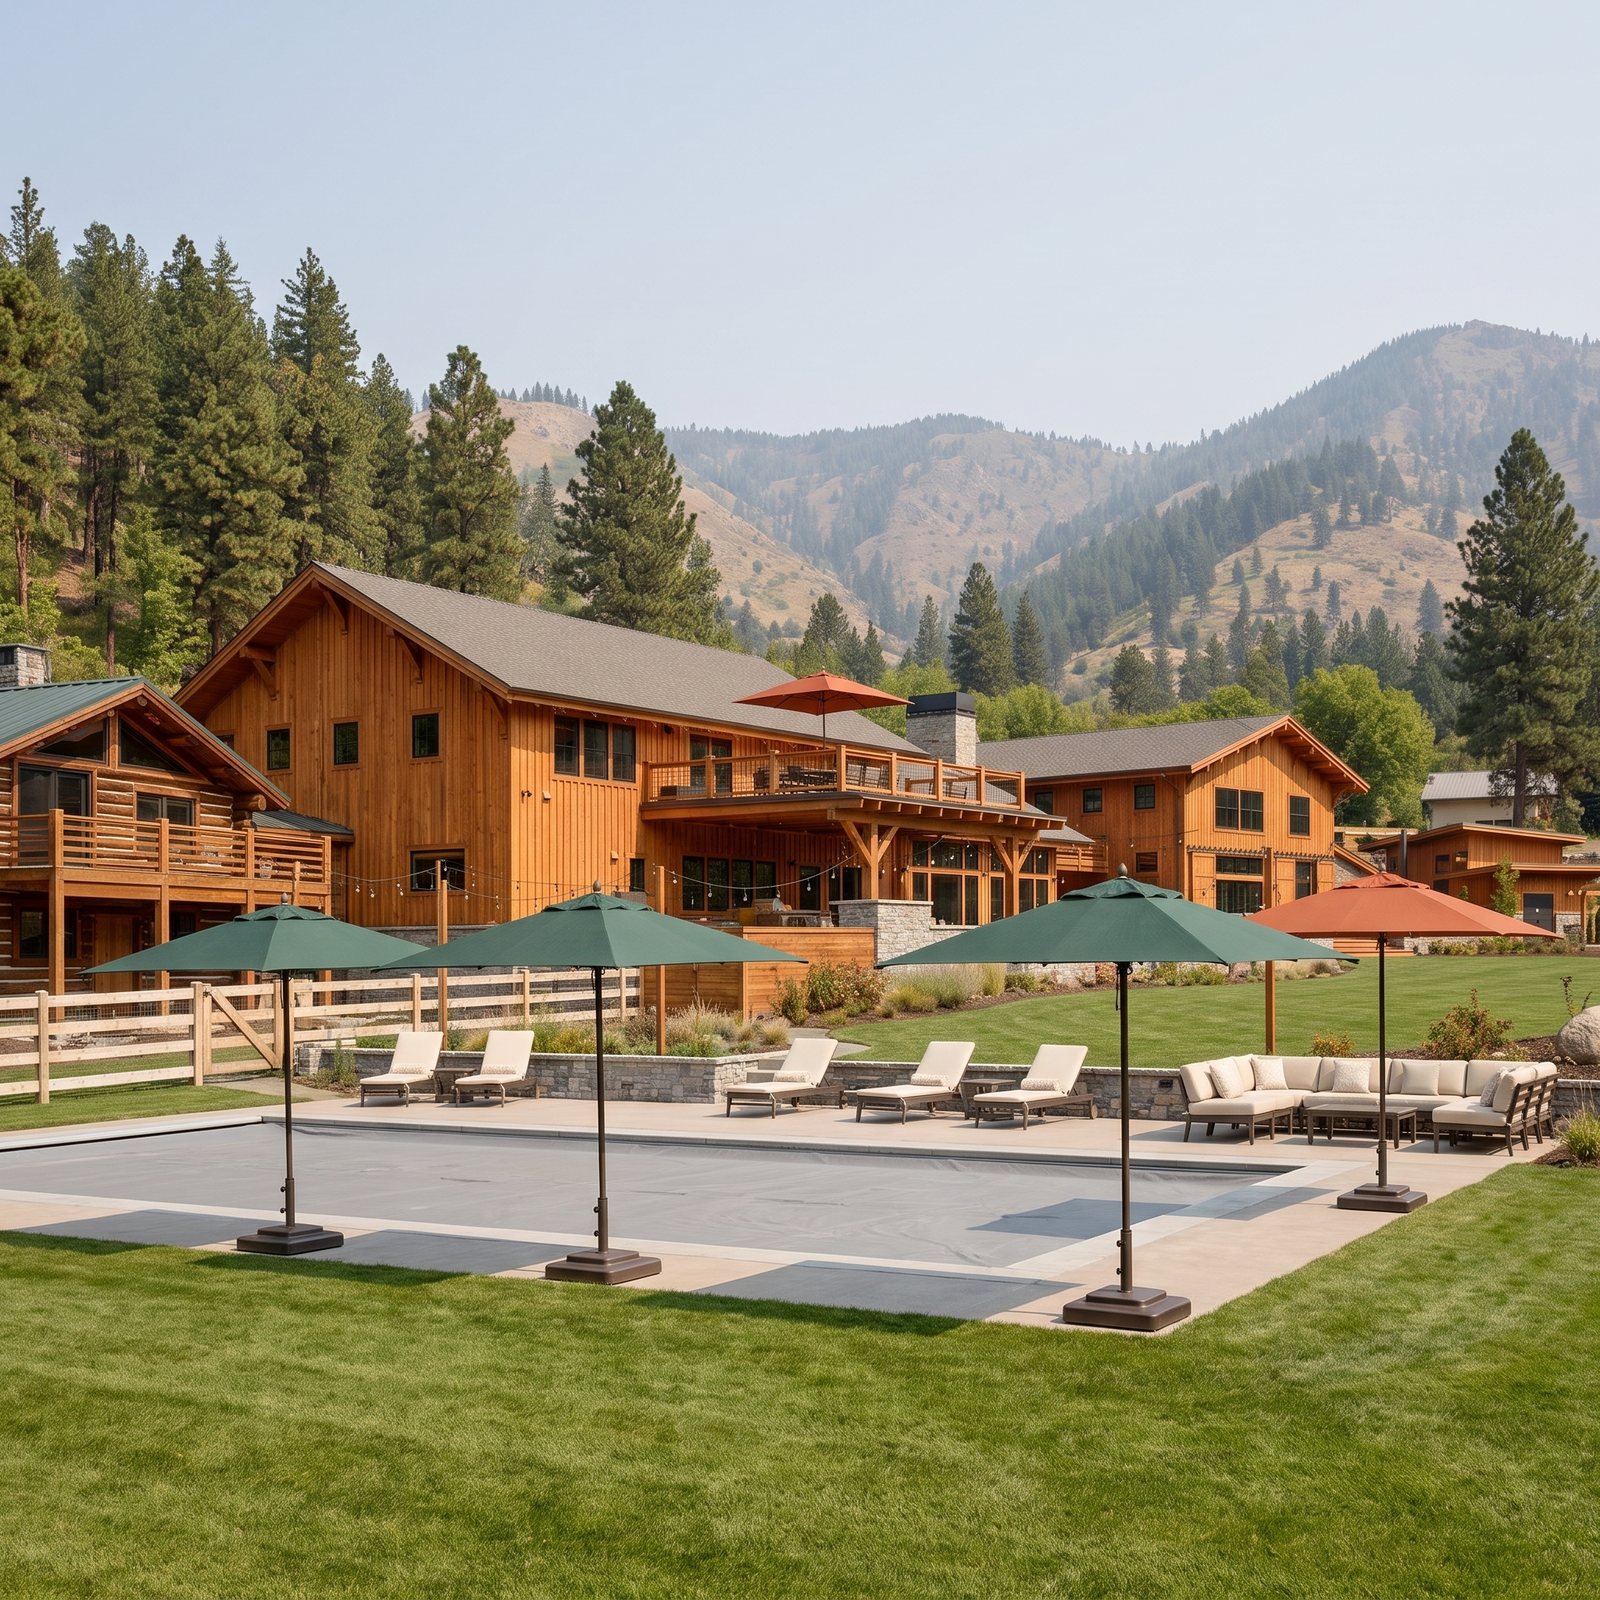
Front ivy rust 2
G7-front-ivy-rust-2
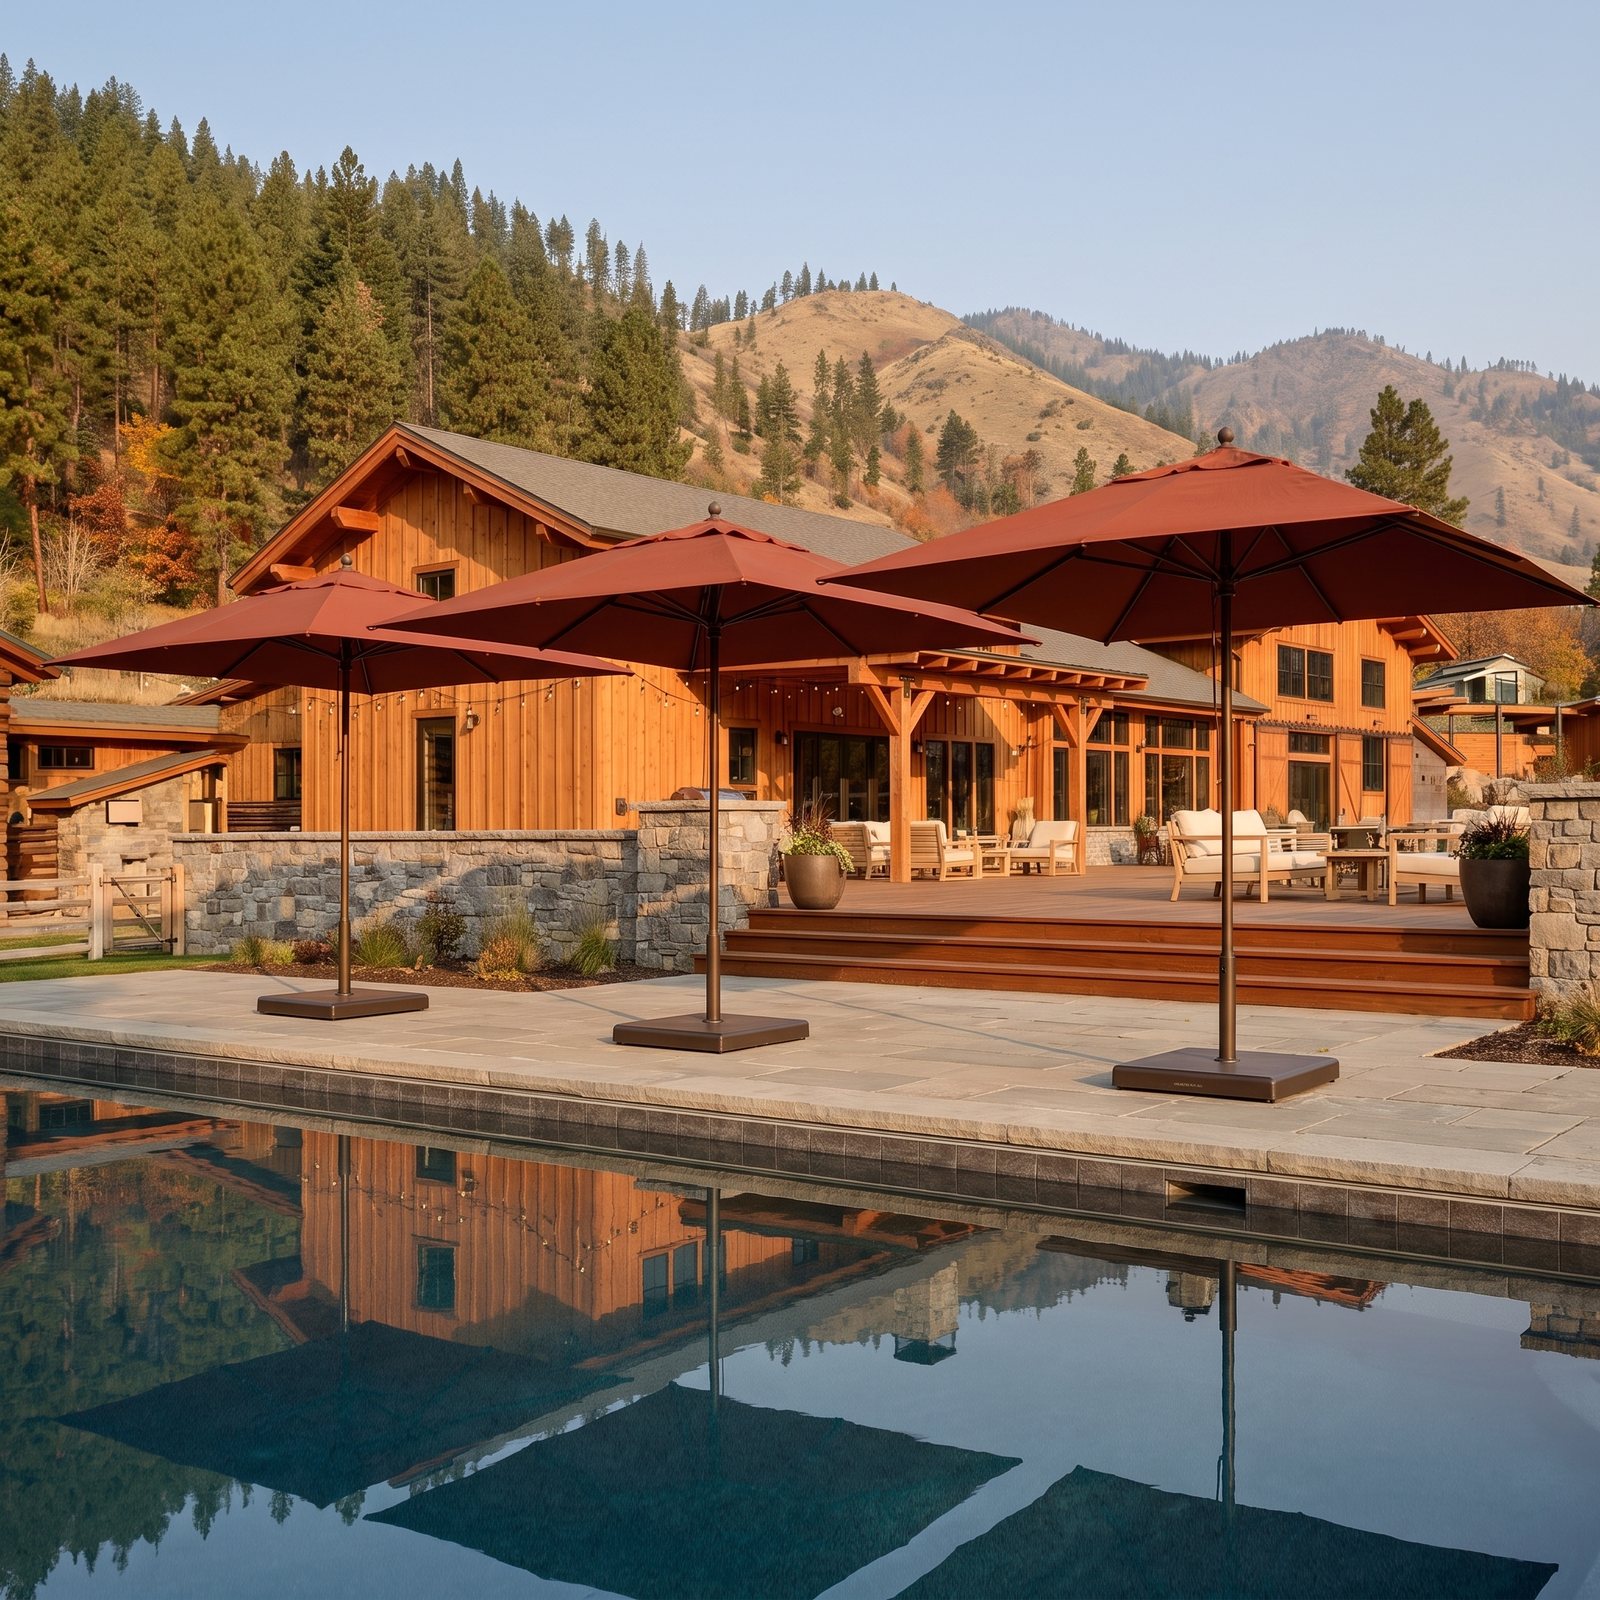
Front terracotta trio 1
G8-front-terracotta-trio-1
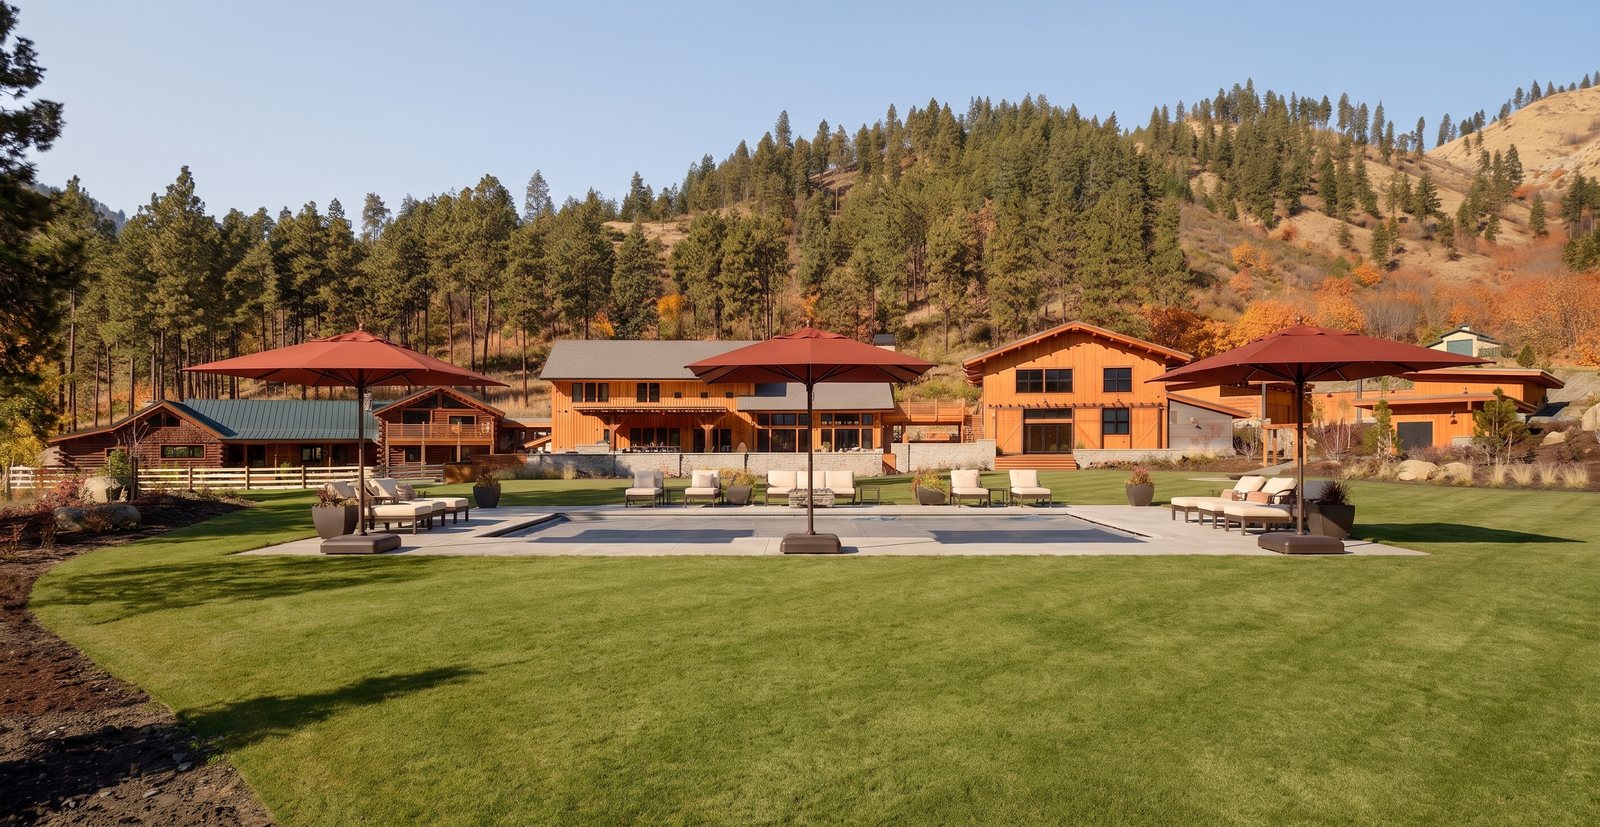
Front terracotta trio 2
G8-front-terracotta-trio-2
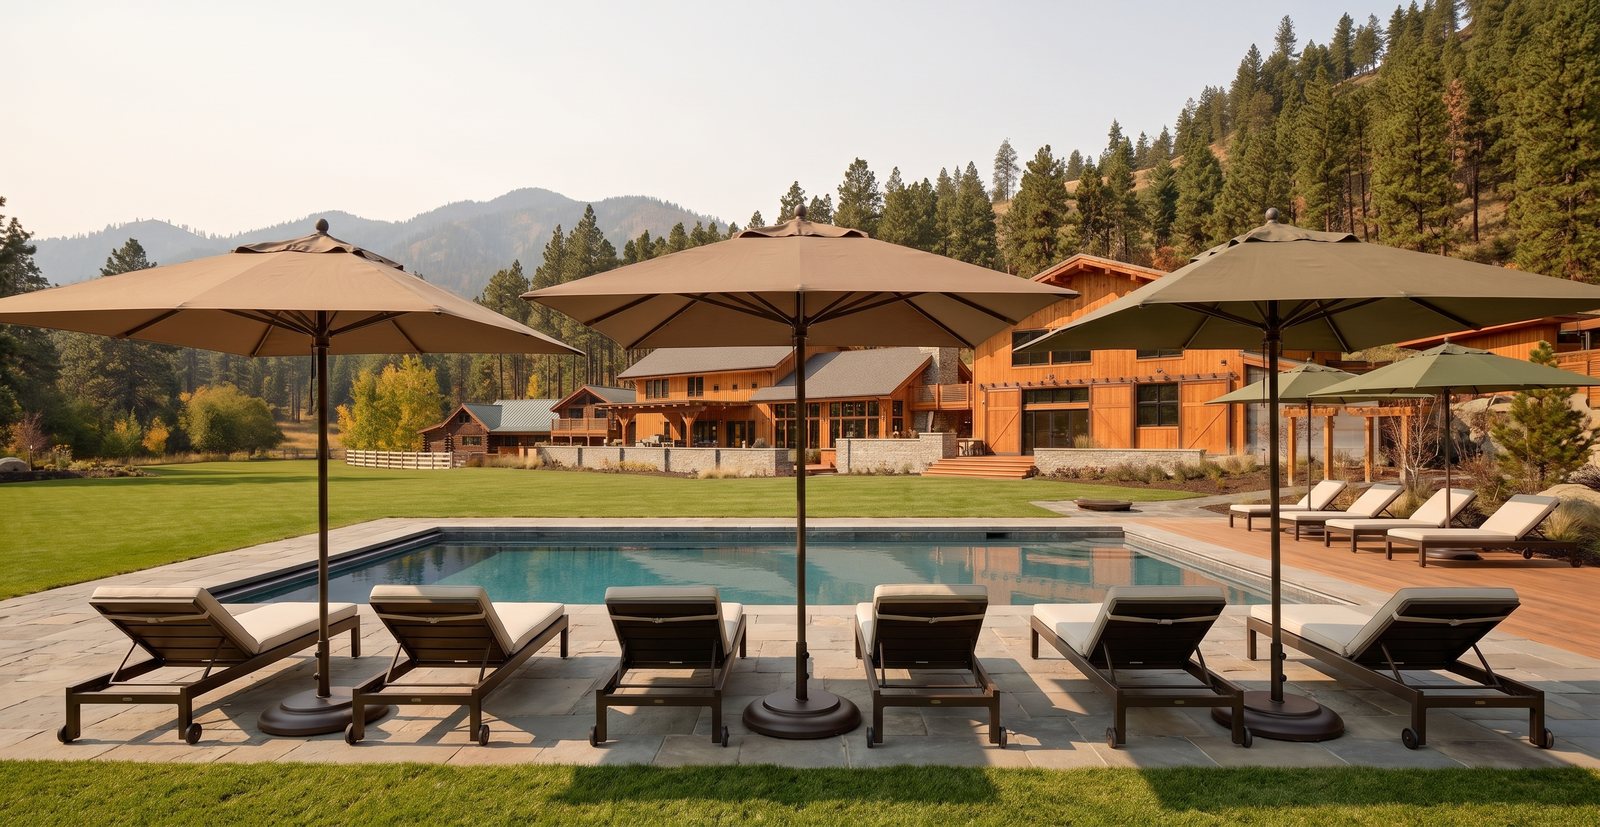
Front cocoa fern 1
G9-front-cocoa-fern-1
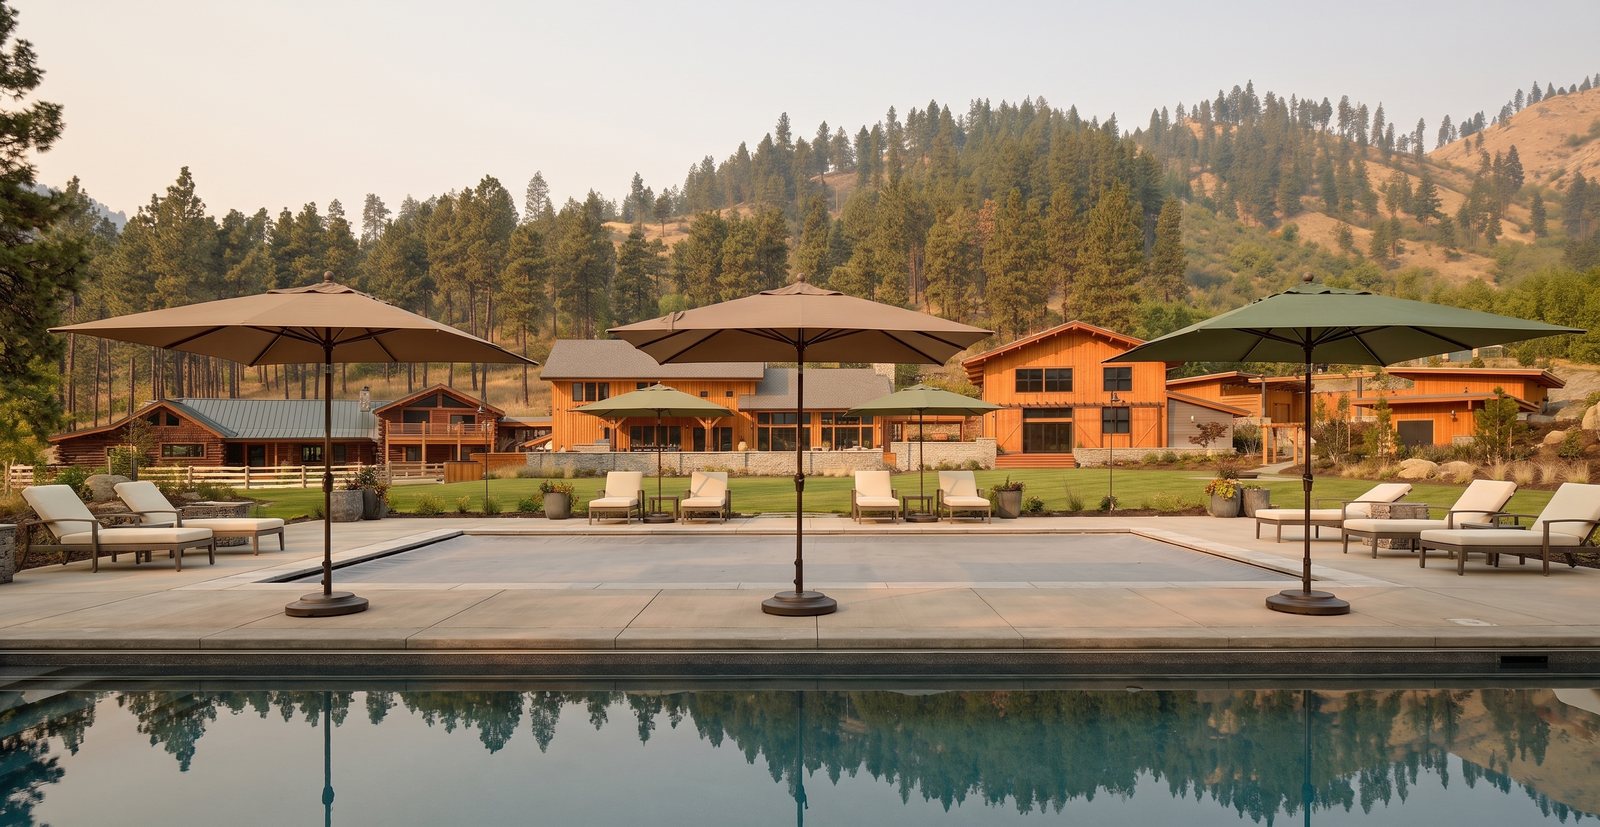
Front cocoa fern 2
G9-front-cocoa-fern-2
Designer's Choice · 6
The model was handed all five fabrics and asked for its best composition. No brief beyond taste.
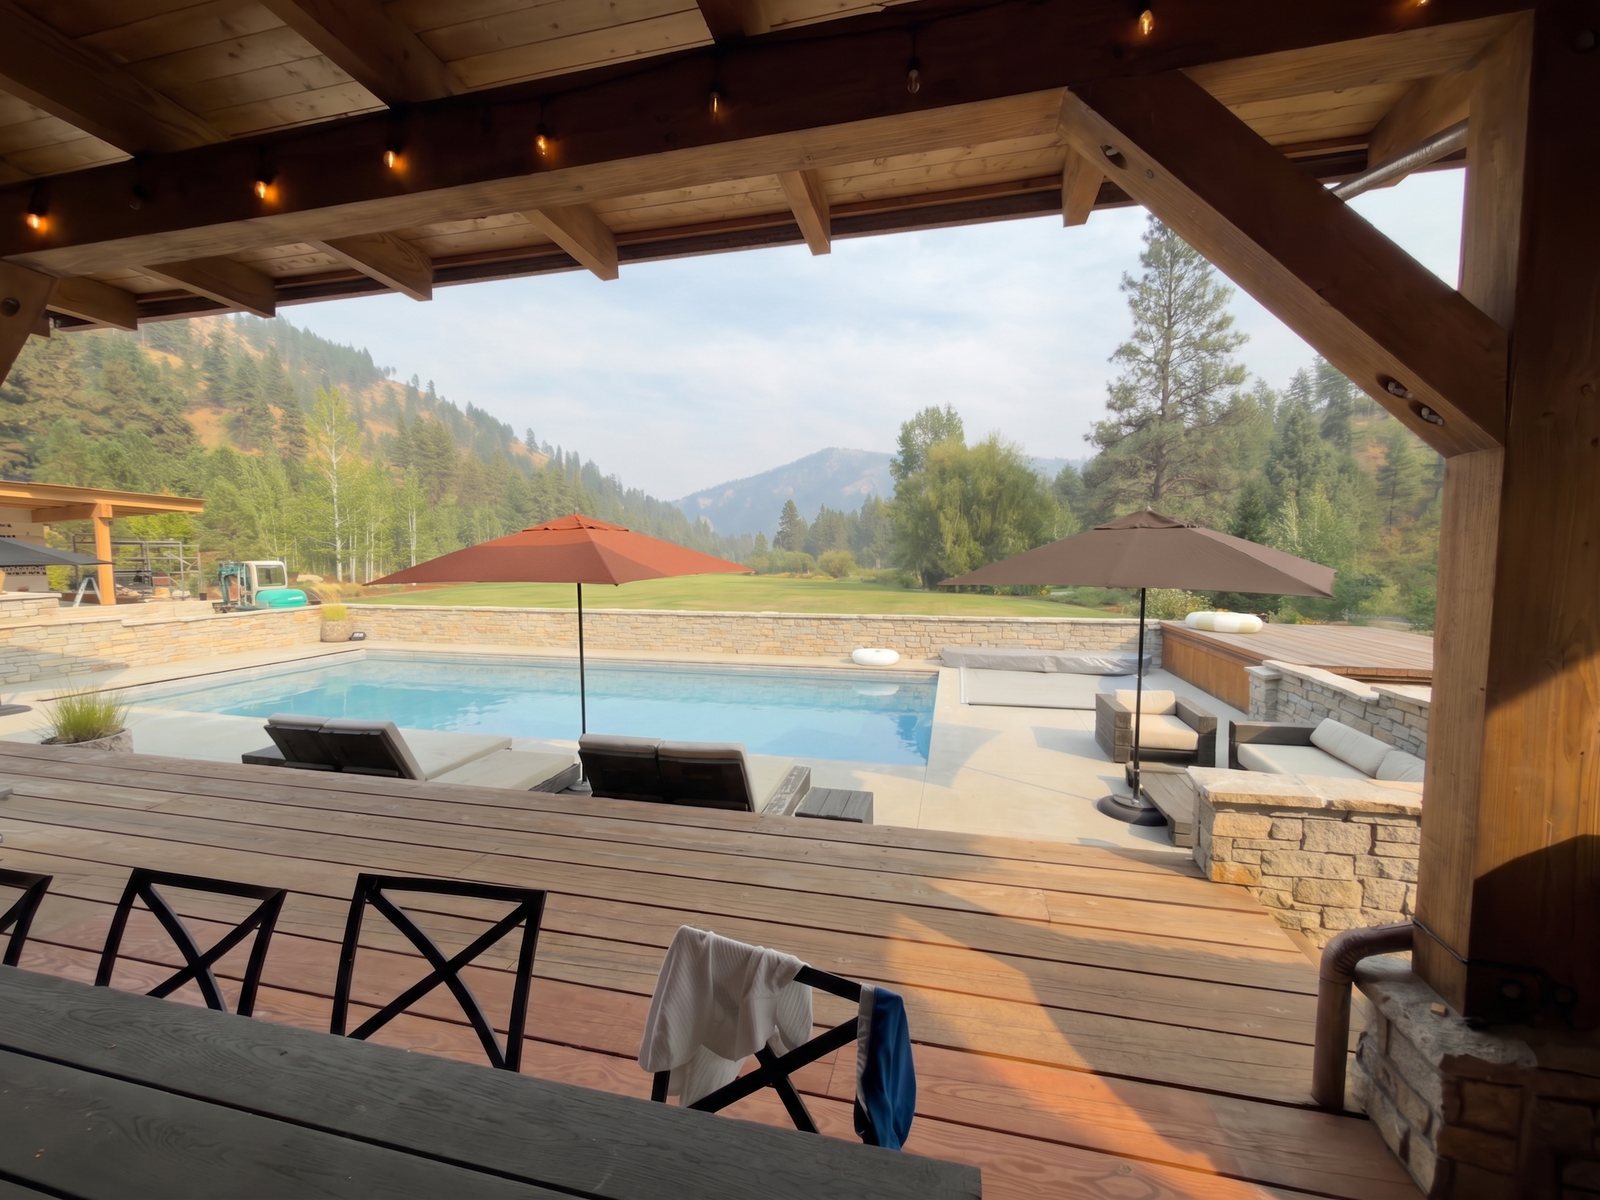
From the bar
X1-designer-B-1
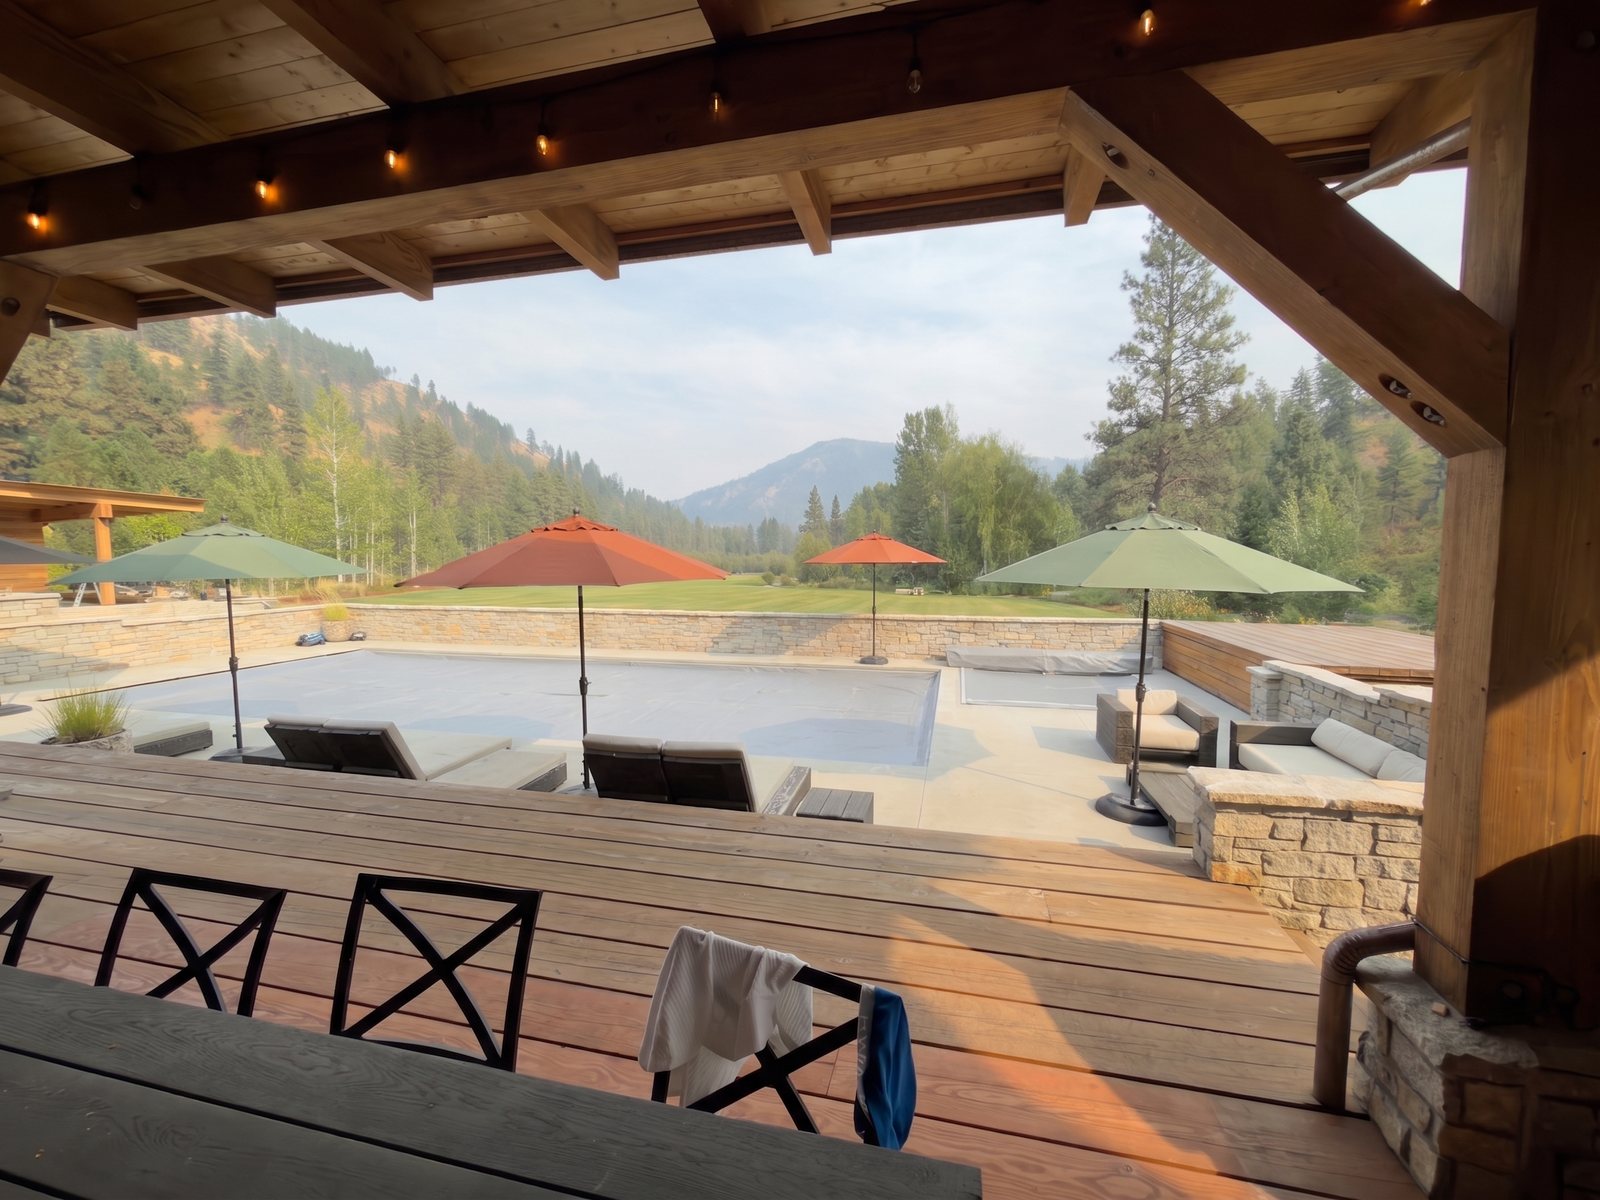
From the bar
X1-designer-B-2
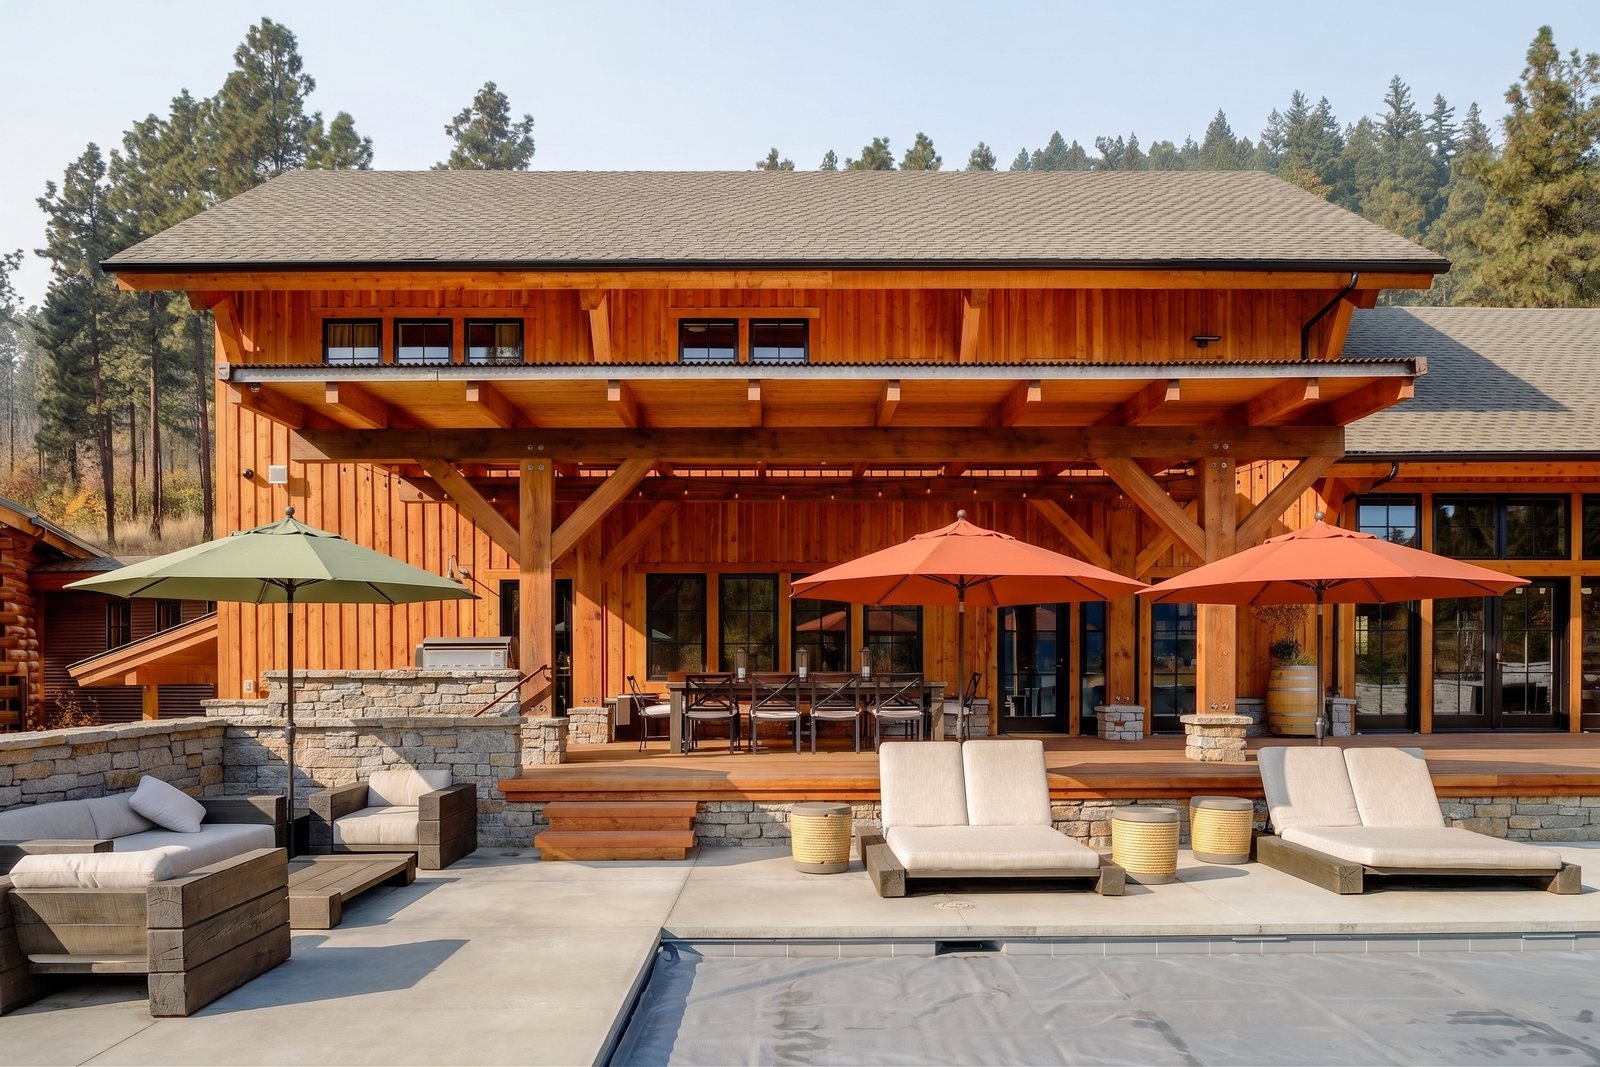
At dusk
X2-designer-dusk-1
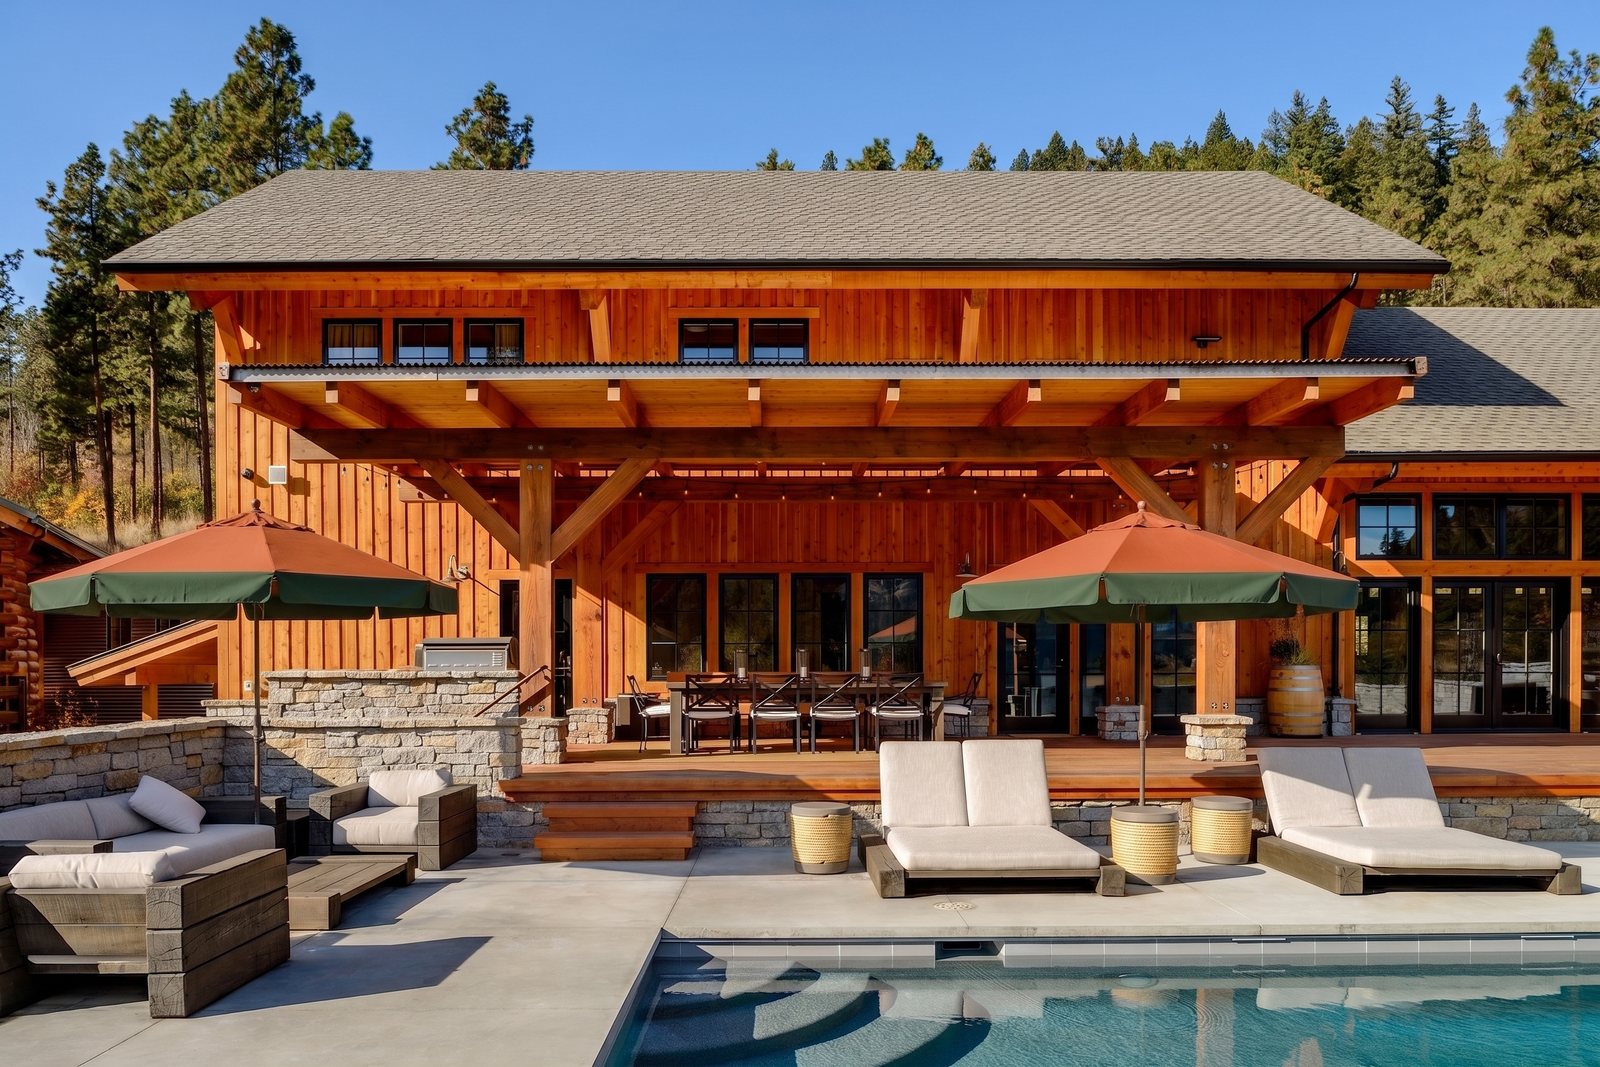
At dusk
X2-designer-dusk-2
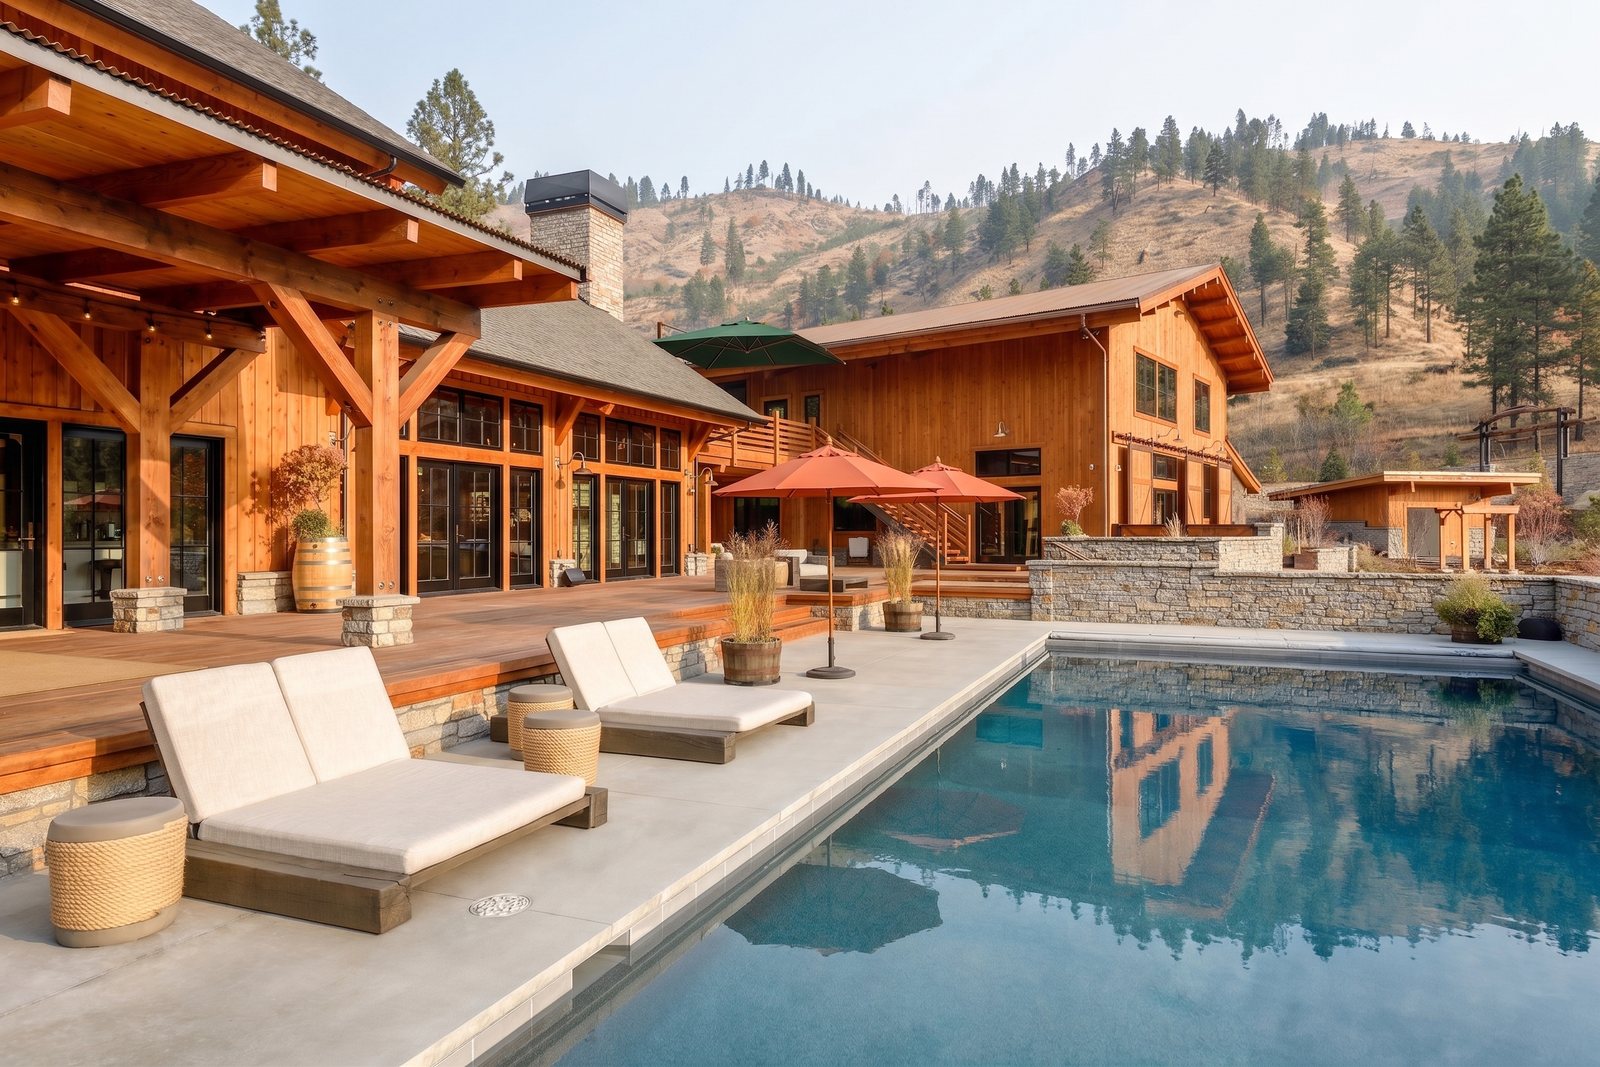
Over the loungers
X3-designer-day-1
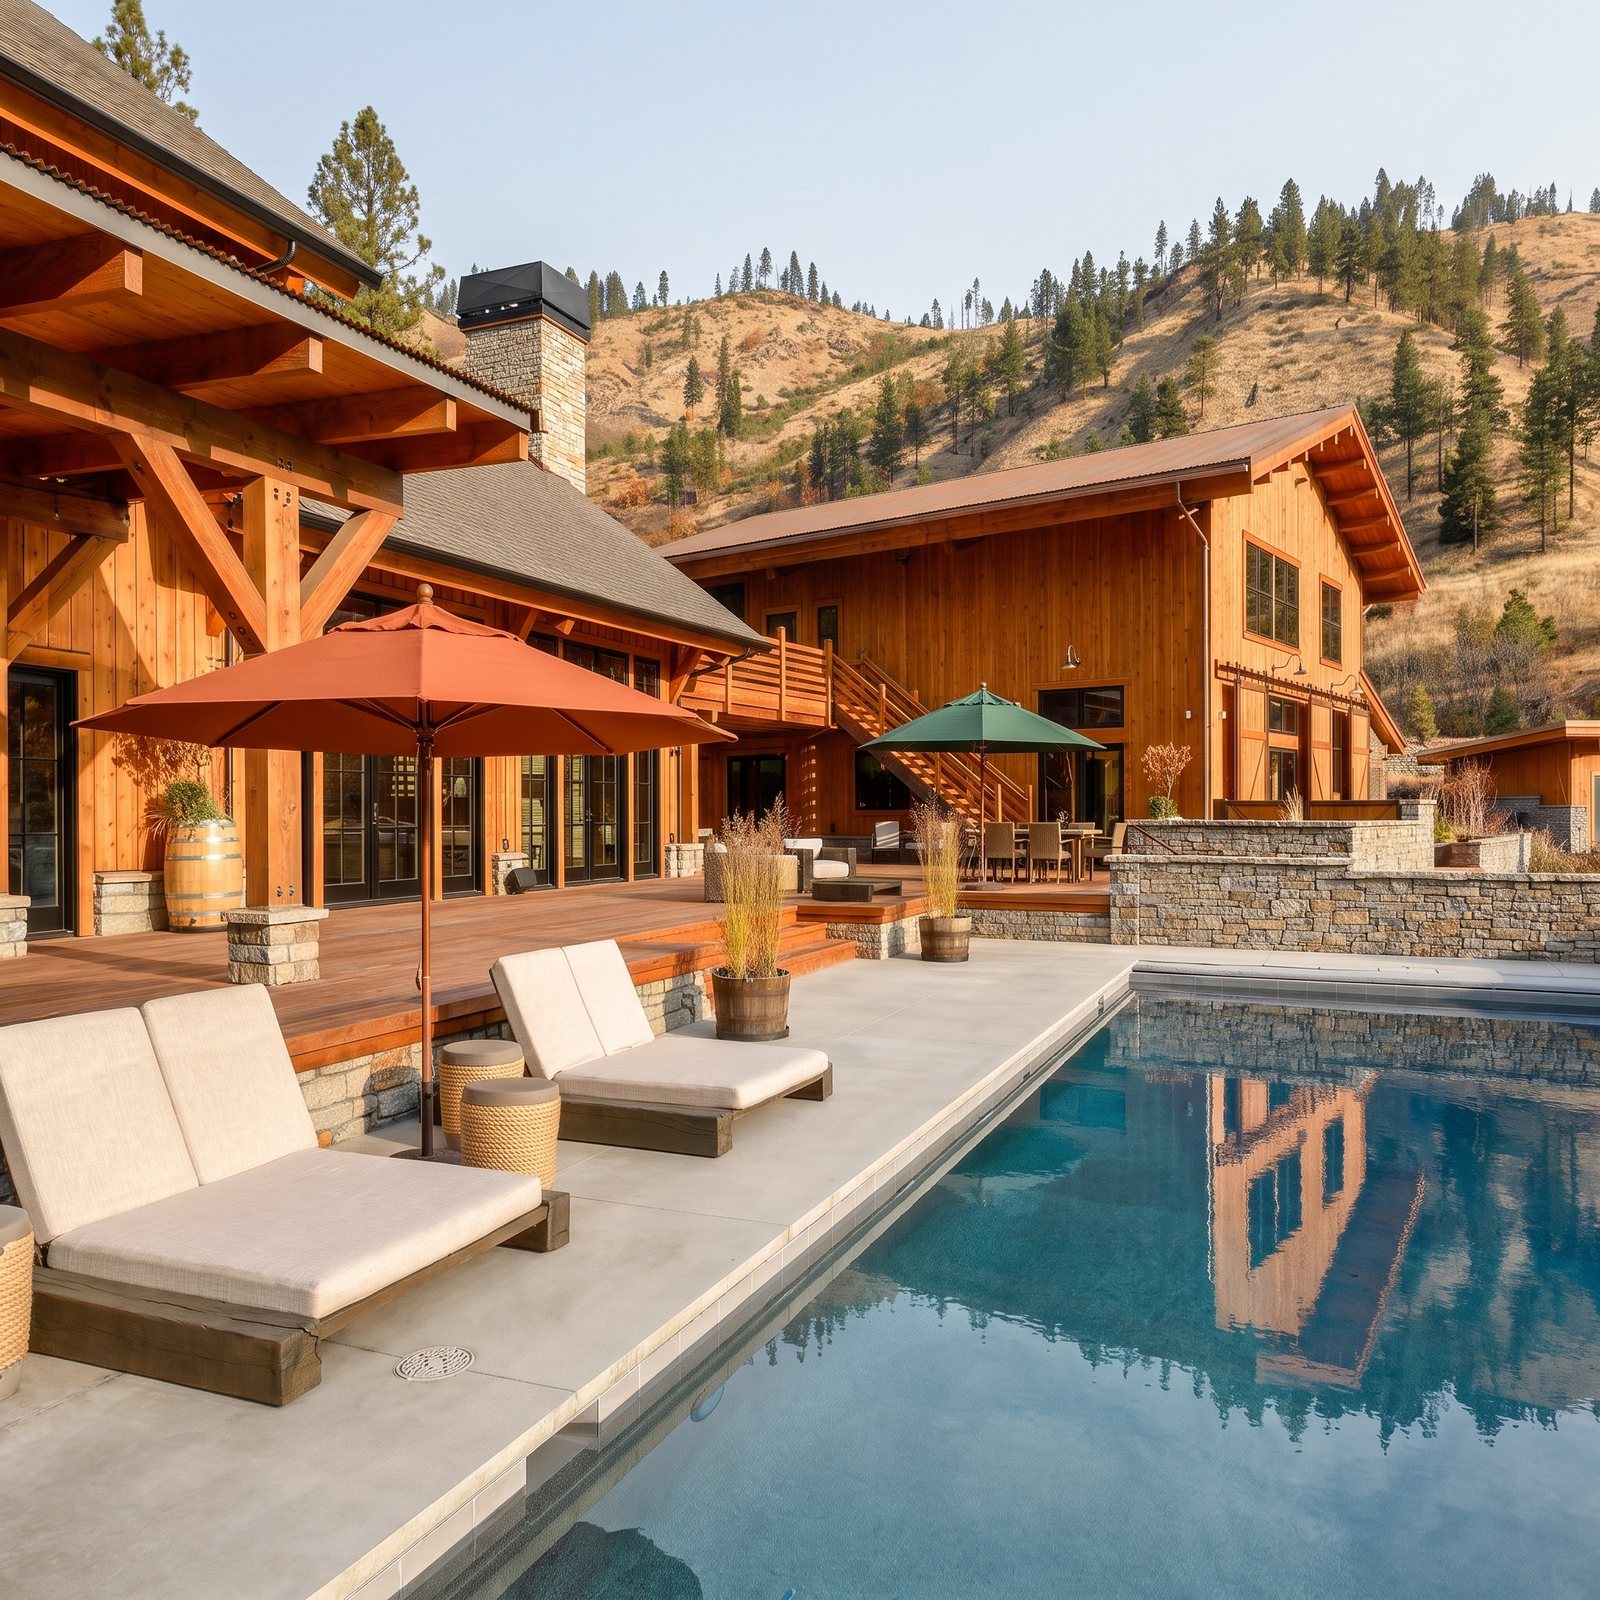
Over the loungers
X3-designer-day-2
The Property in Photos · every zone, from the blueprint walk
Reference layer — the whole property, structure by structure, zone by zone, from the August property-walk photo intake. Tap any photo for a larger look. (Votes live up in the try-ons.)
Log Cabin
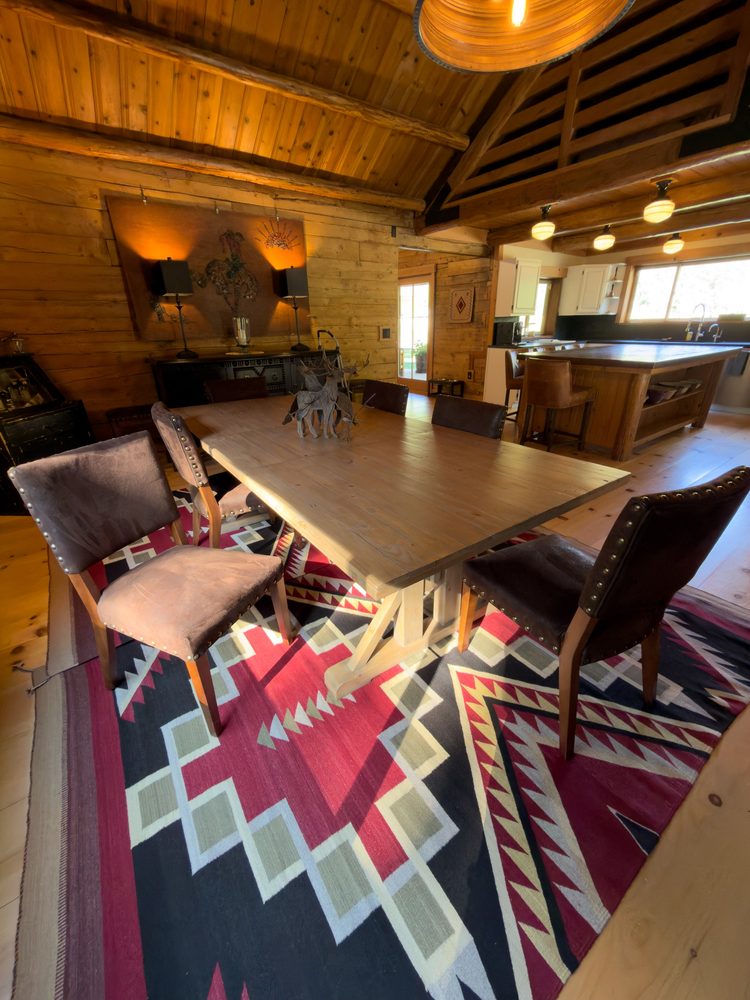
1.1.1 · Dining Room · 9 photos
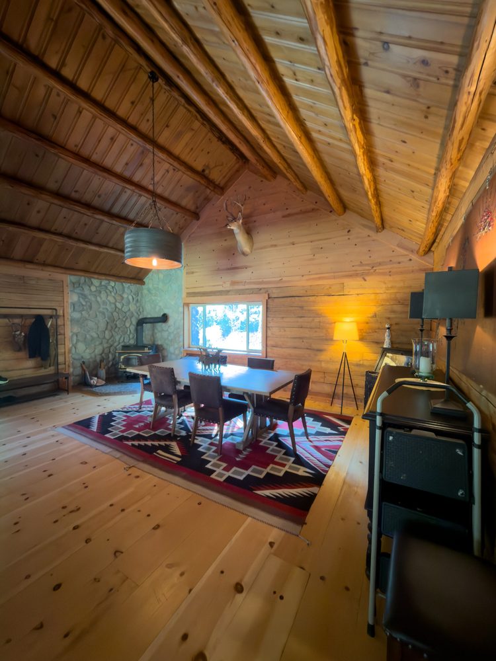
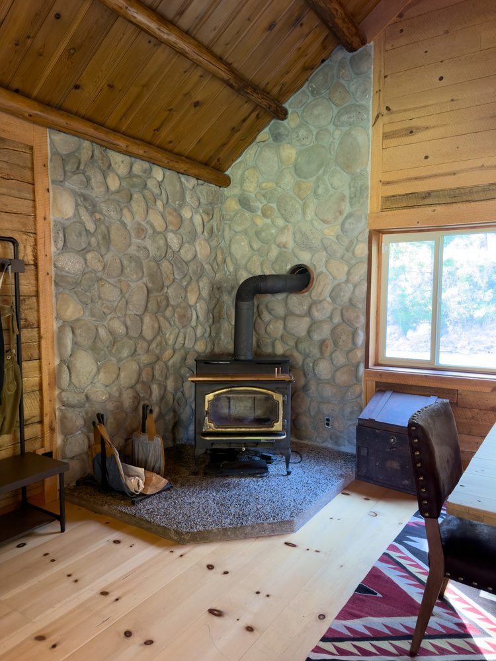
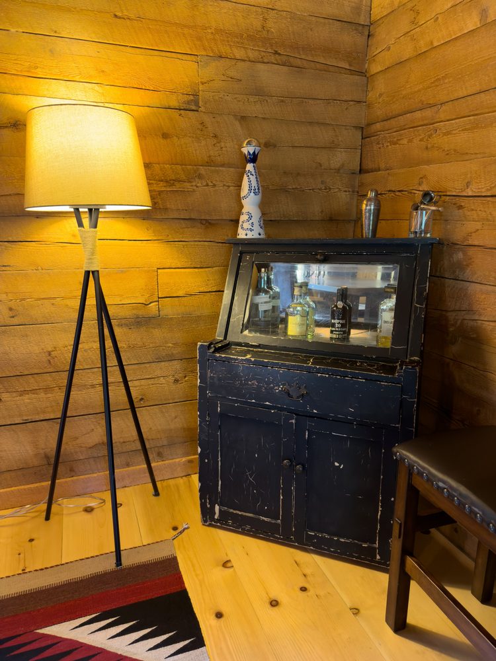
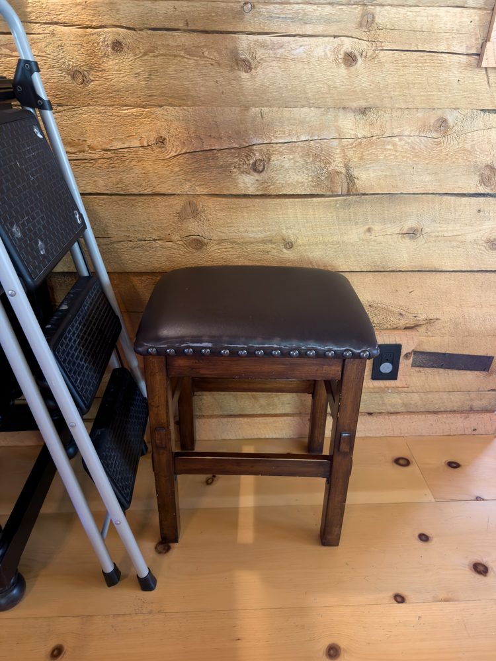
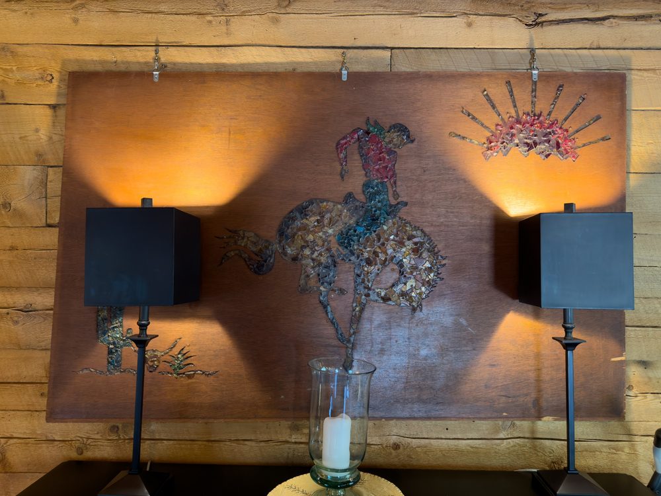
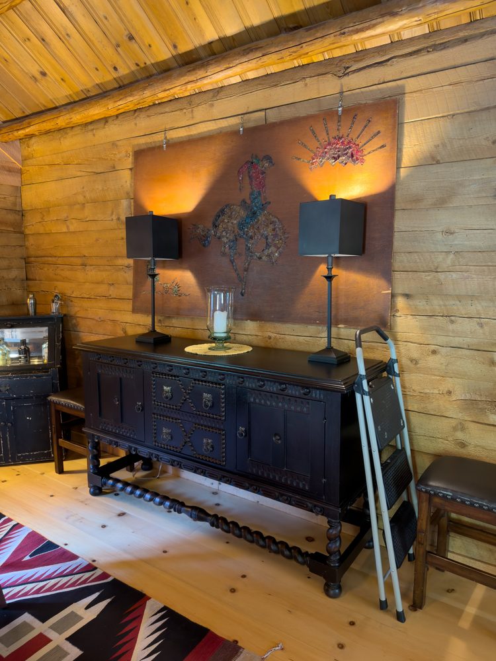
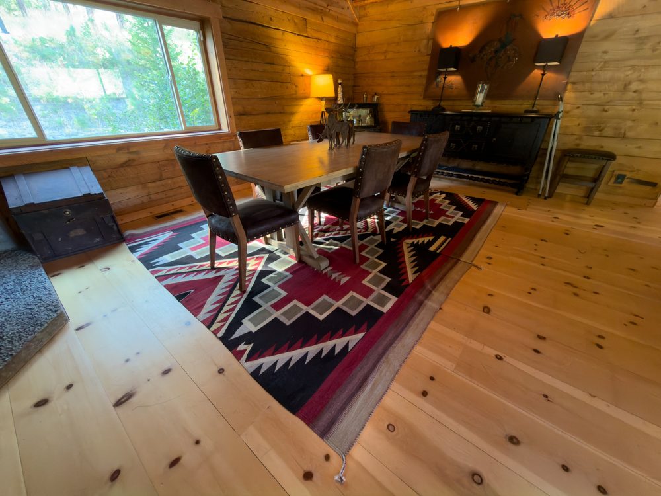
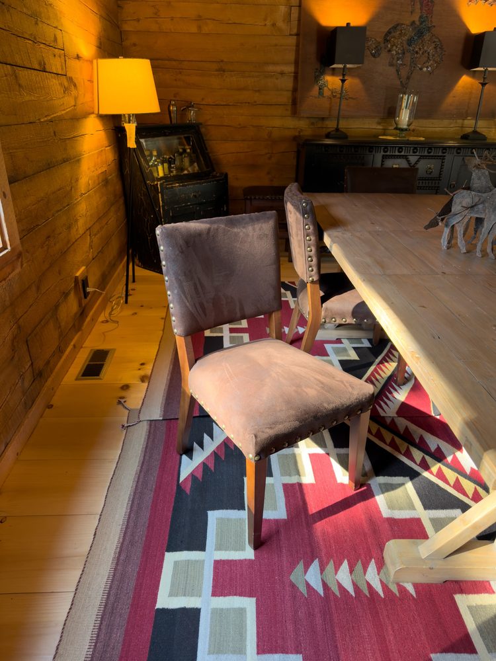
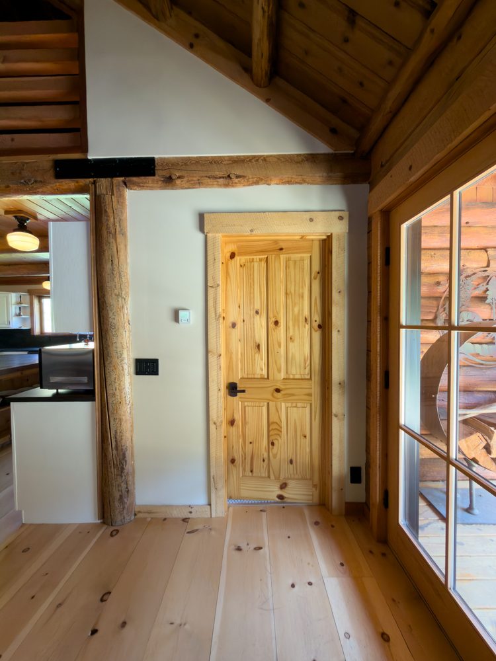
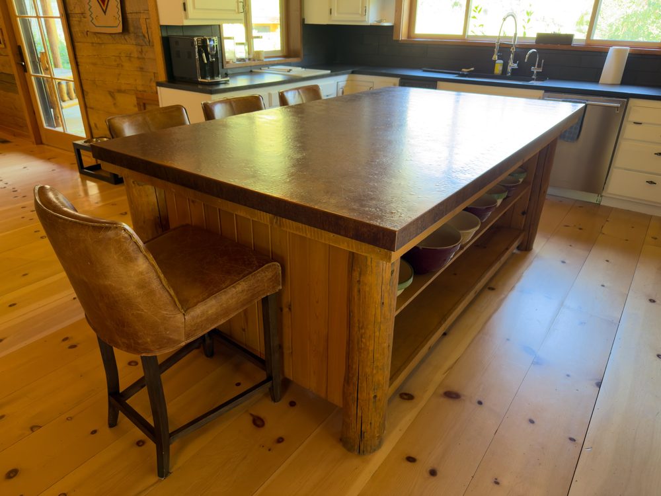
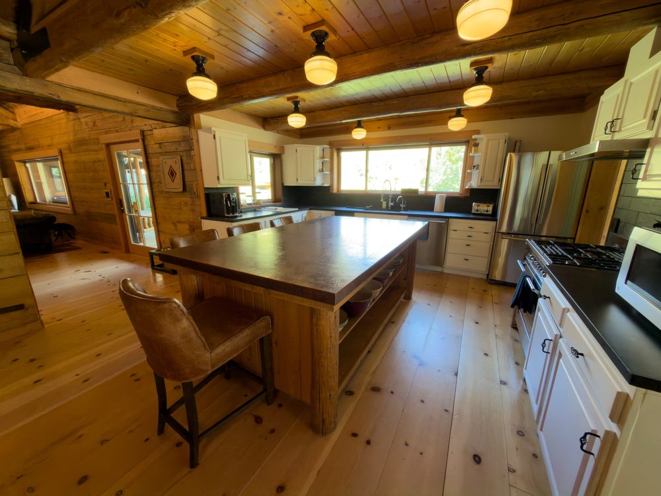
1.1.2 · Kitchen · 10 photos
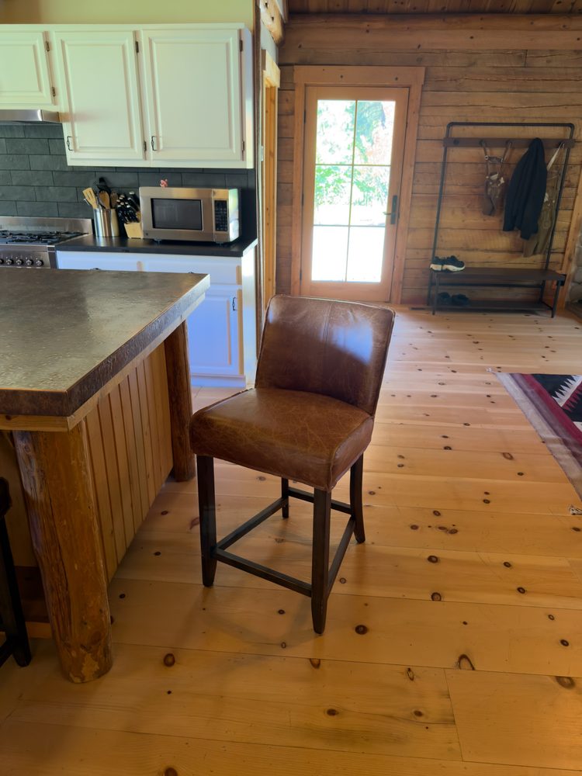
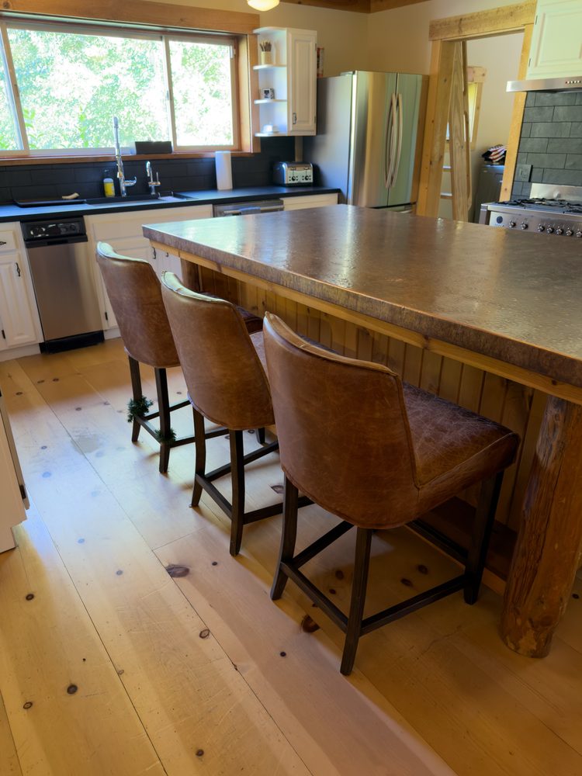
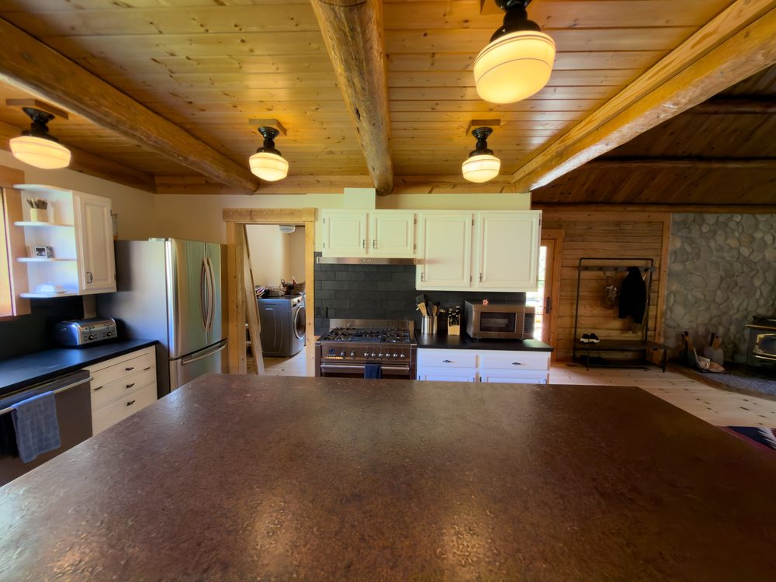
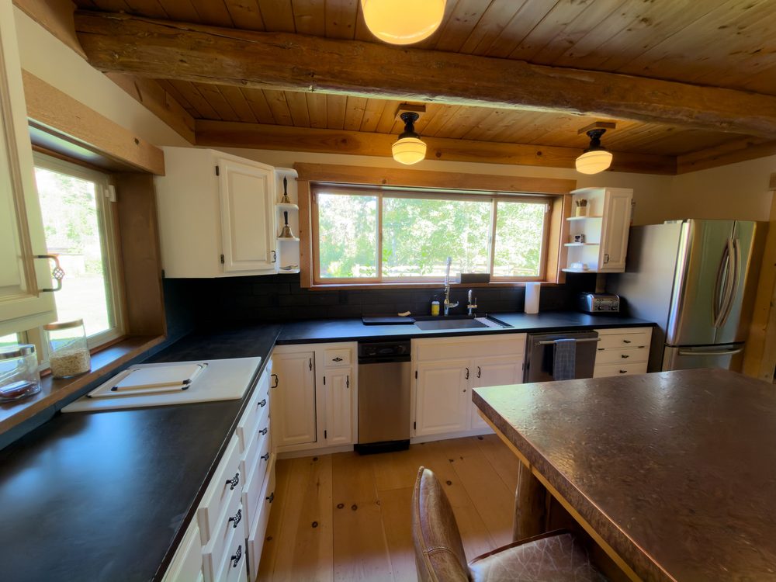
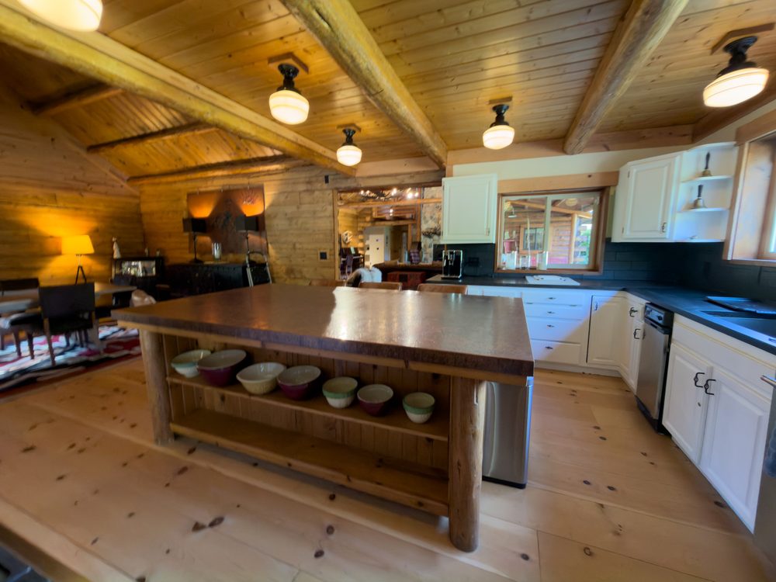
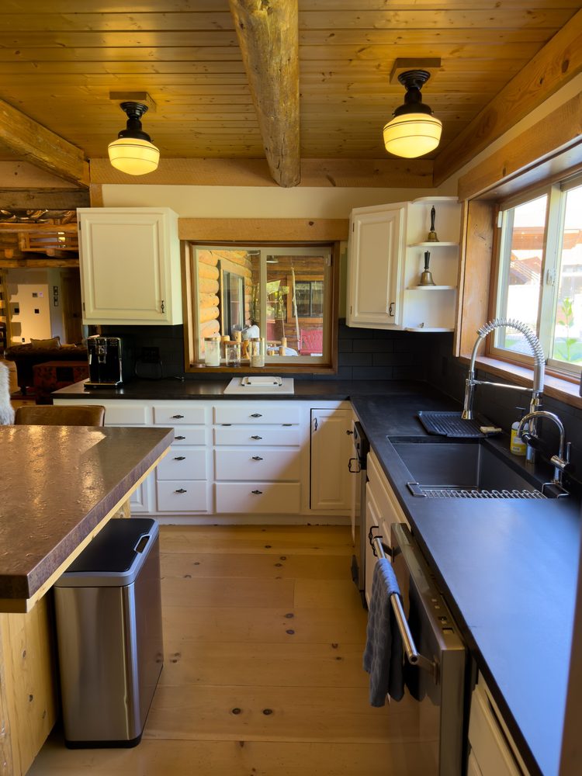
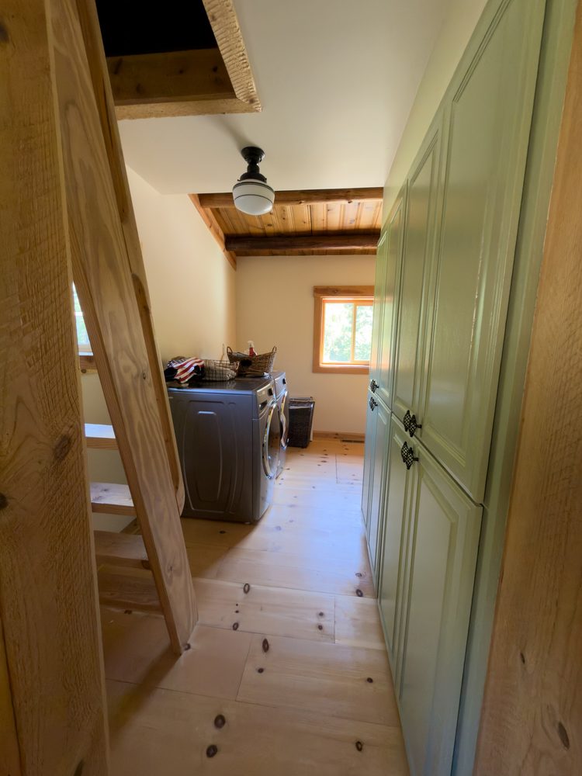
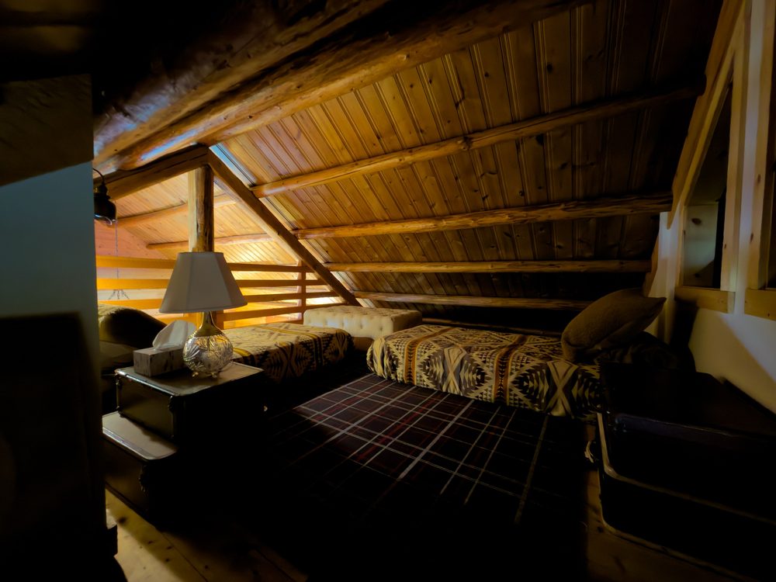
1.1.3 · Kitchen Loft · 2 photos
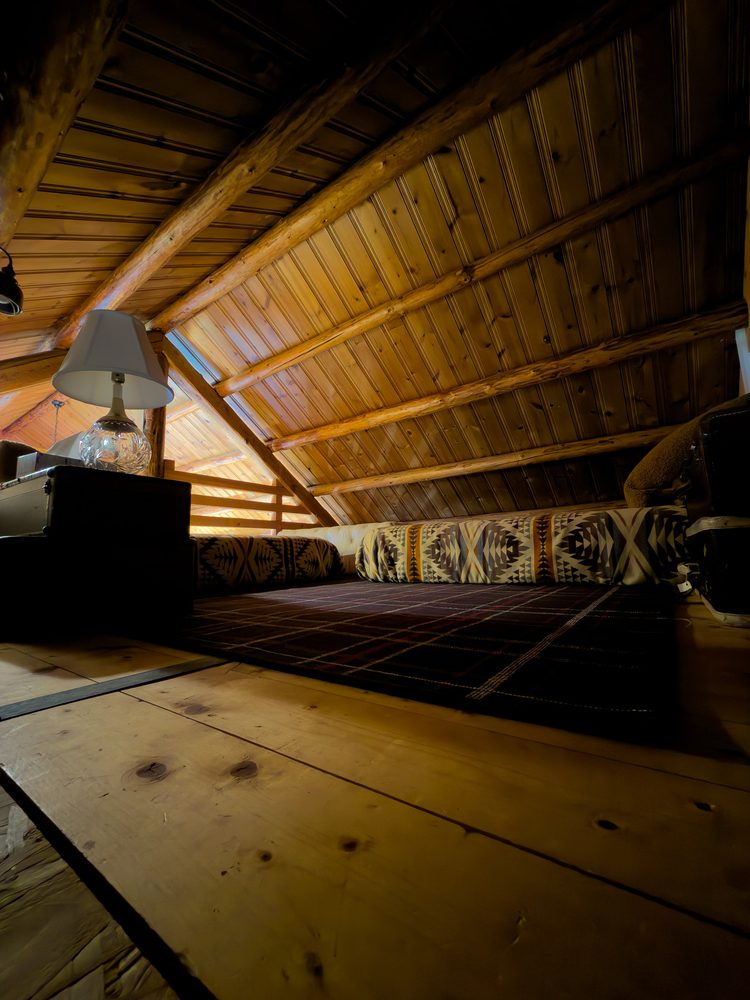
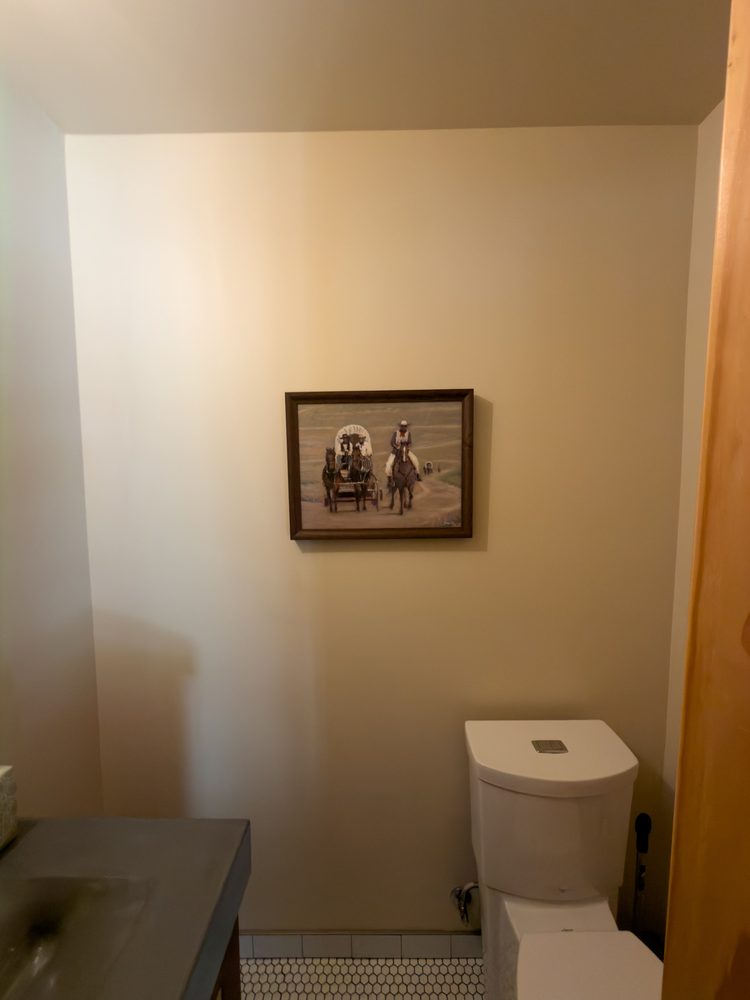
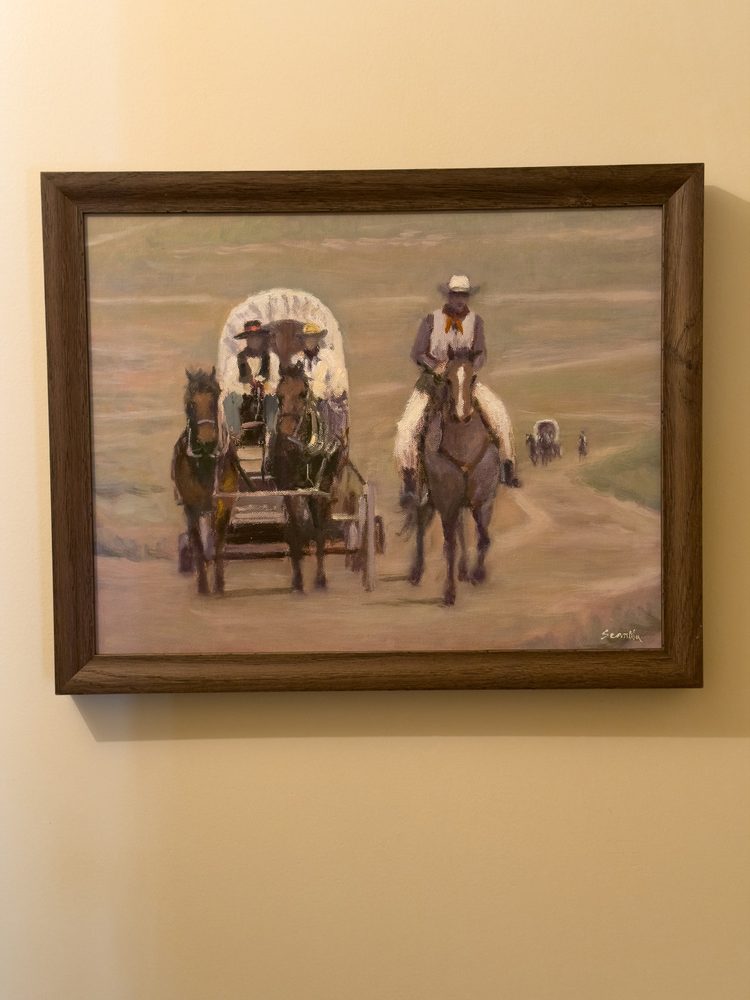
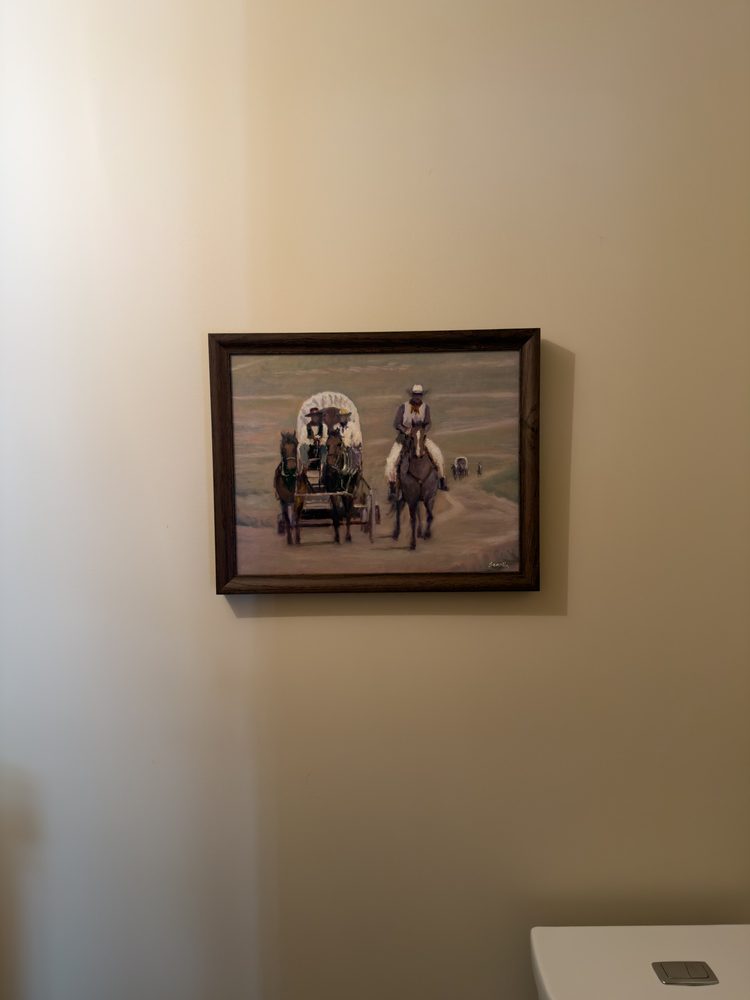
1.1.4 · Kitchen Bathroom (powder) · 4 photos
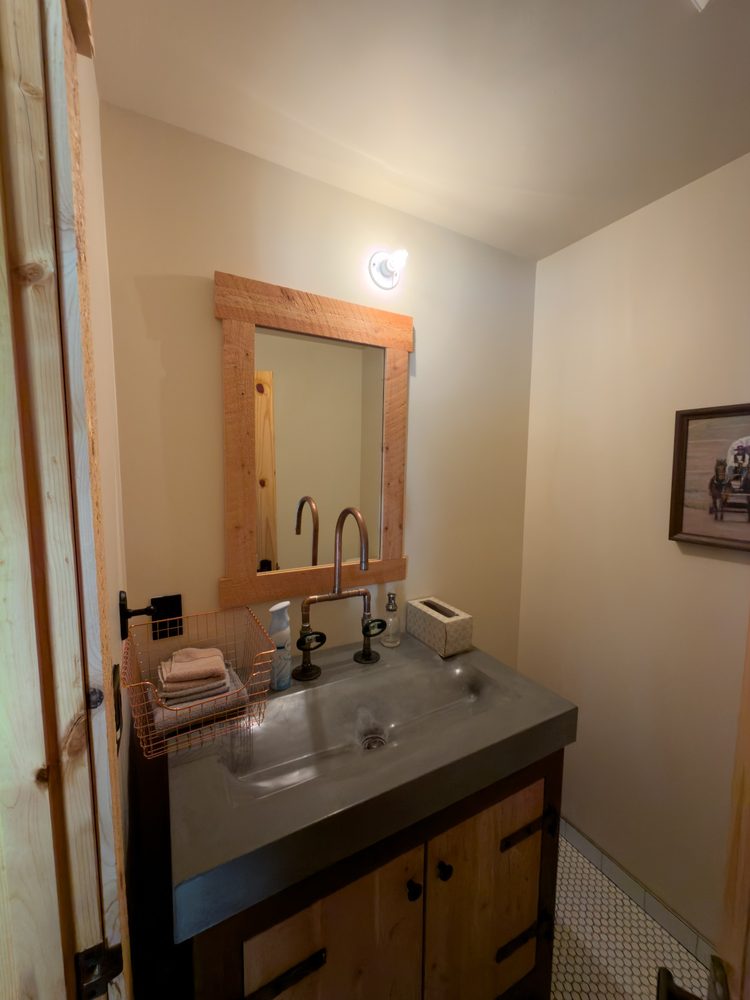
1.1.5 · Utility & Pantry · 1 photos
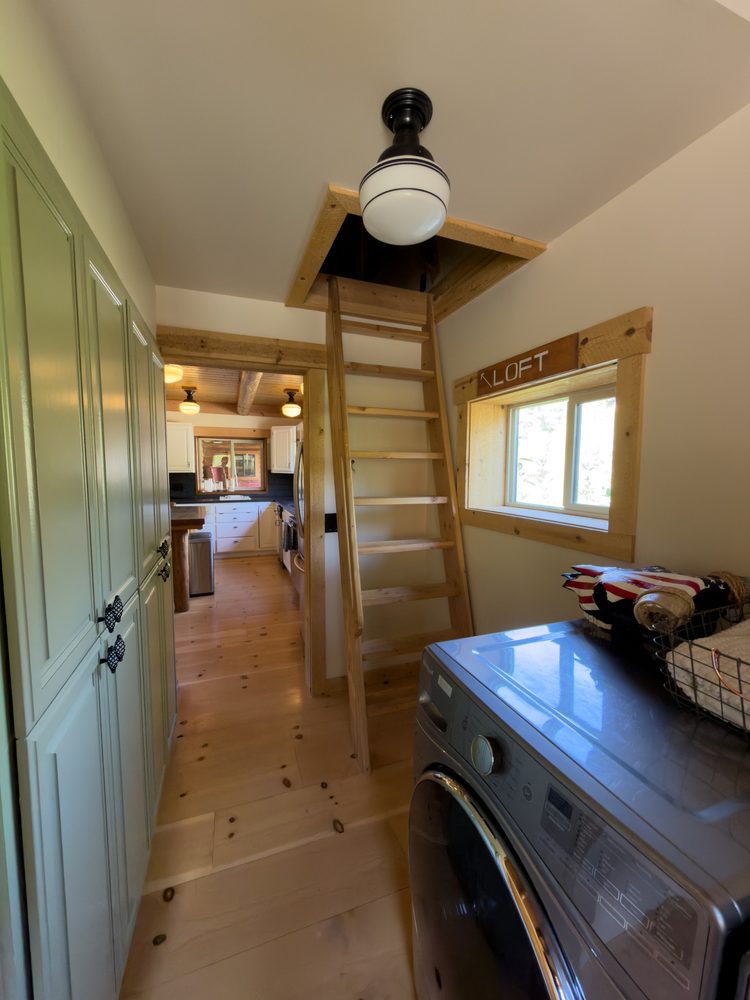
1.2.1 · Front Entry & L Couch · 13 photos
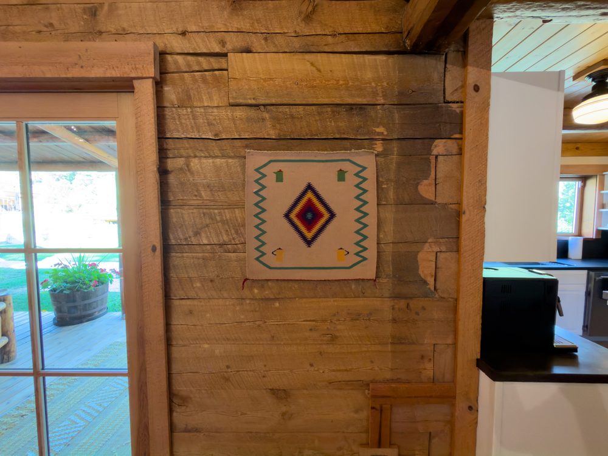
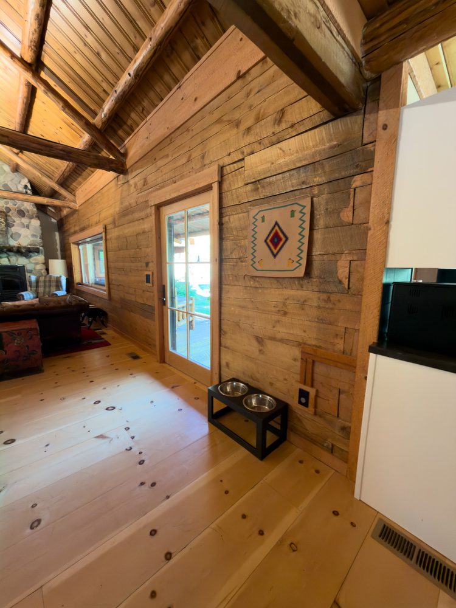
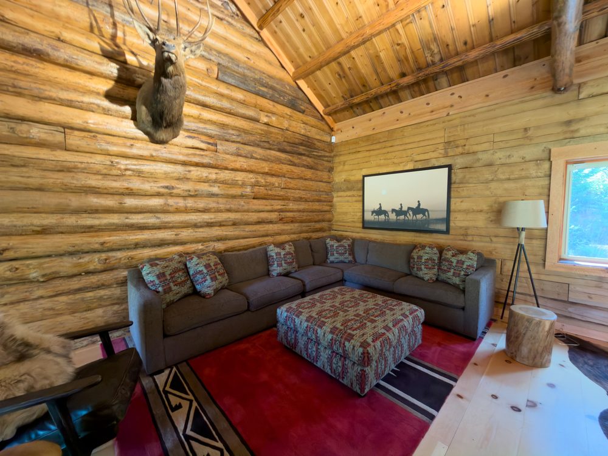
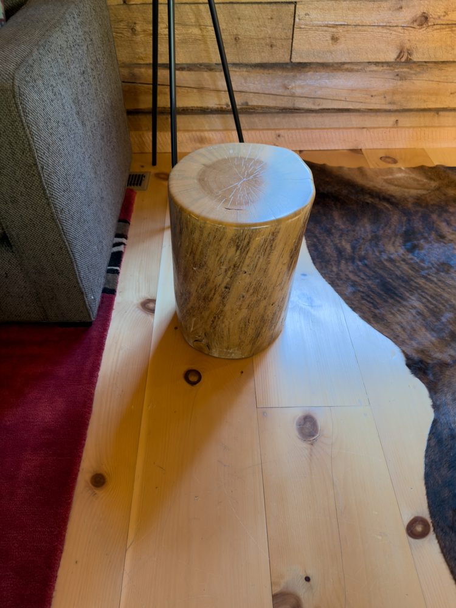
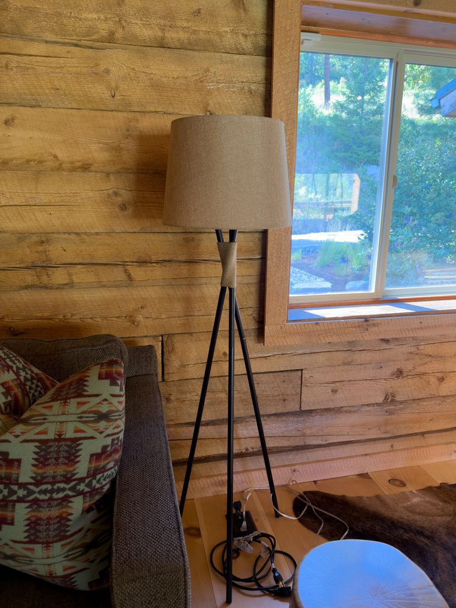
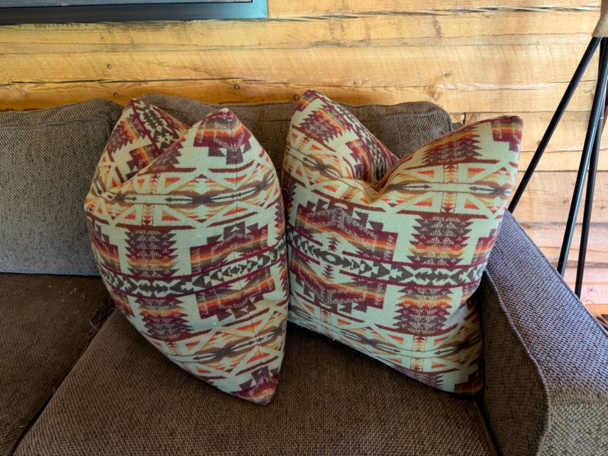
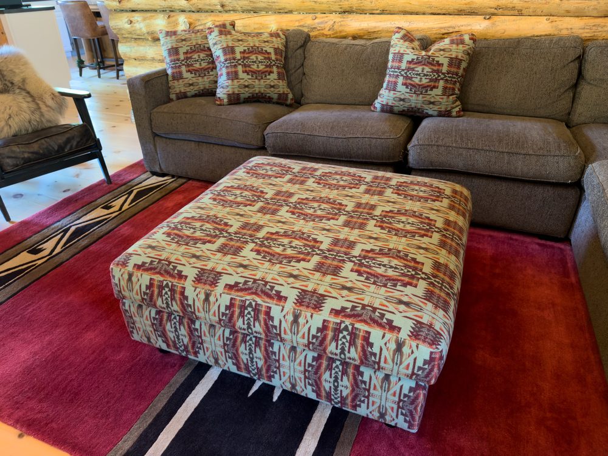
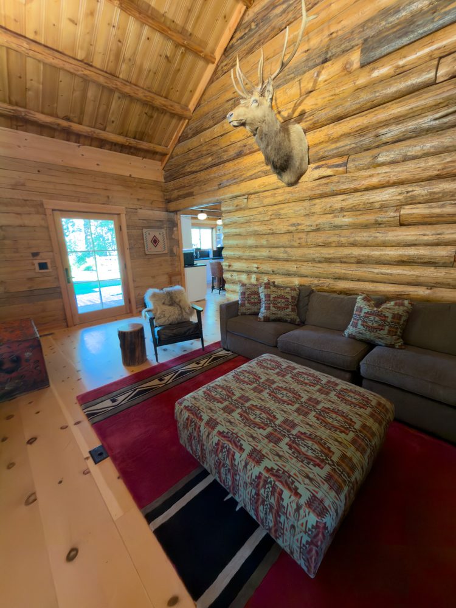
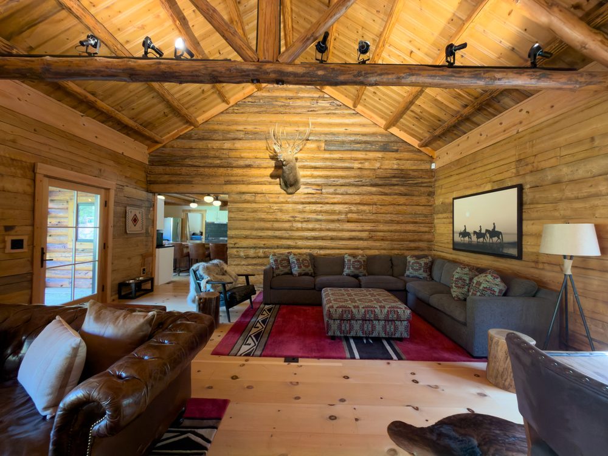
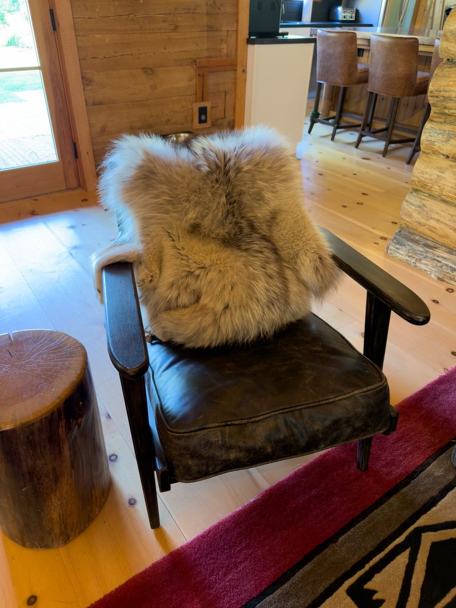
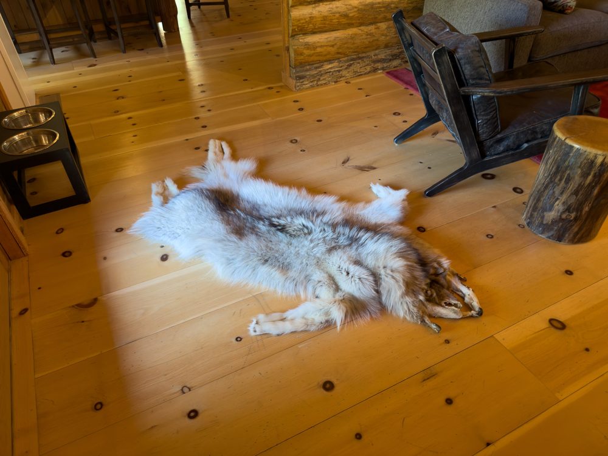
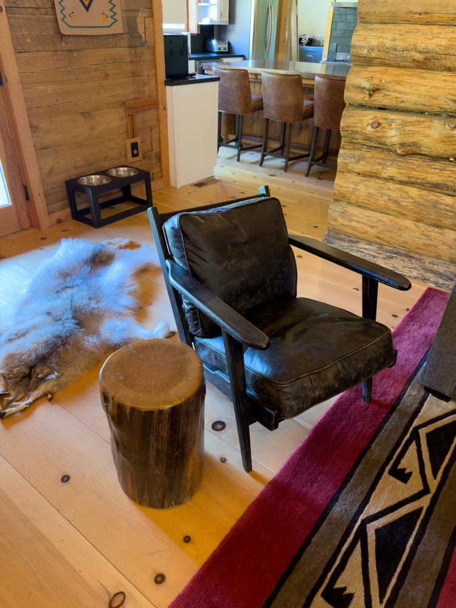
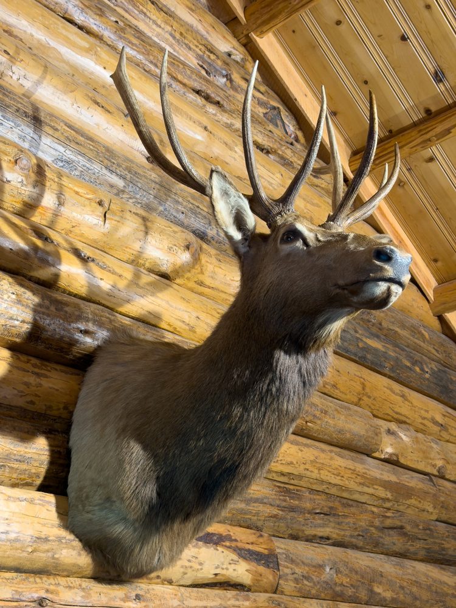
1.2.2 · Fireplace Sitting Area · 9 photos
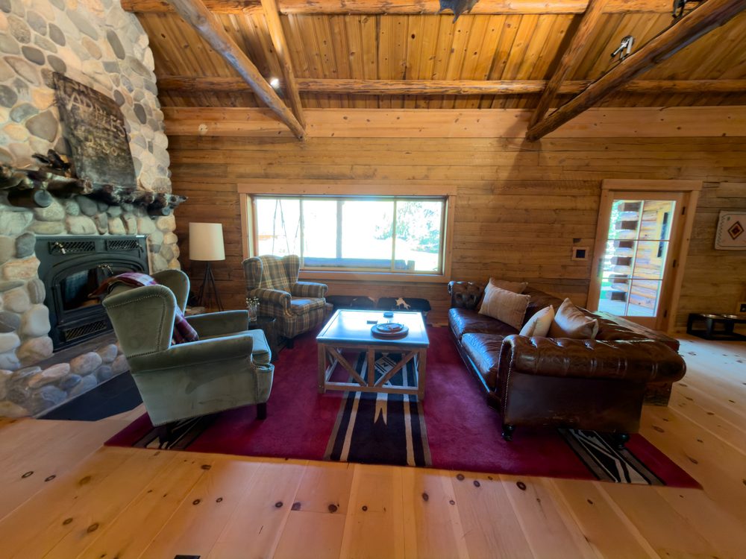
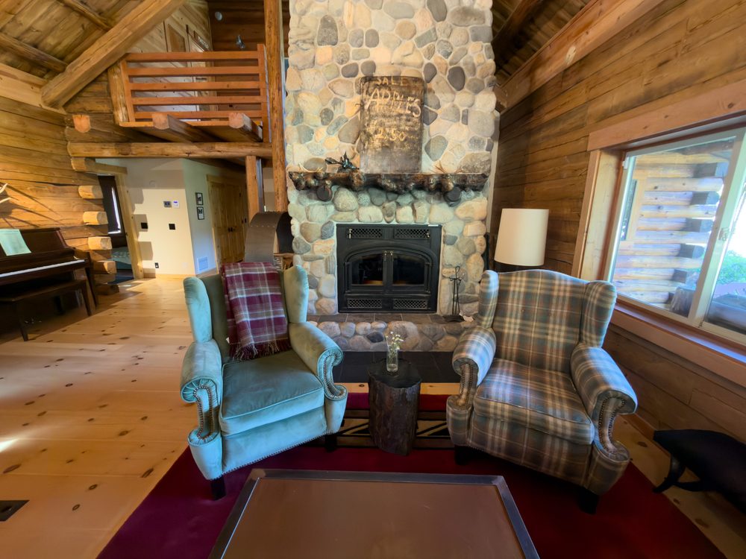
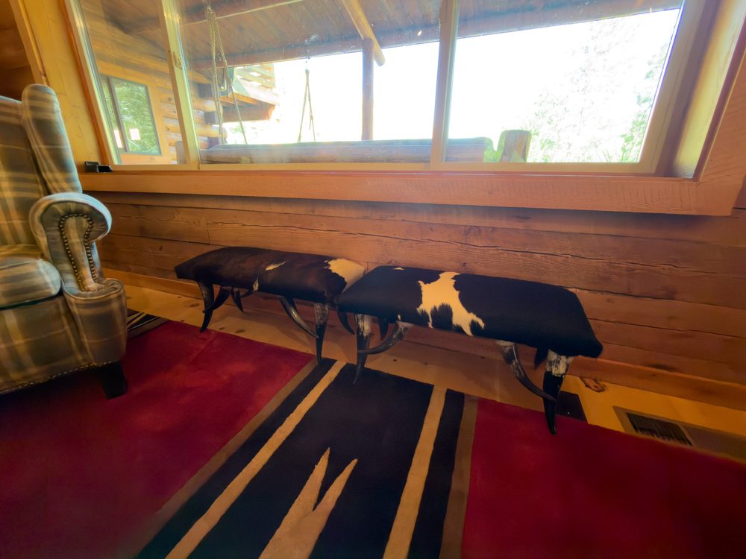
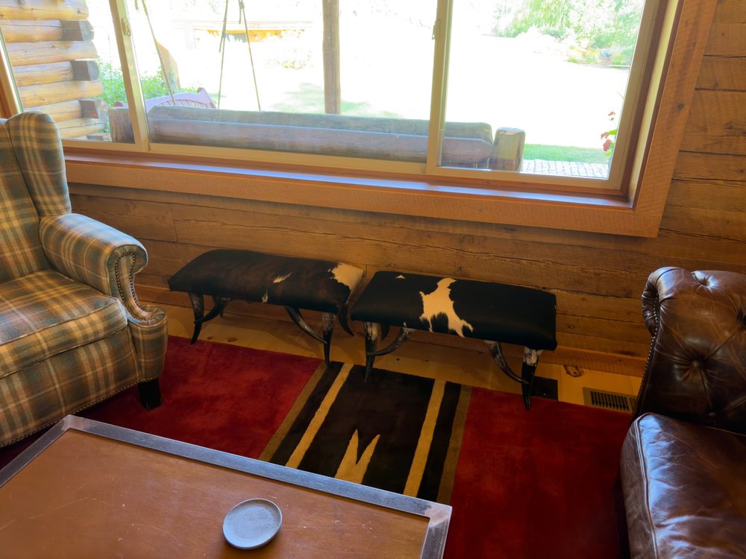
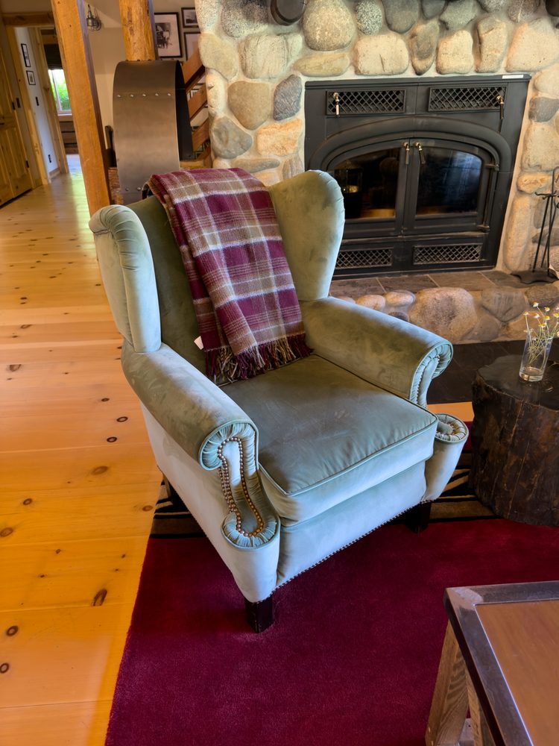
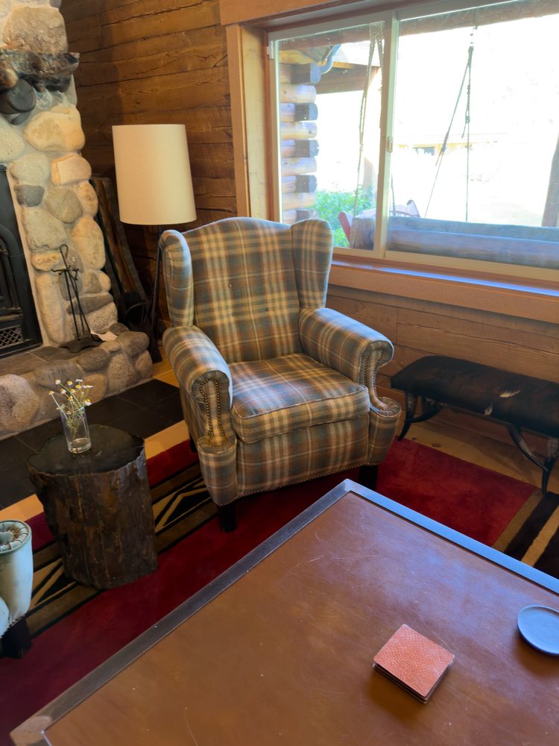
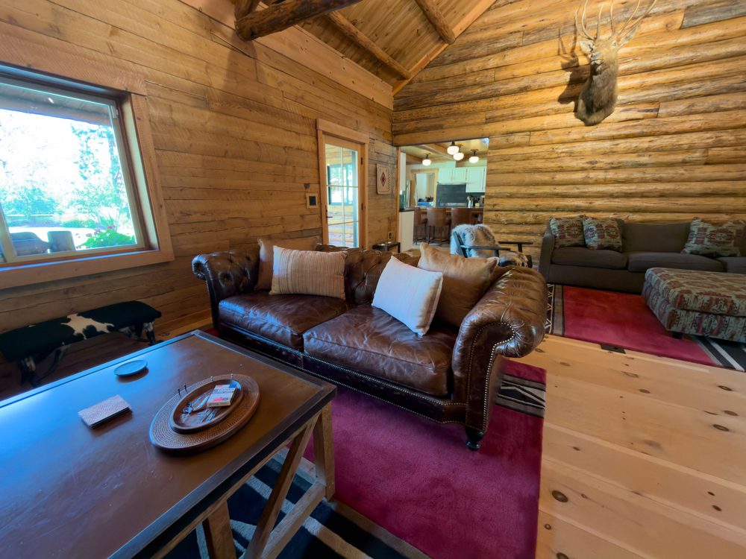
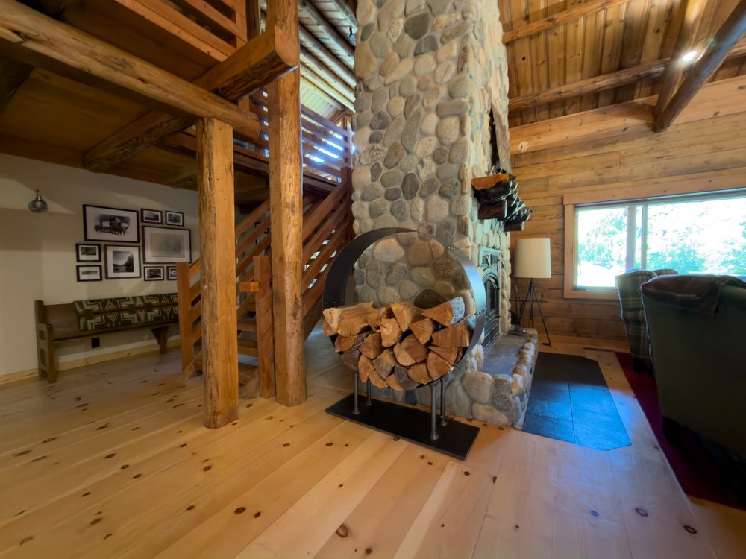
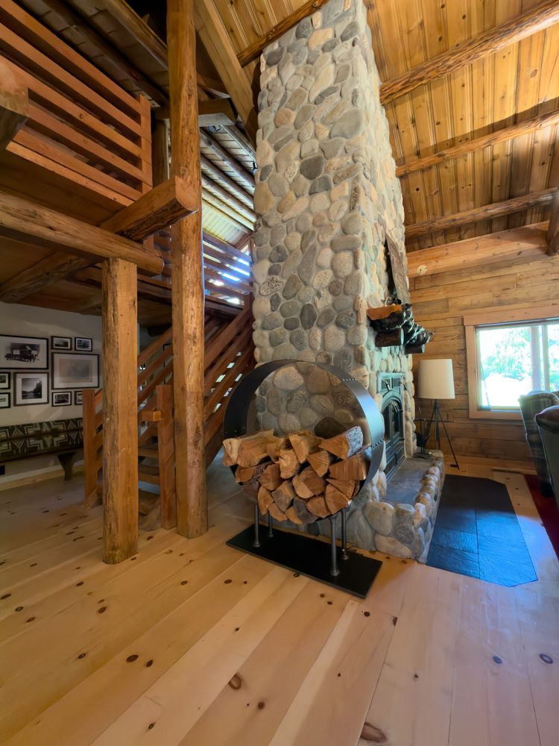
1.2.3 · Kazakhstan Table · 3 photos
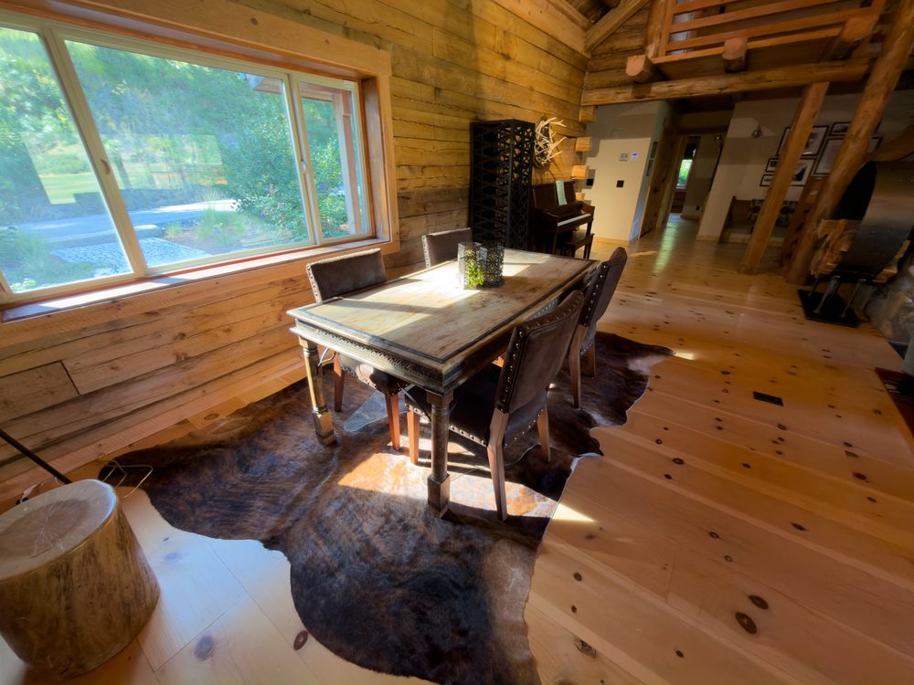
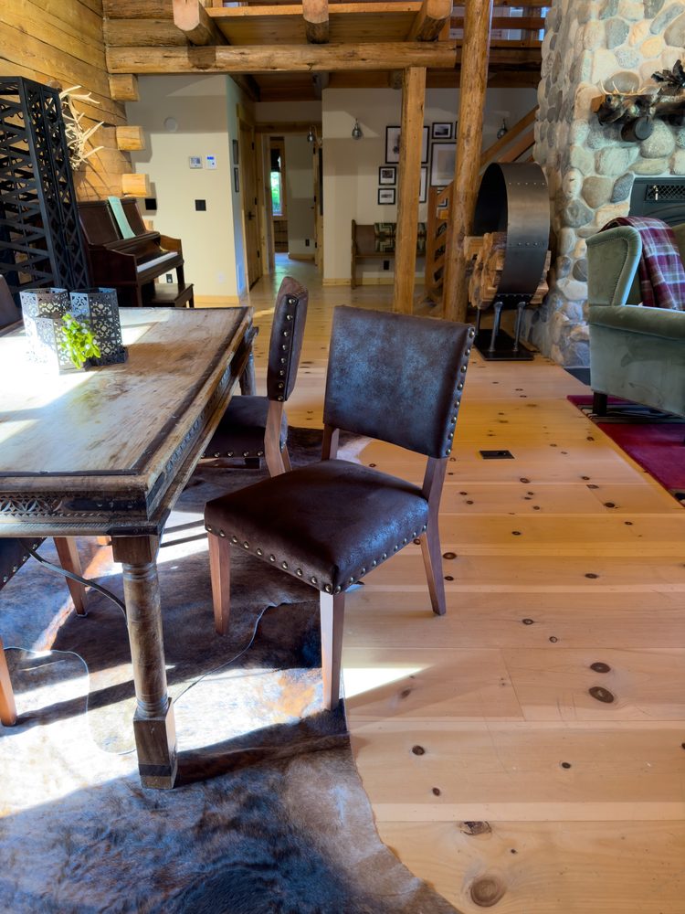
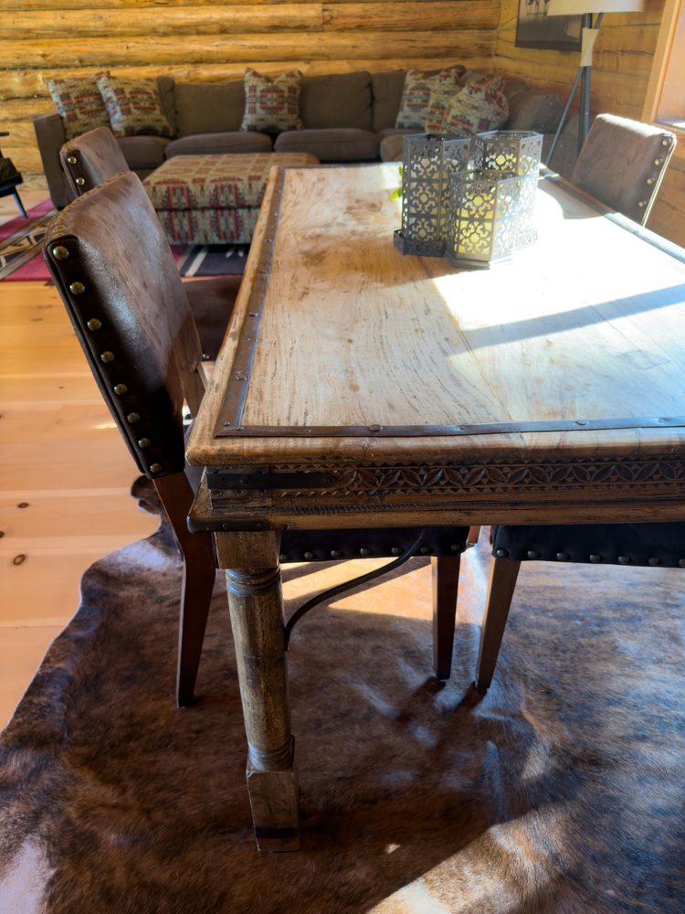
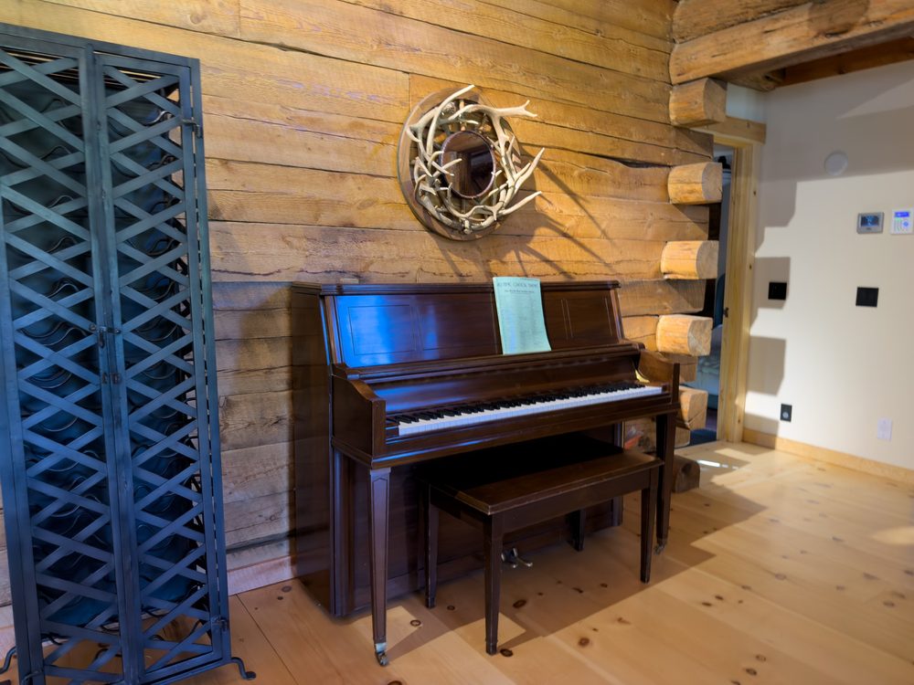
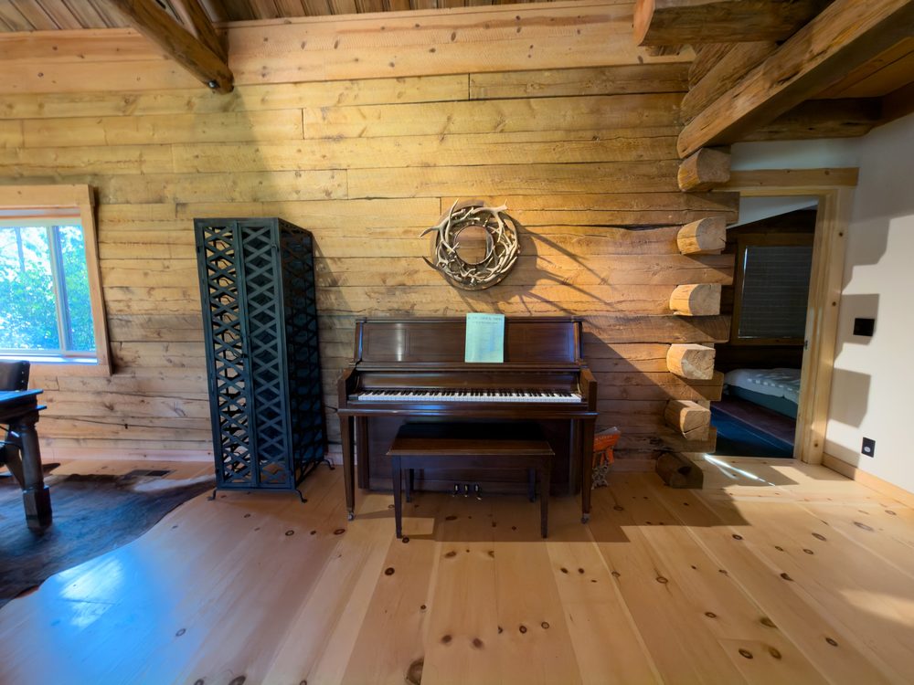
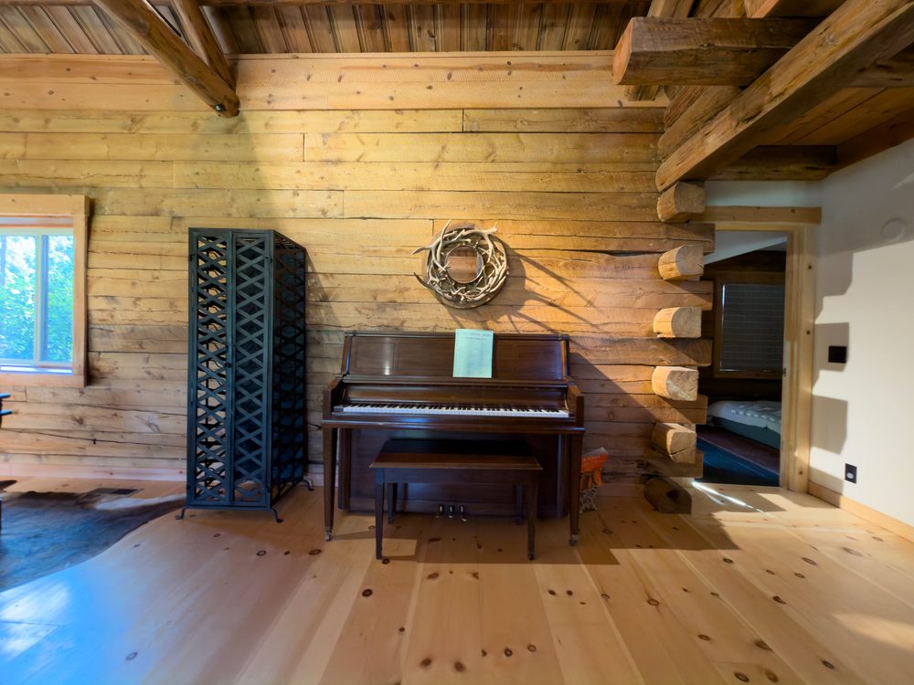
1.2.4 · Upright Piano & Wine Corner · 4 photos
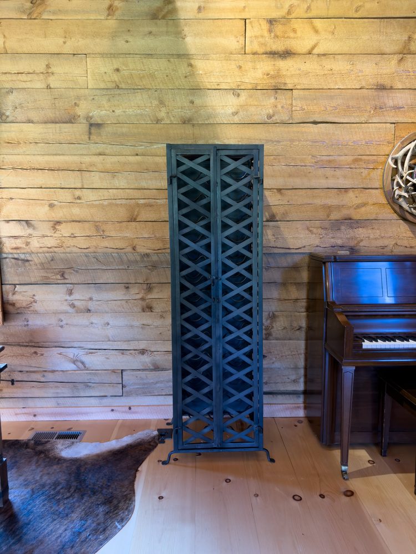
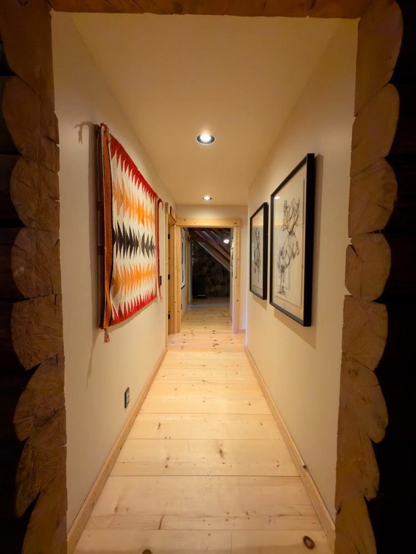
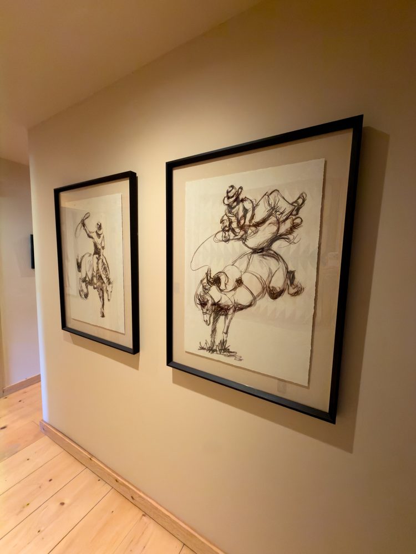
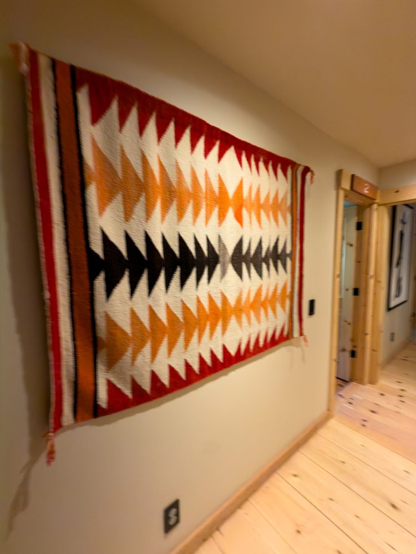
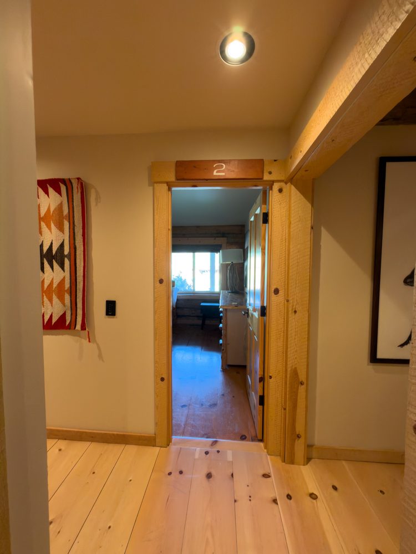
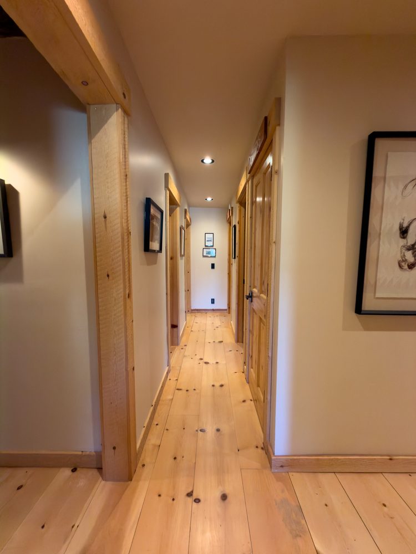
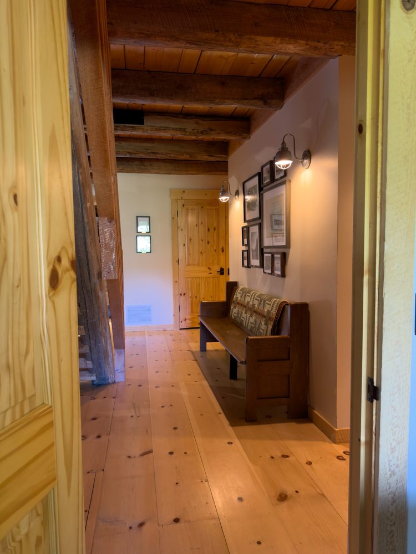
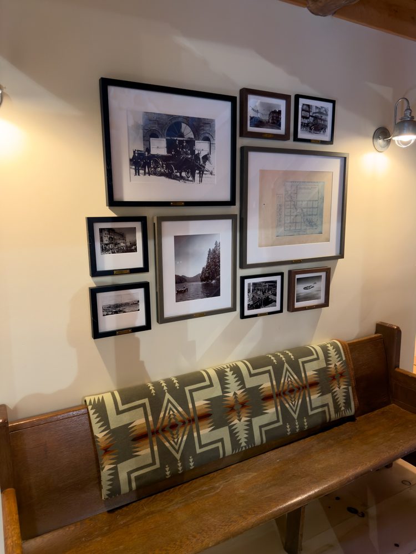
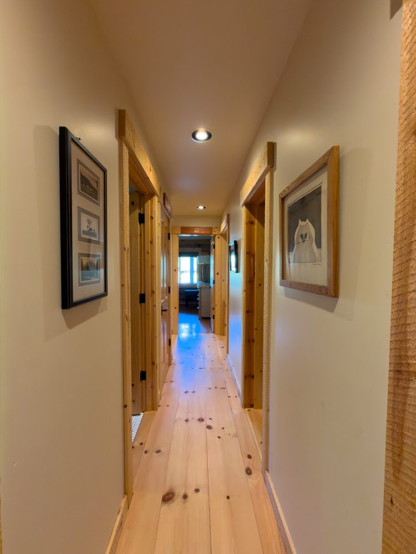
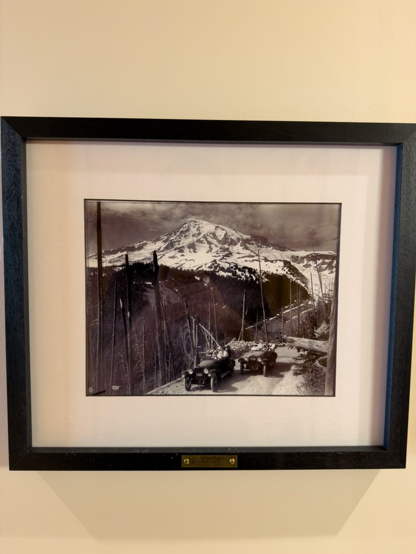
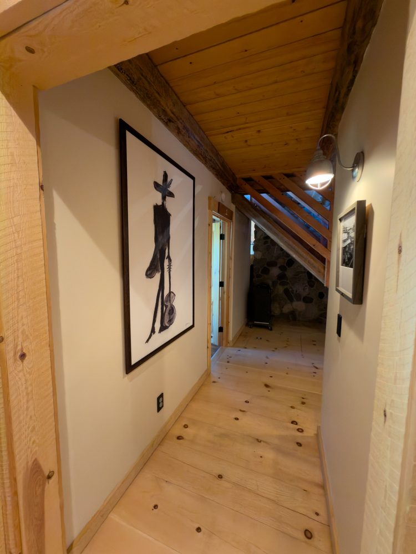
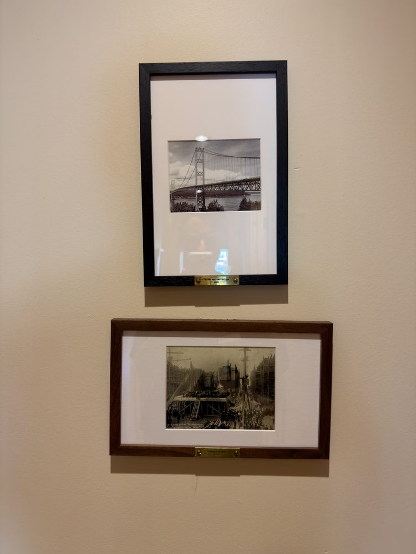
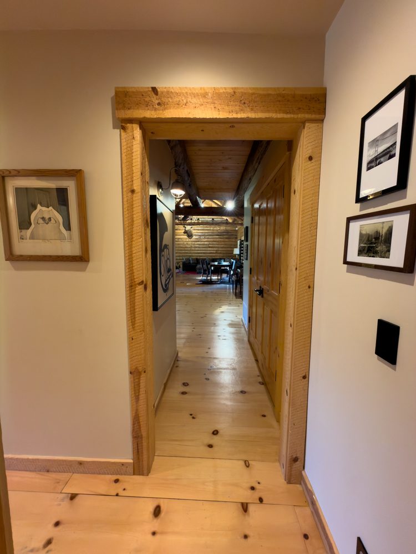
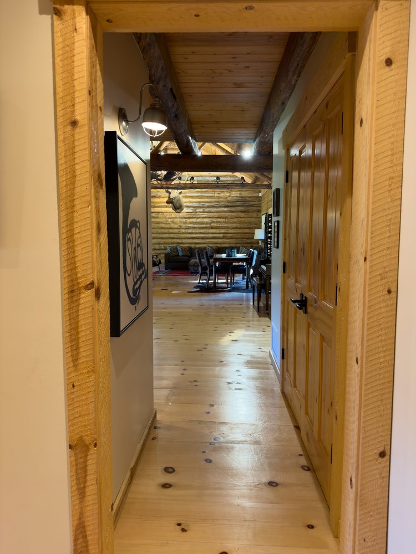
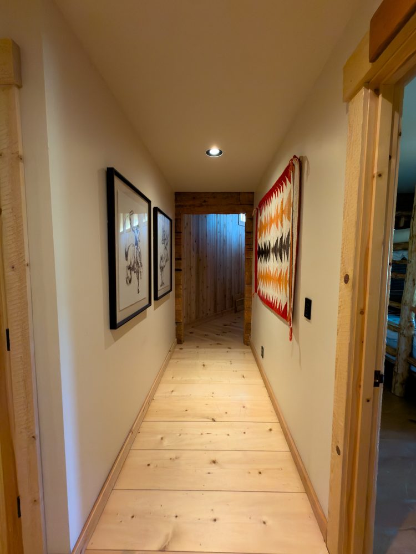
1.3.1 · First-Floor Hallways · 22 photos
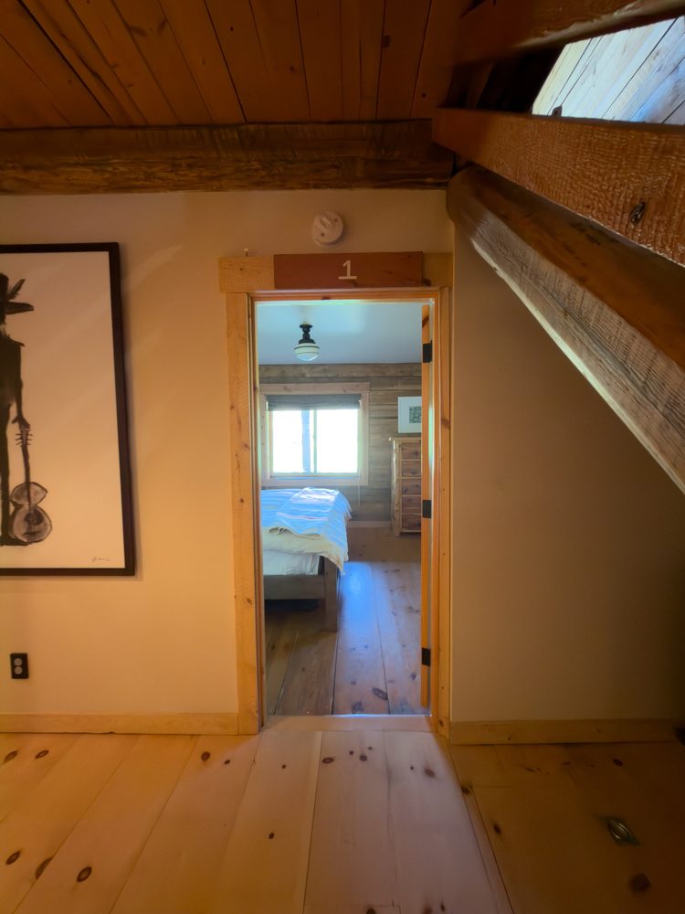
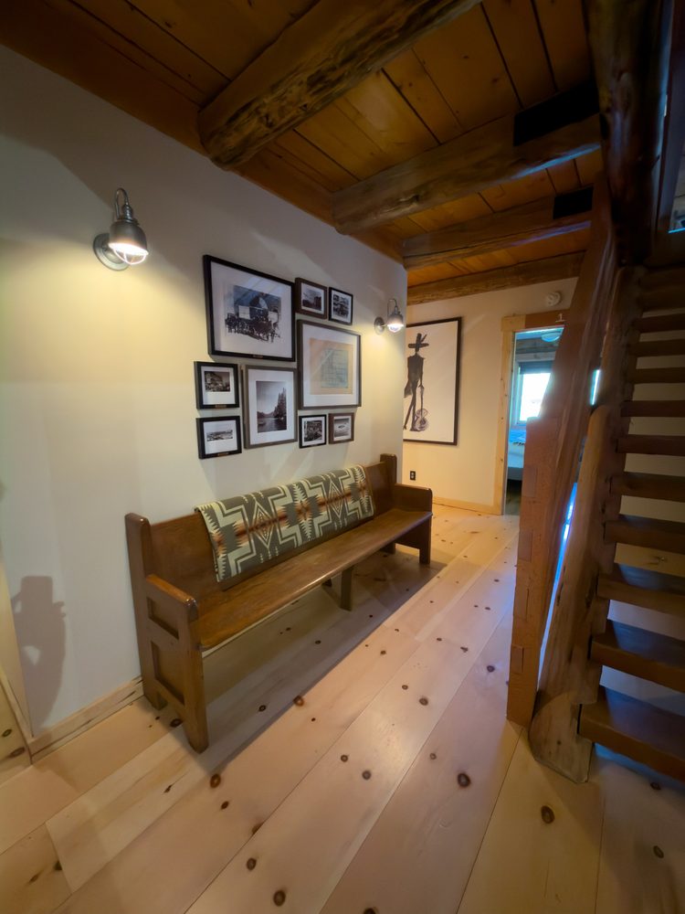
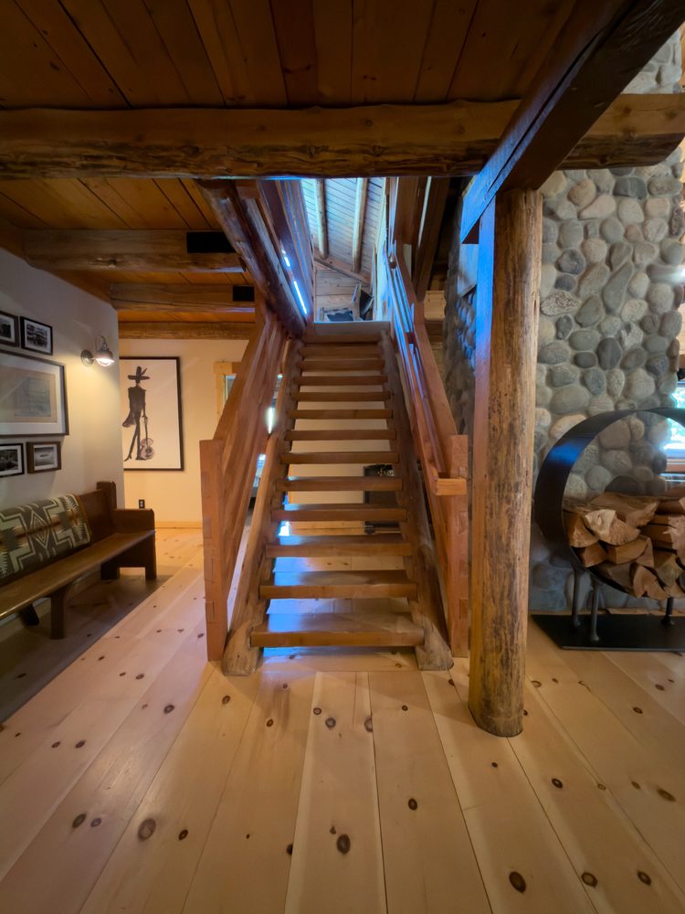
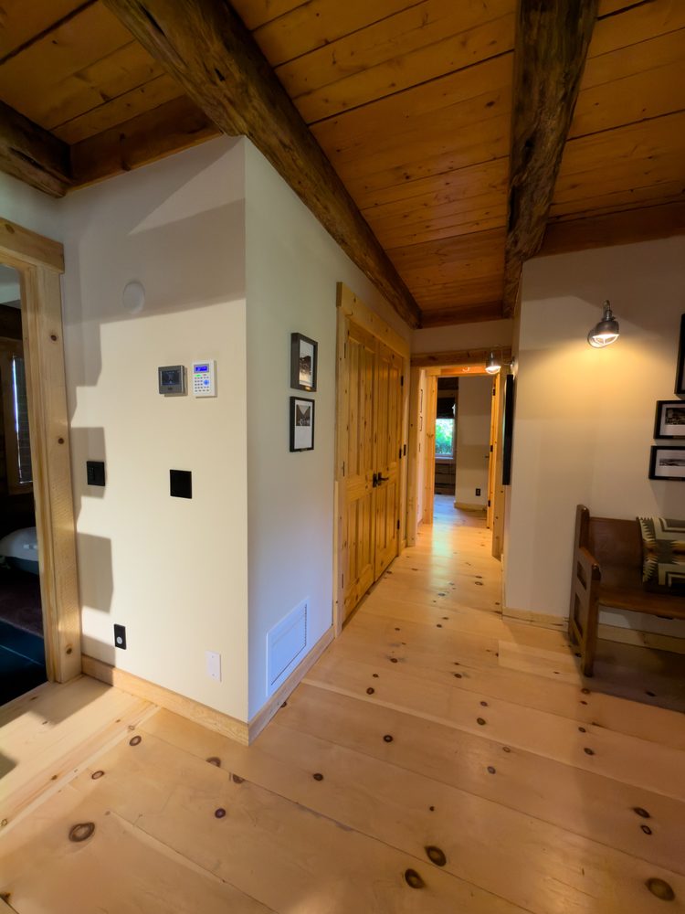
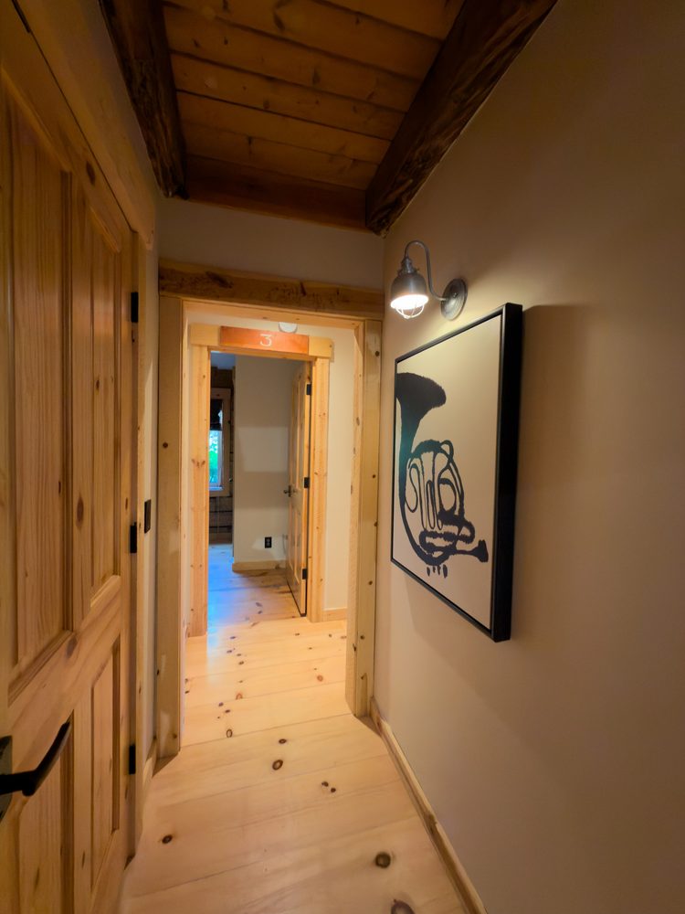
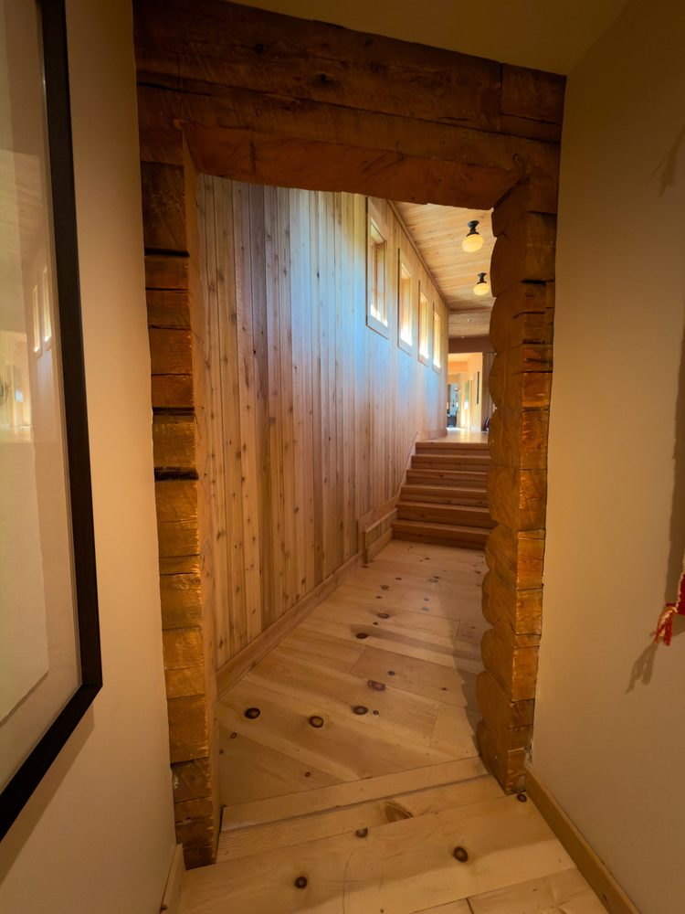
1.3.2 · Bedroom 1 (king) · 6 photos
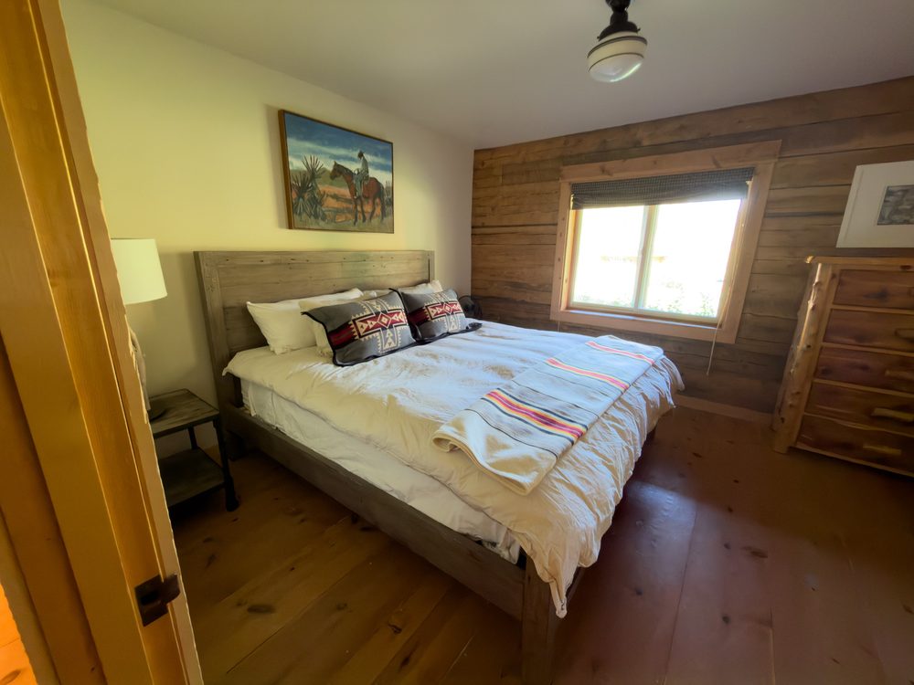
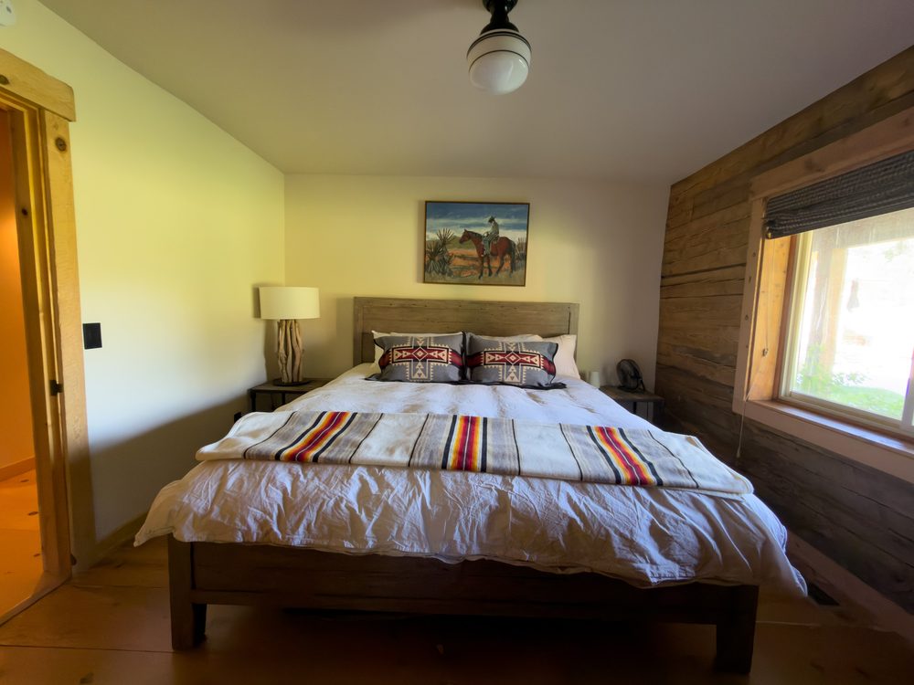
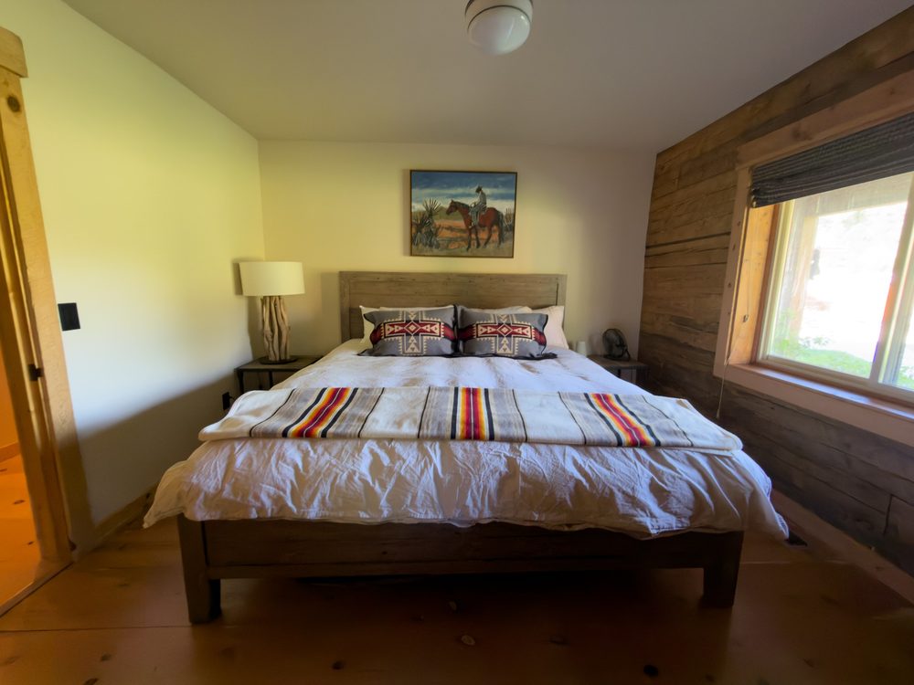
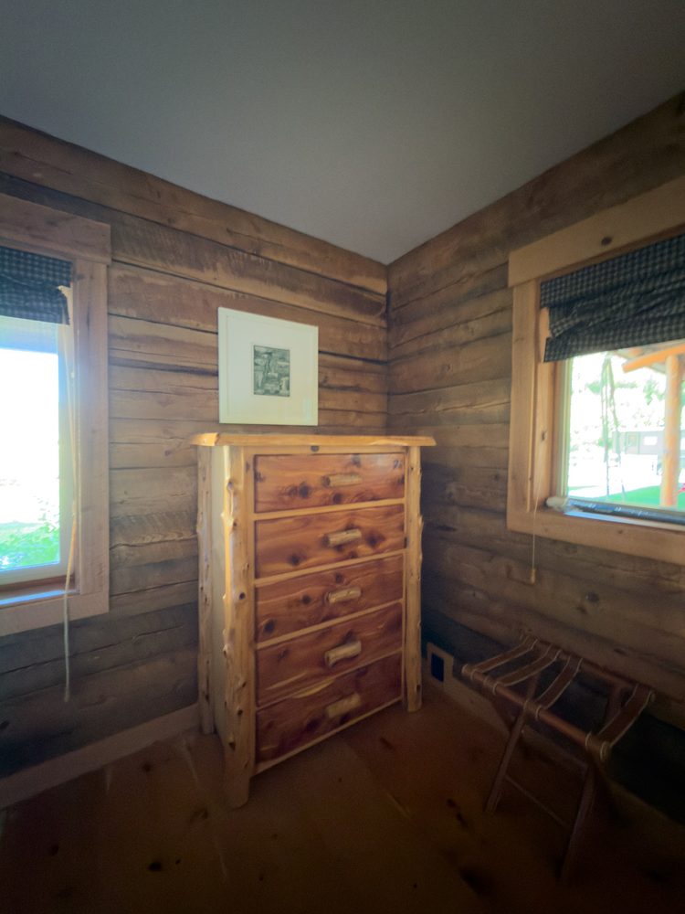
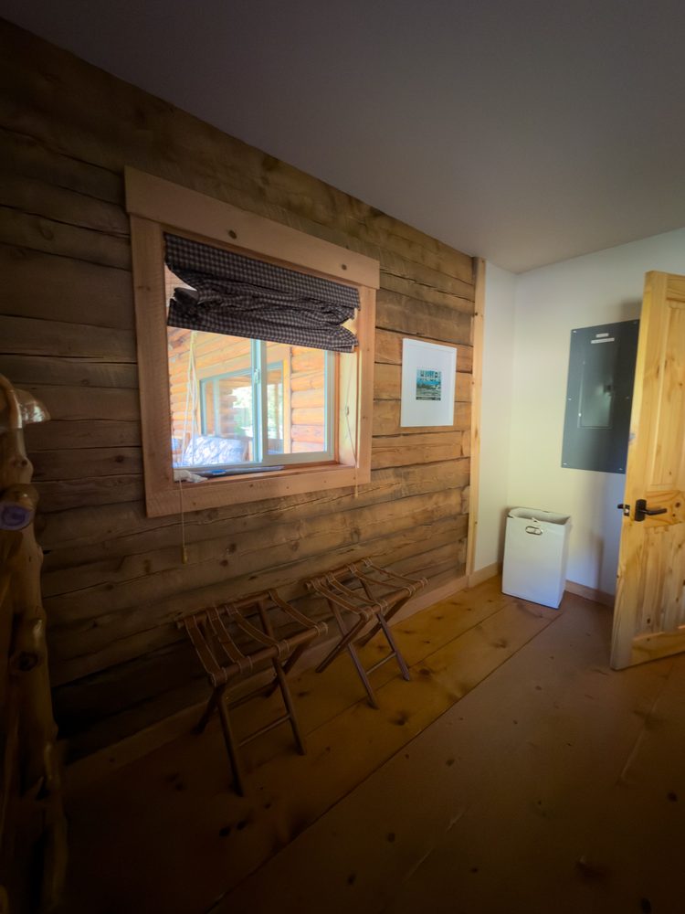
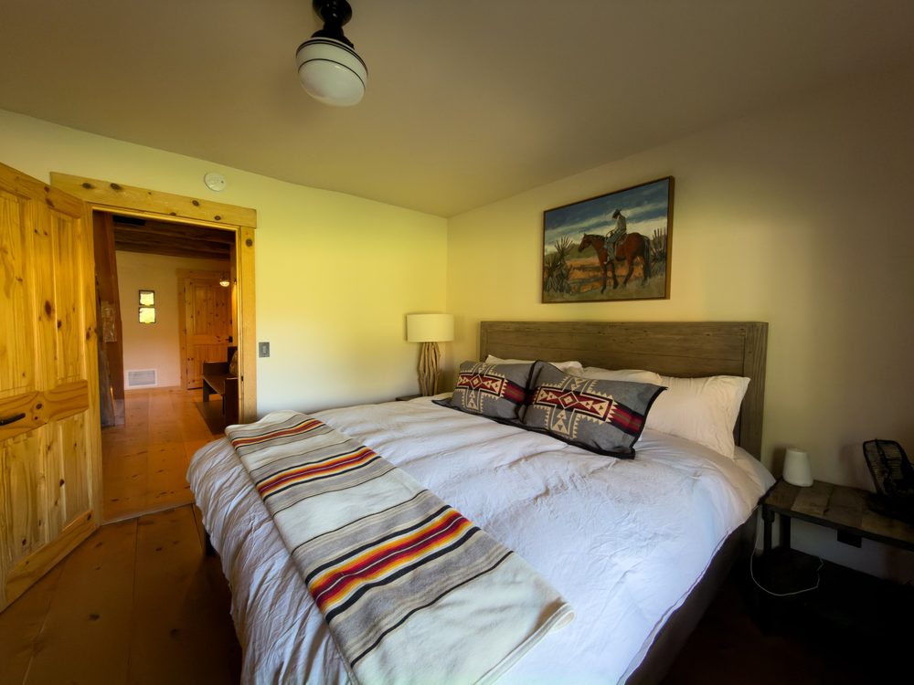
1.3.3 · Bedroom 2 (bunk: full-or-queen + single) · 5 photos
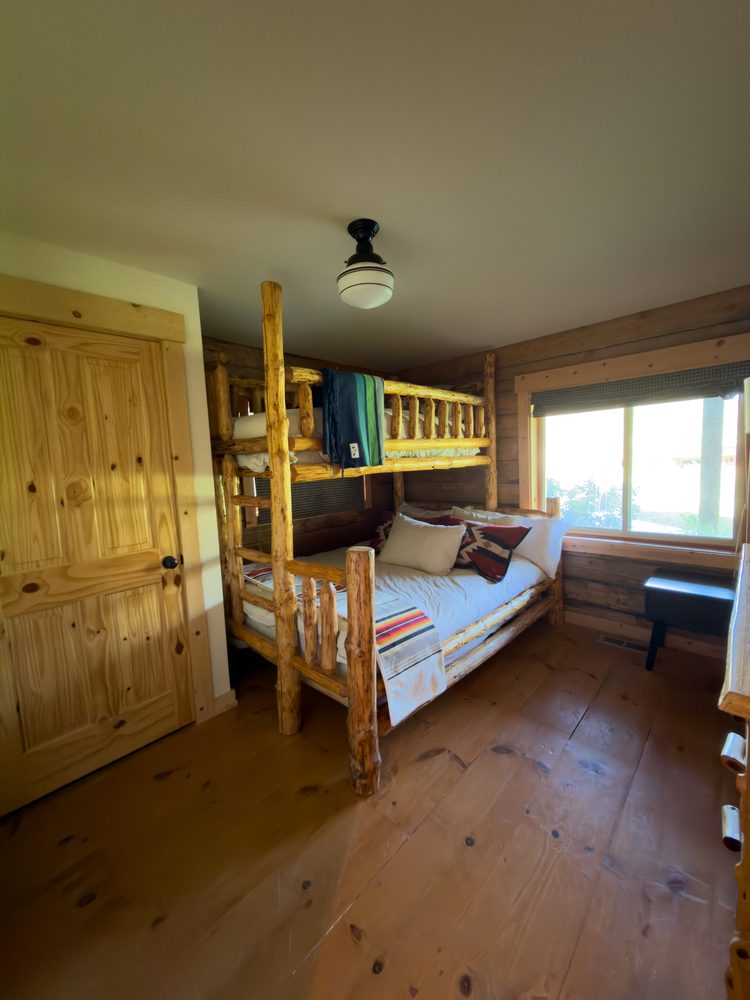
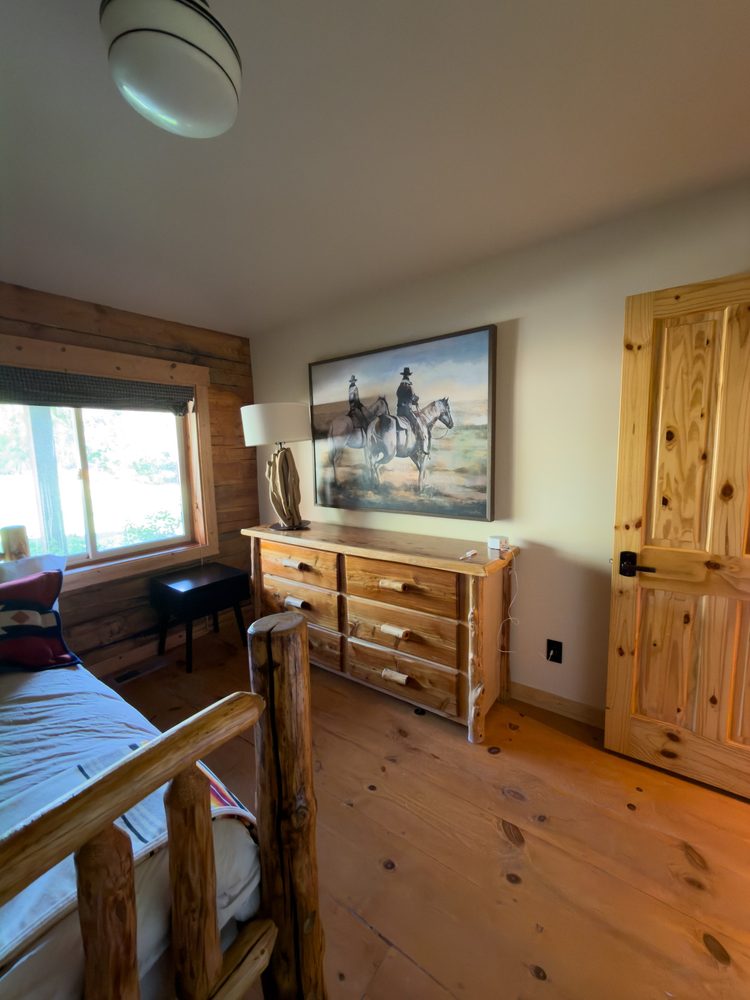
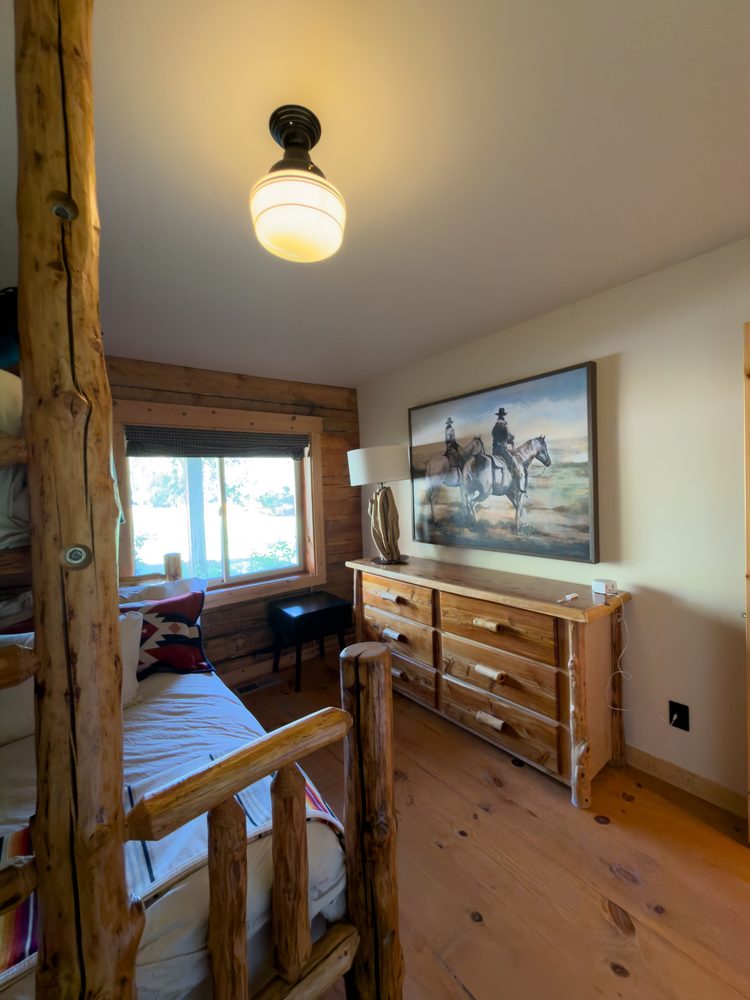
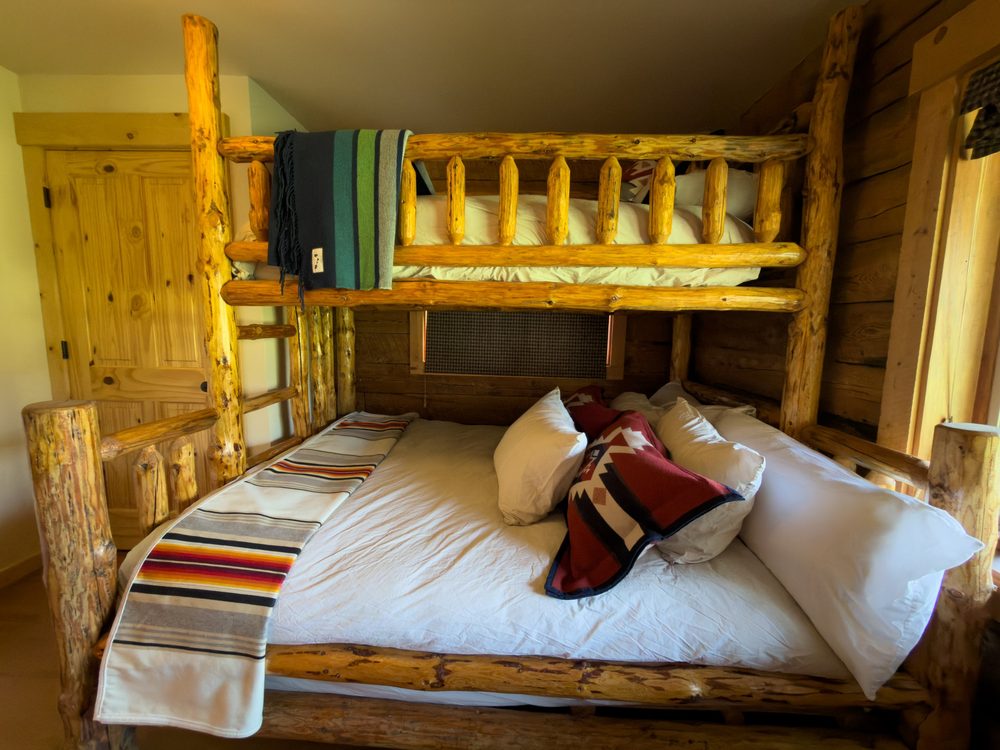
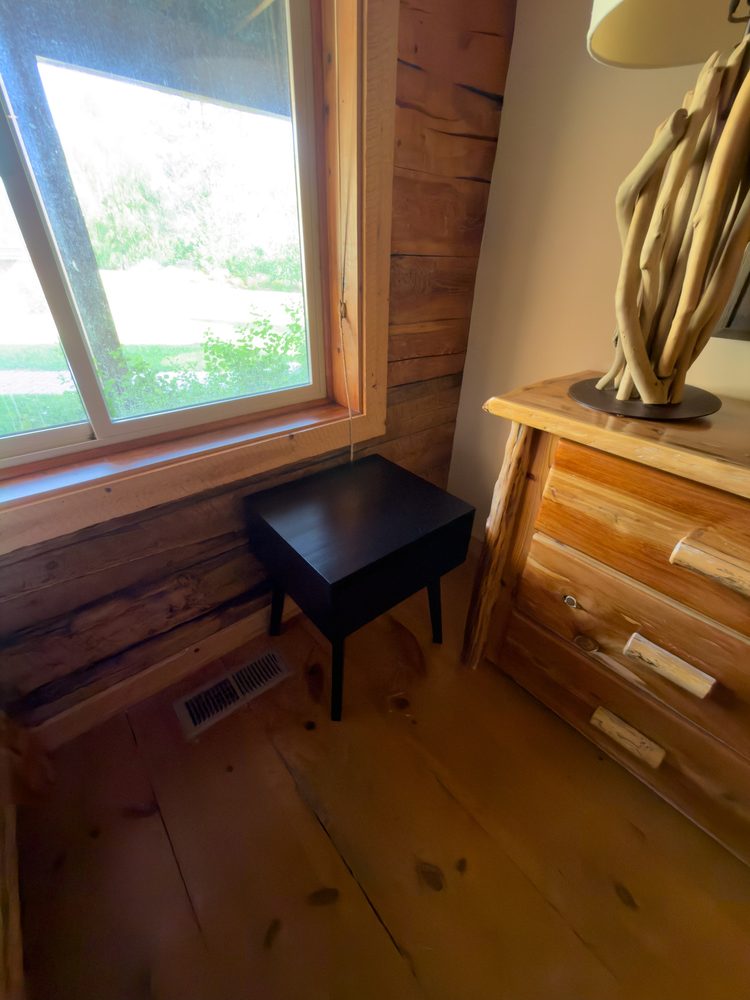
1.3.4 · Bedroom 3 (two bunk beds) · 4 photos
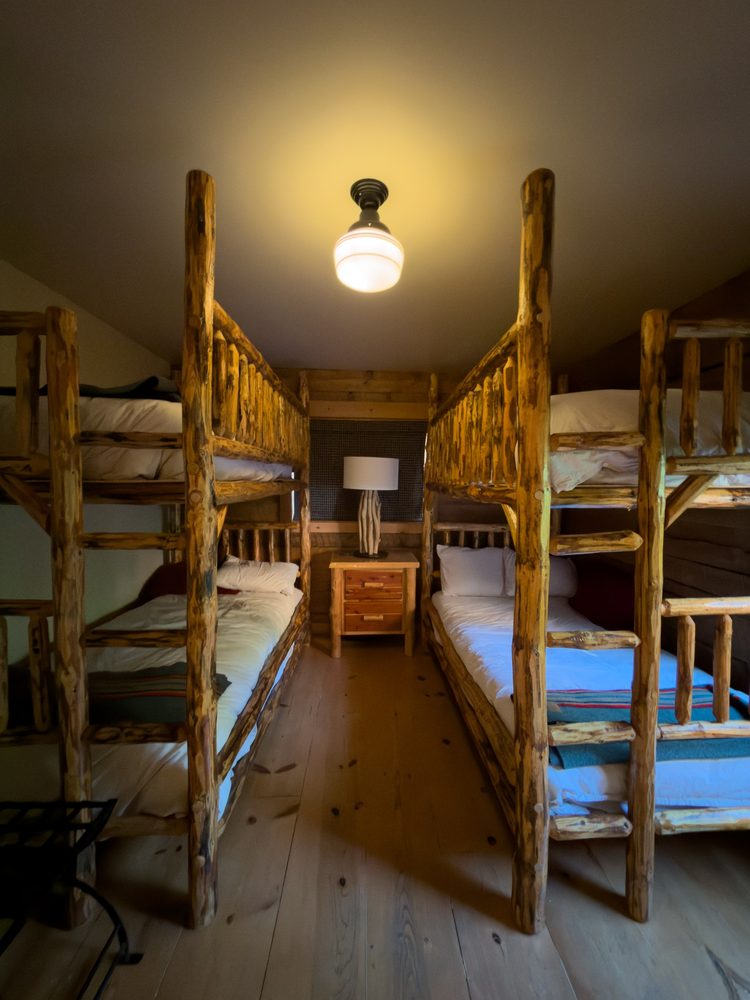
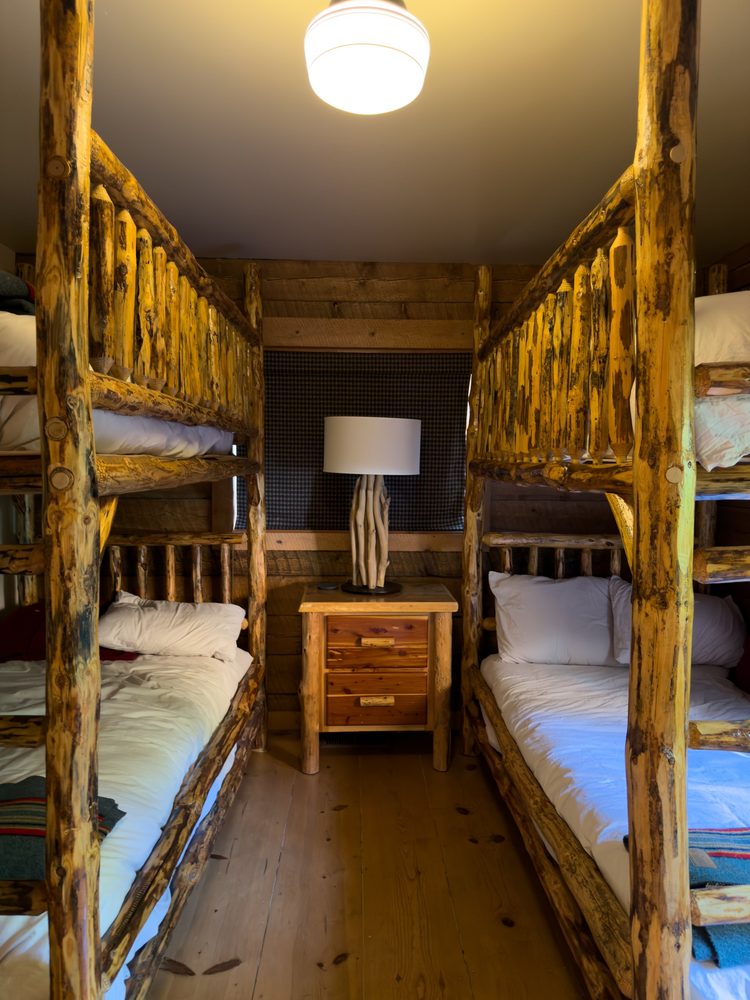
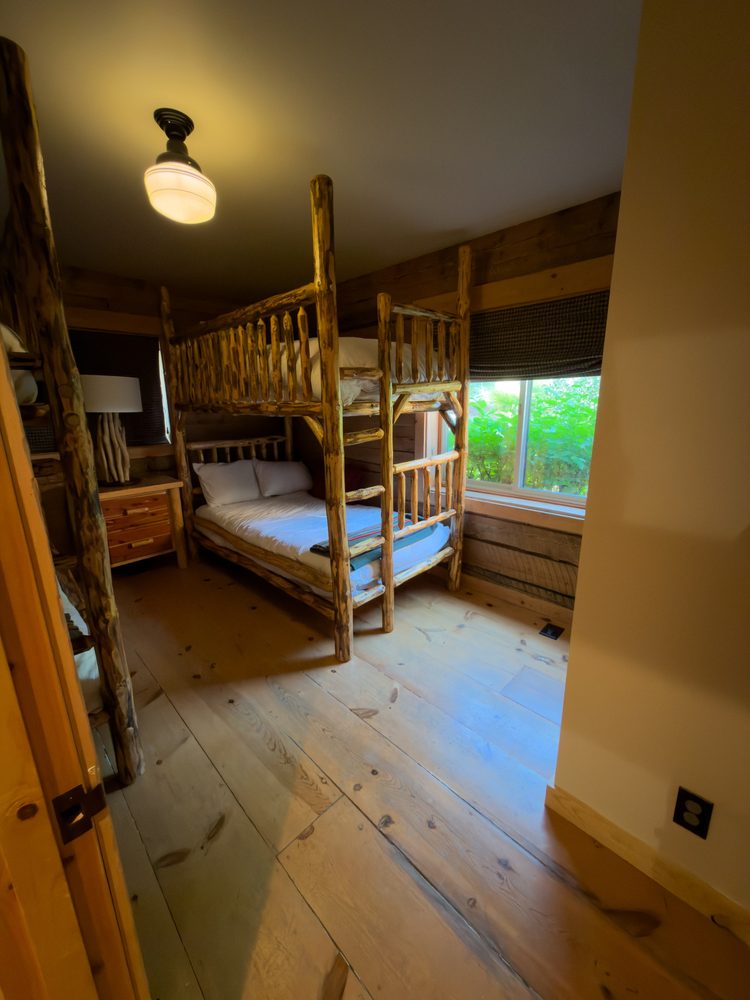
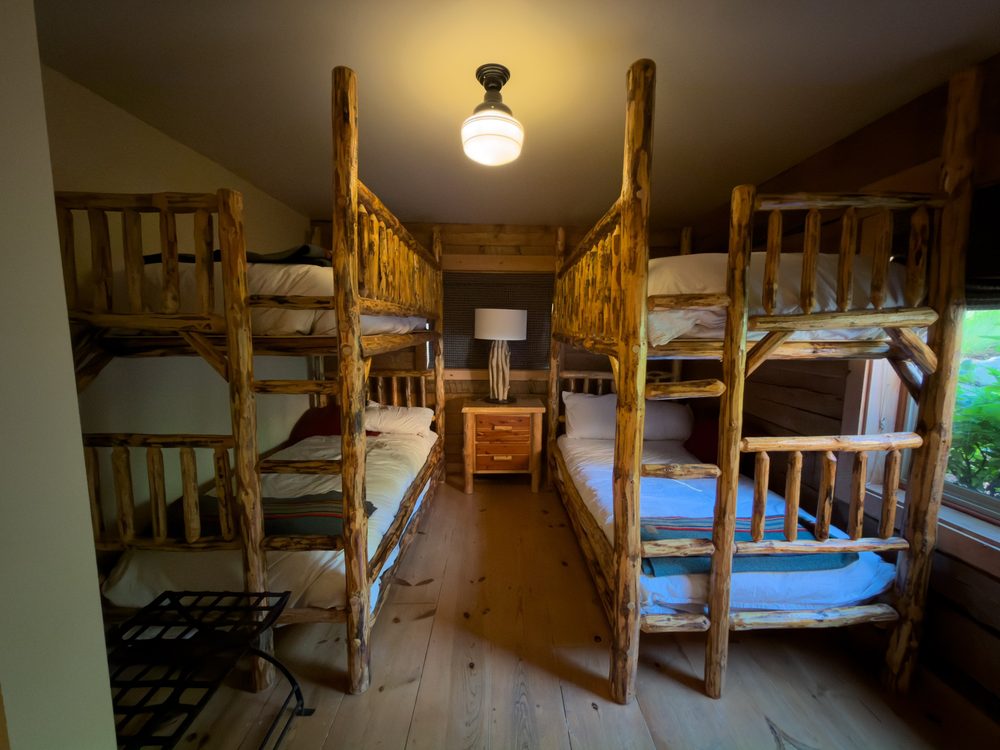
1.3.5 · Bedroom 4 (mudroom bedroom) · 2 photos
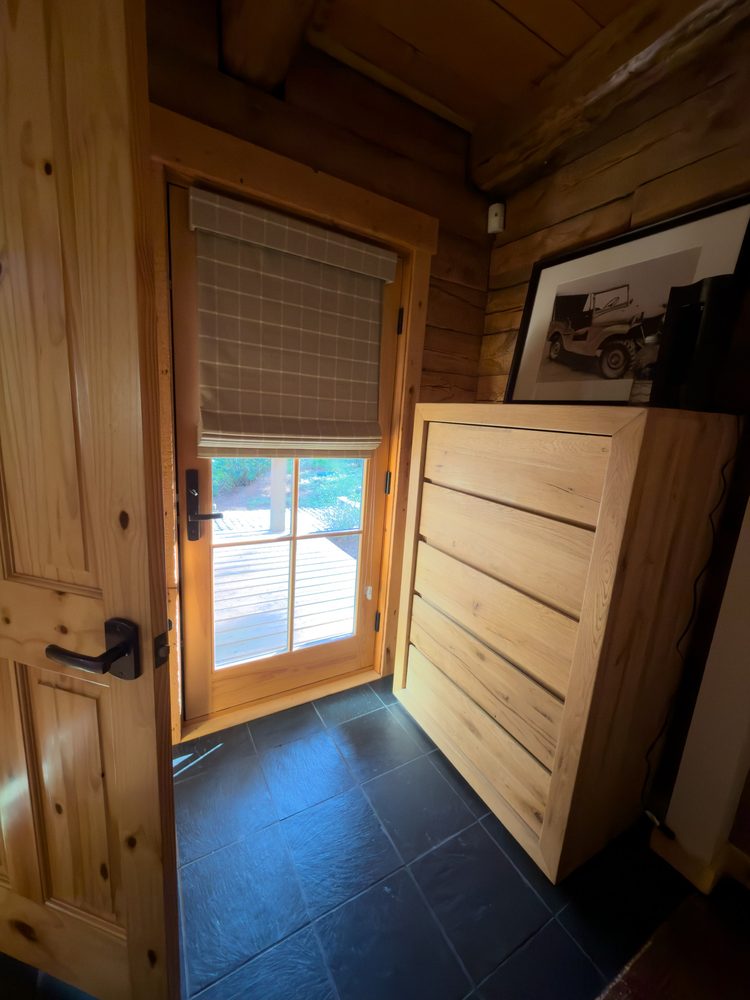
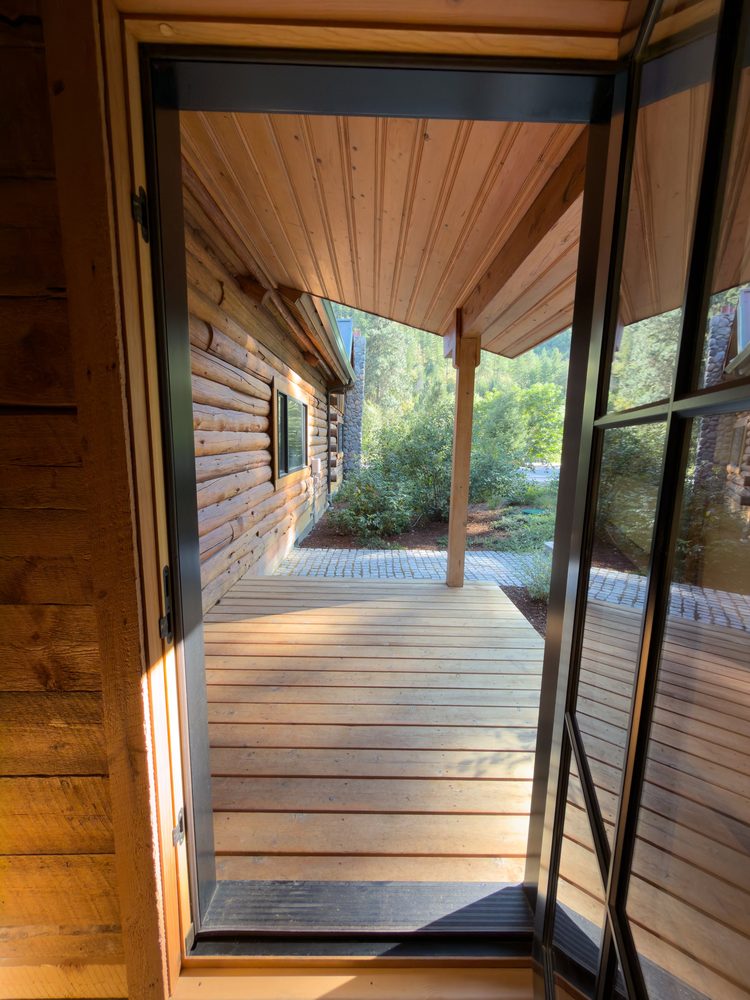
1.3.6 · Powder Room (centre island) · 1 photos
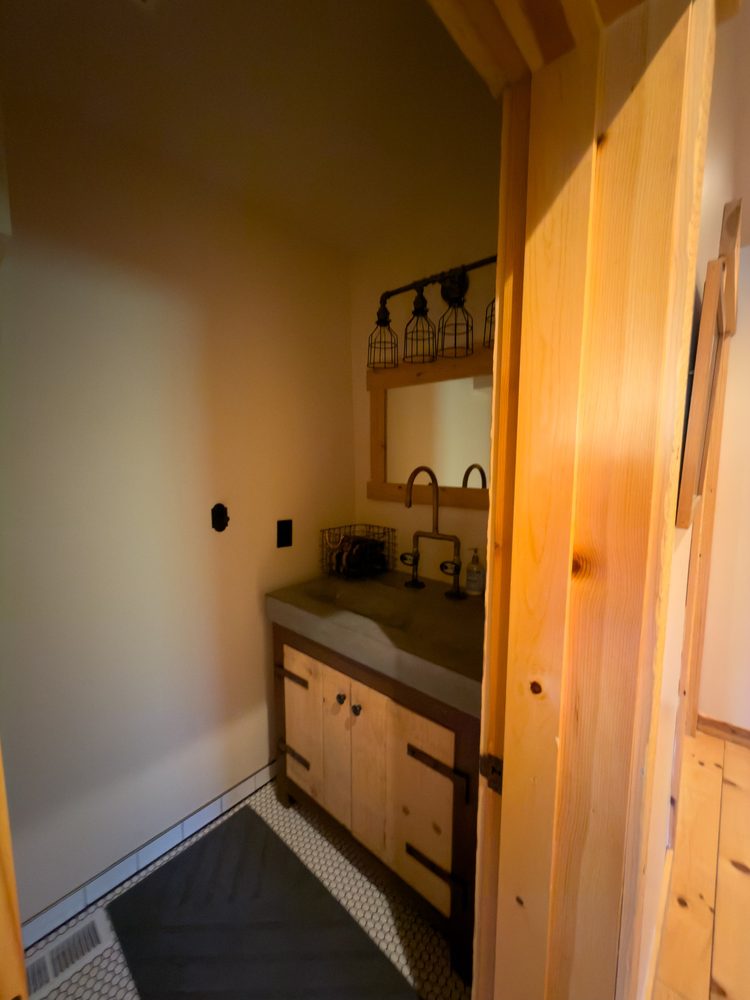
1.3.7 · Full Bathroom (tub + shower) · 4 photos
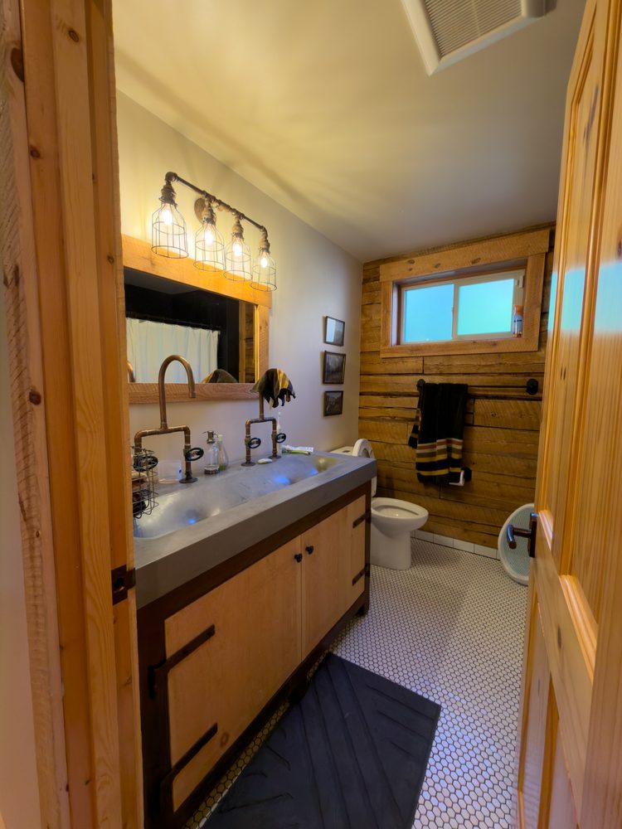
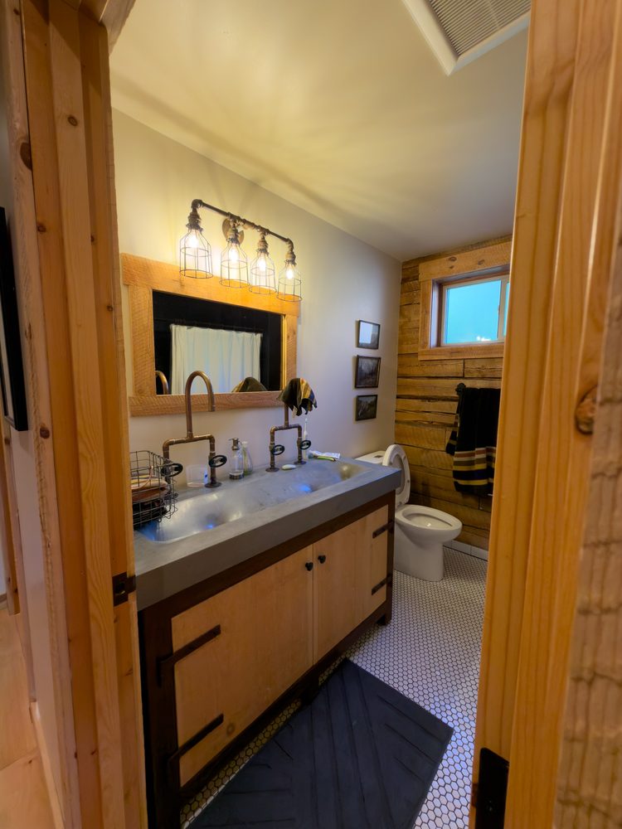
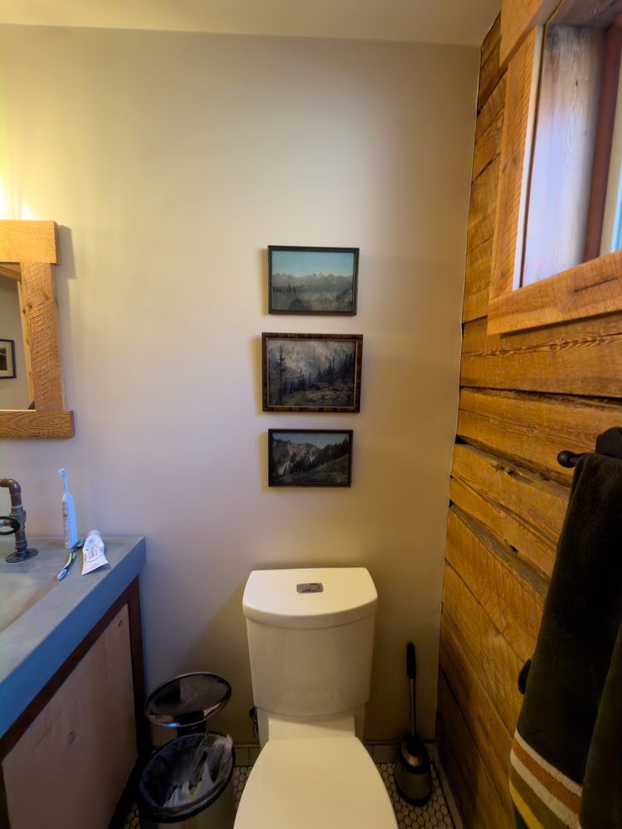
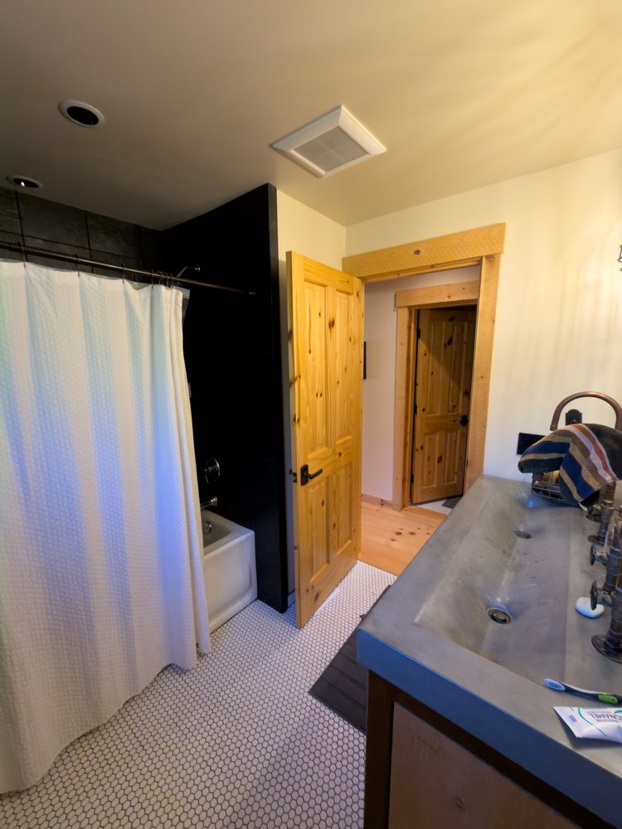
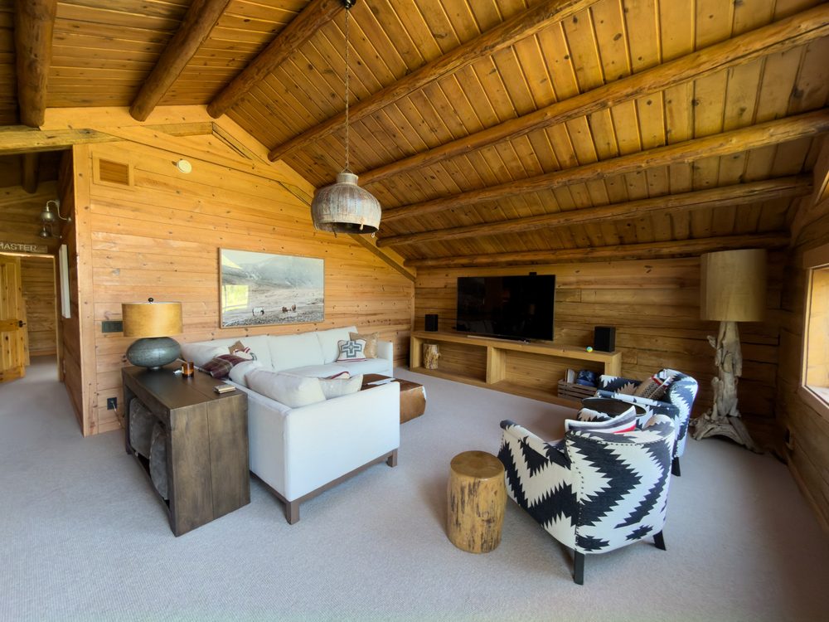
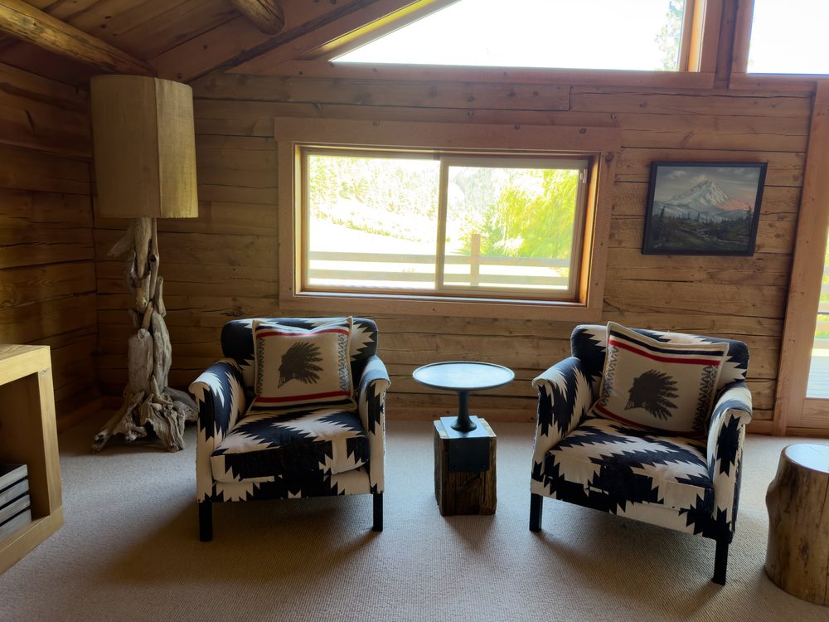
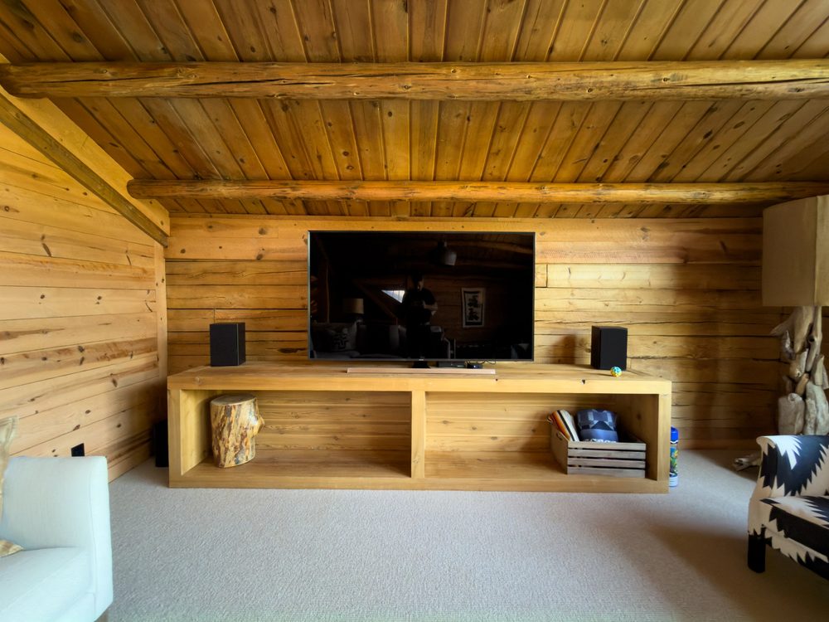
1.4.1 · Upstairs Lounge (TV room) · 10 photos
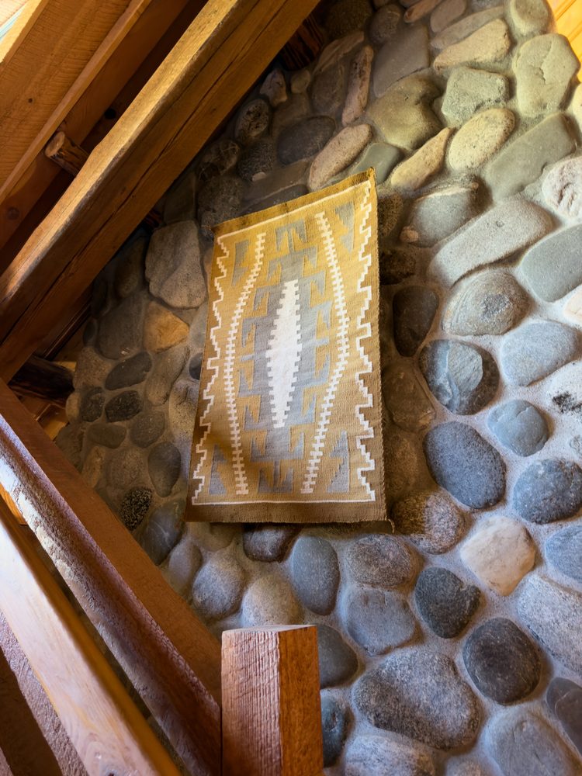
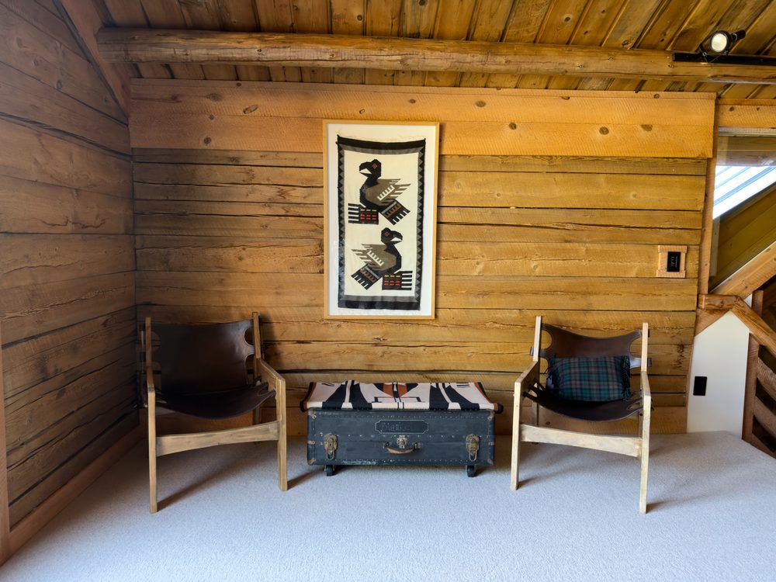
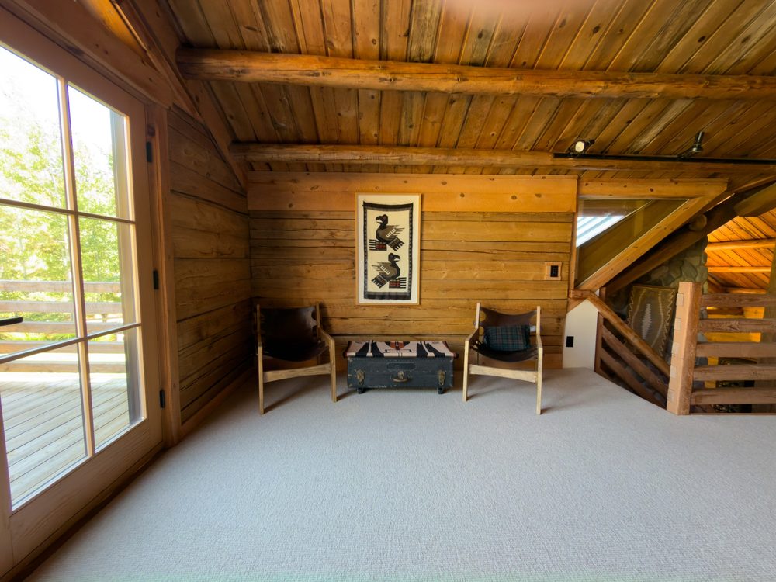
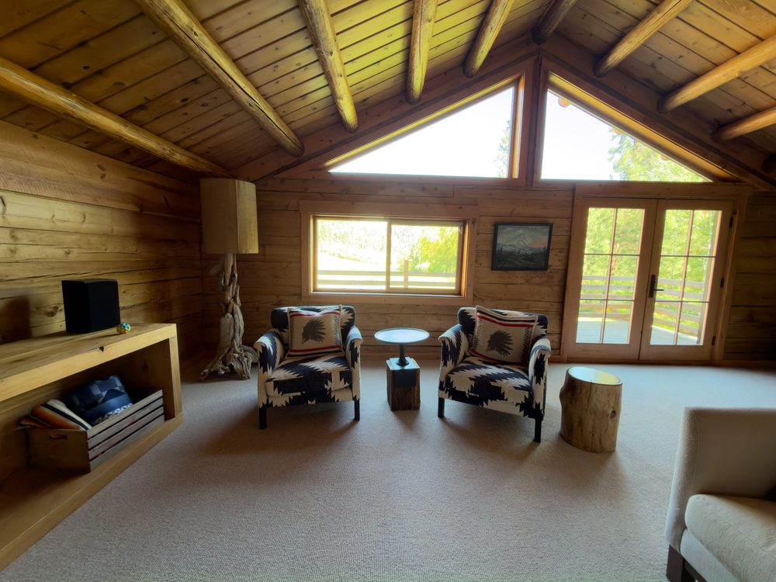
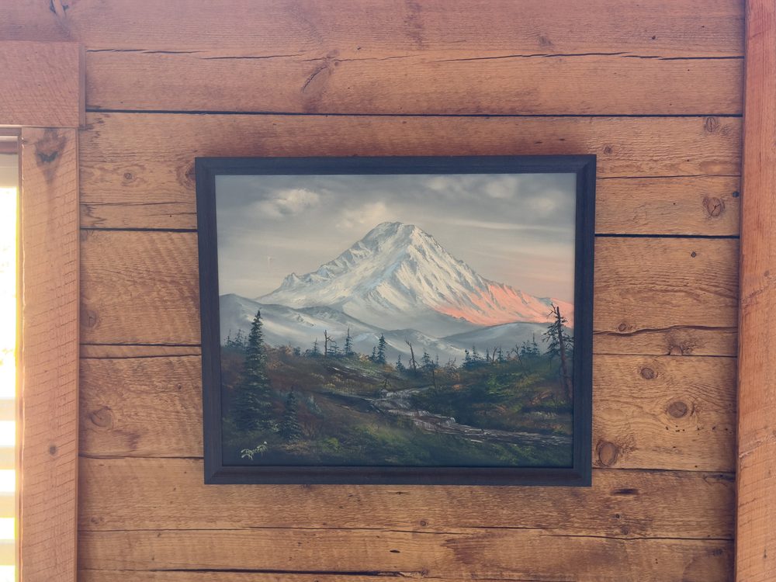
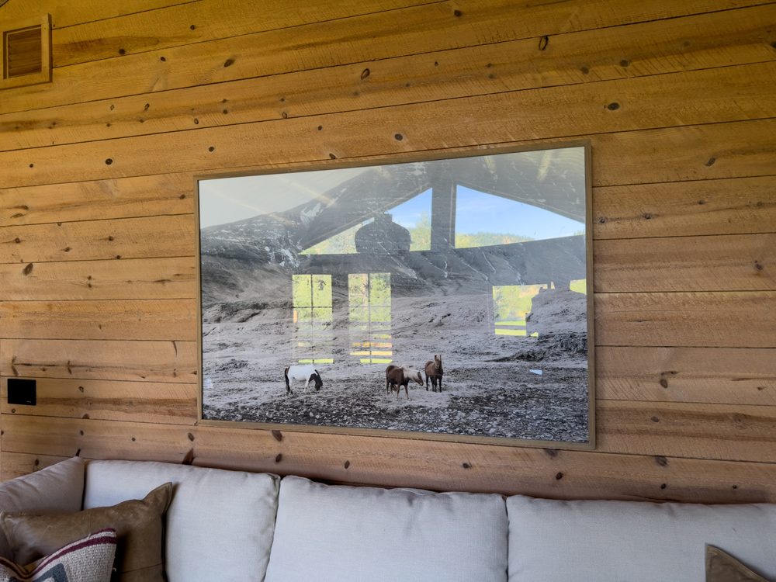
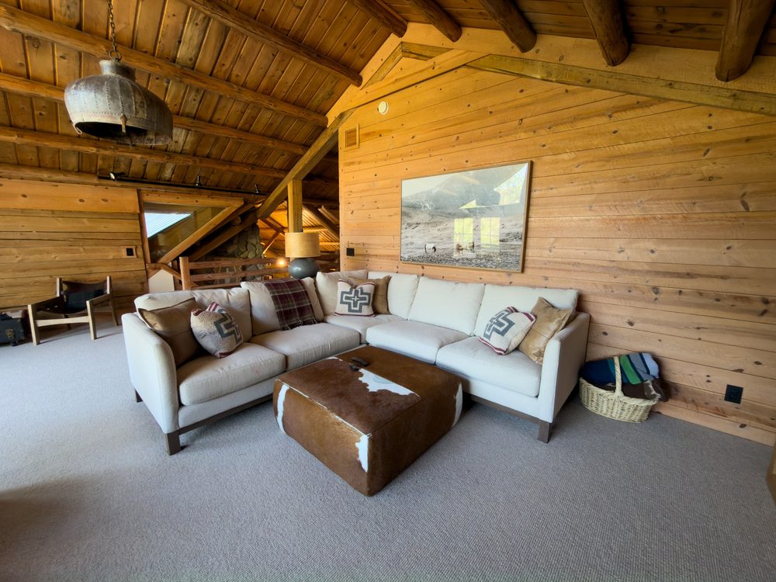
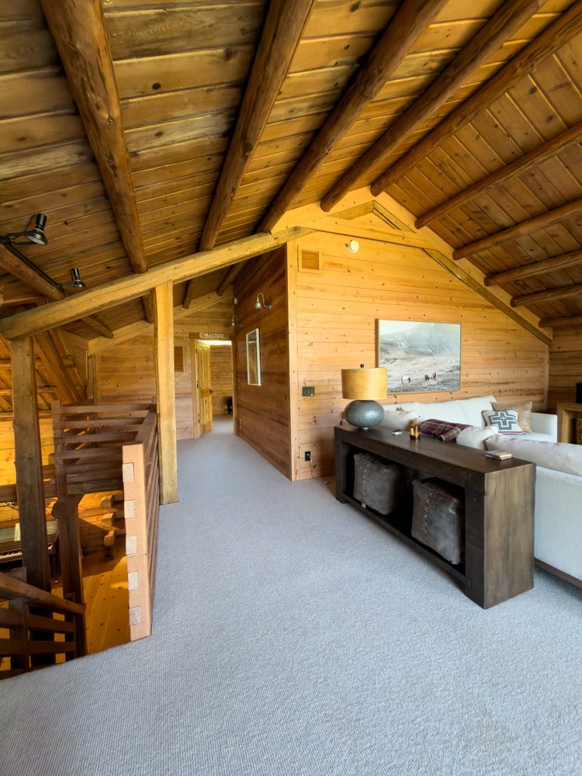
1.4.2 · Primary Hallway & Overlook · 5 photos
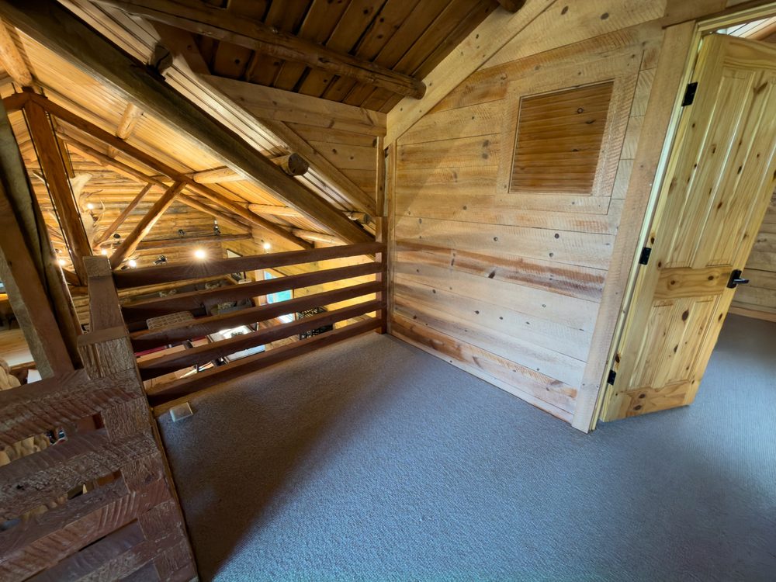
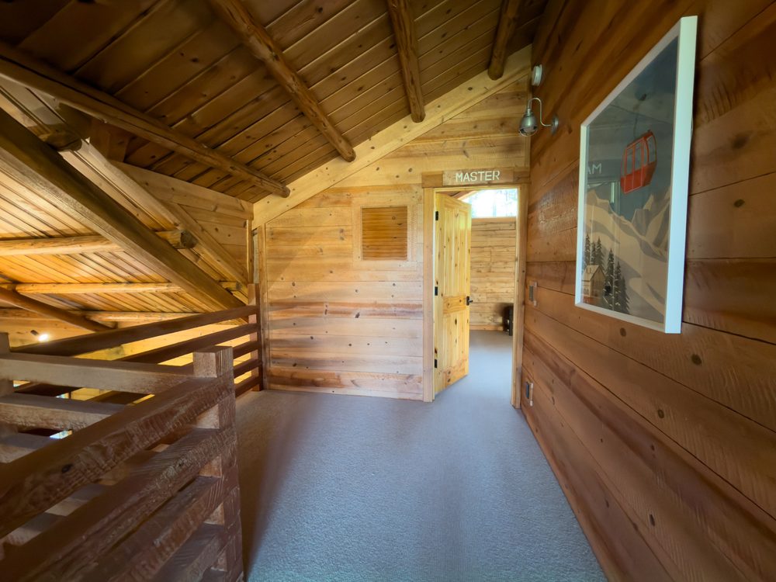
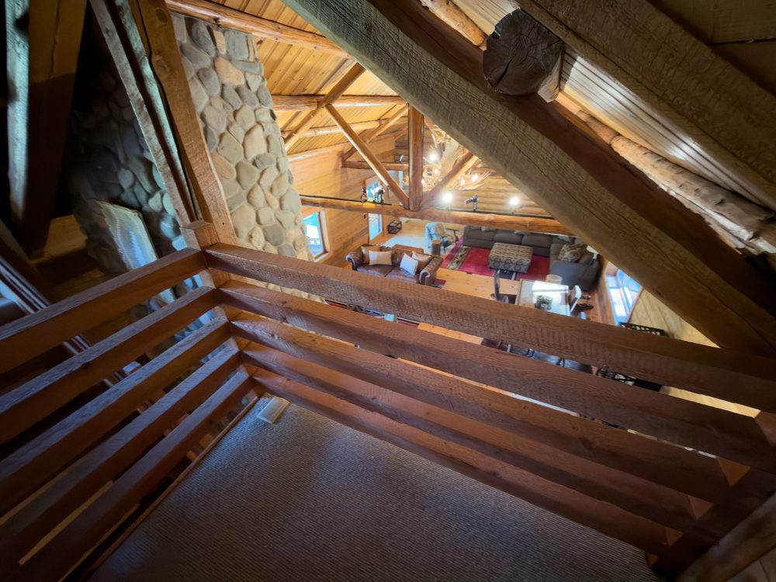
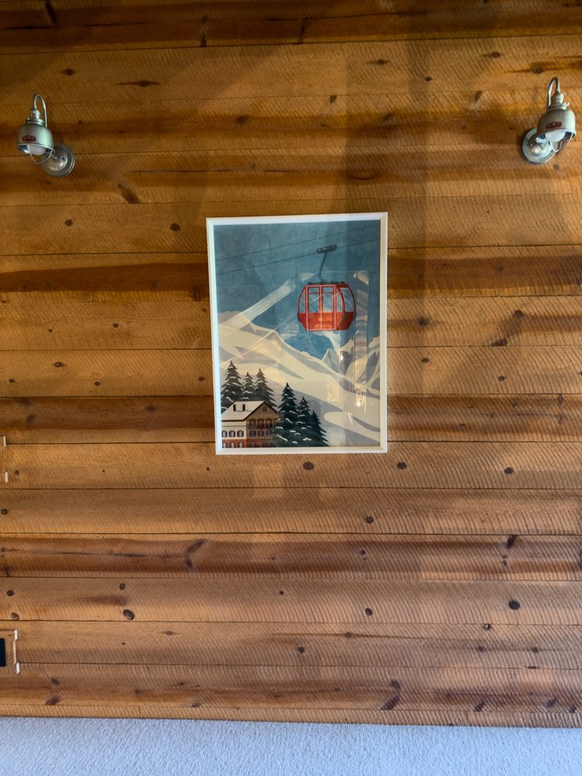
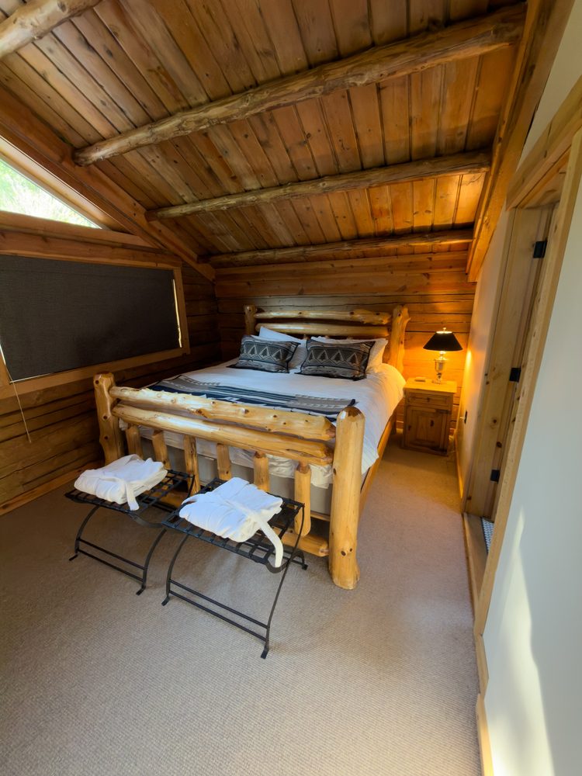
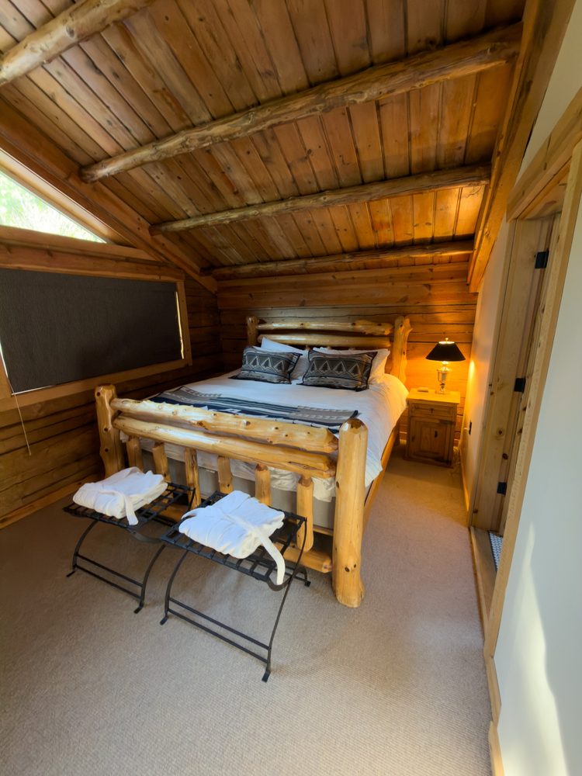
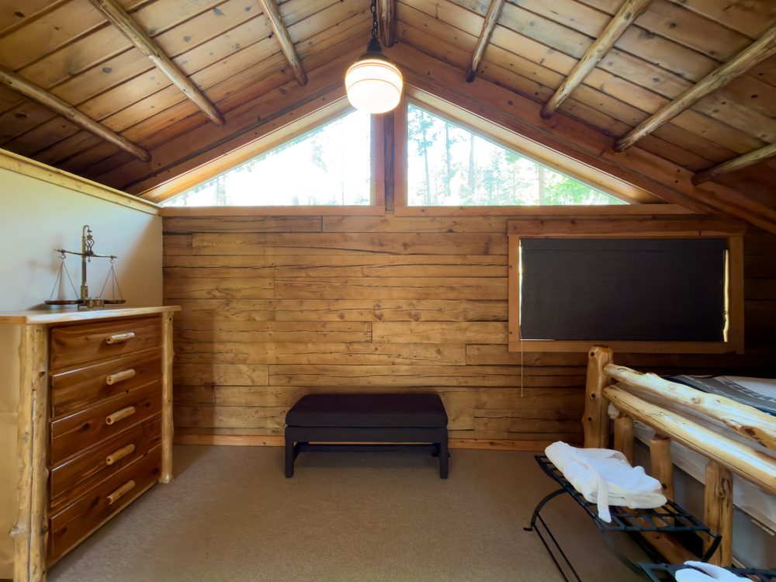
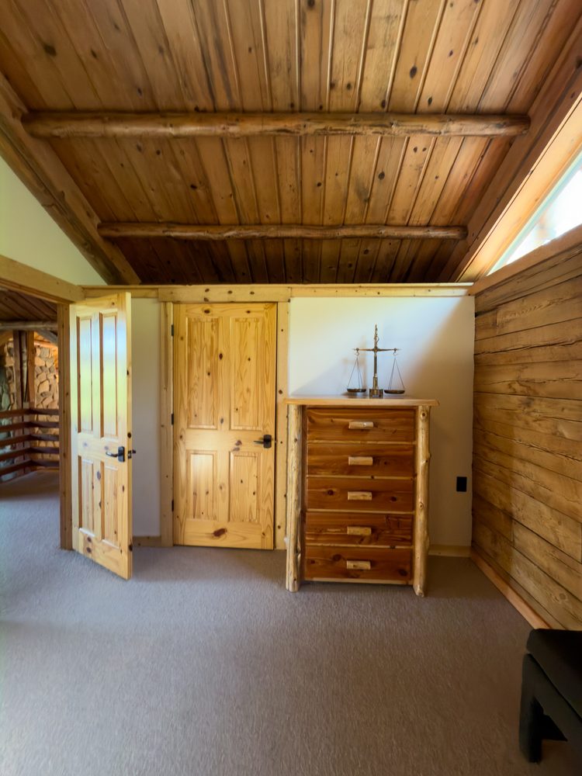
1.4.3 · Primary Bedroom (king) · 6 photos
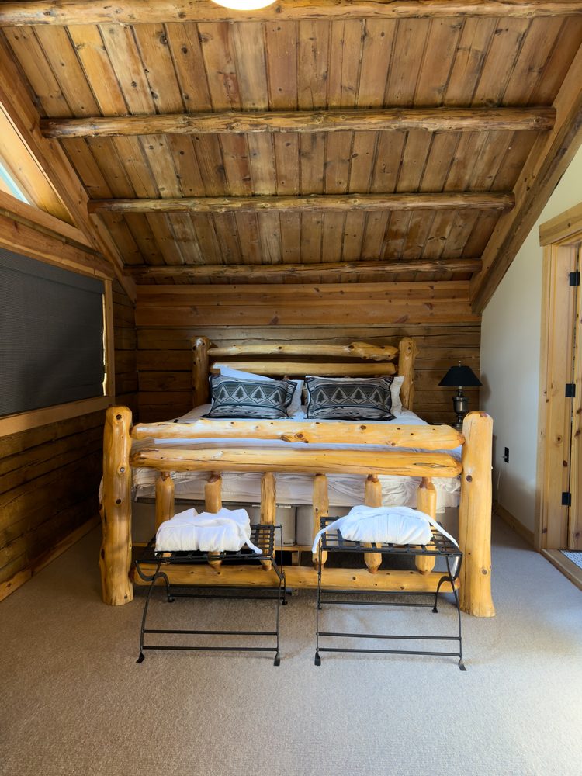
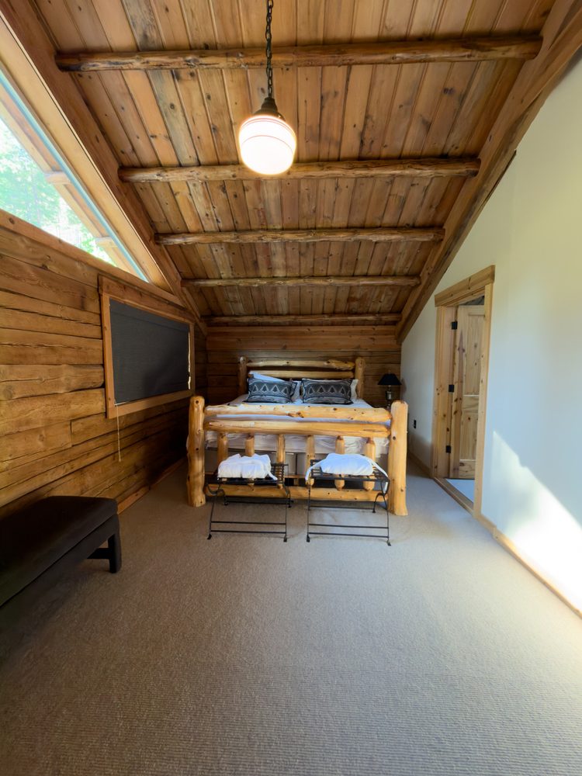
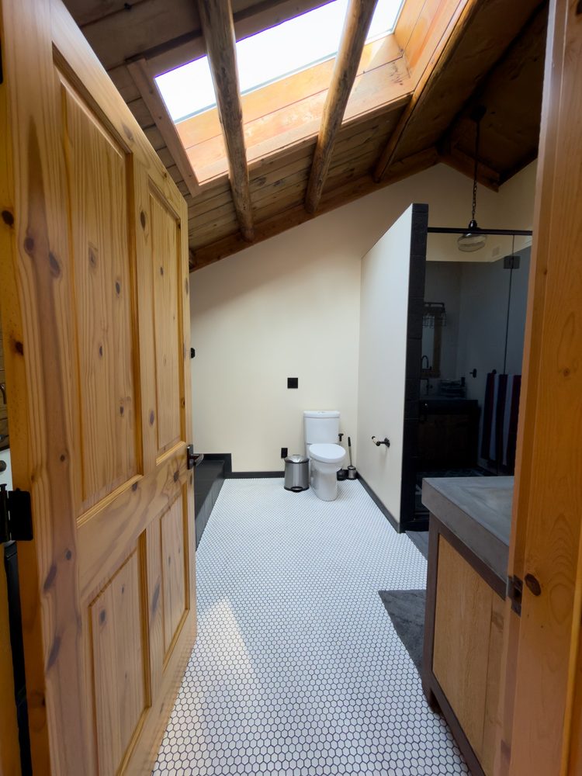
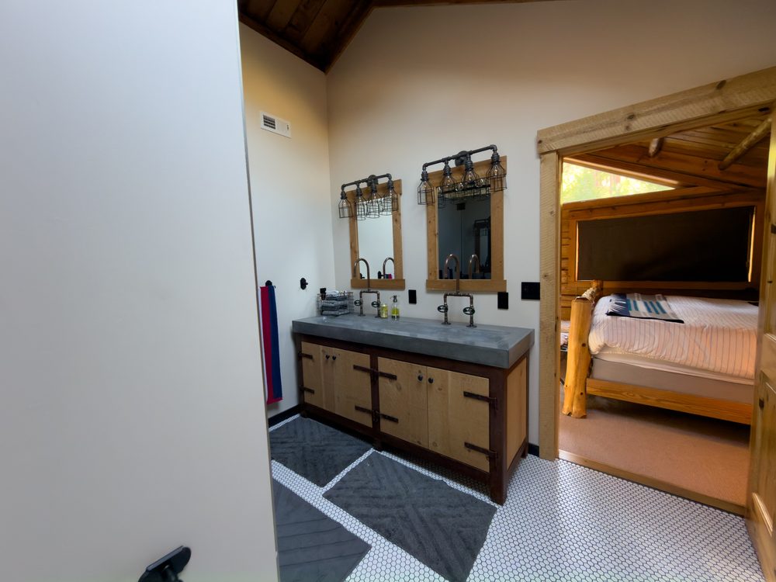
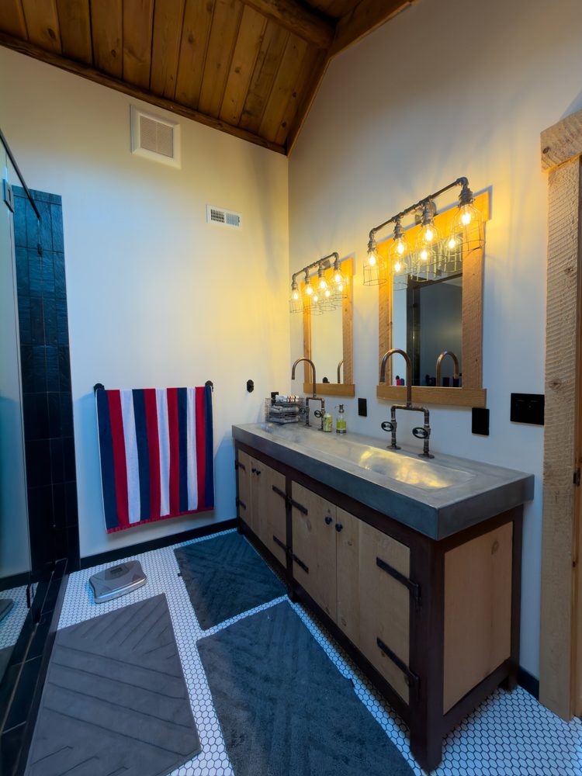
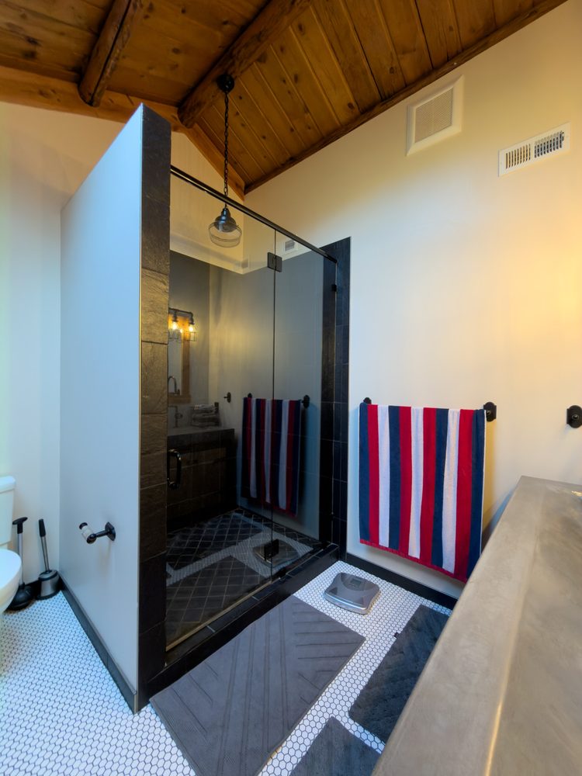
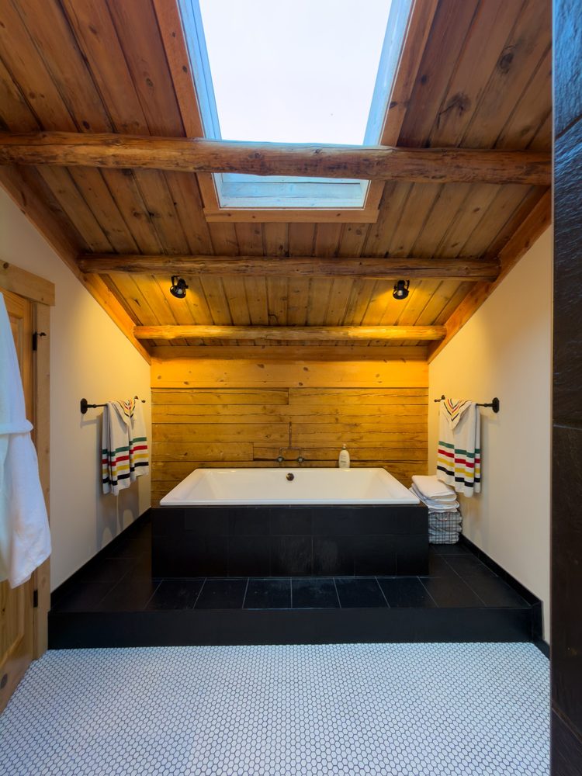
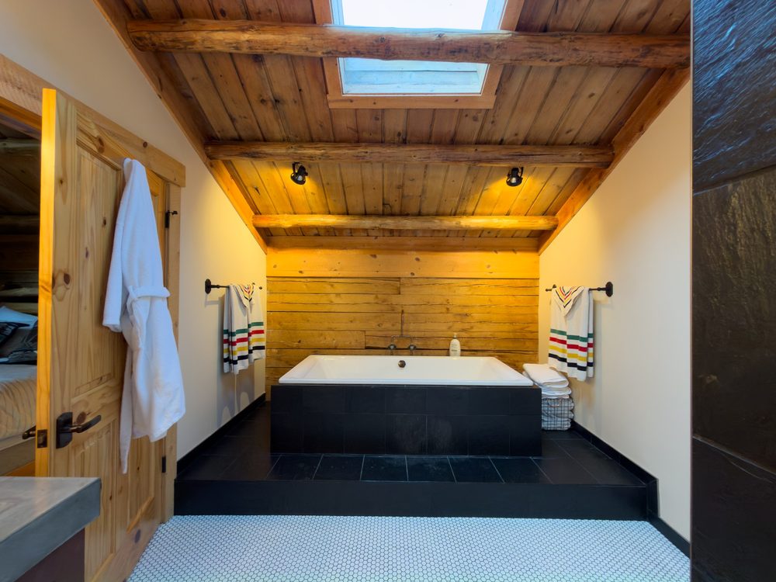
1.4.4 · Primary Bathroom · 6 photos
Lodge
2.1.1 · Connector Lower · 4 photos
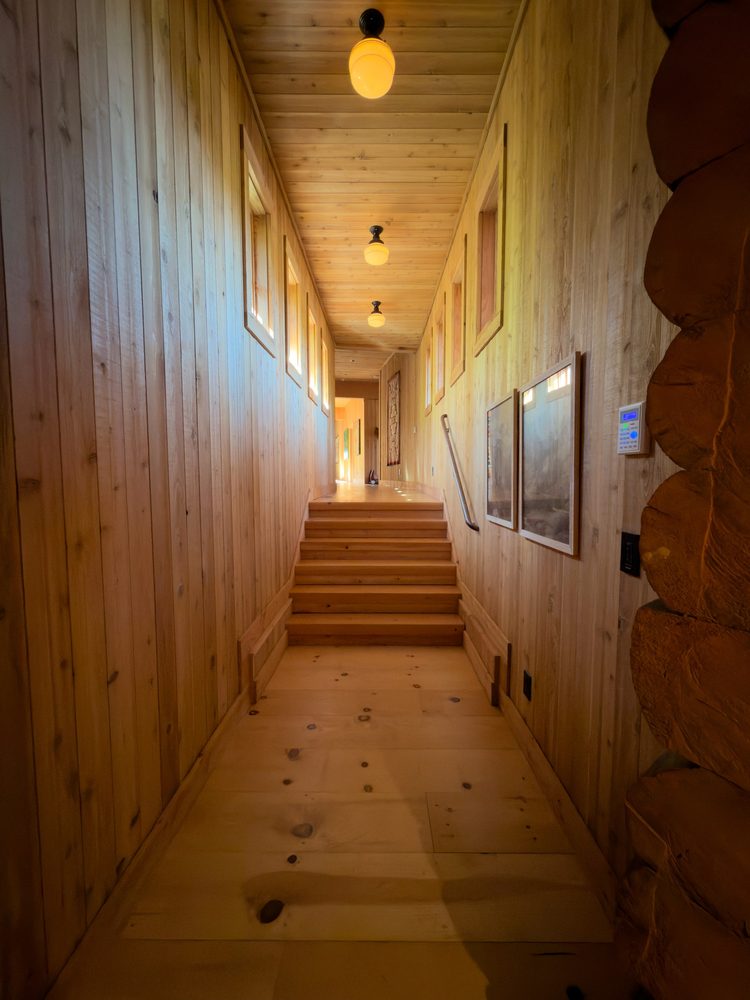
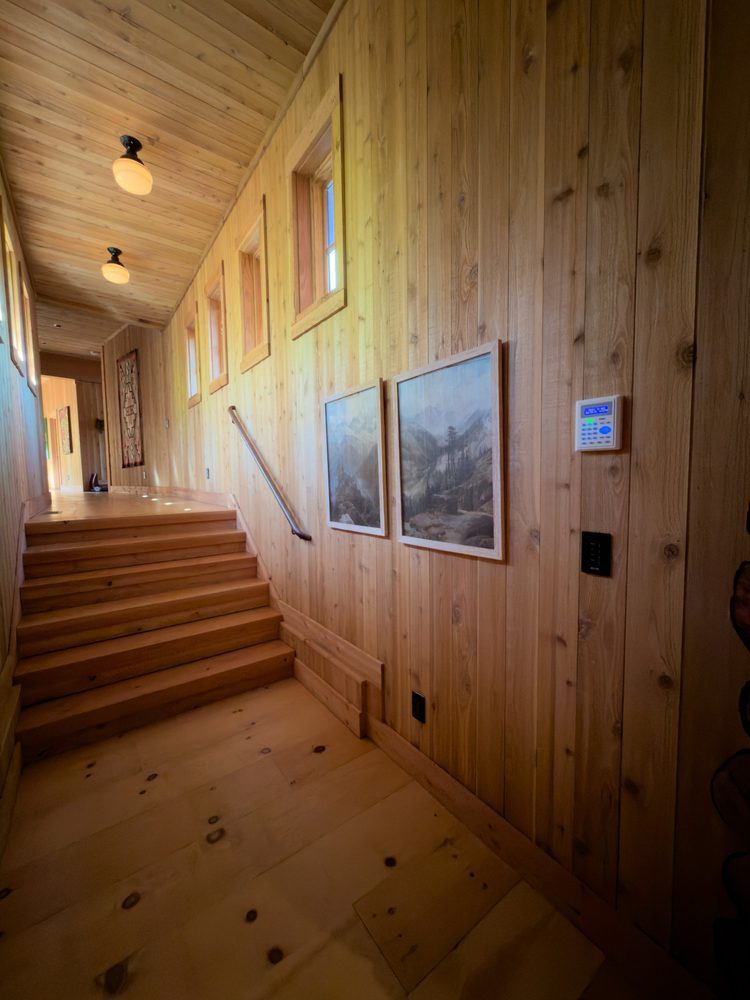
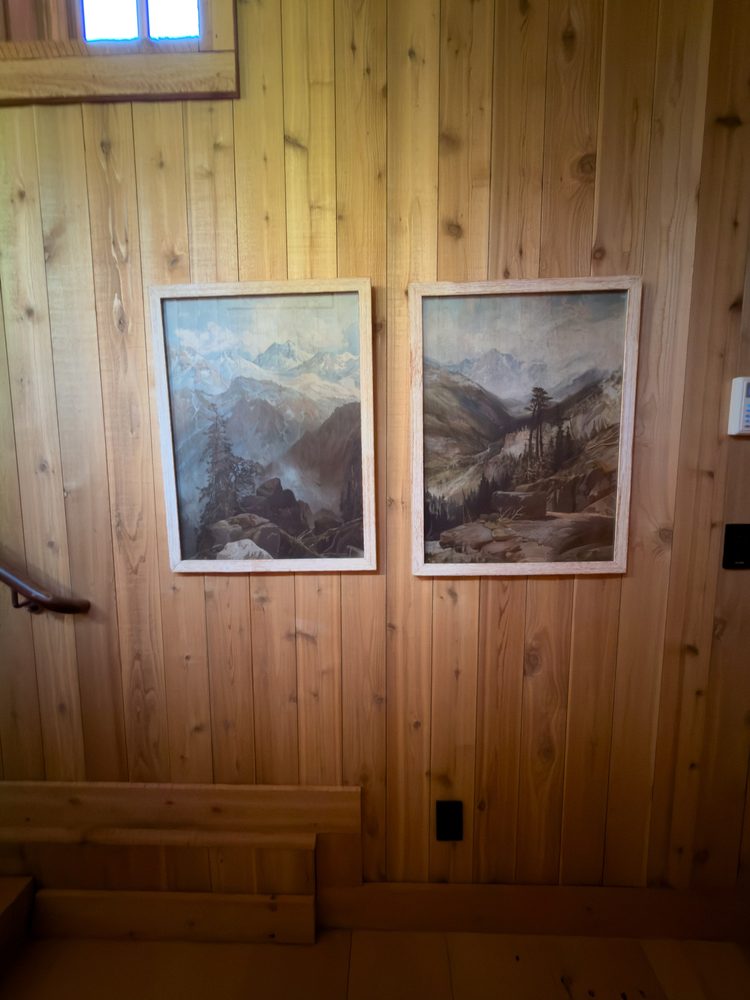
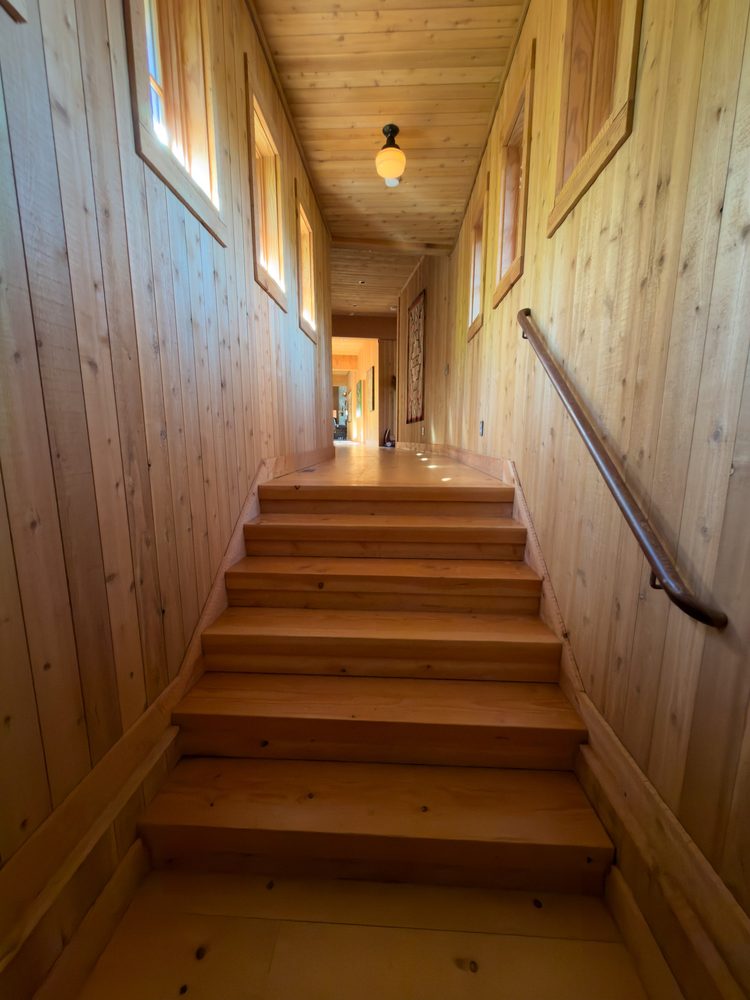
2.1.2 · Connector Upper Landing (linen + server closets) · 3 photos
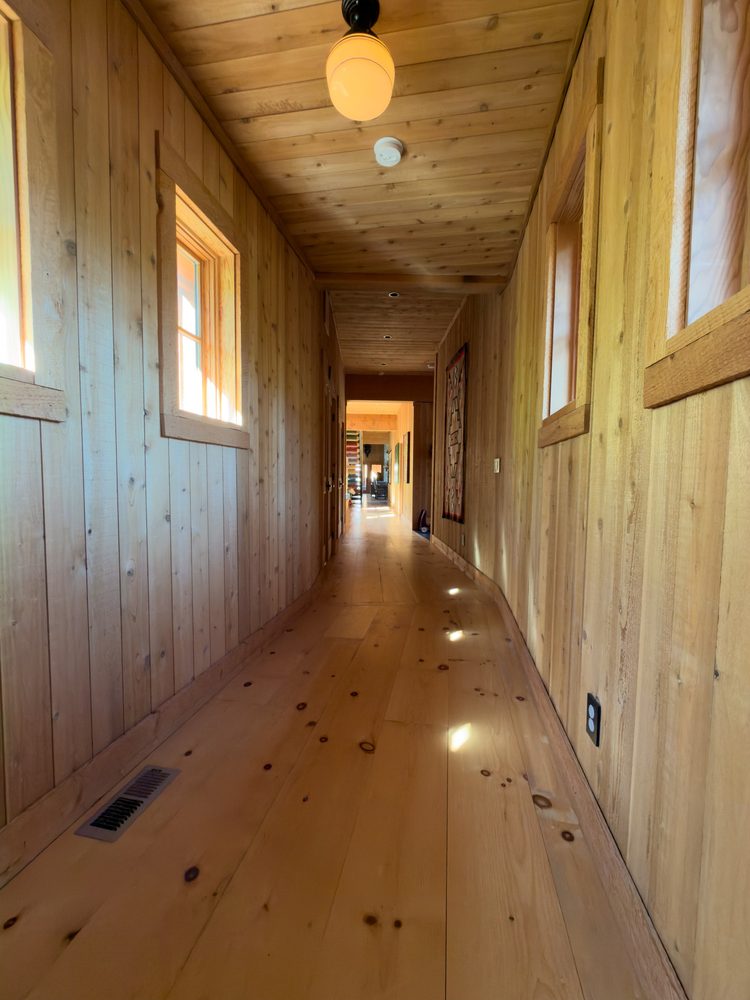
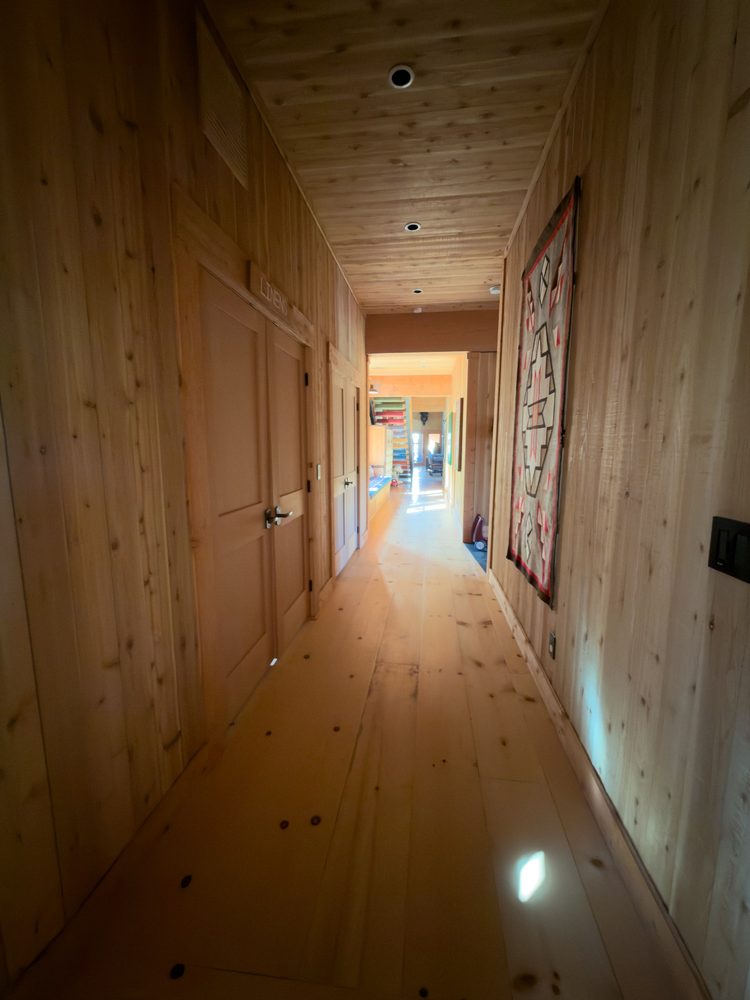
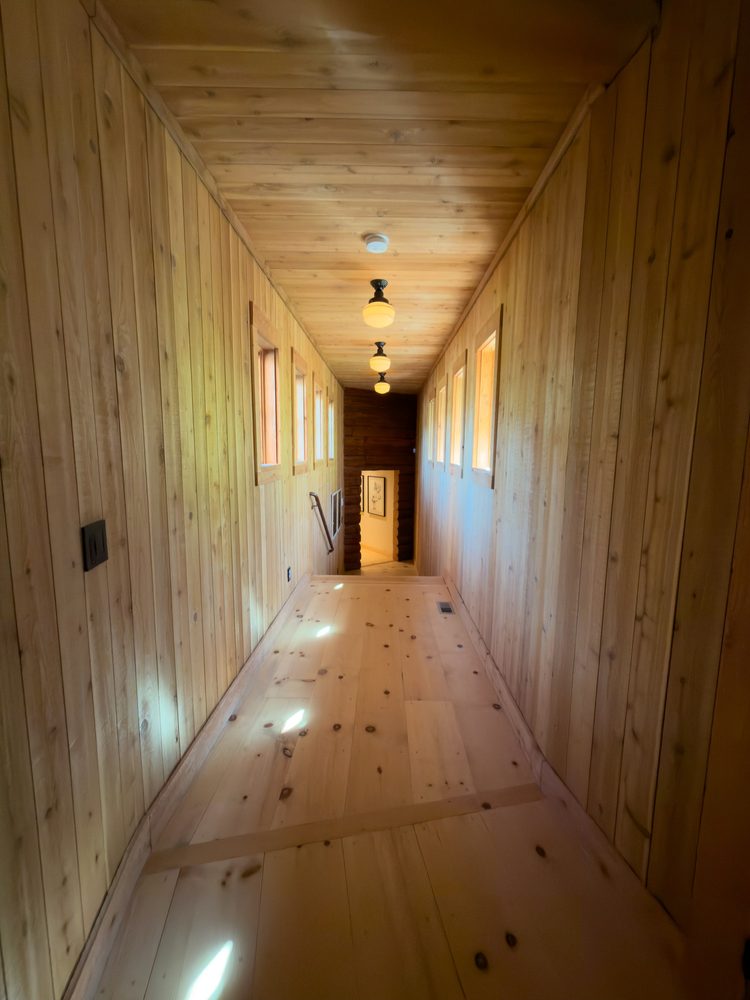
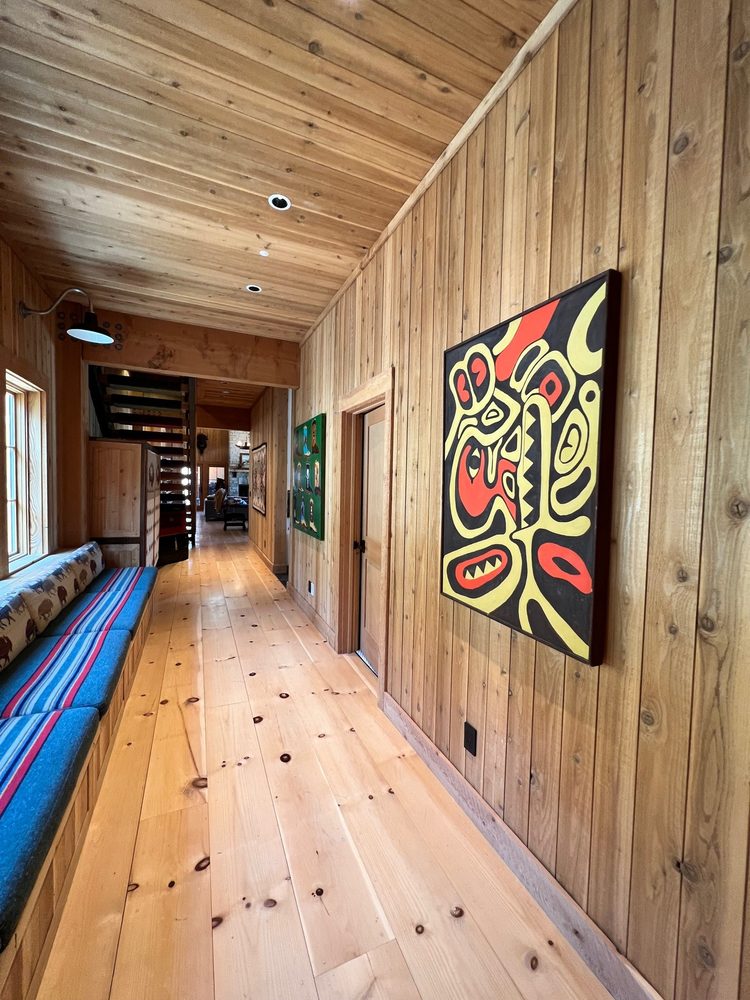
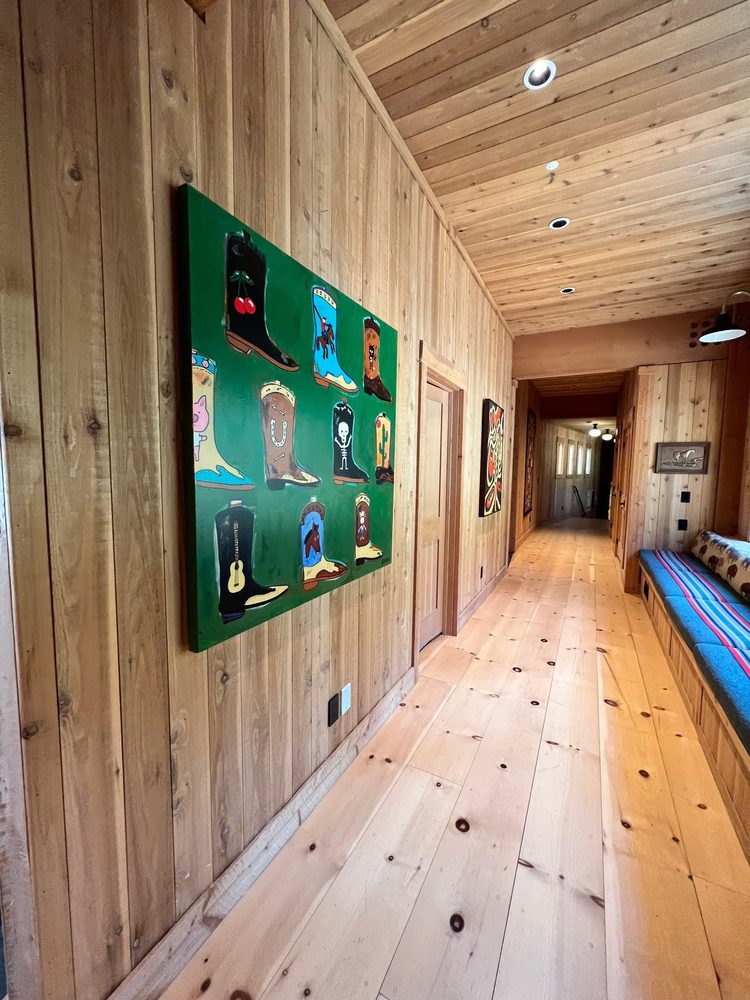
2.2.1 · Wraparound Hallway · 11 photos
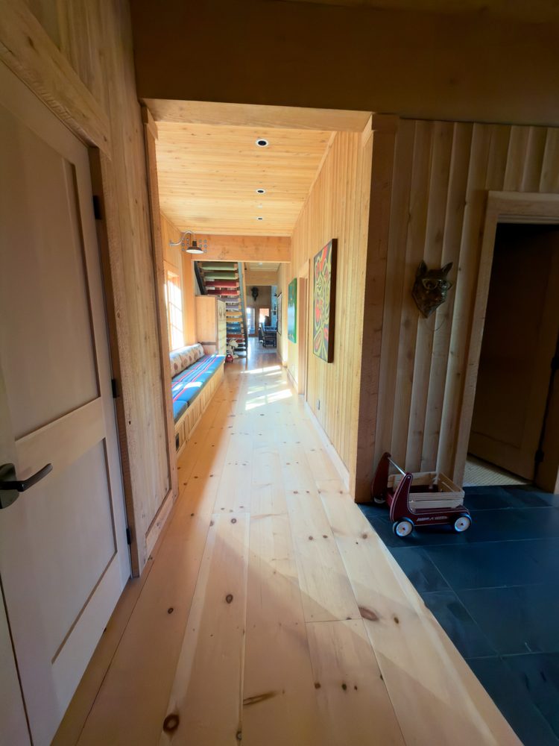
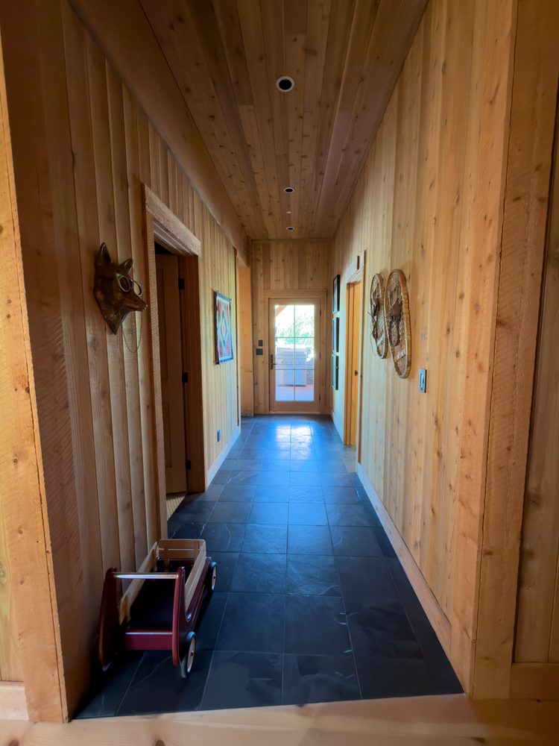
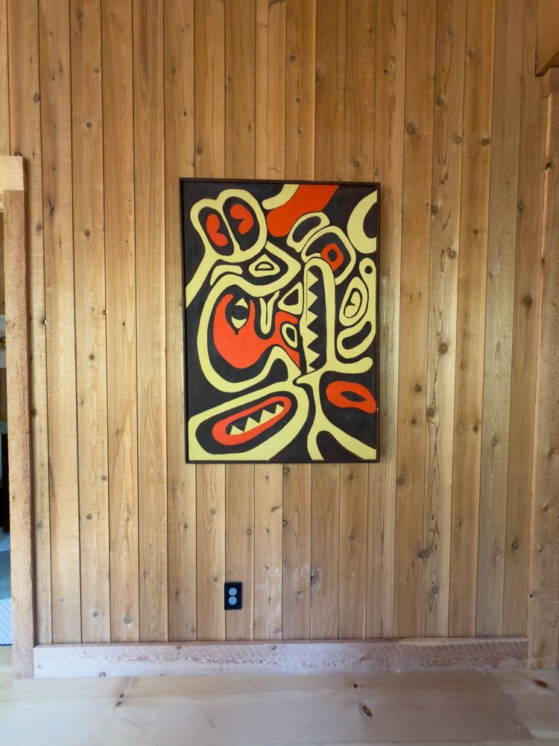
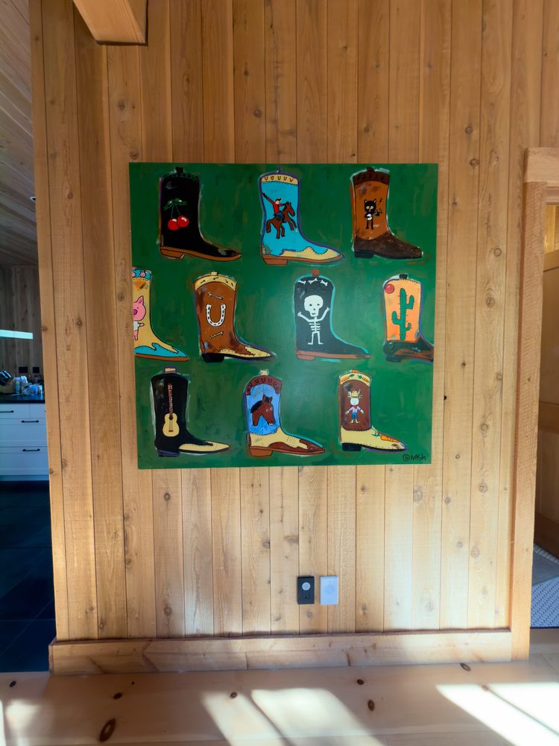
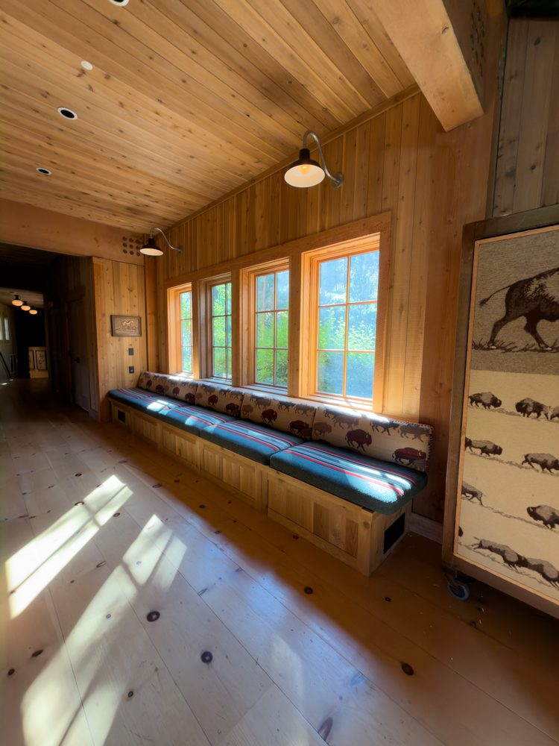
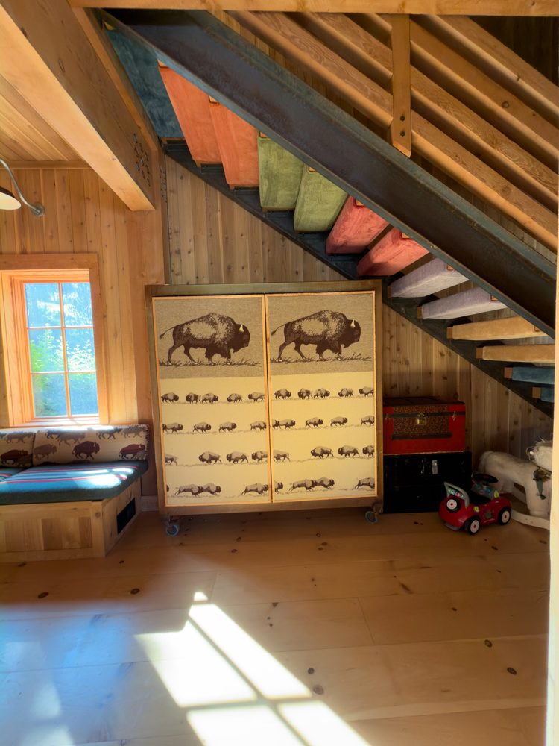
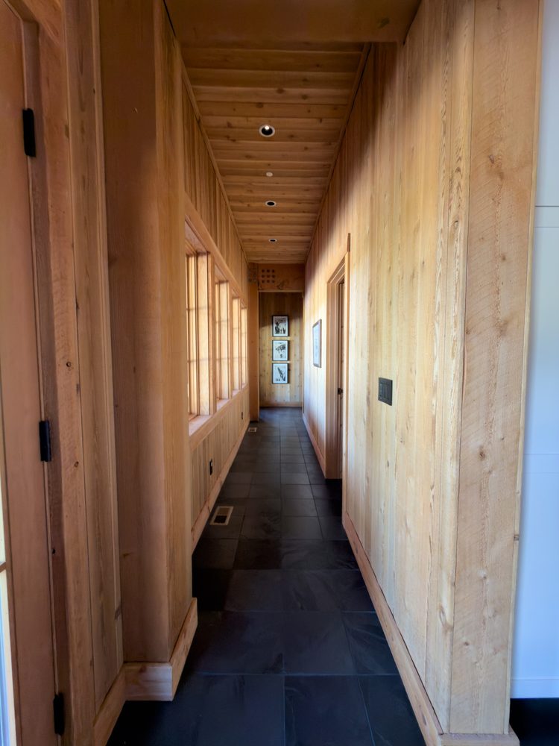
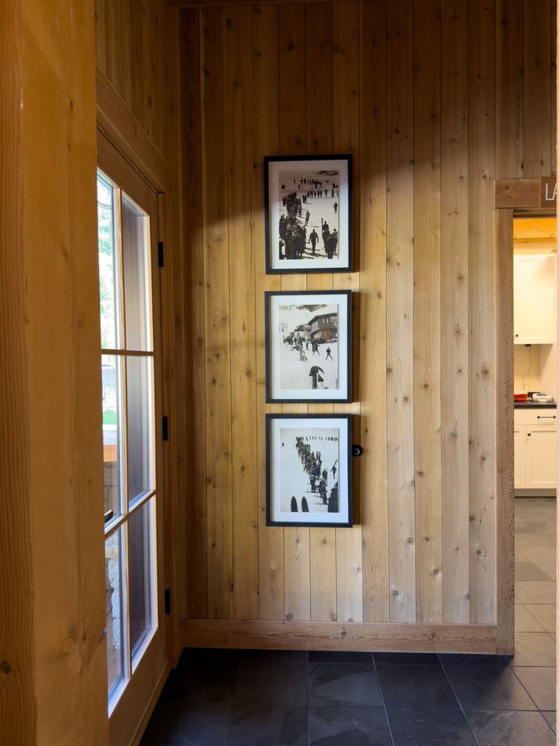
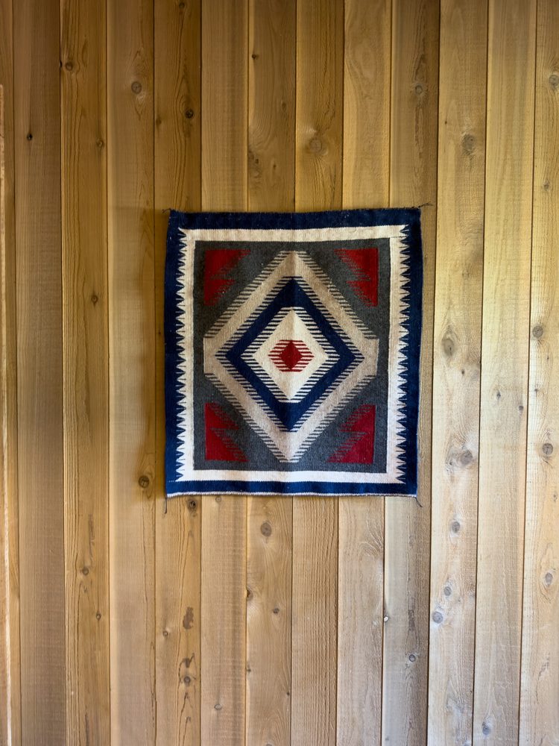
2.2.2 · Powder Bathroom · 1 photos
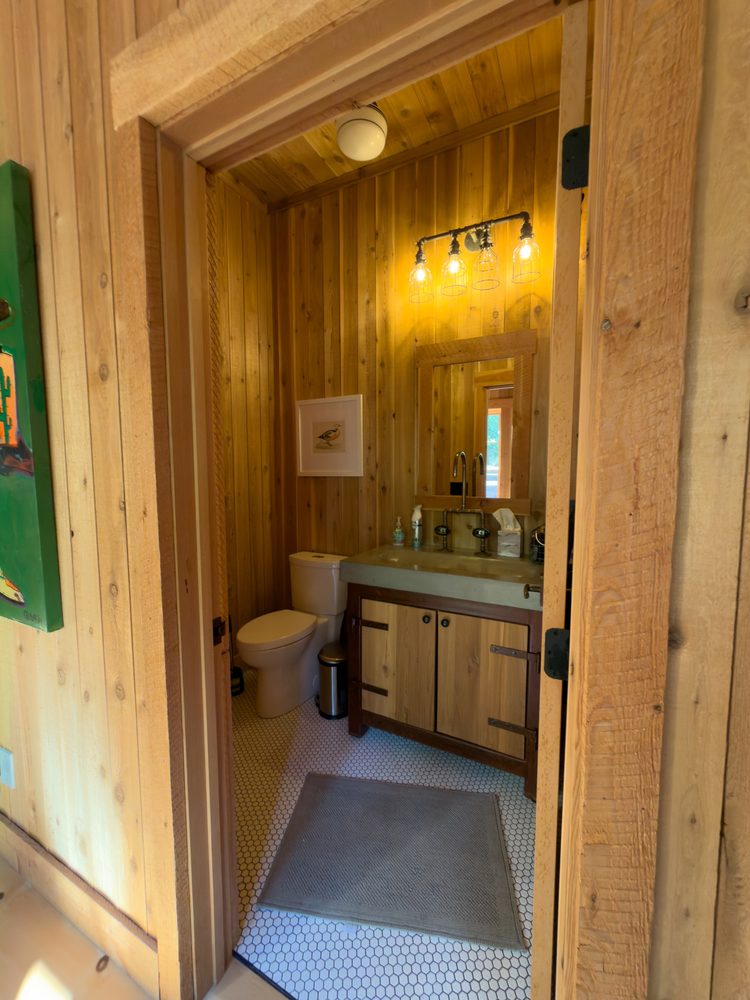
2.2.4 · Utility & Laundry Closet · 4 photos
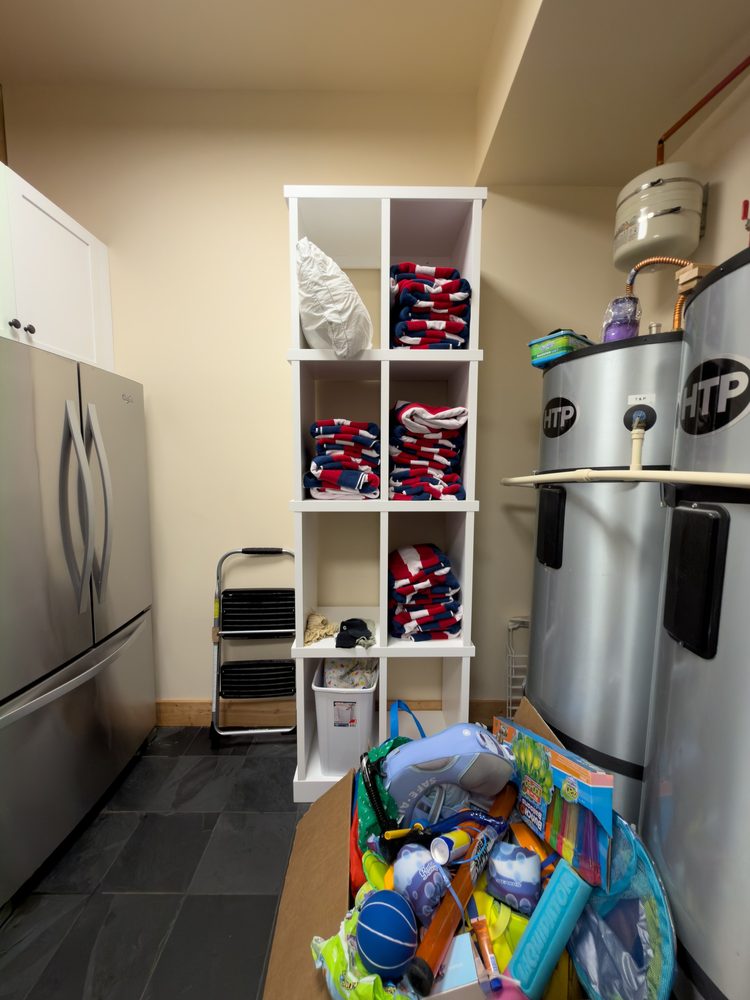
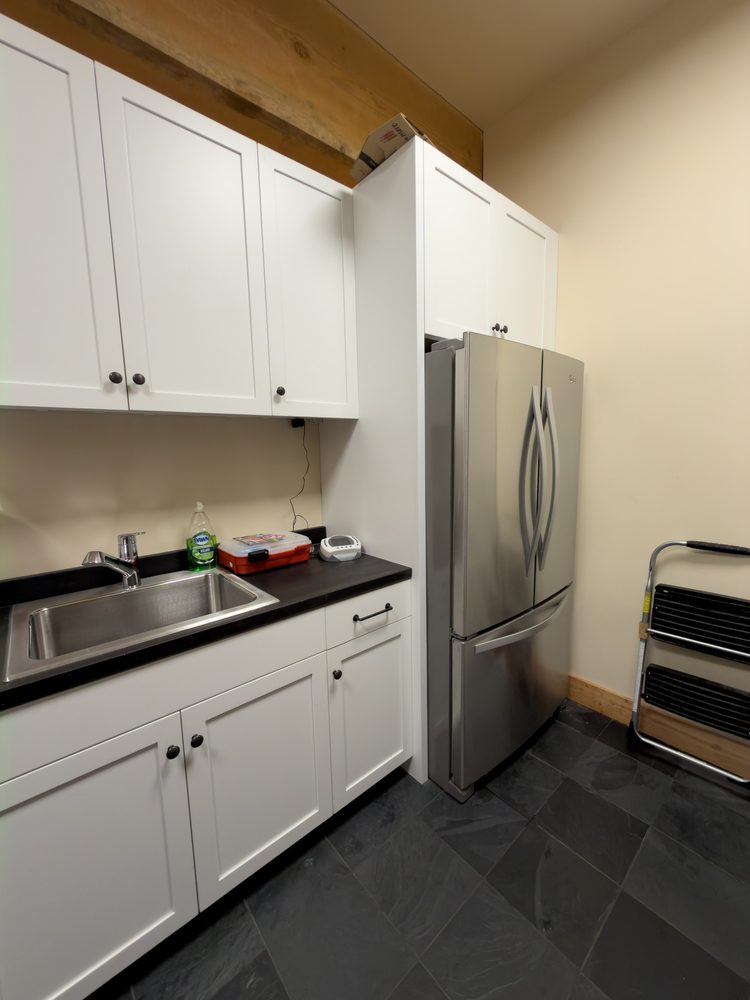
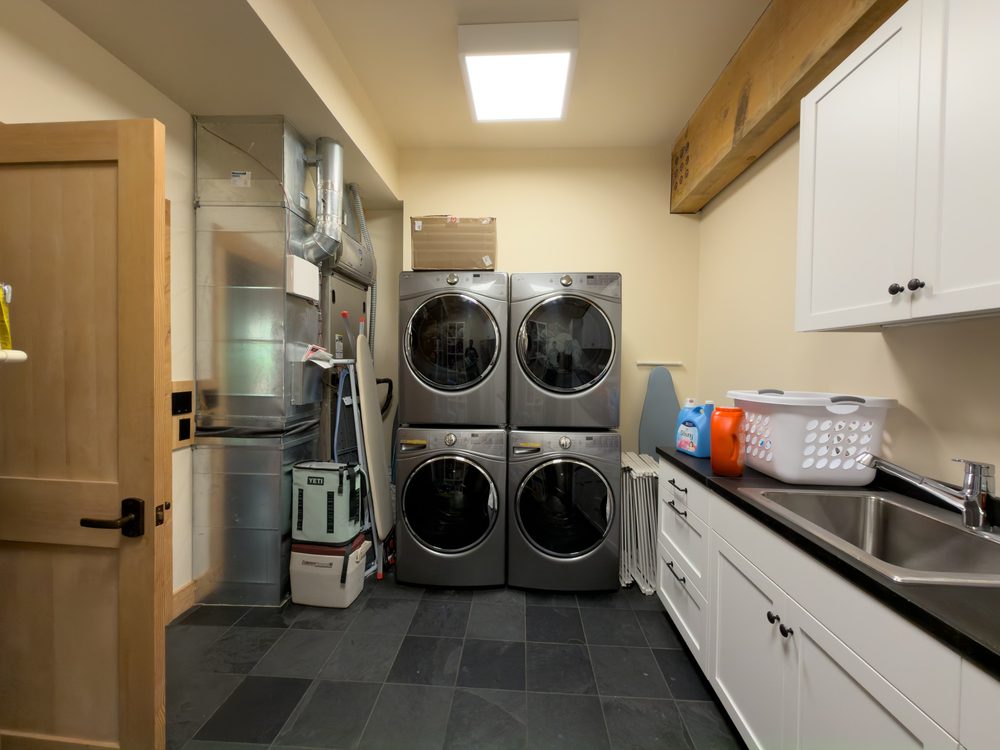
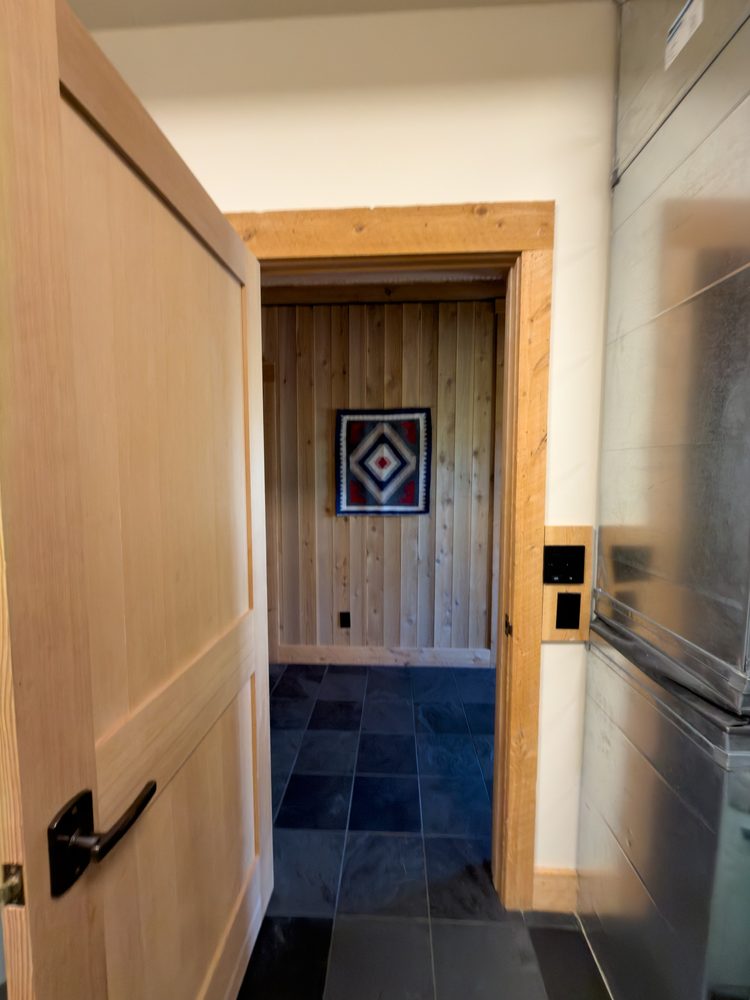
2.3.1 · Lodge Kitchen · 6 photos
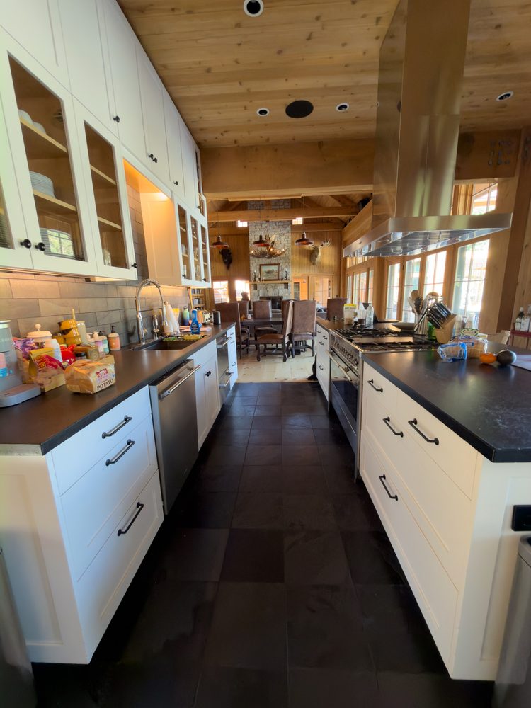
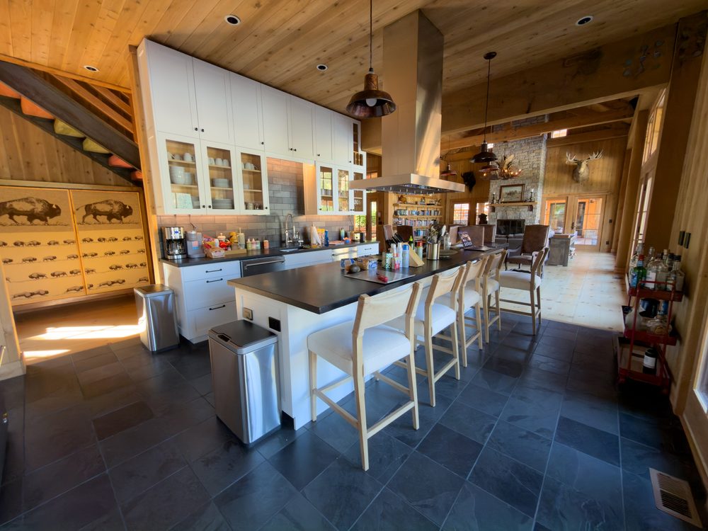
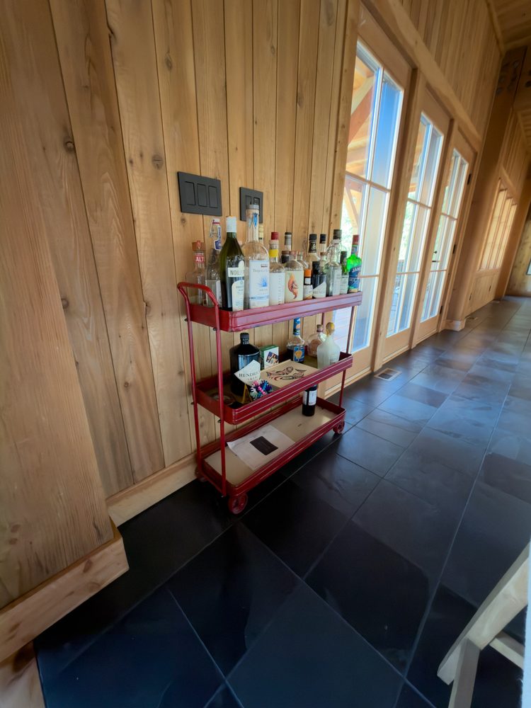
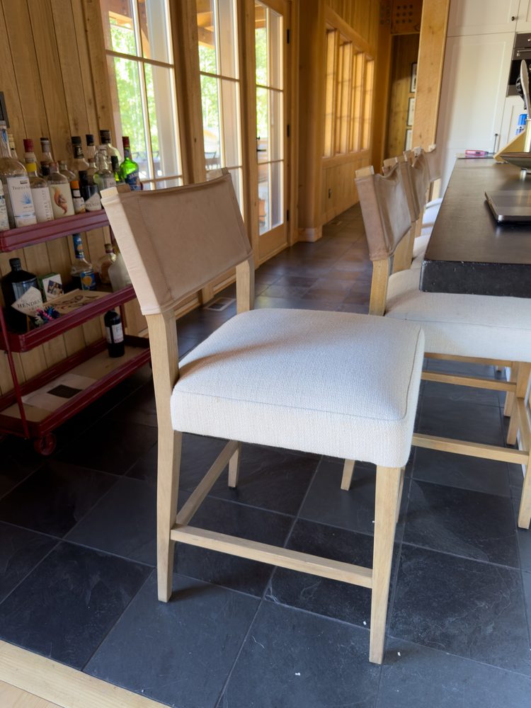
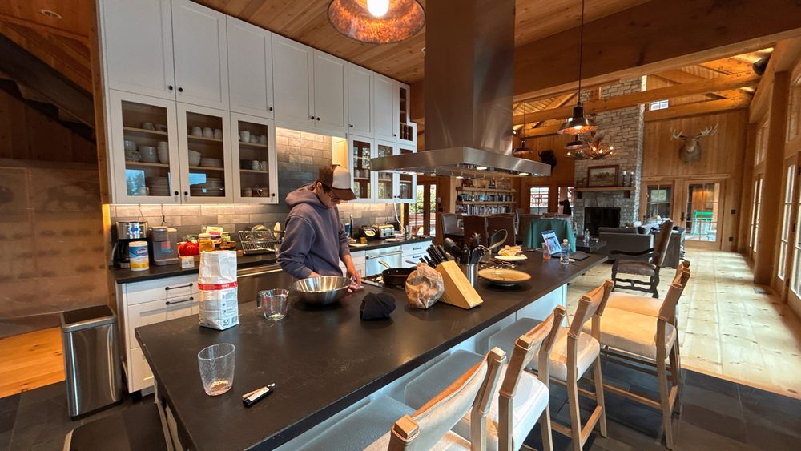
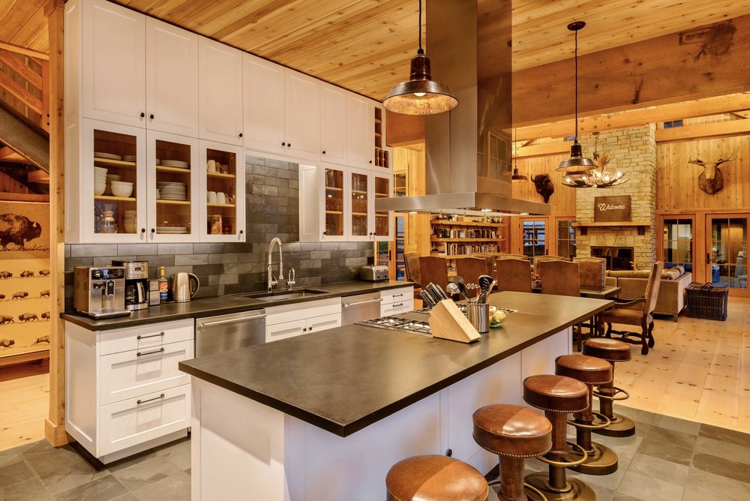
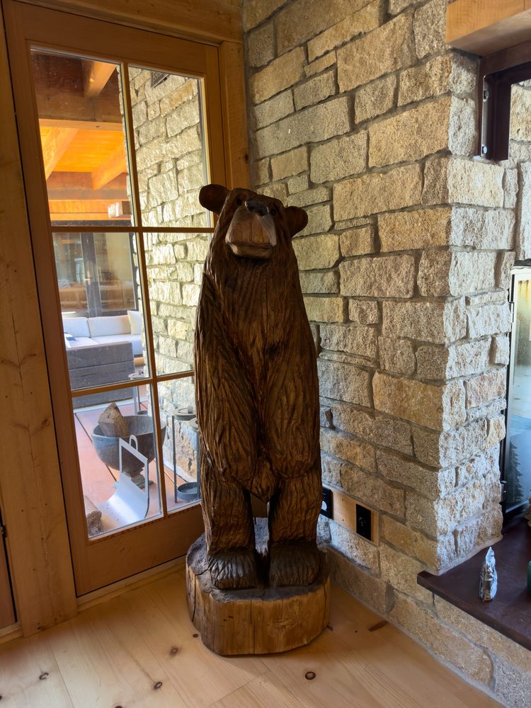
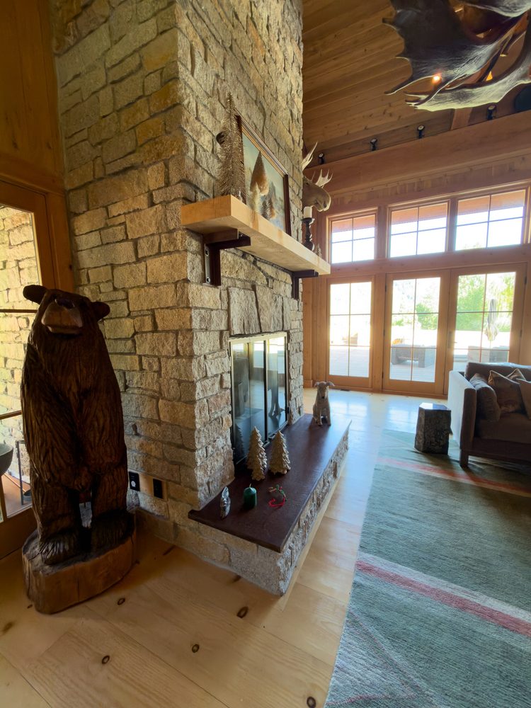
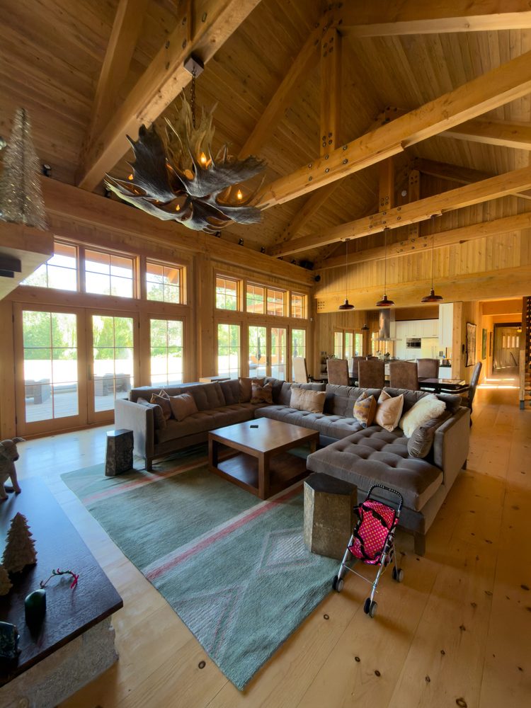
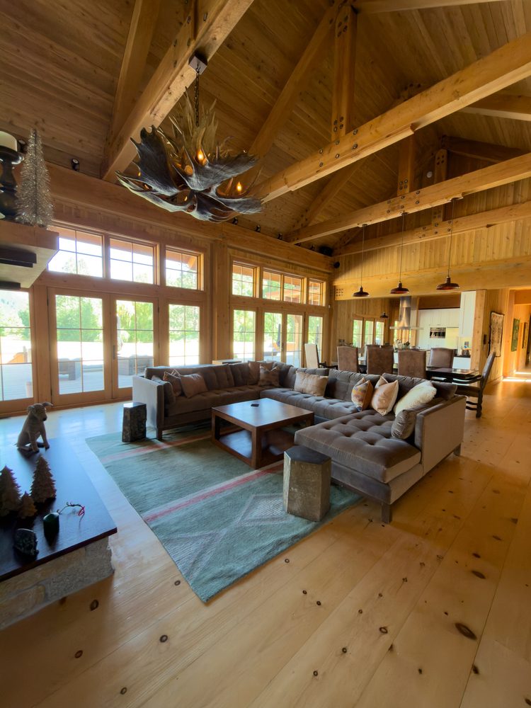
2.4.1 · Living Room Lounge · 16 photos
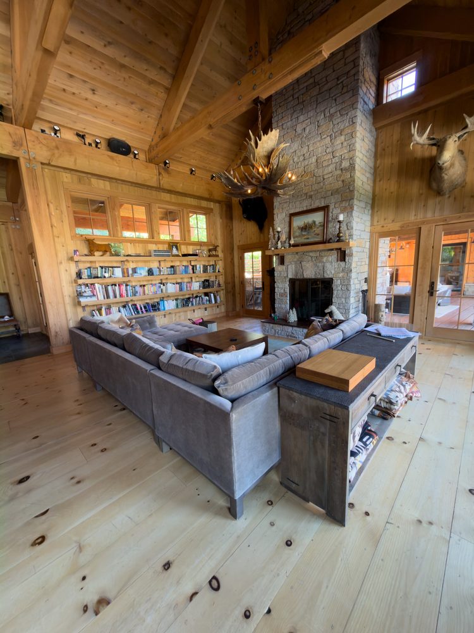
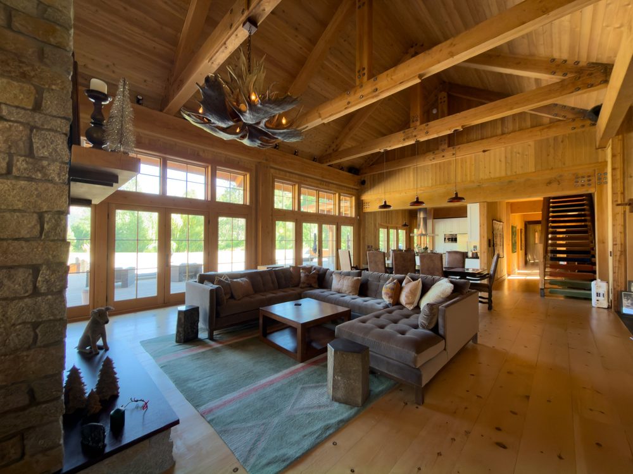
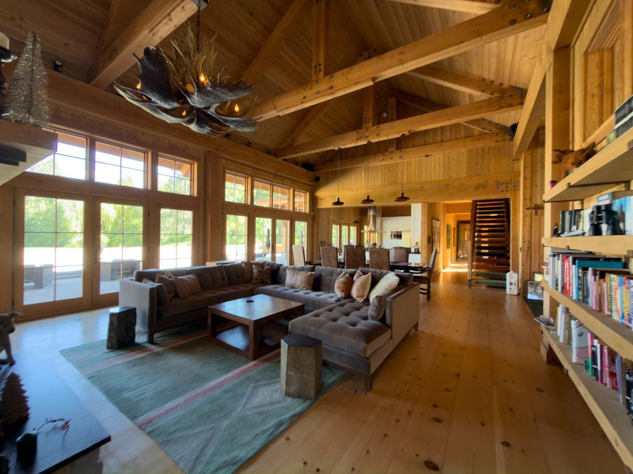
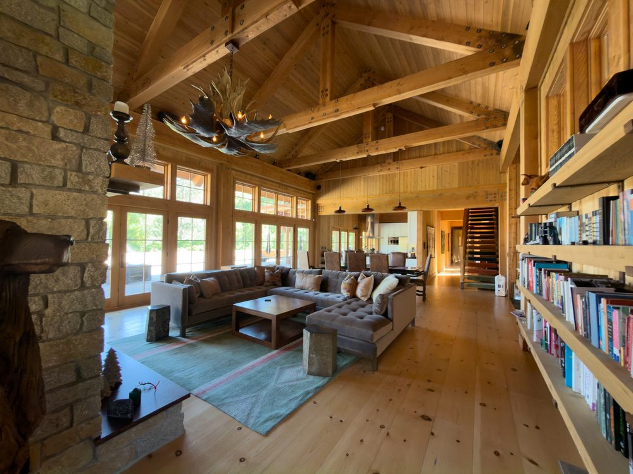
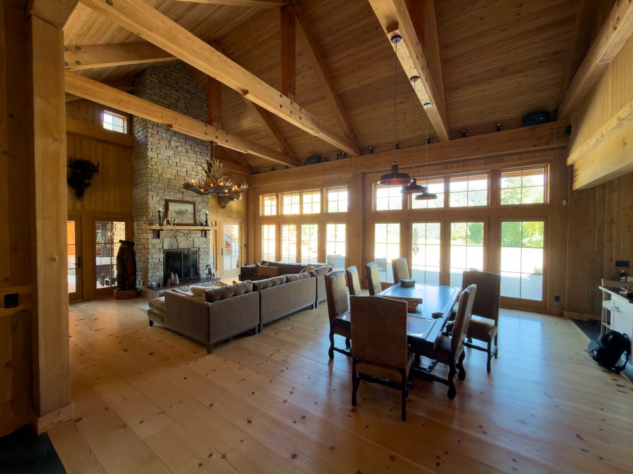
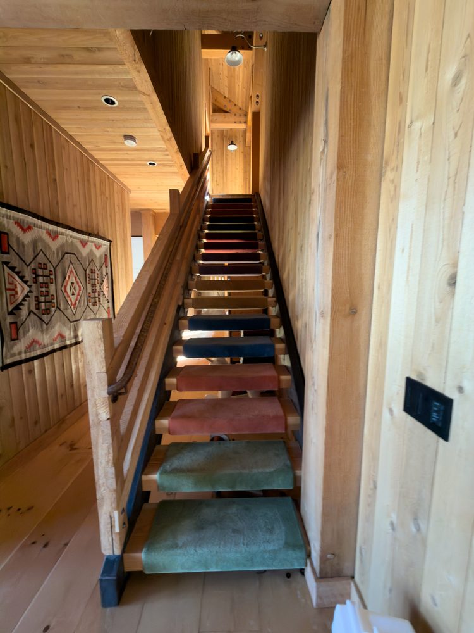
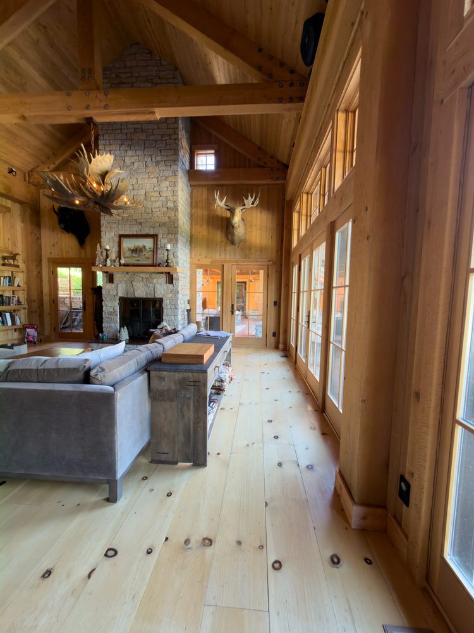
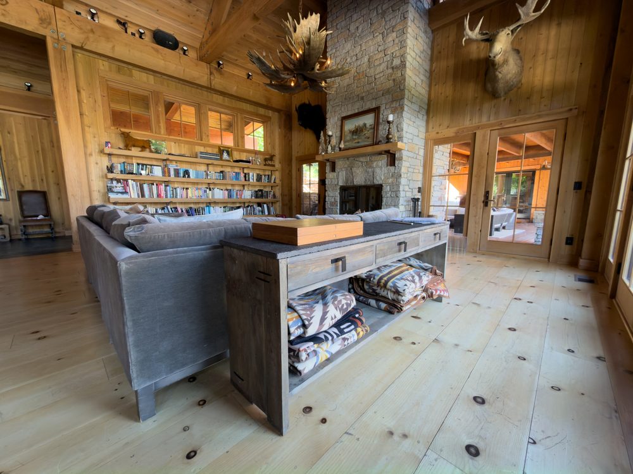
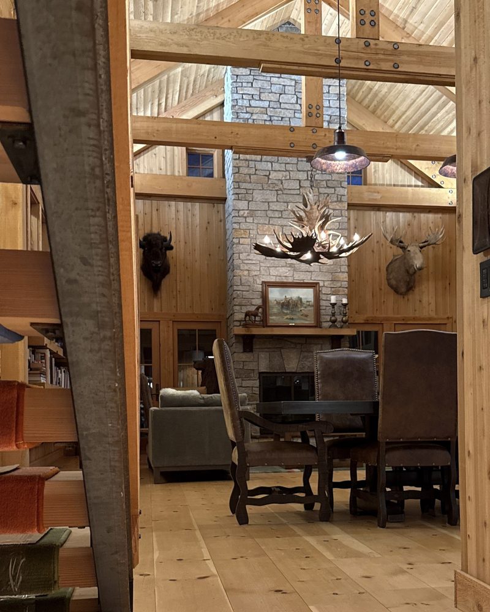
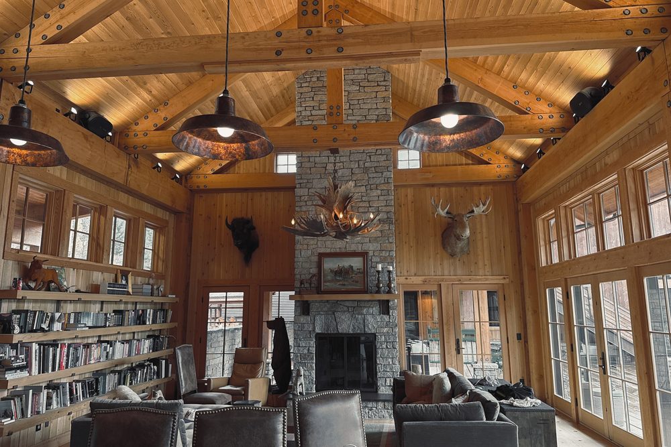
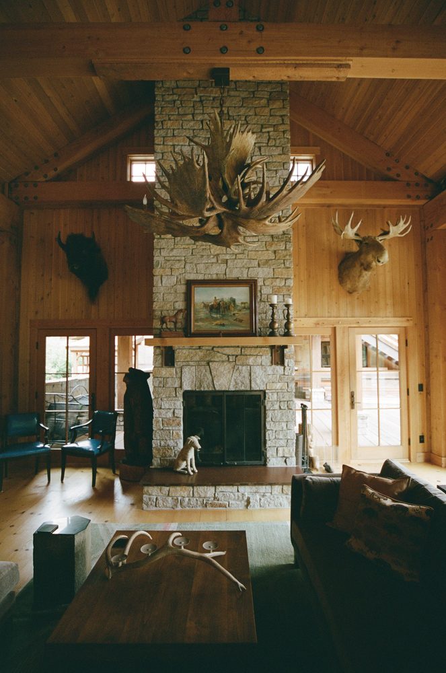
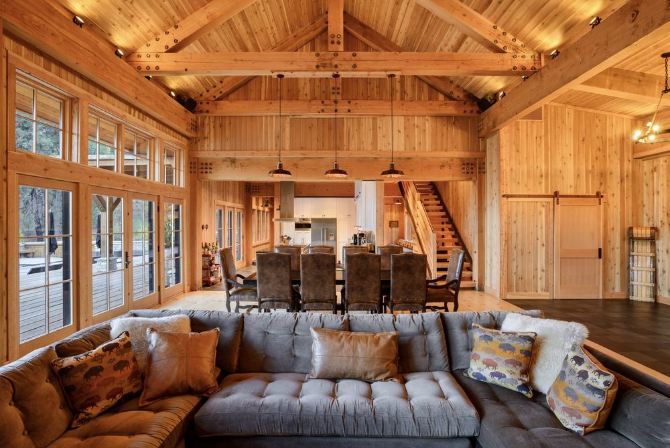
2.4.2 · Dining · 5 photos
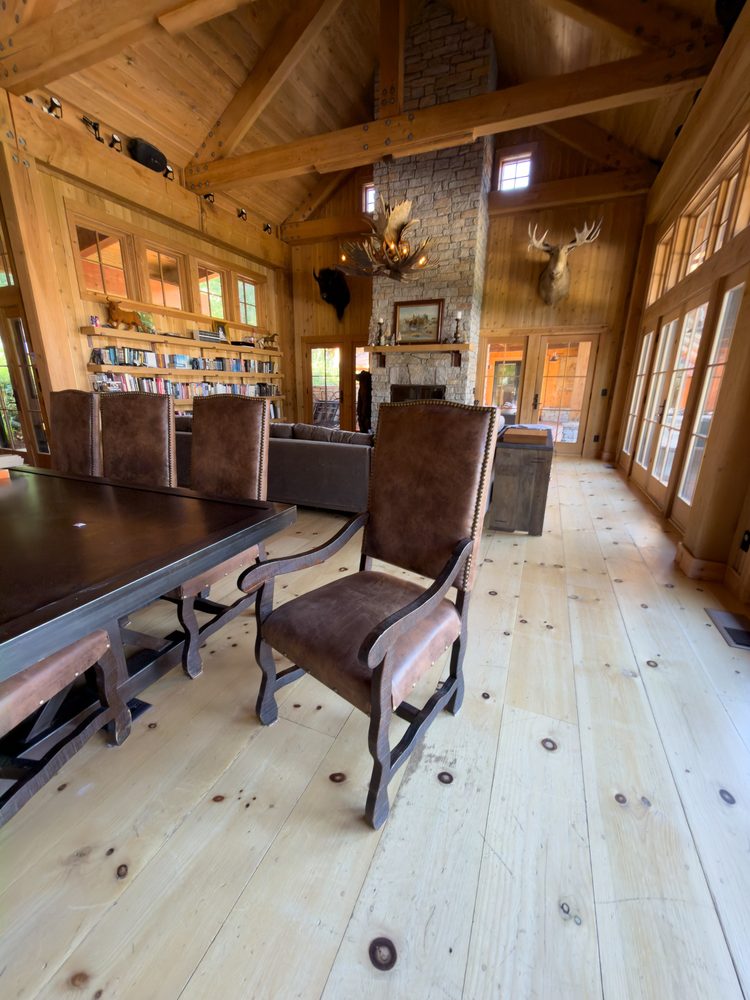
2.5.1 · Covered Patio Entry · 1 photos
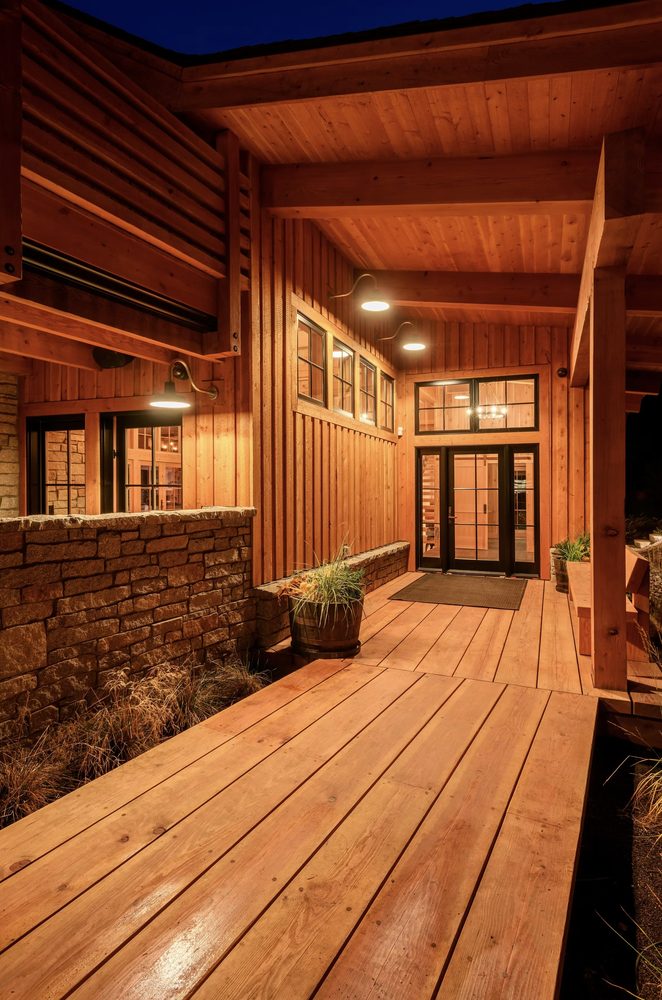
2.5.2 · Entry · 2 photos
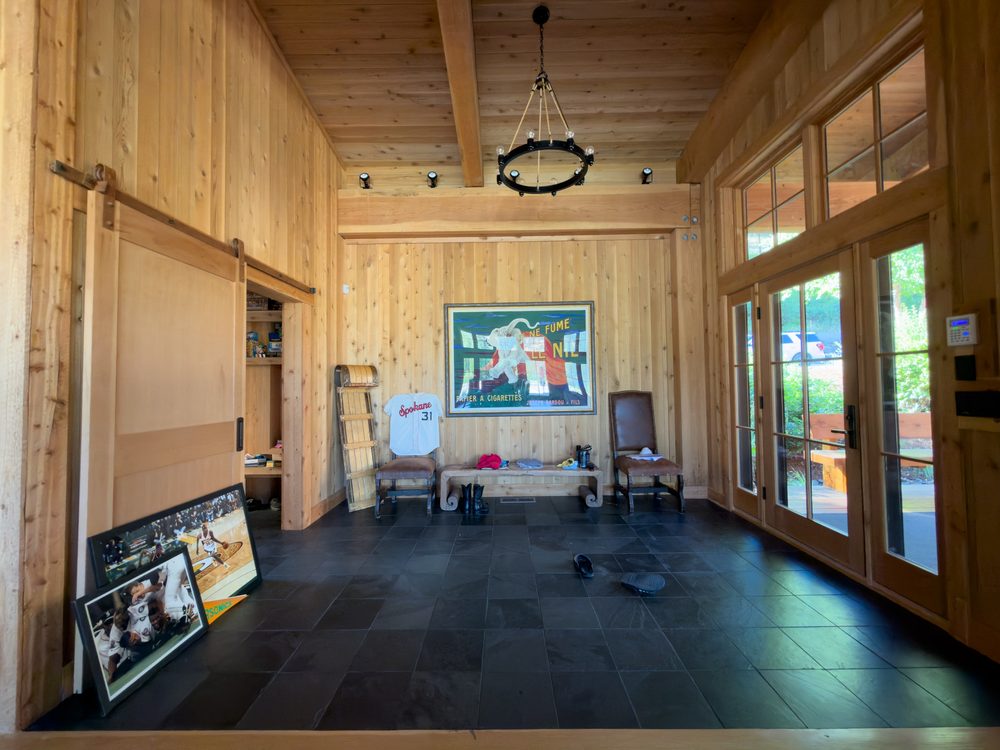
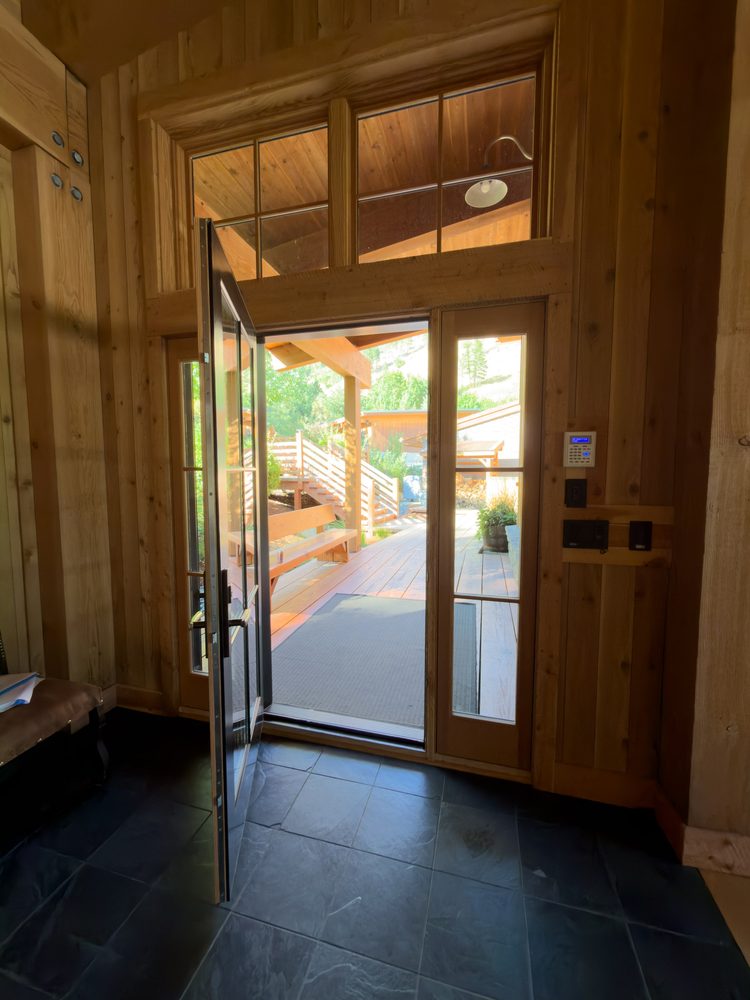
2.5.3 · Mudroom · 2 photos
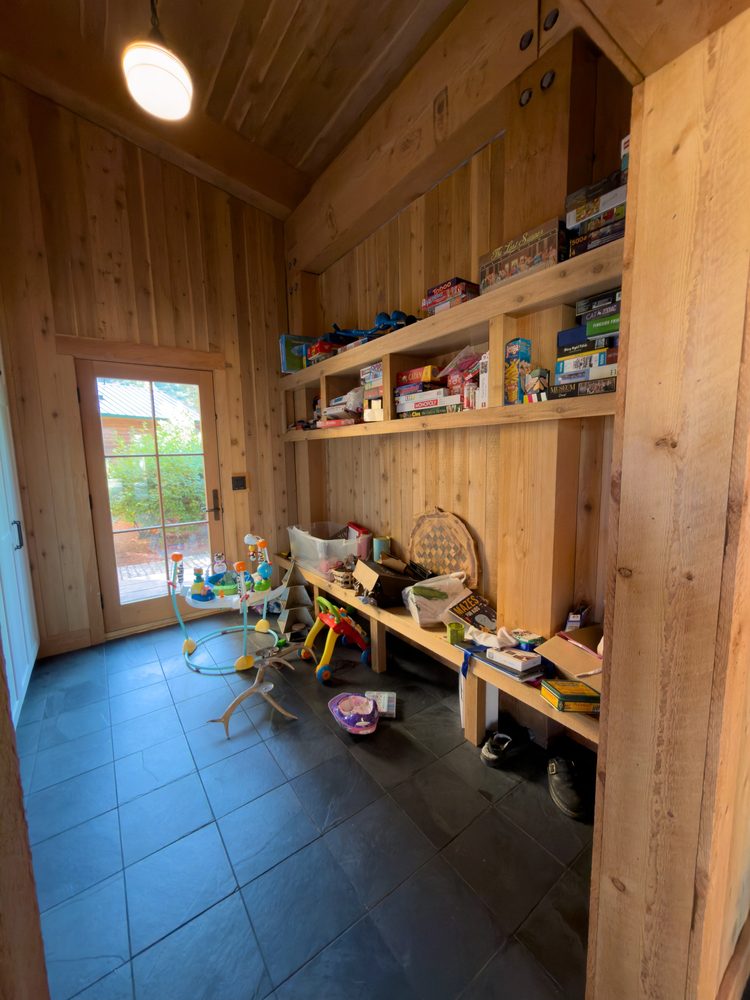
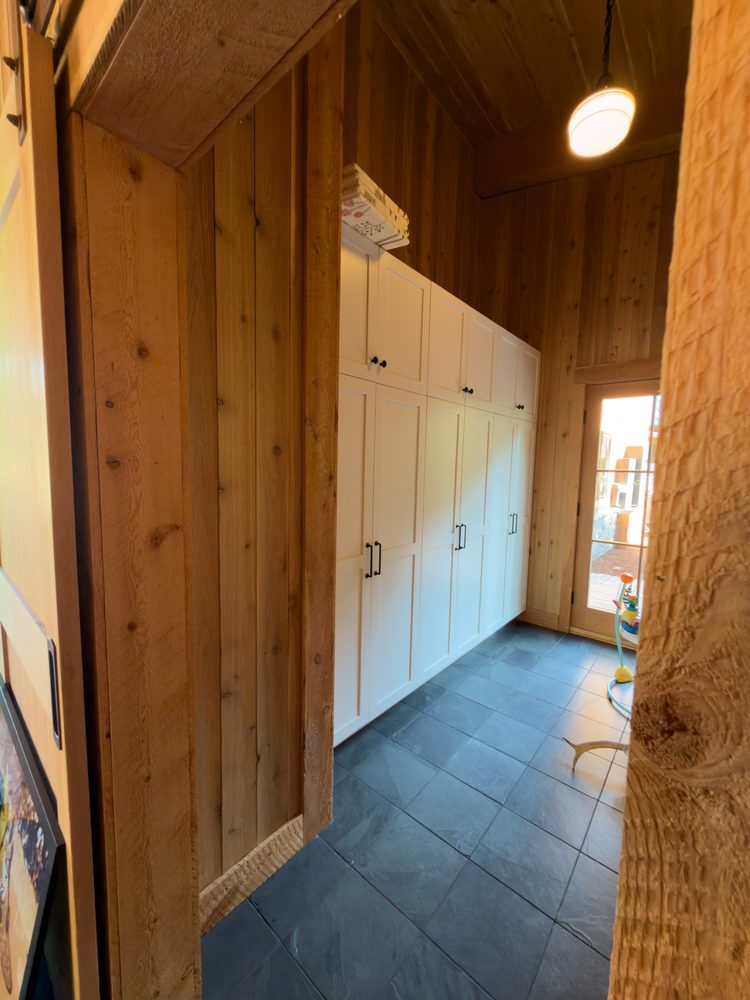
2.6.1 · Landing · 3 photos
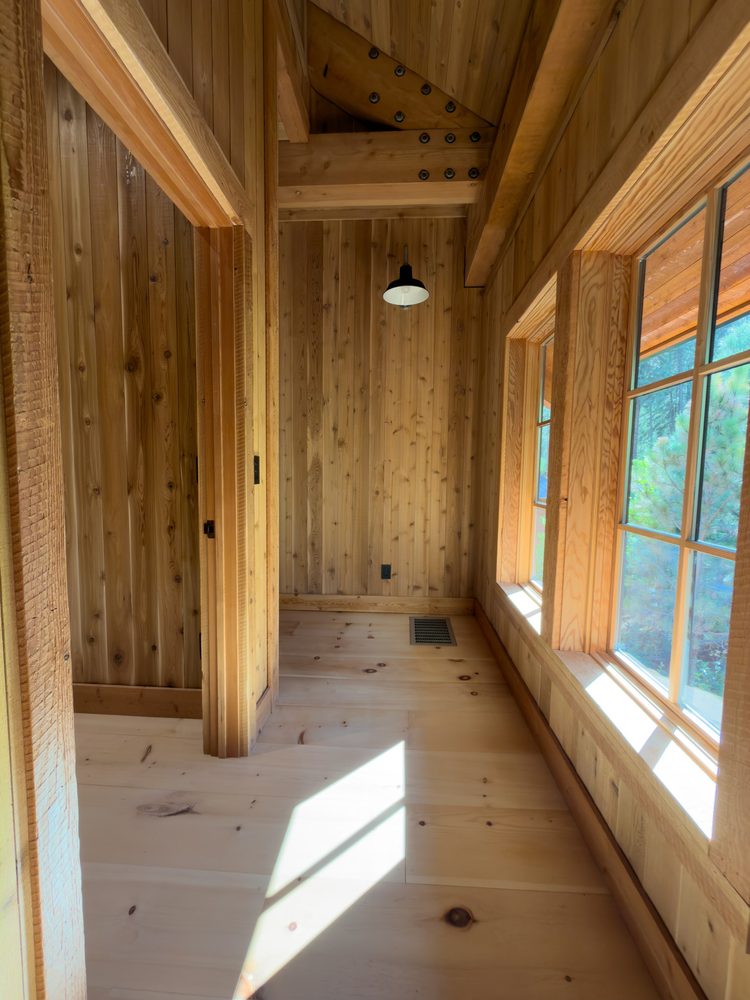
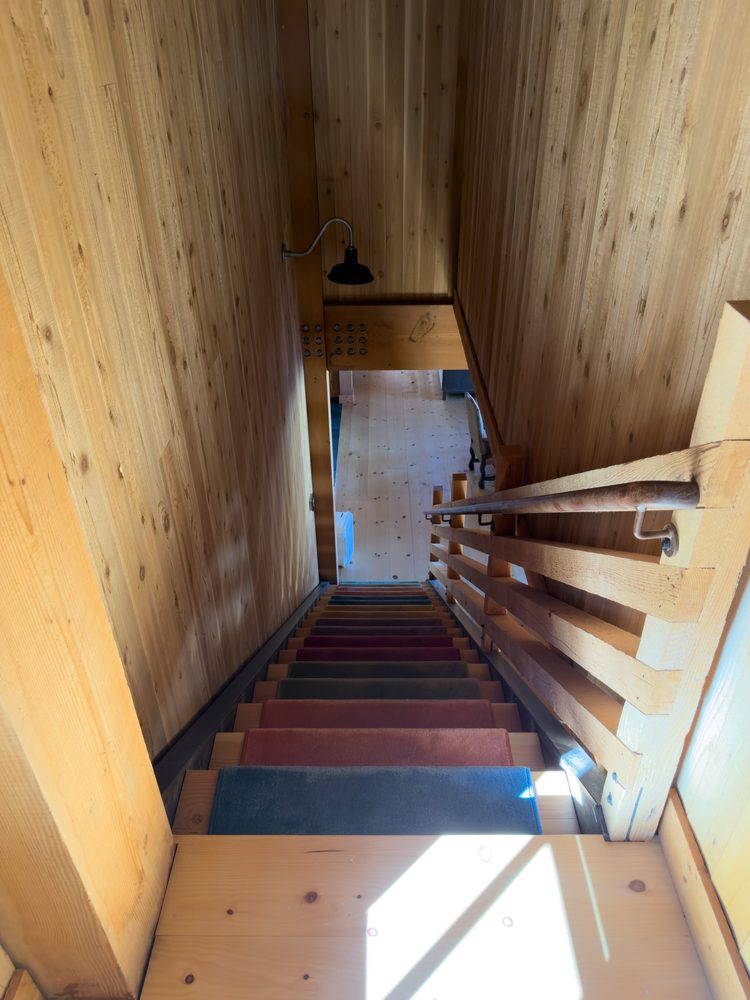
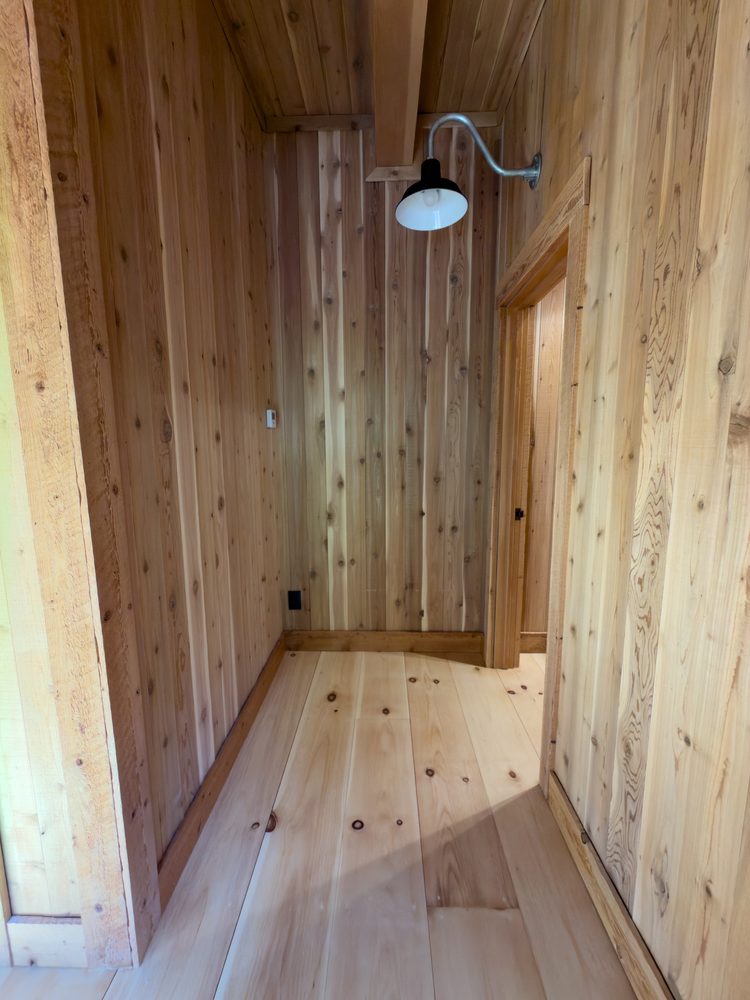
2.7.1 · Bunk Bathroom · 2 photos
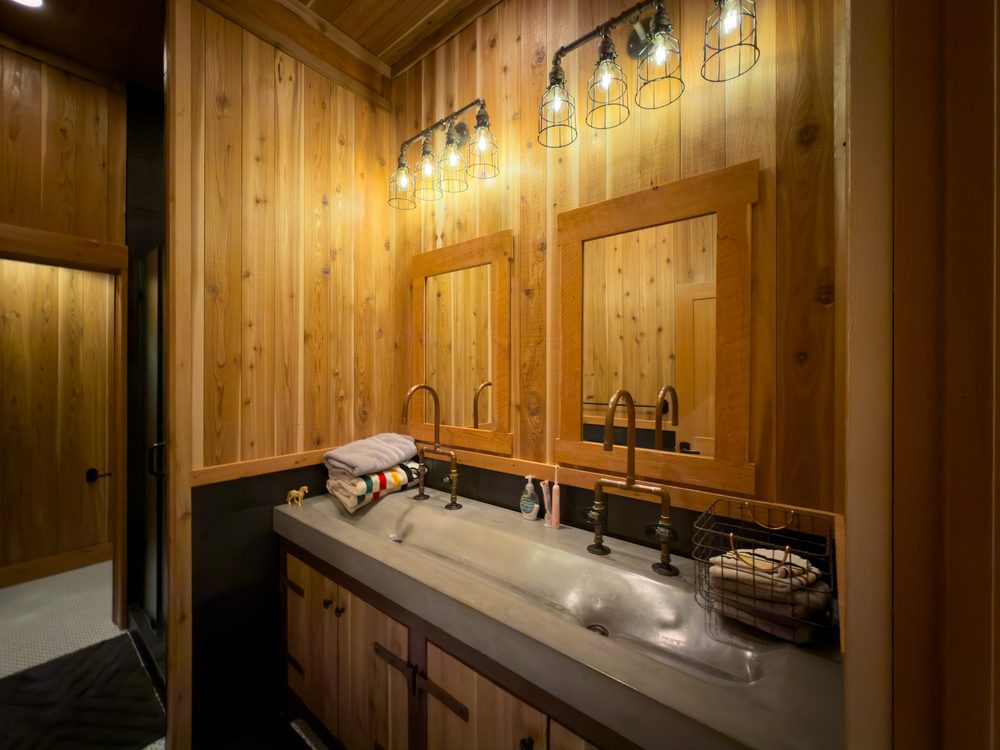
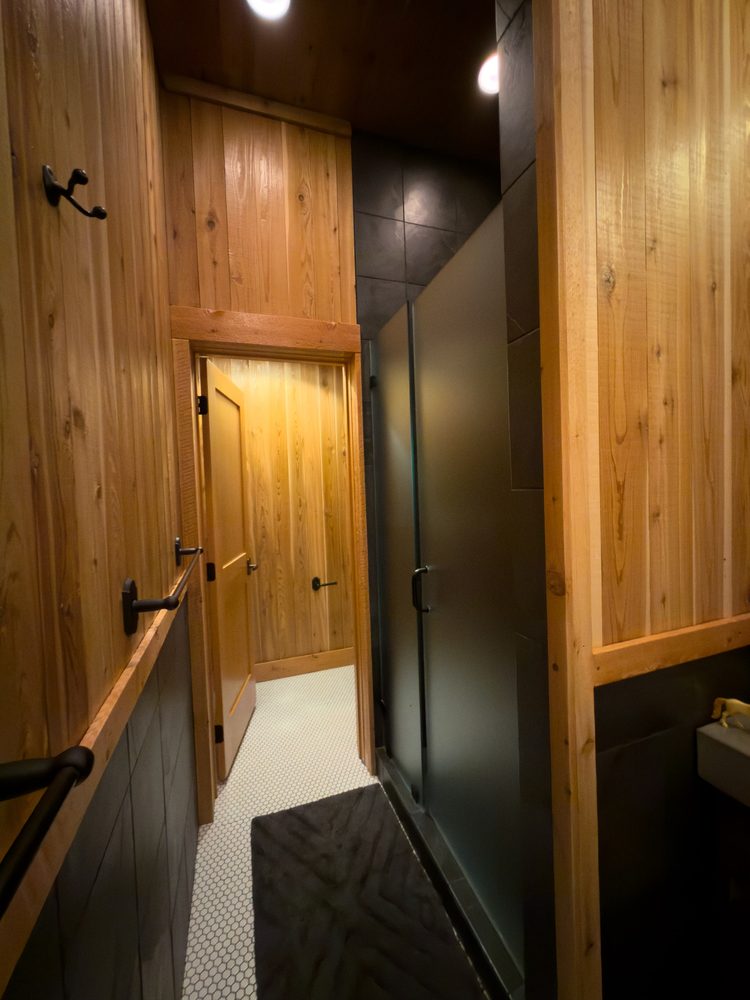
2.7.2 · Locker Hallway · 5 photos
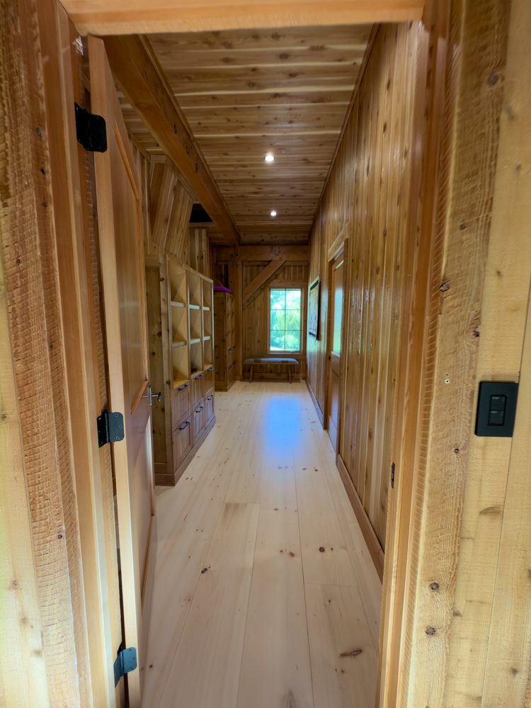
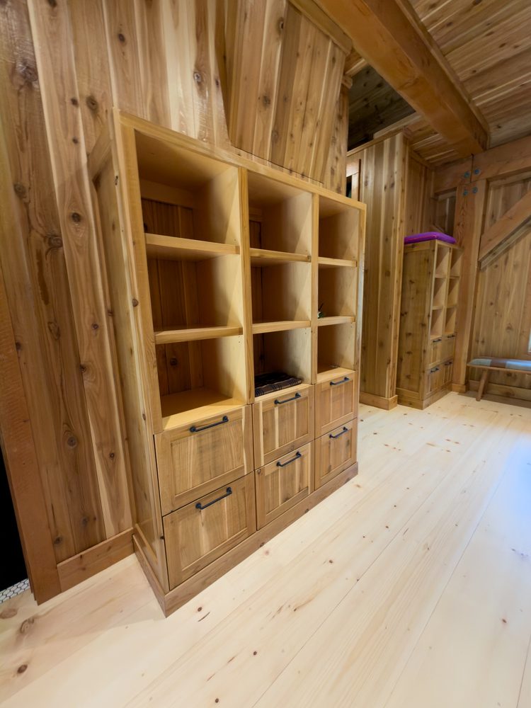
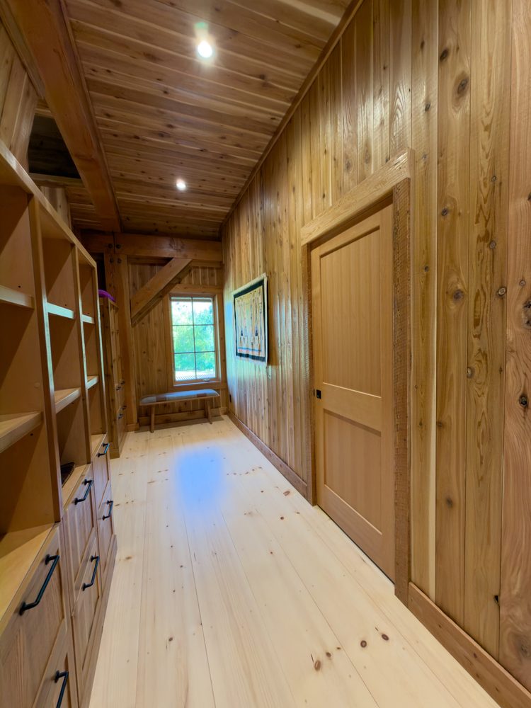
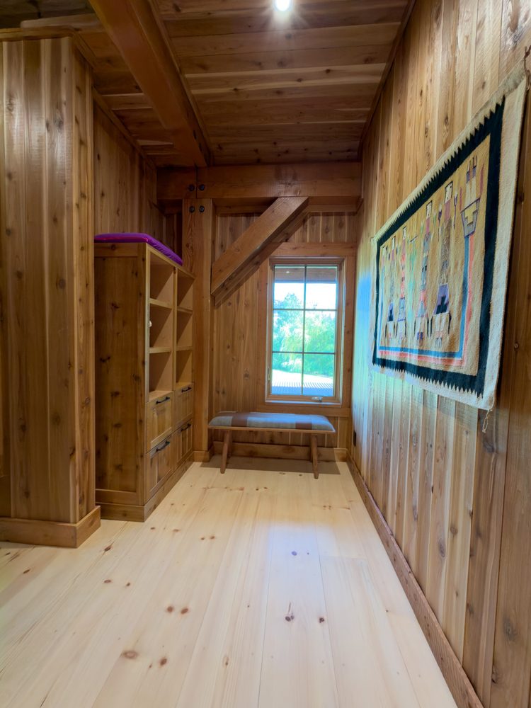
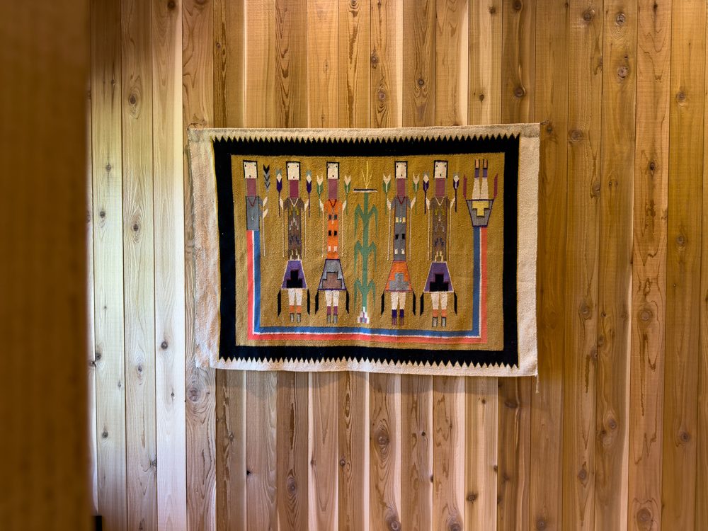
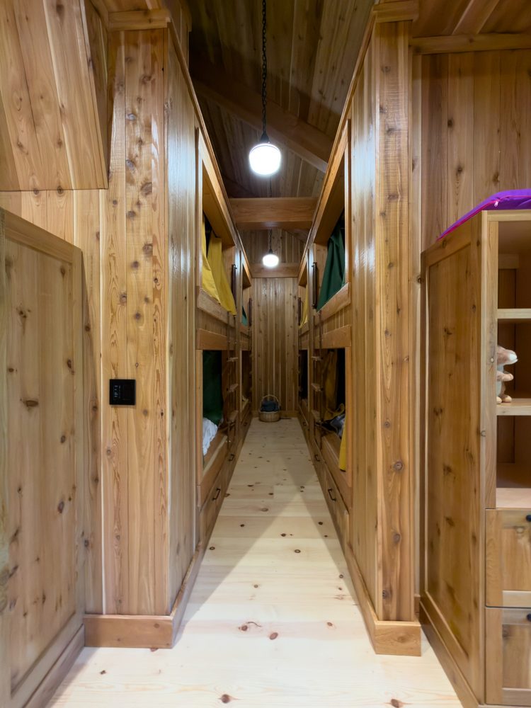
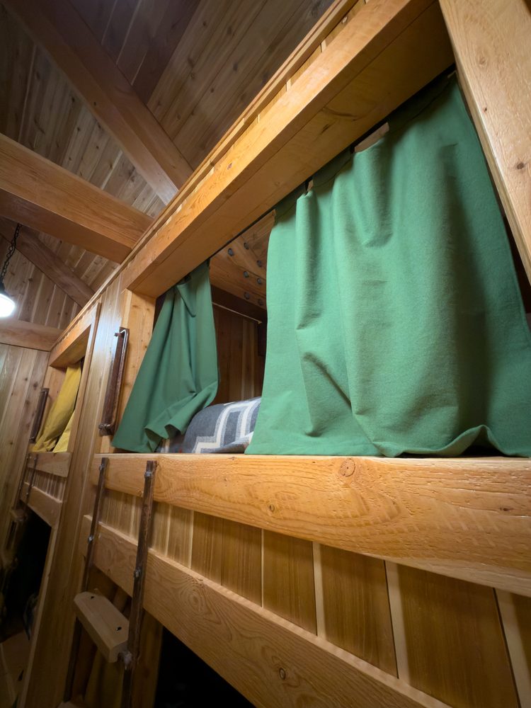
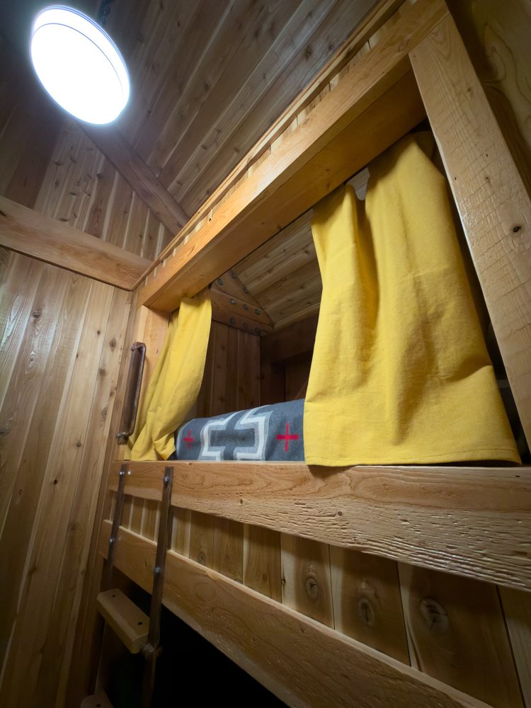
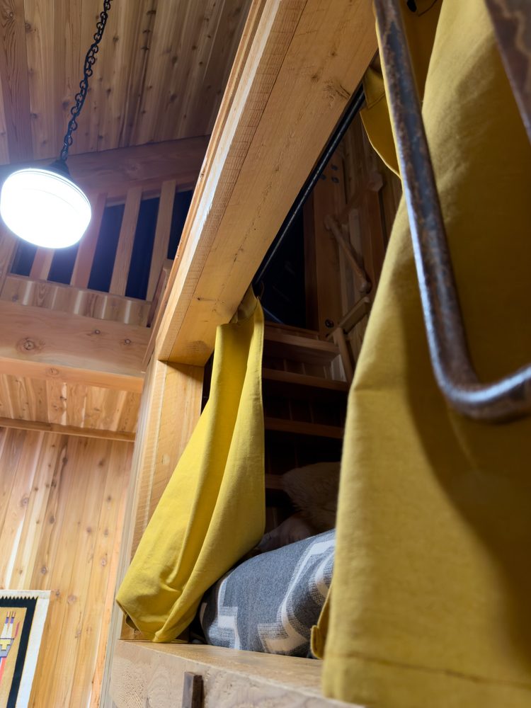
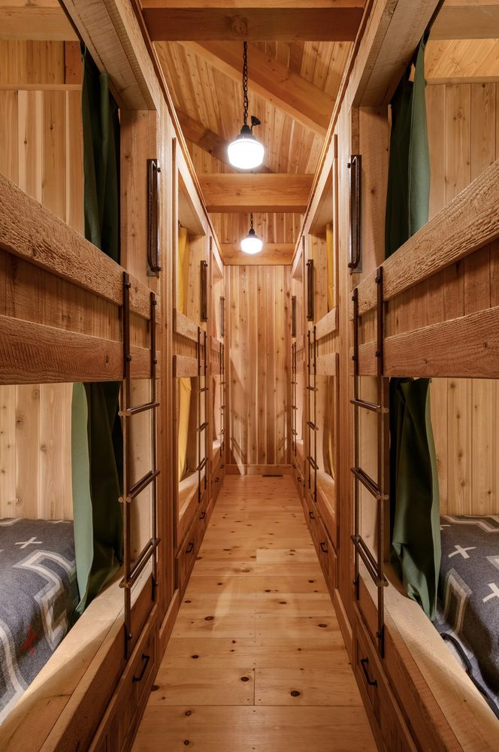
2.7.3 · Bunks (8 built-in) · 5 photos
2.8.1 · Sleeping Side (king) · 1 photos
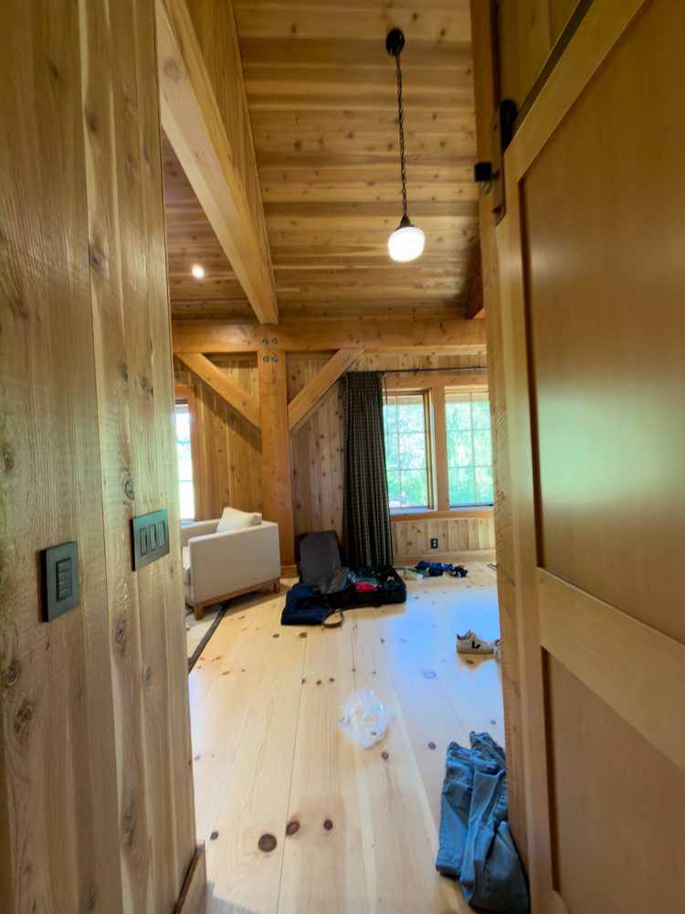
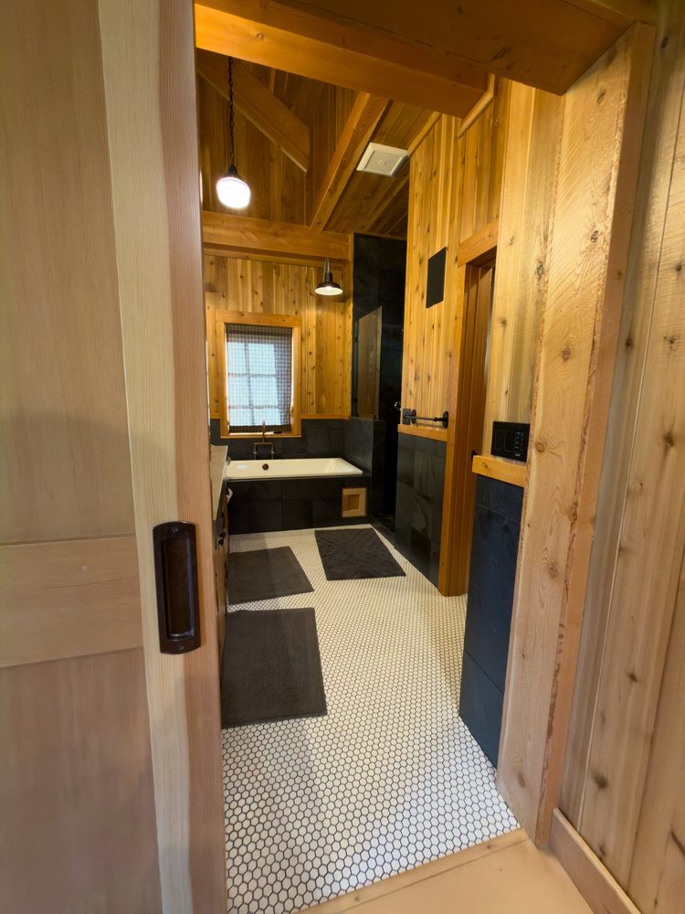
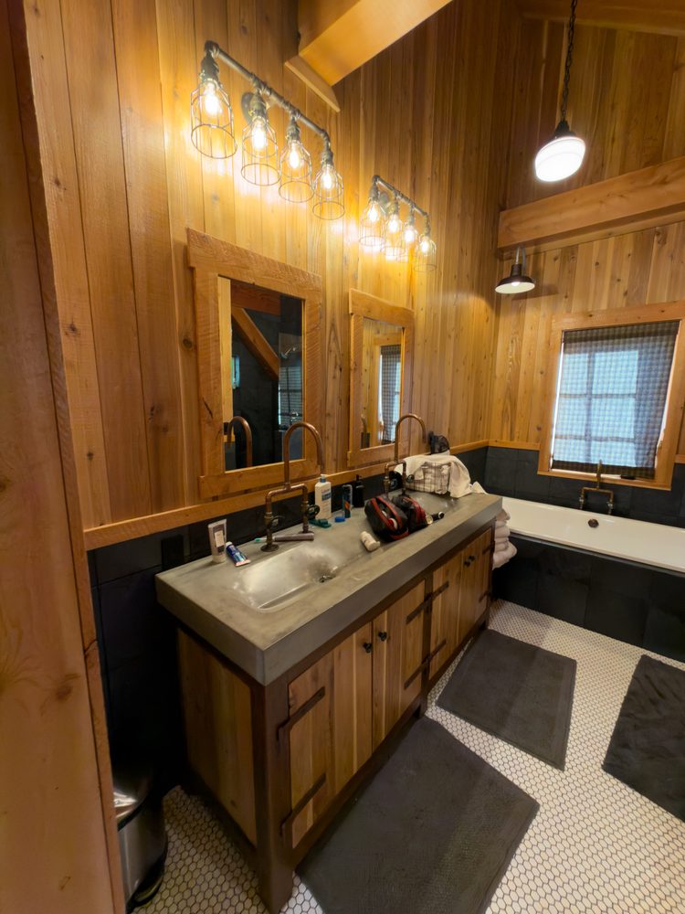
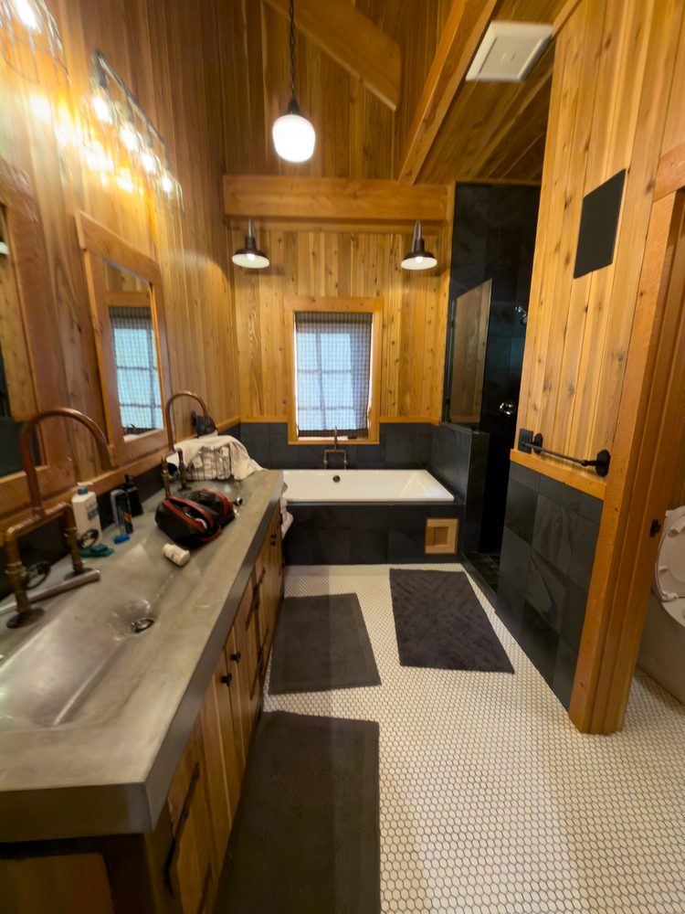
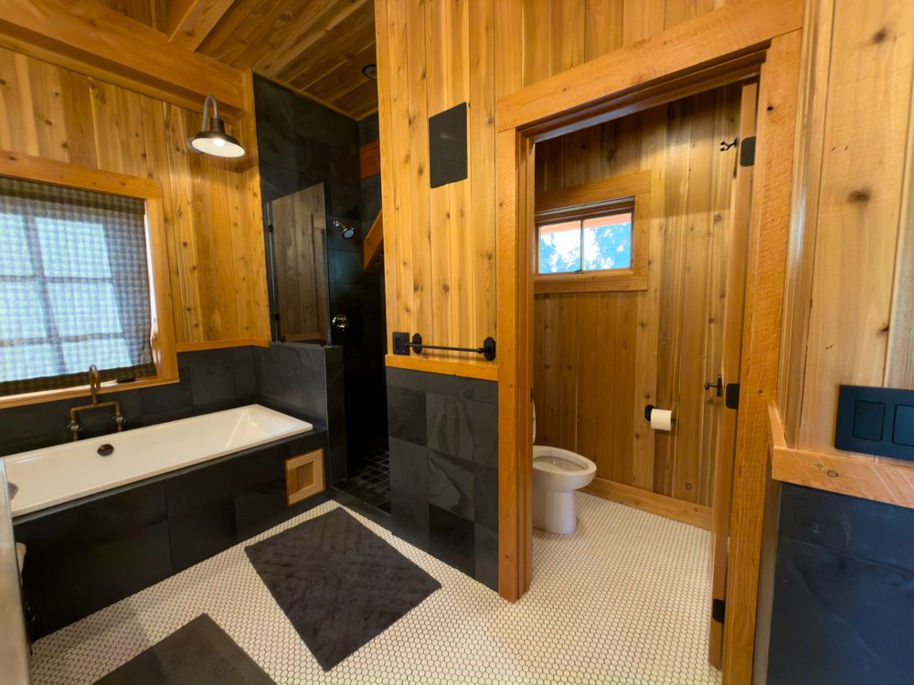
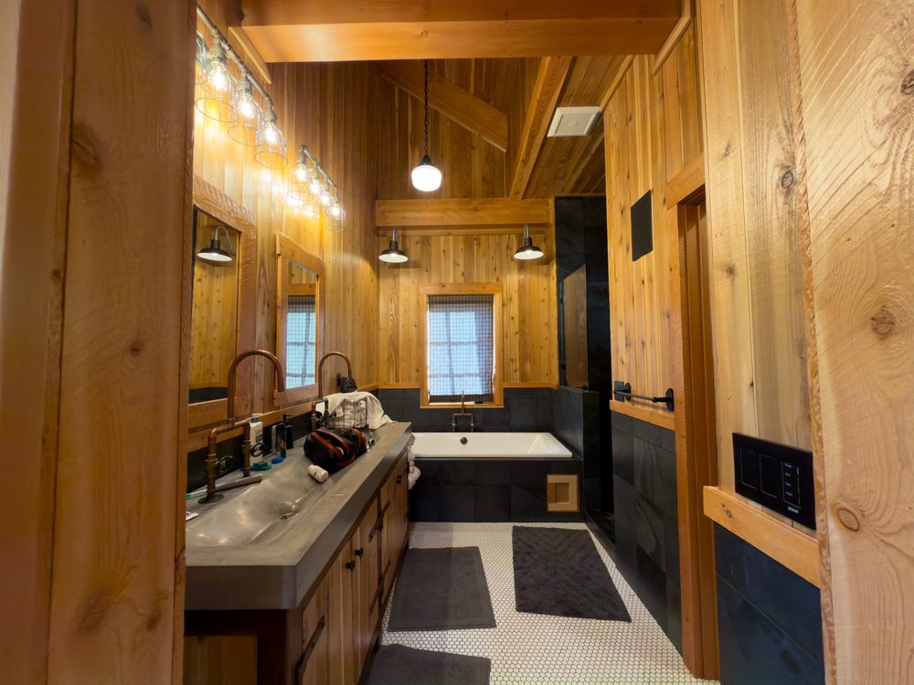
2.8.3 · Primary Bathroom · 5 photos
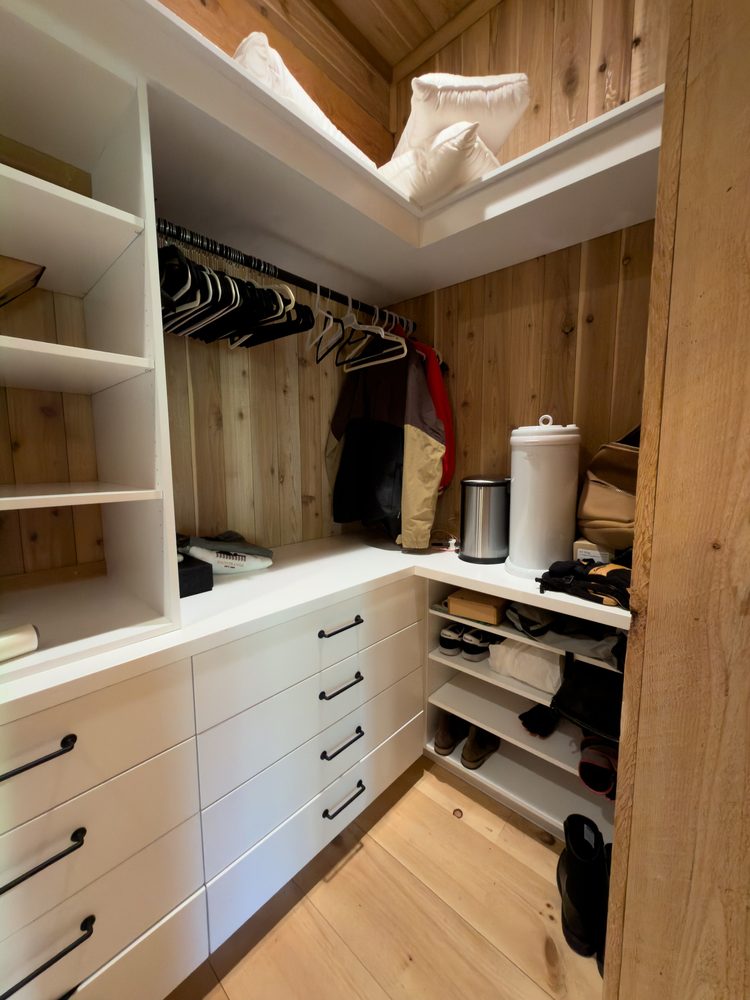
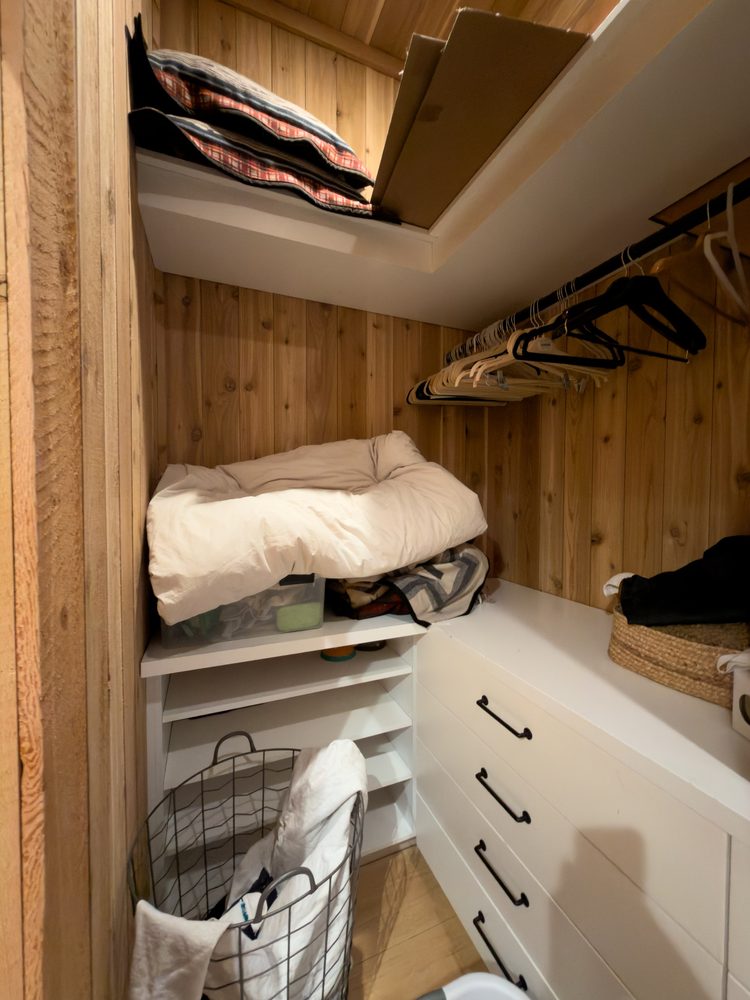
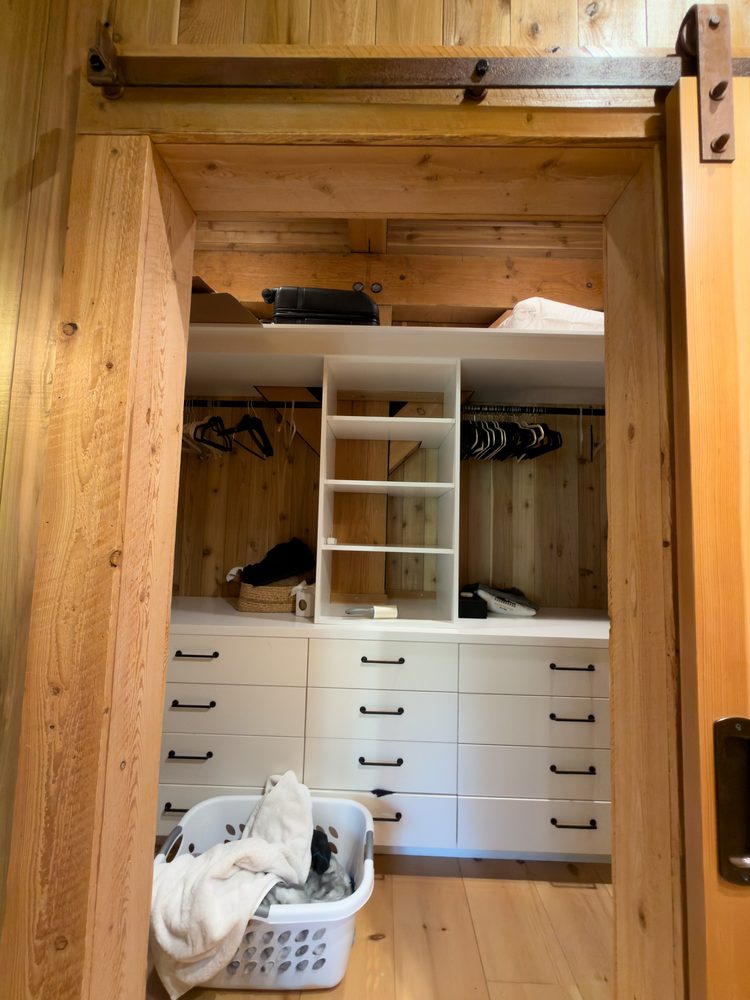
2.8.4 · Walk-in Closet · 3 photos
Studio
3.1.1 · Entrance Hallway · 5 photos
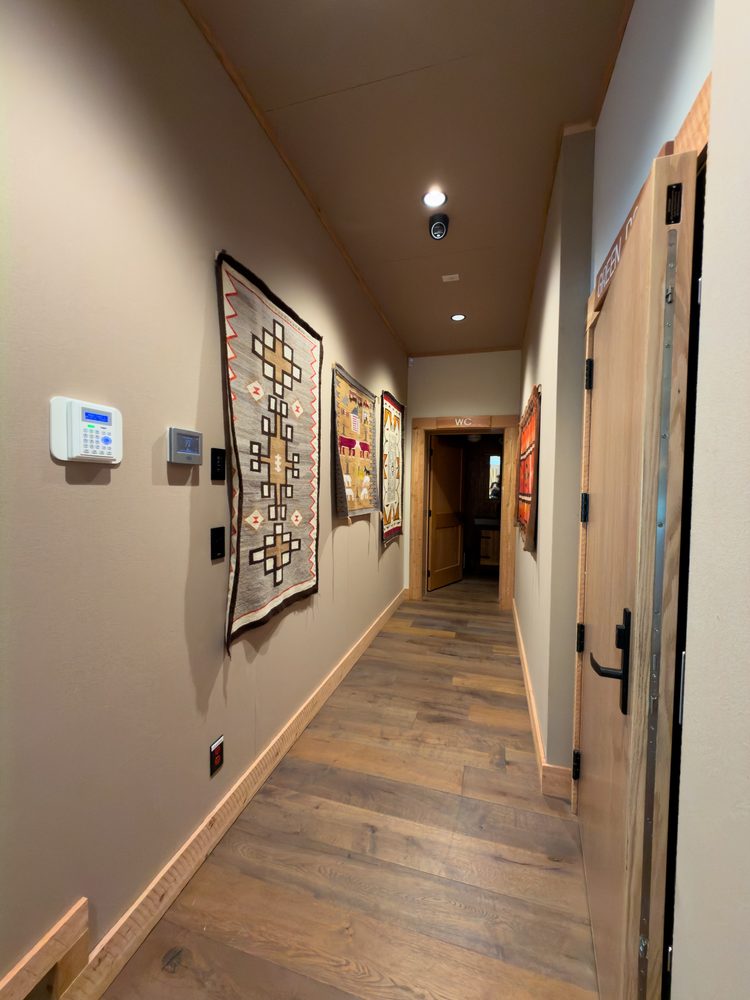
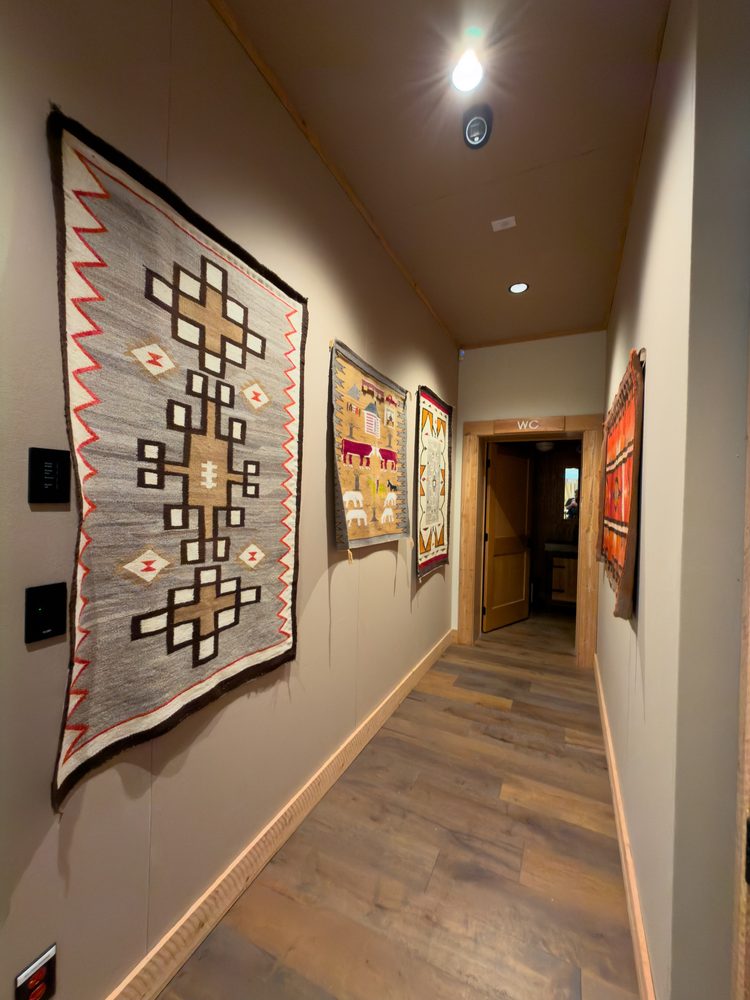
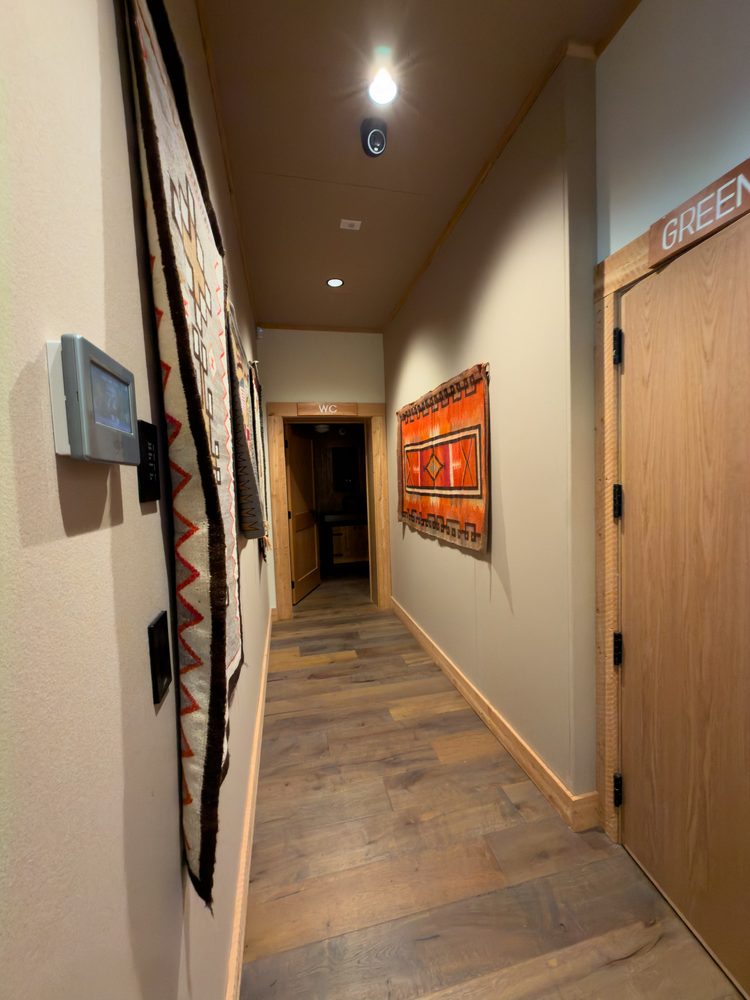
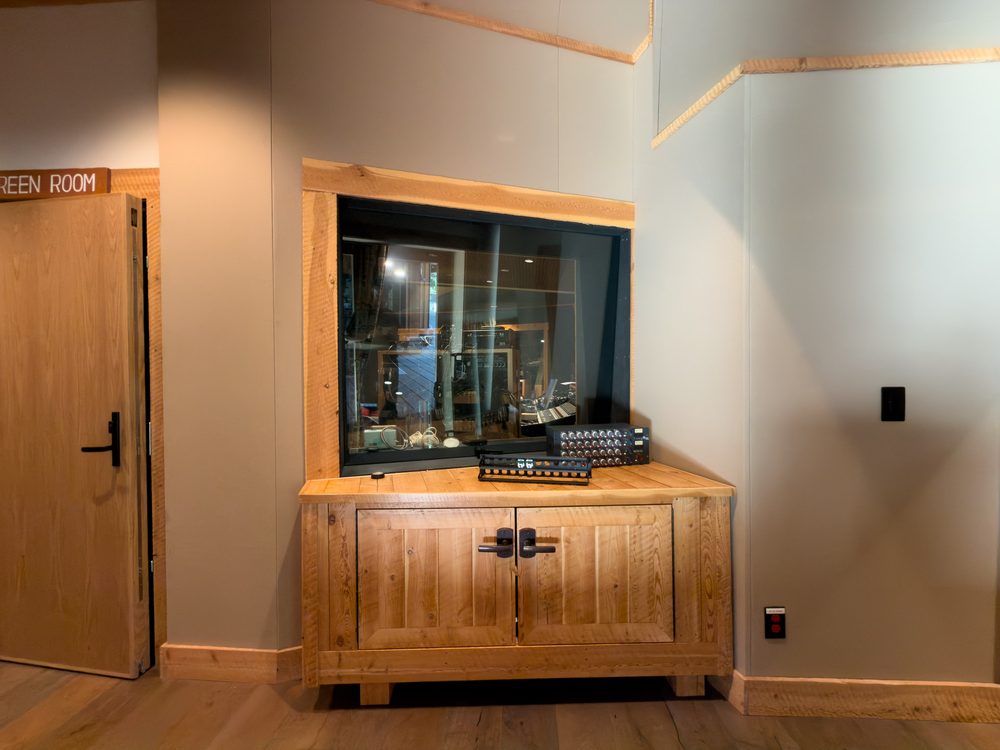
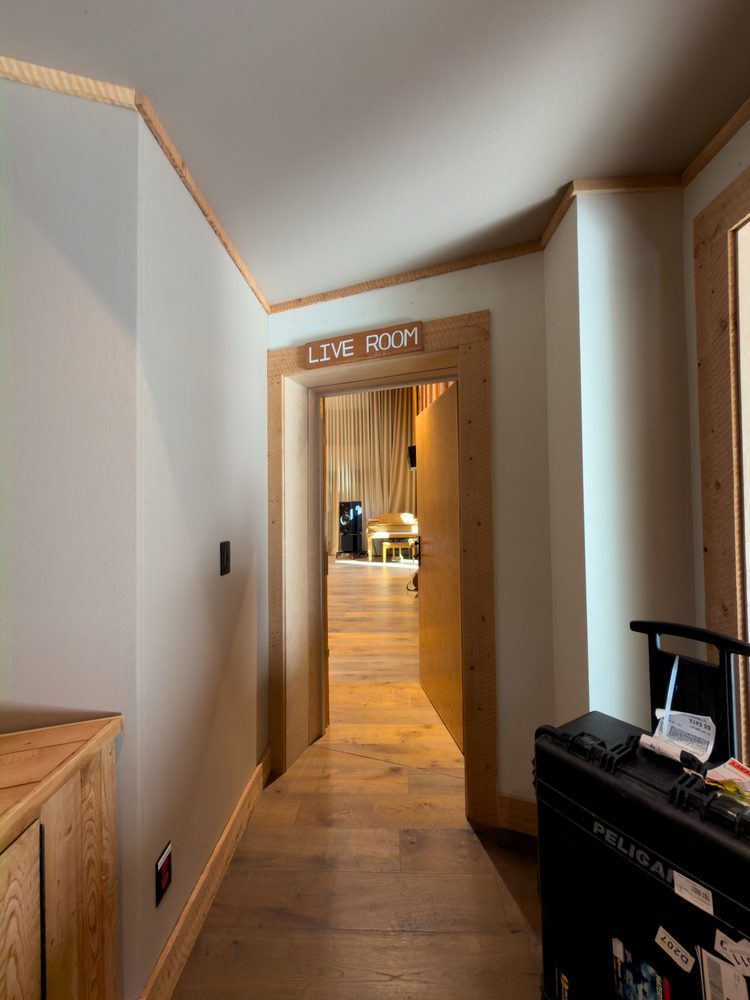
3.2.1 · Staircase & AV Wall · 8 photos
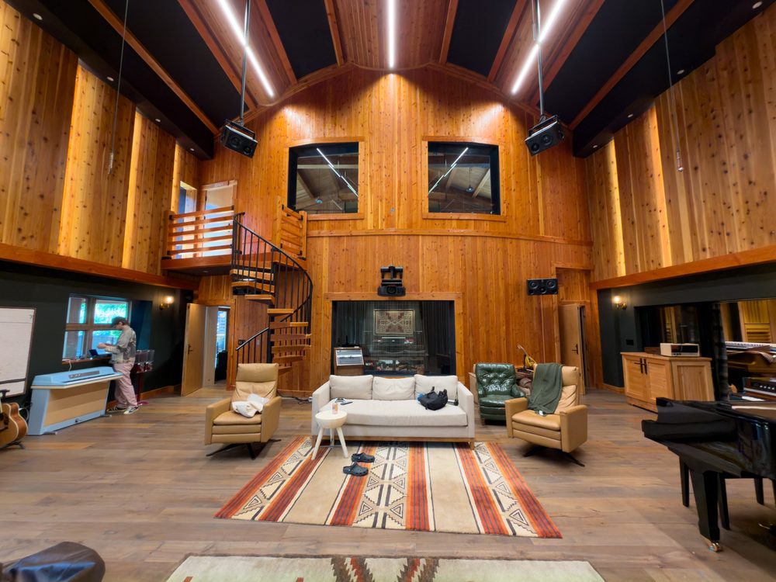
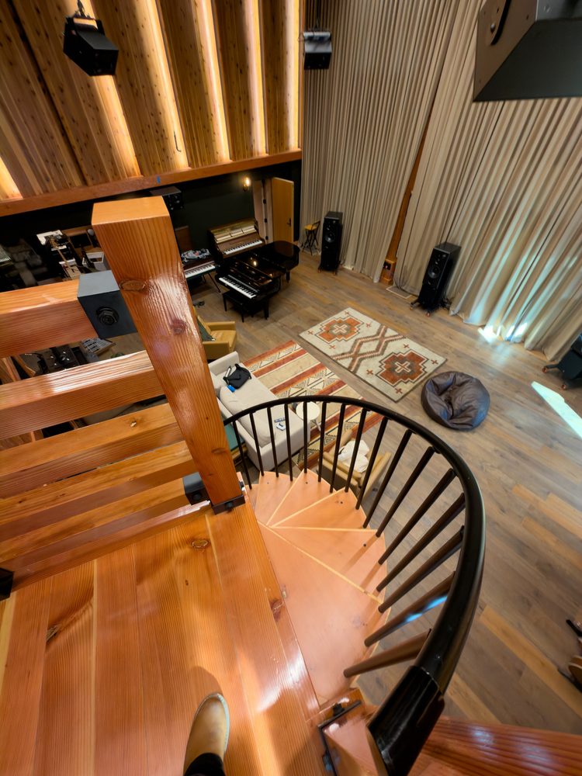
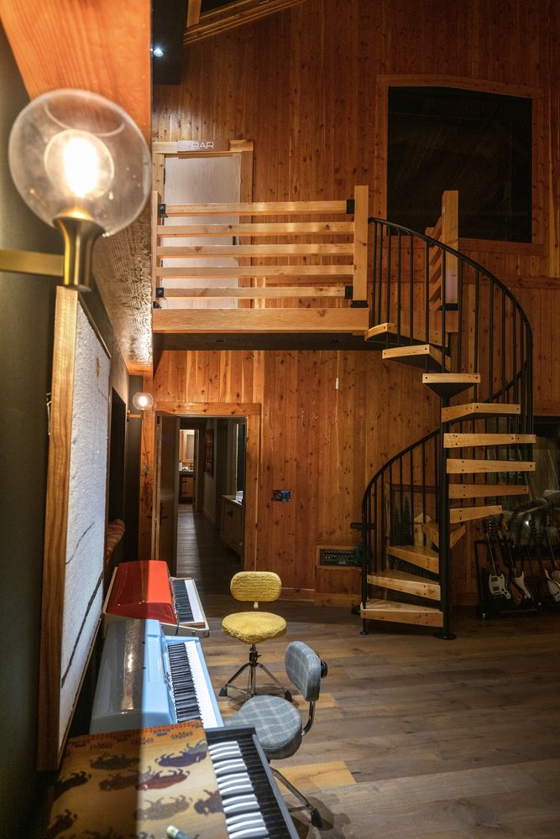
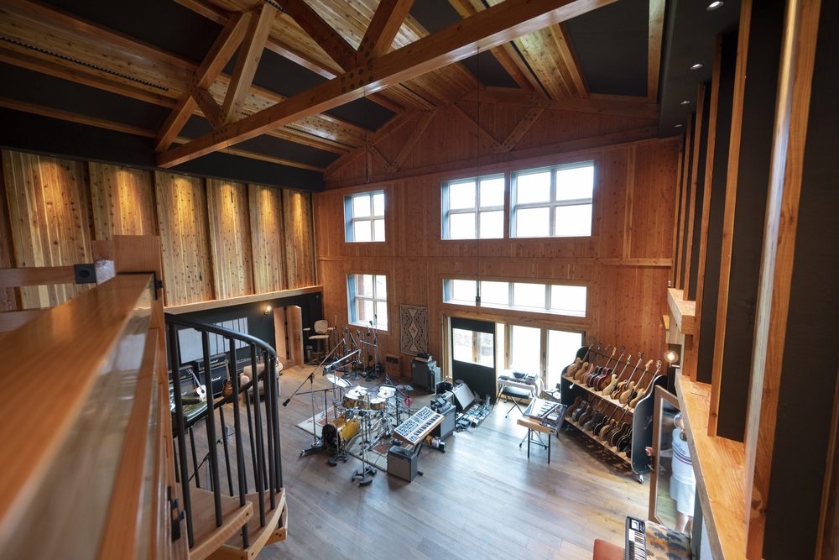
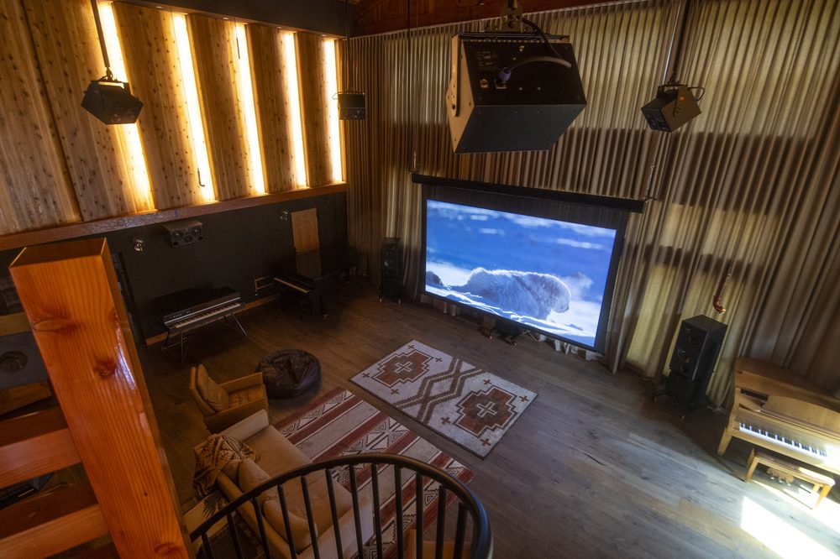
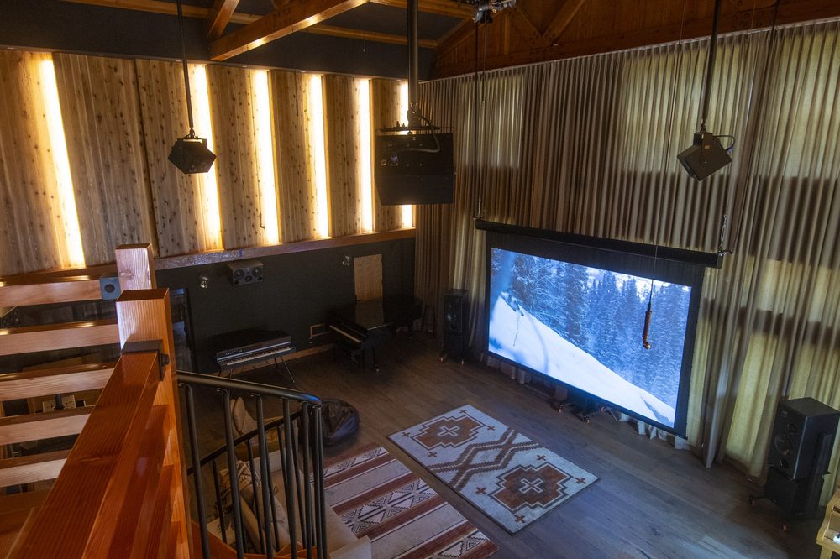
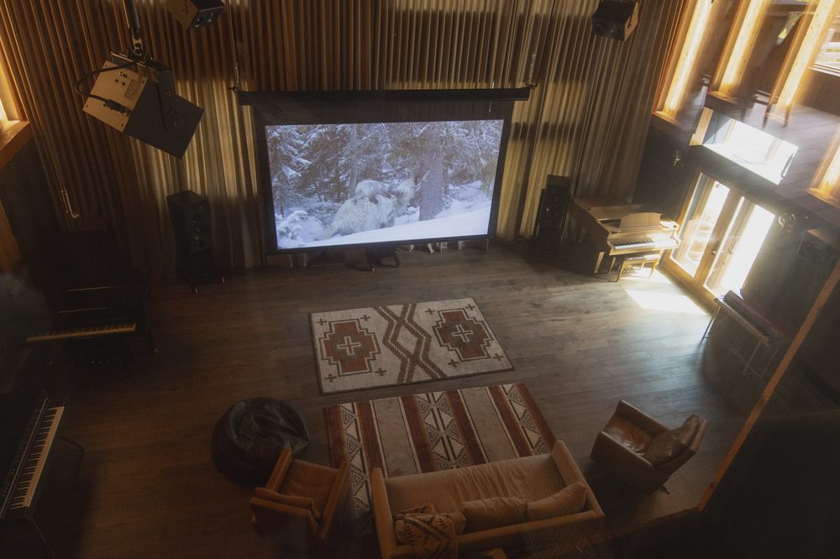
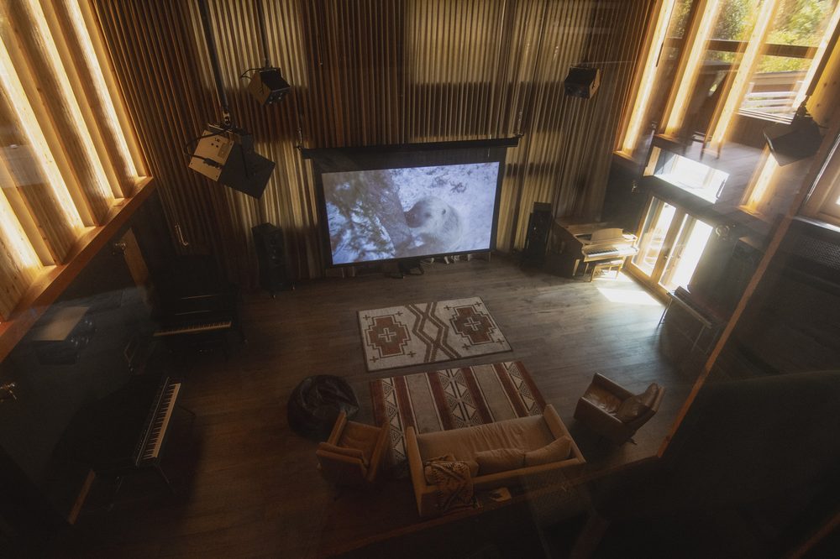
3.2.2 · French-Door Wall (faces log cabin + pool) · 6 photos
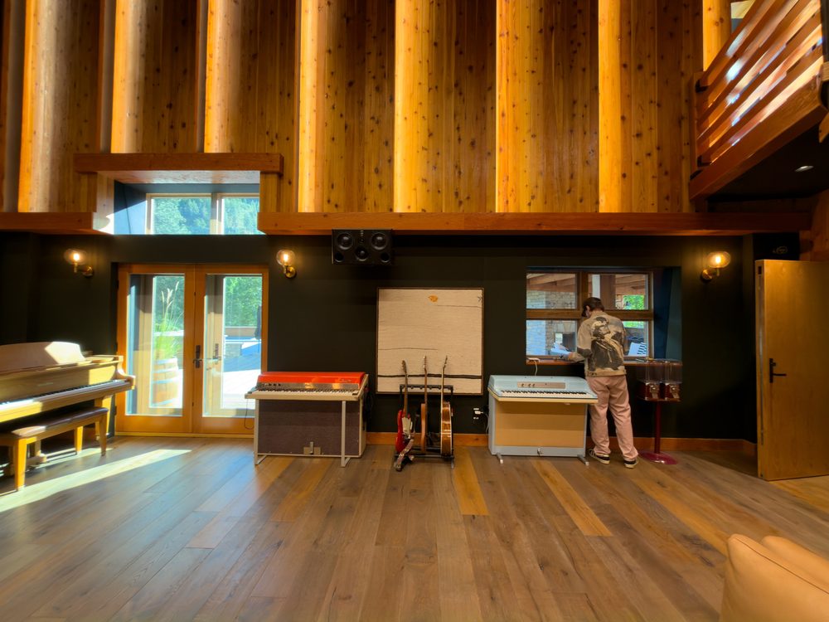
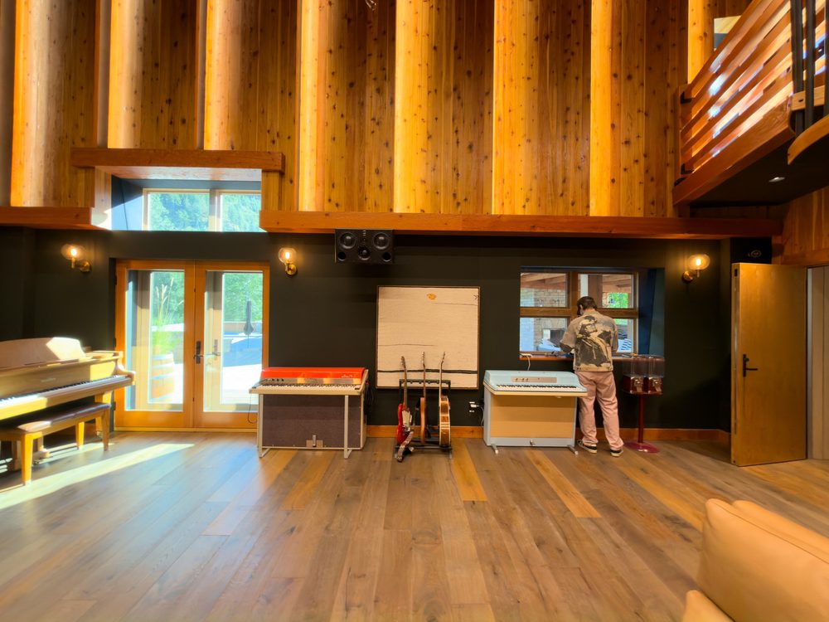
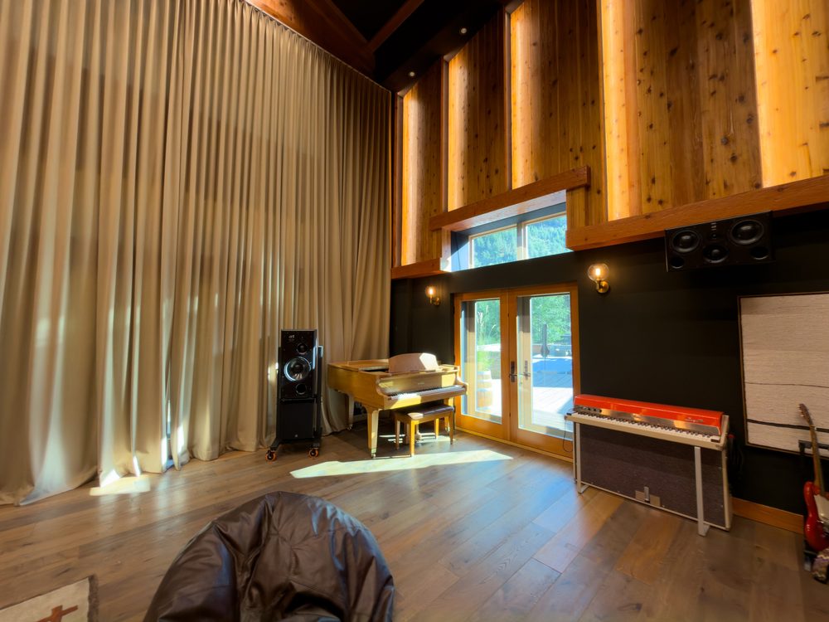
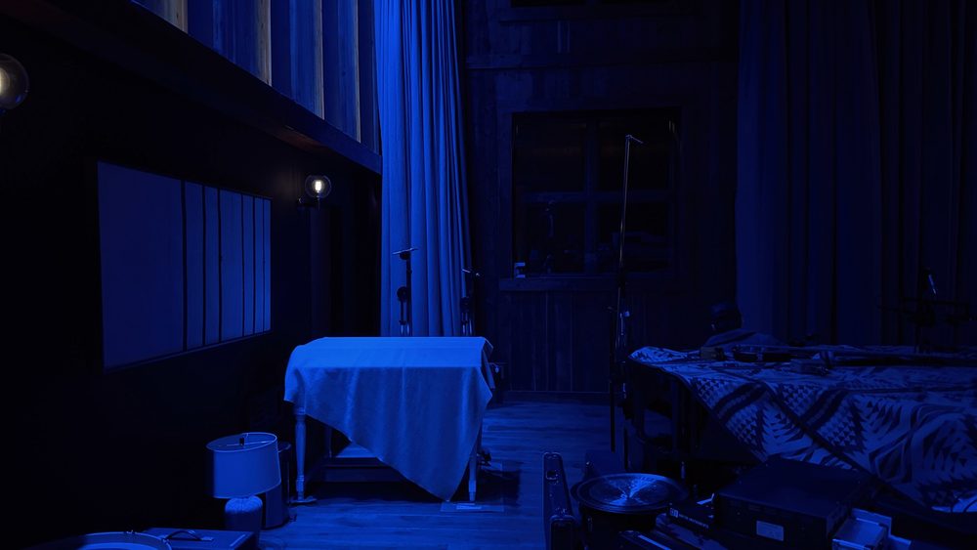
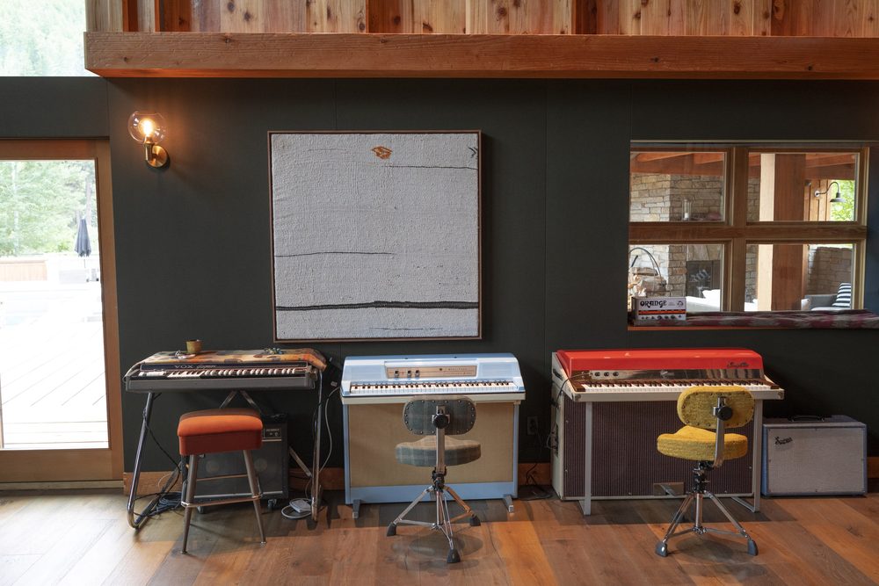
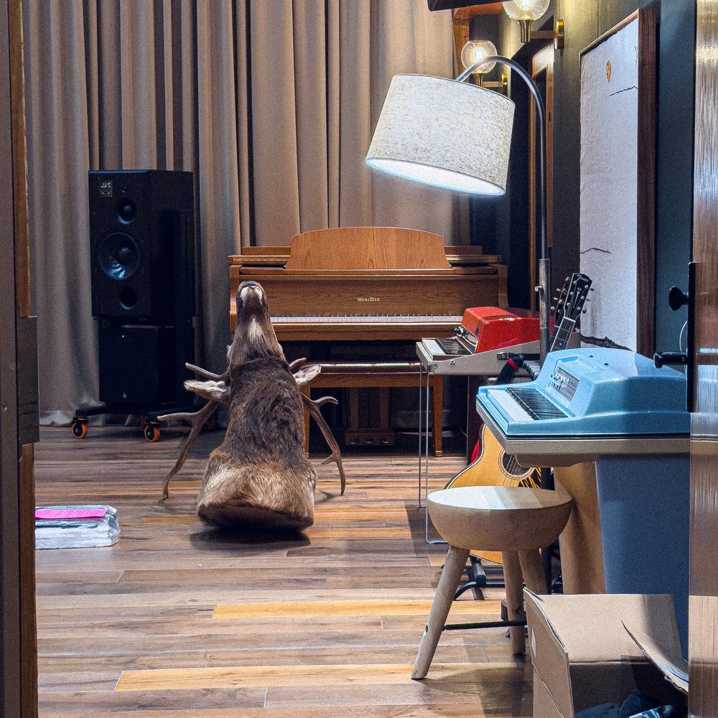
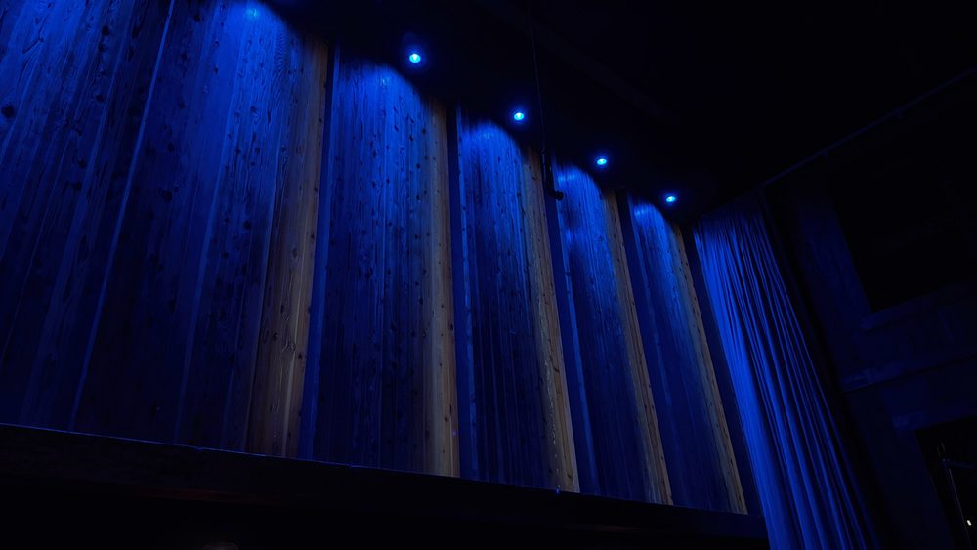
3.2.3 · Curtain Wall (faces front yard) · 14 photos
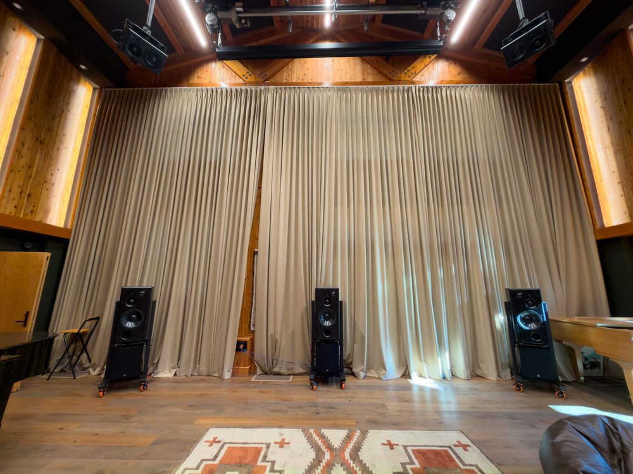
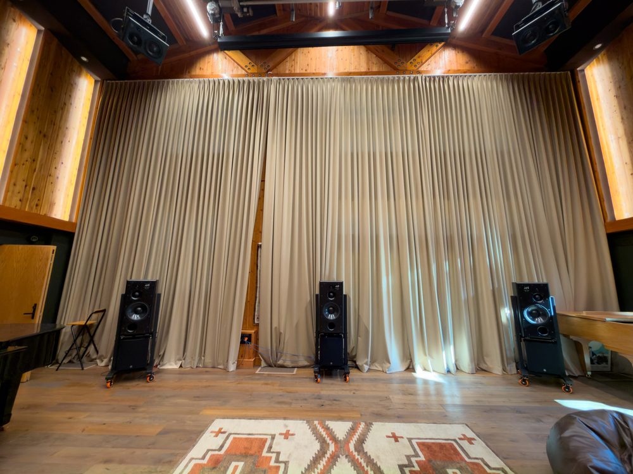
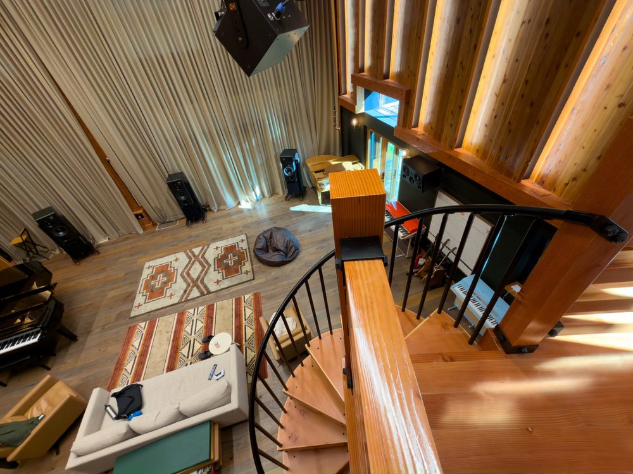
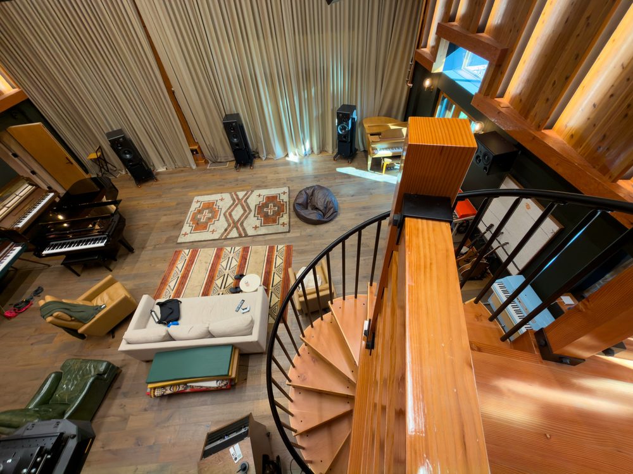
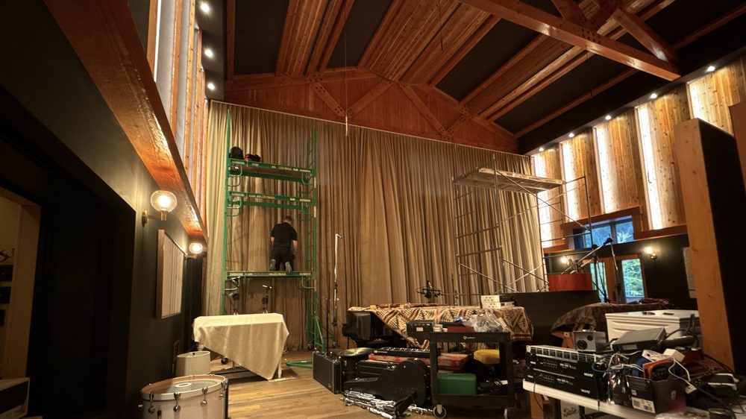
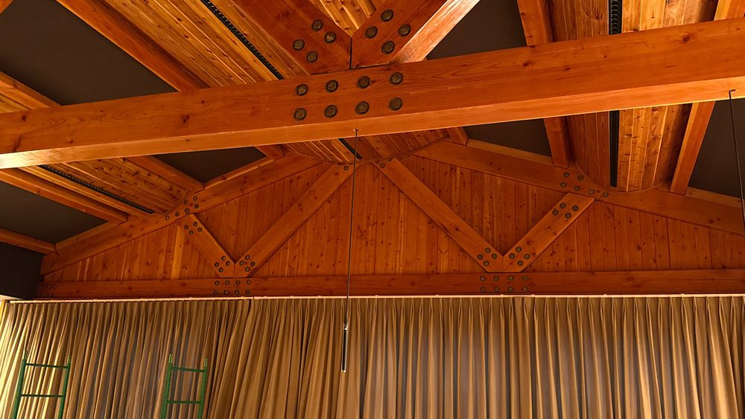
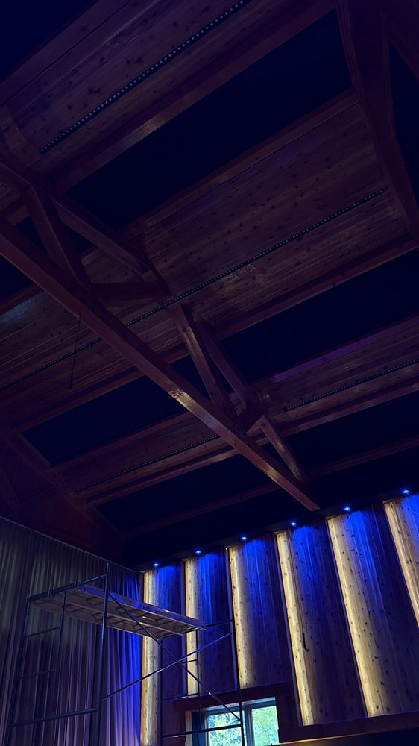
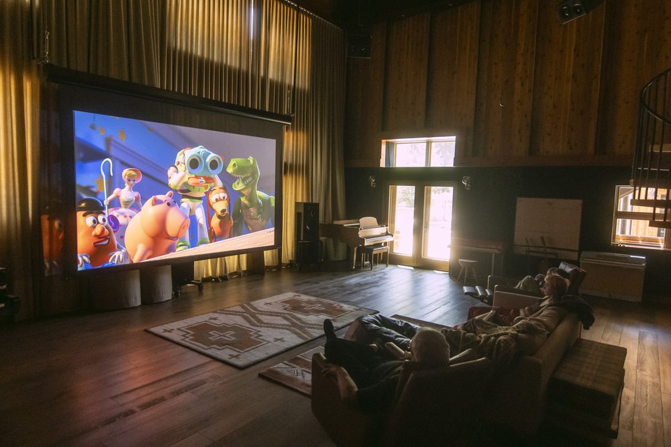
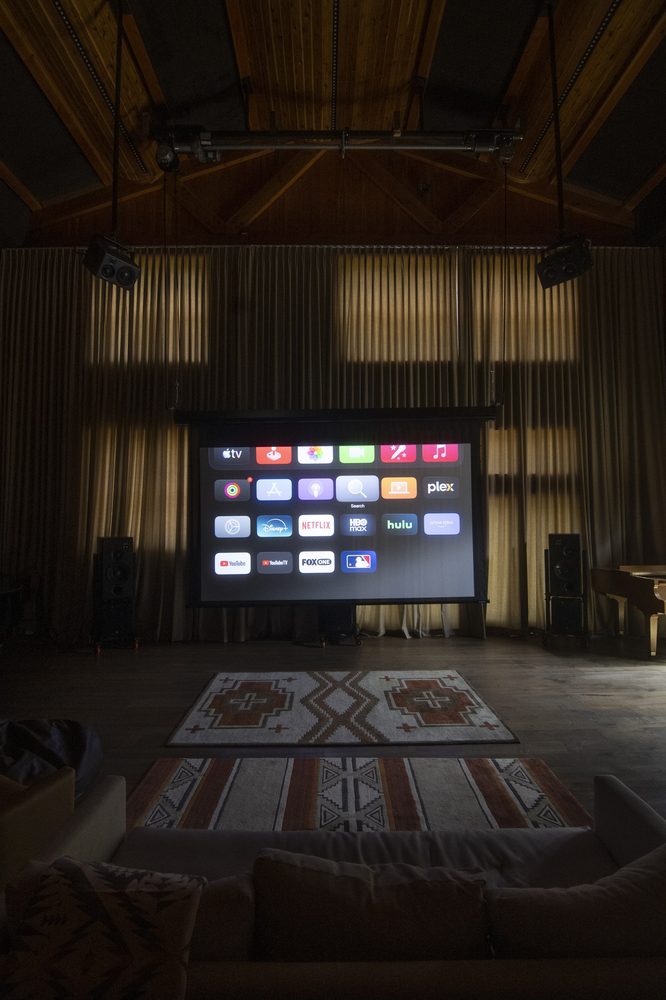
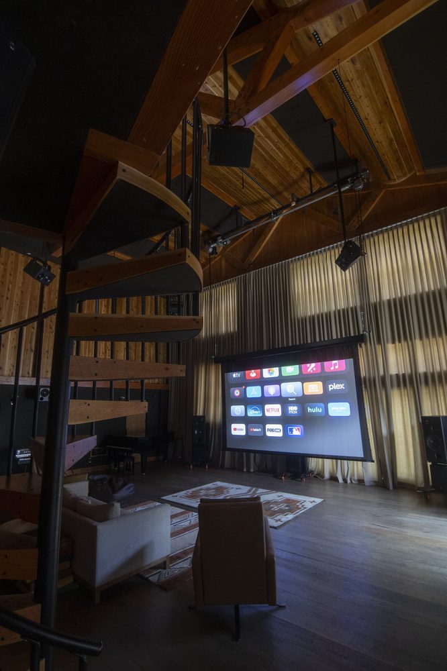
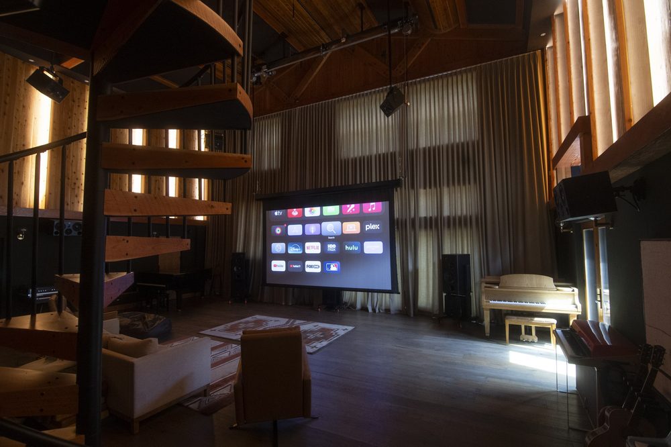
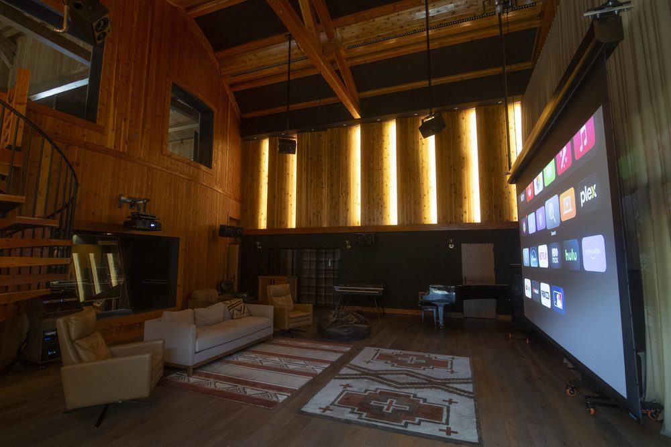
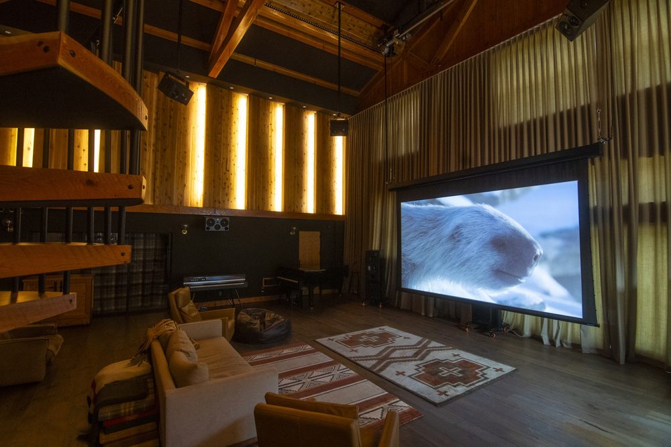
3.2.4 · Iso-Door Wall (opposite the French doors) · 2 photos
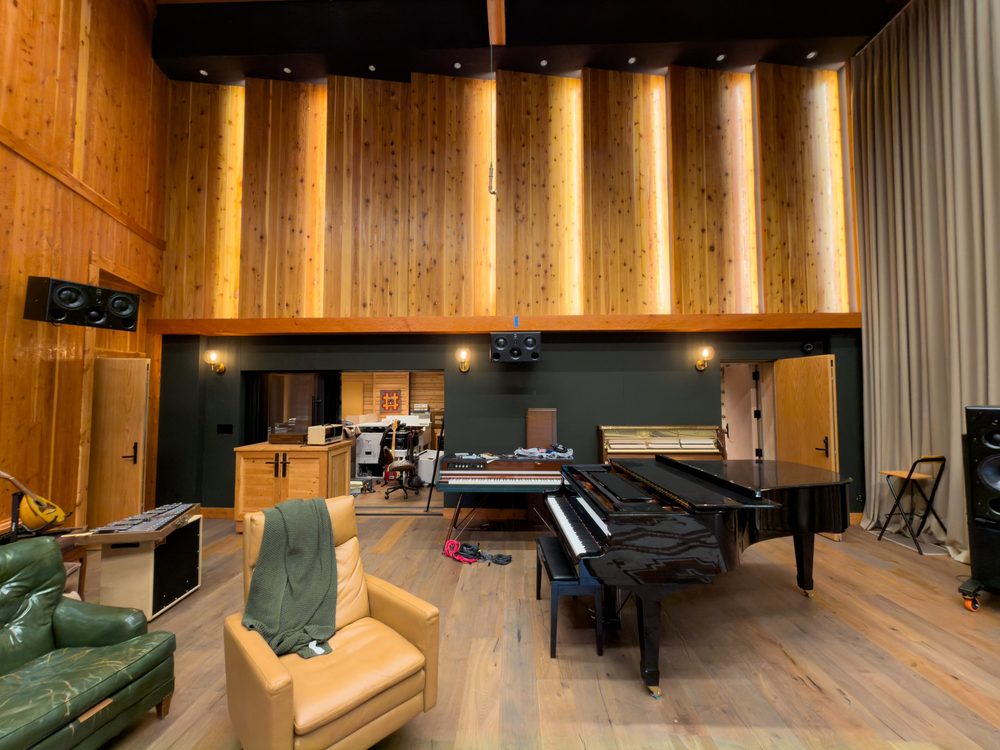
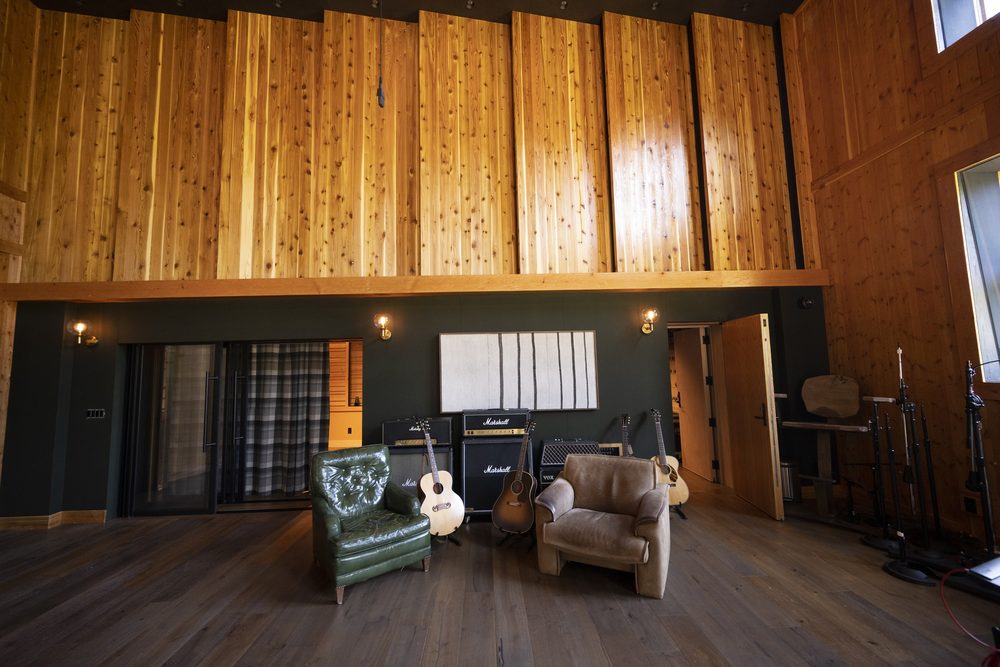
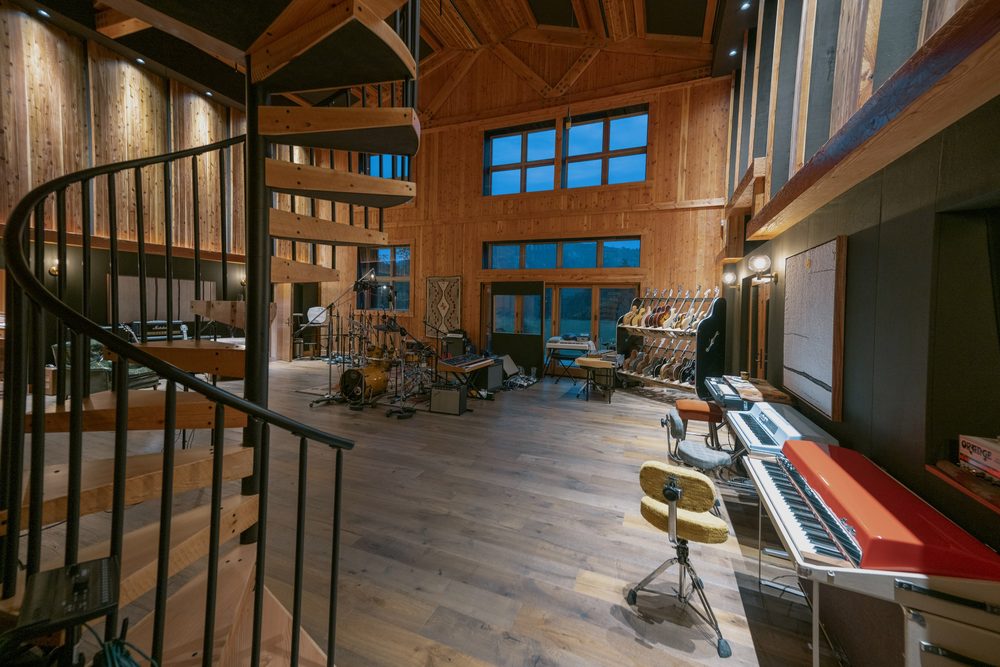
3.2.5 · Center Floor (floating) · 9 photos
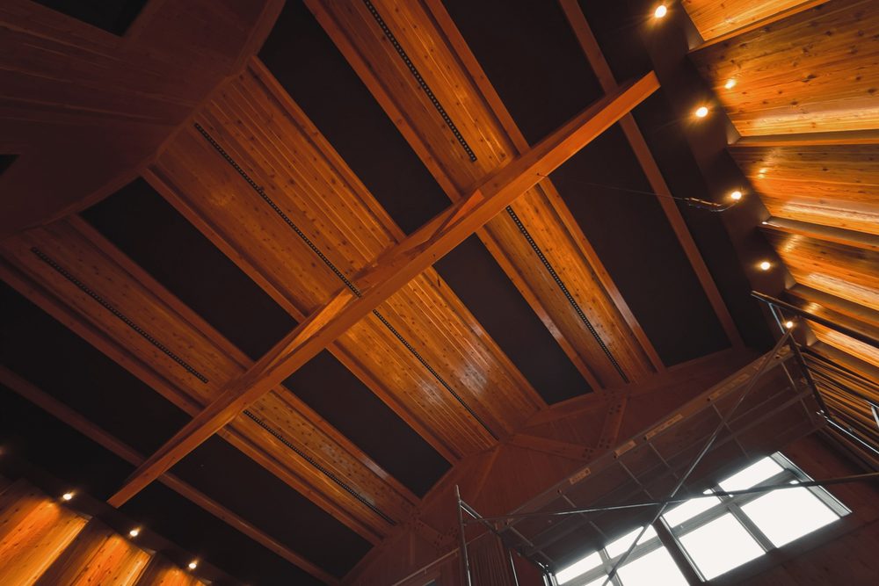
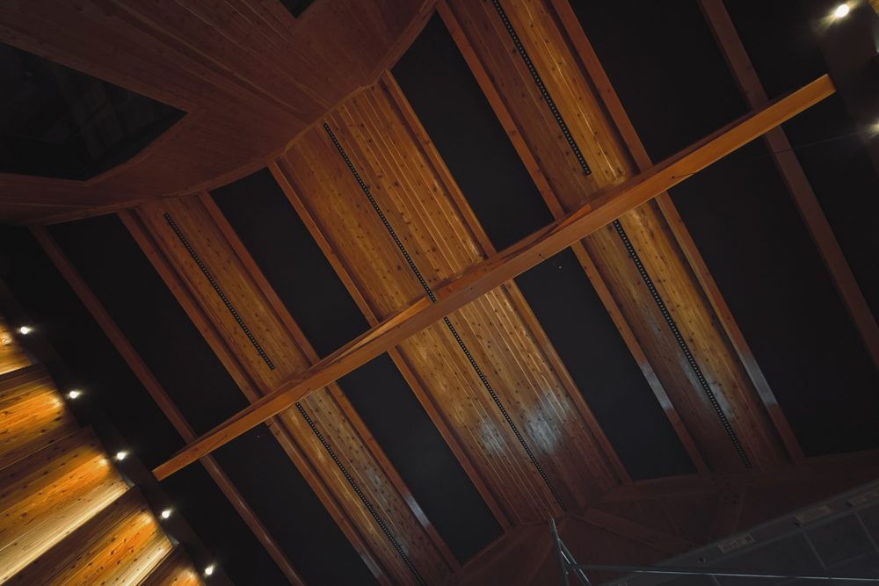
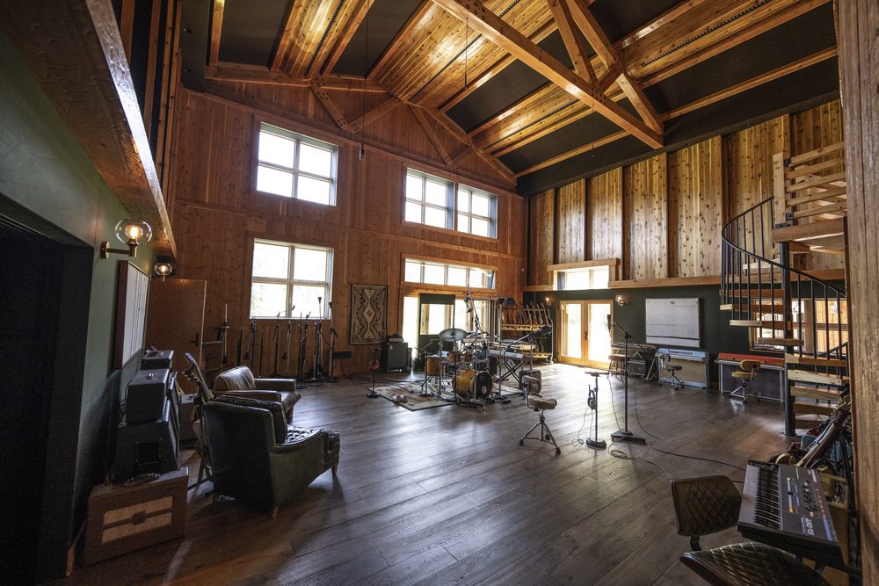
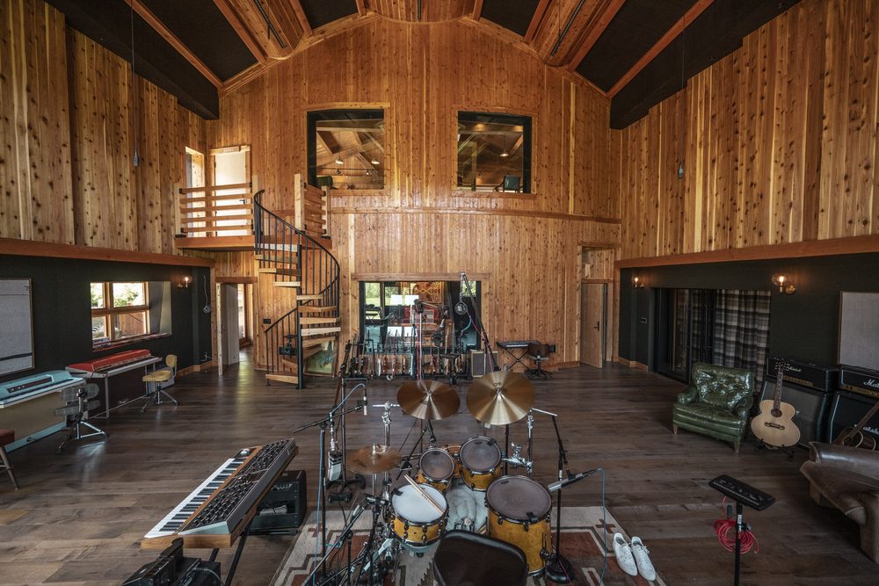
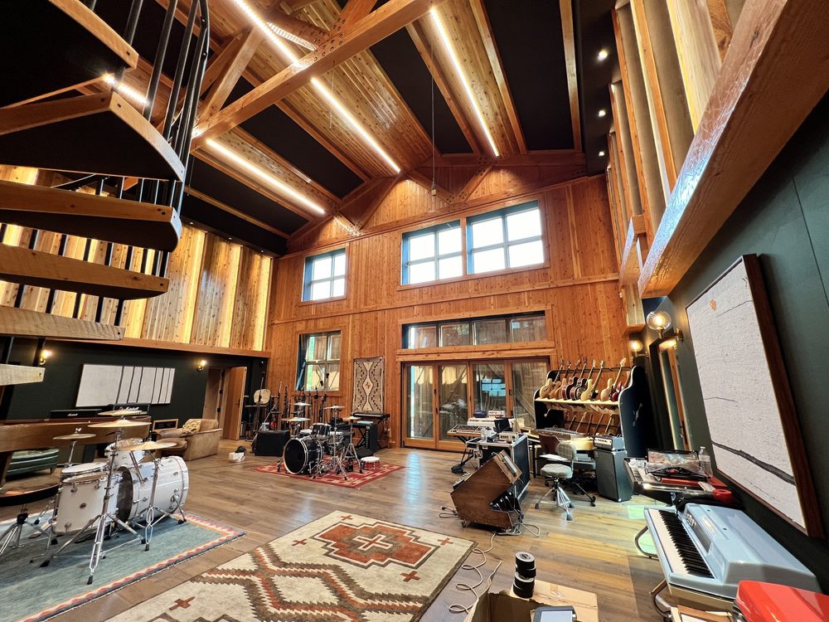
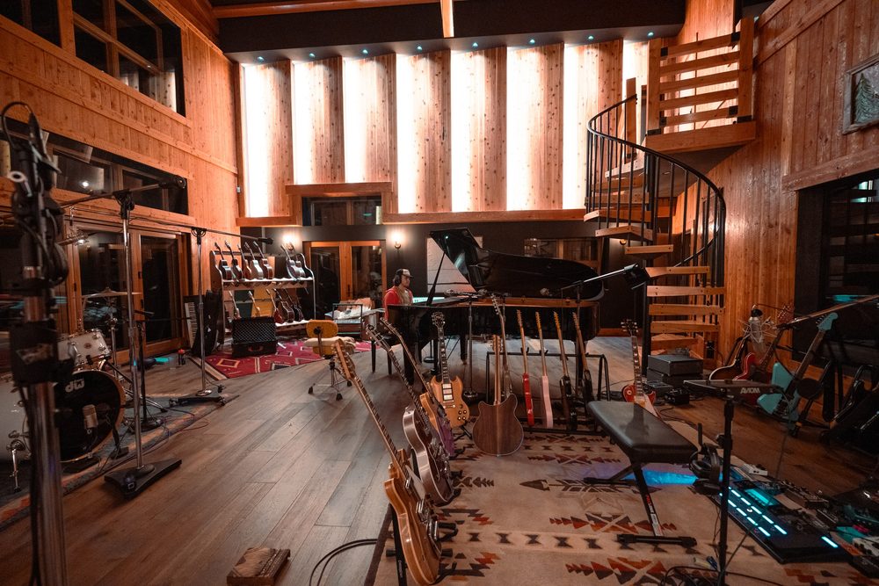
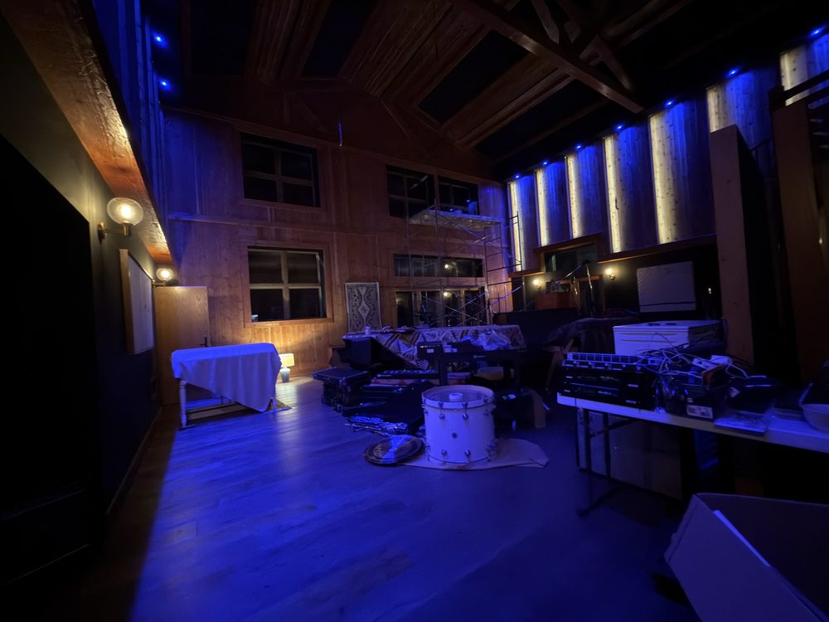
3.3.1 · Buffalo Room · 2 photos
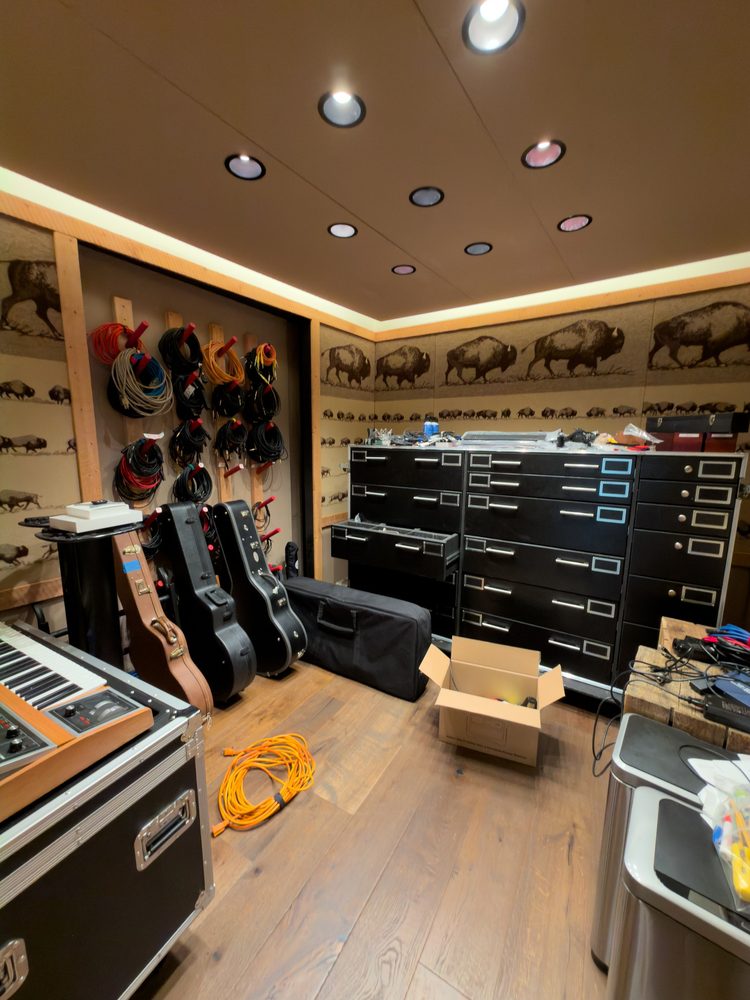
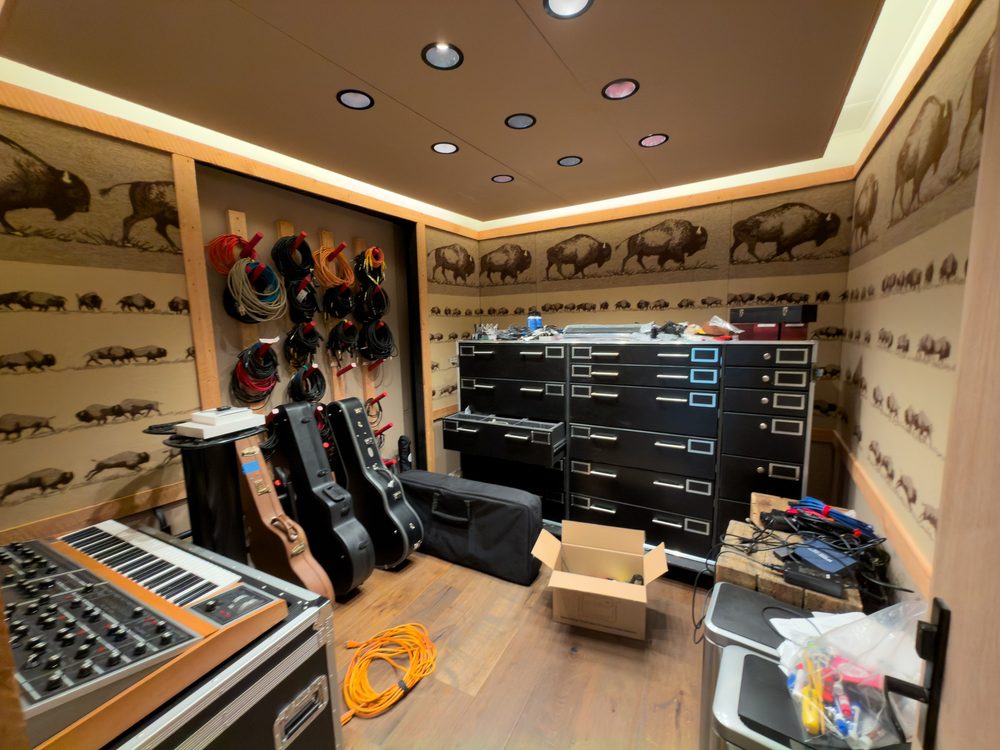
3.3.2 · Yellow Room · 3 photos
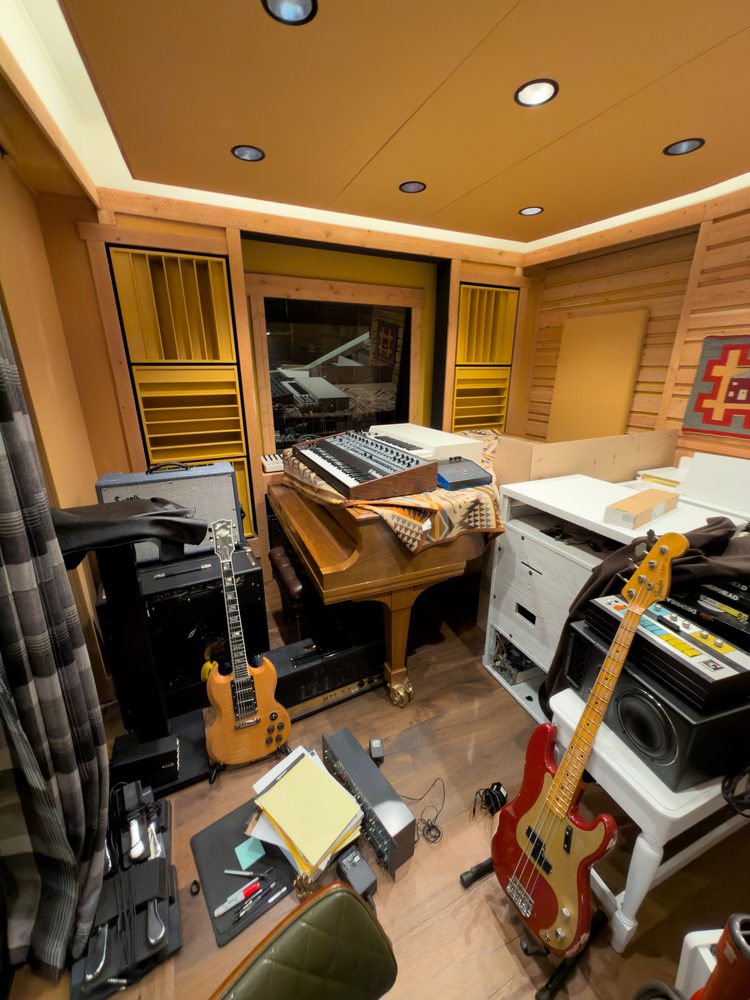
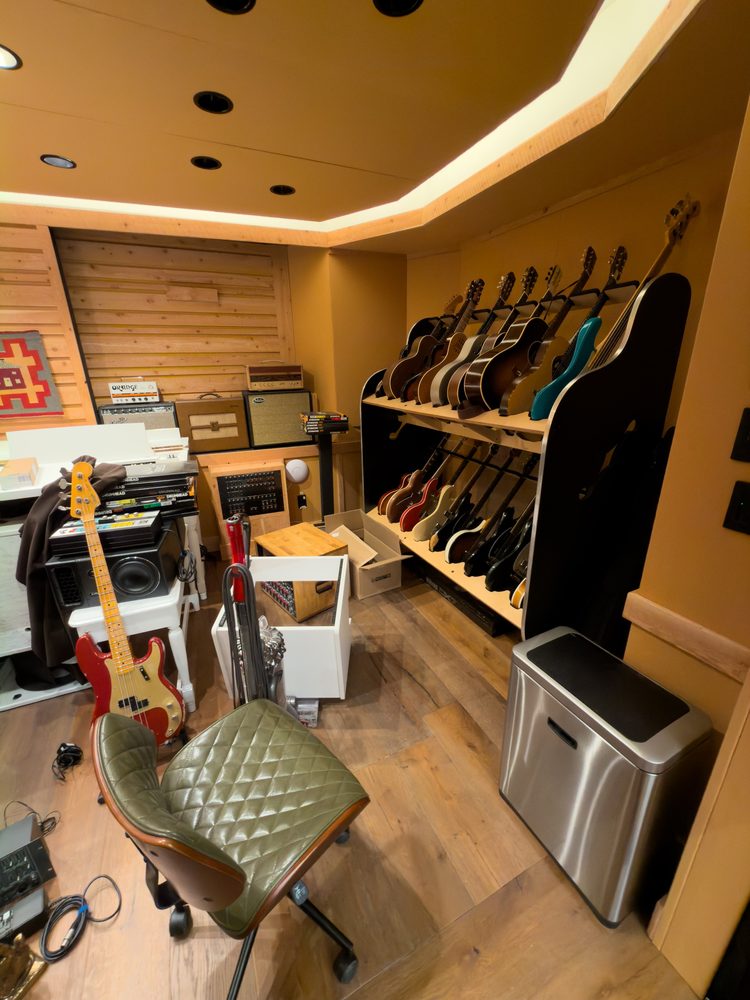
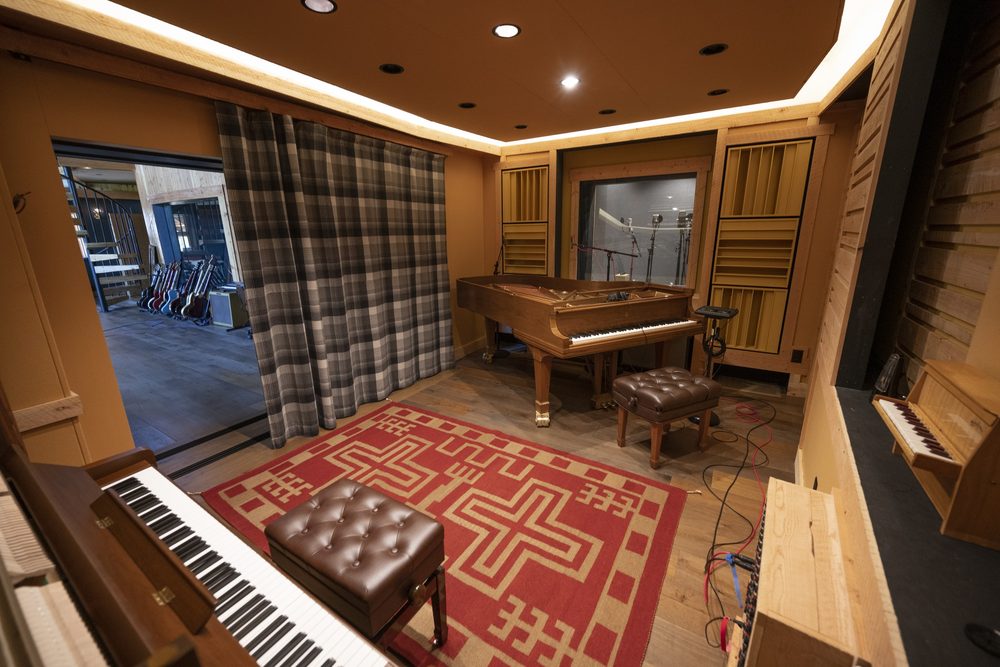
3.3.3 · Gray Room · 5 photos
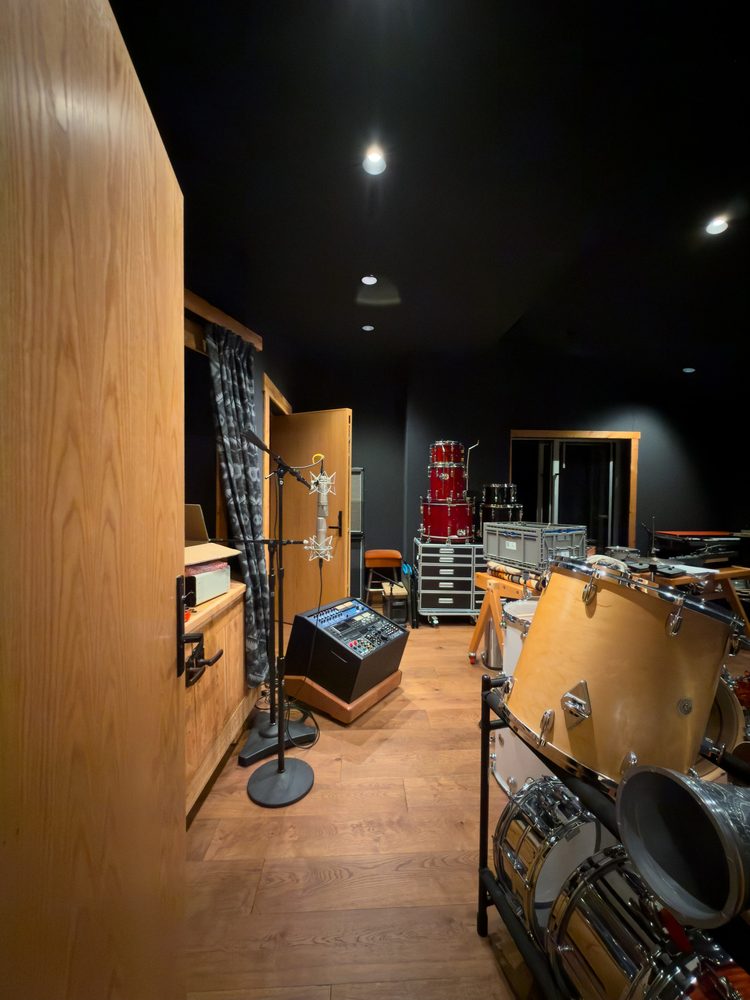
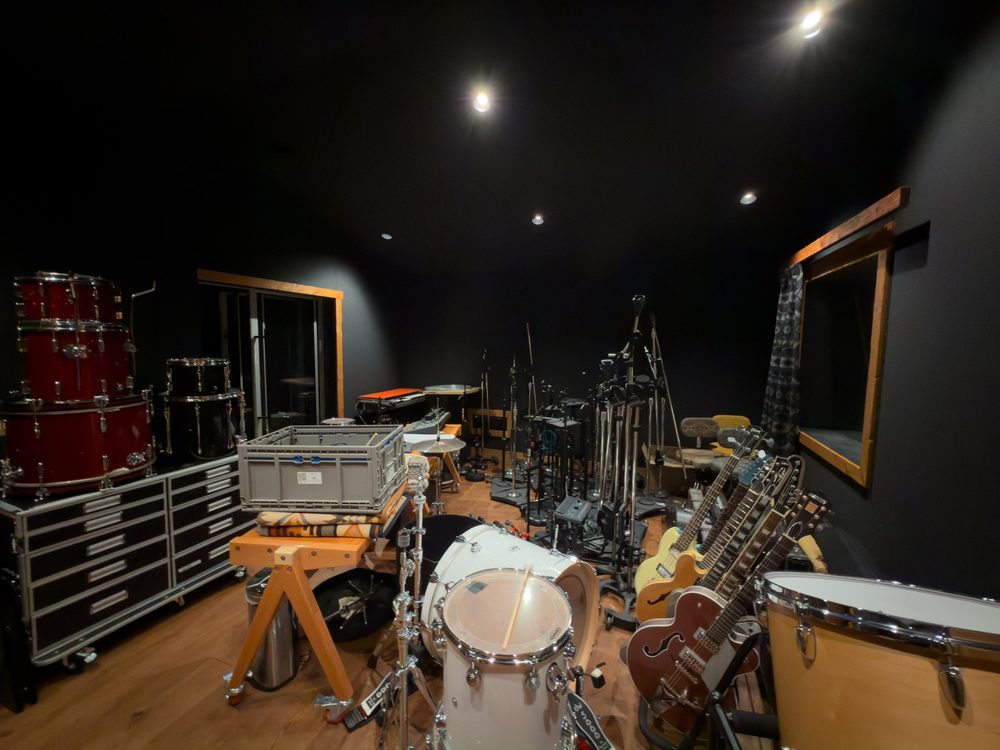
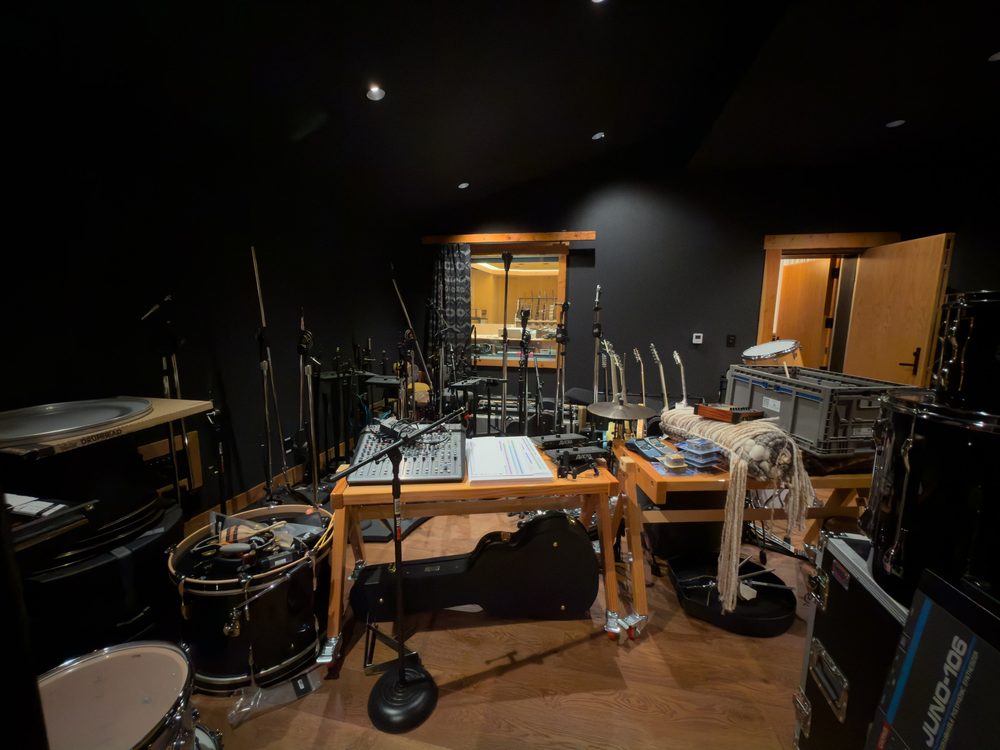
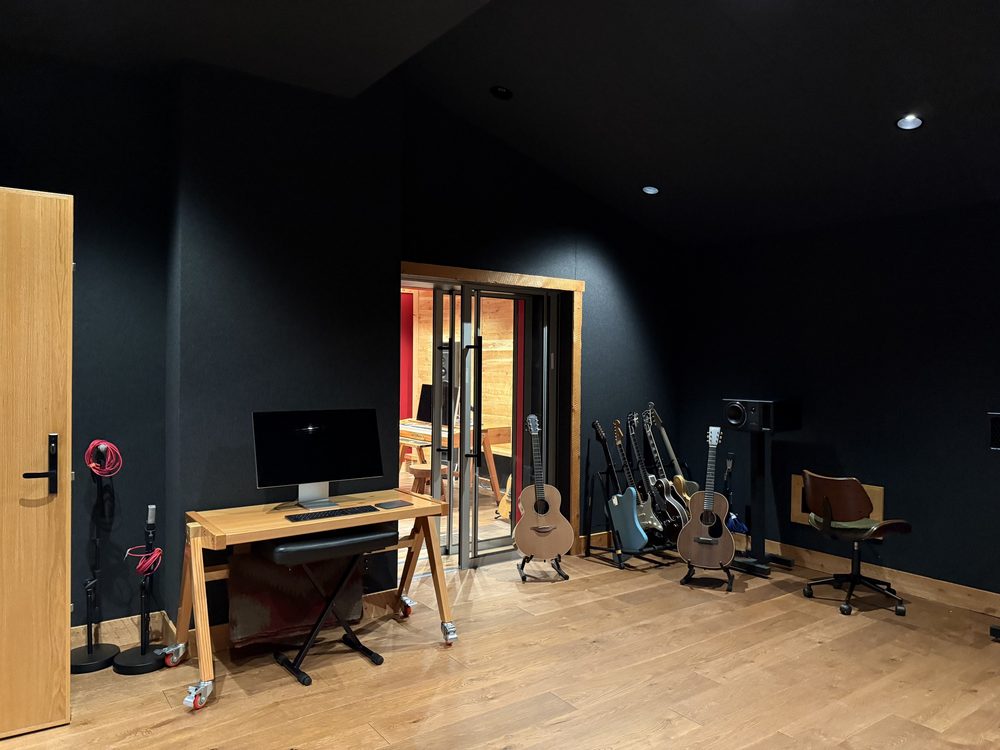
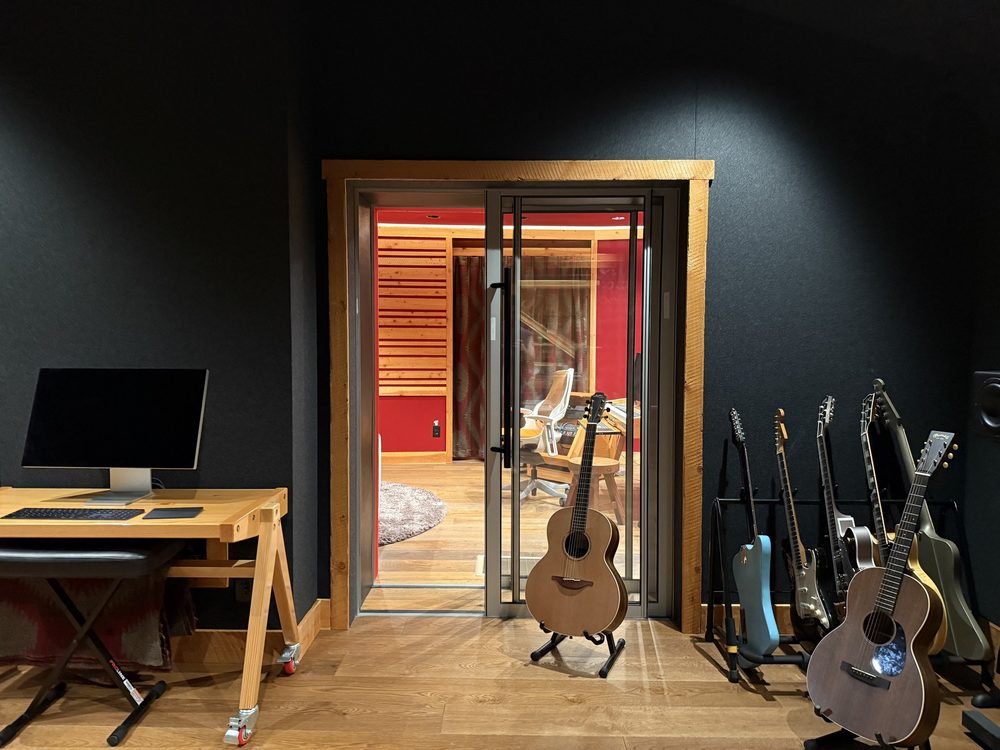
3.4.1 · Red Room (Control Room B) · 6 photos
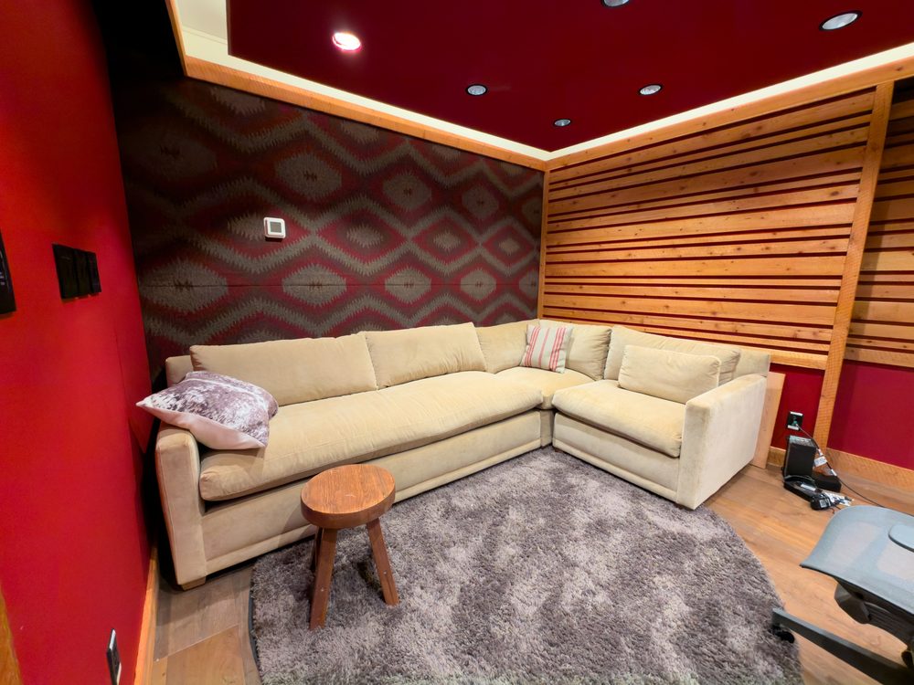
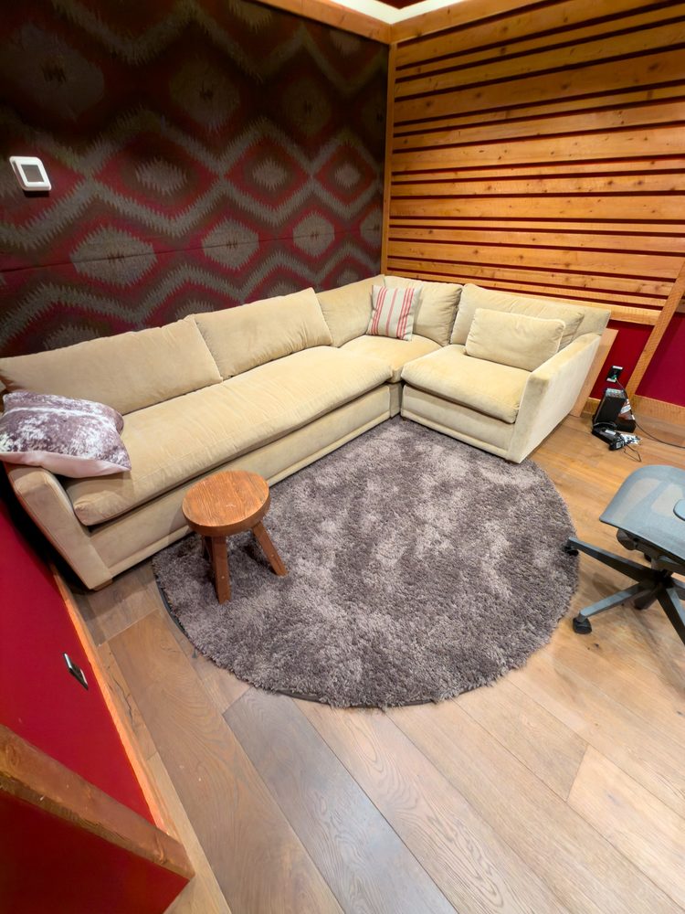
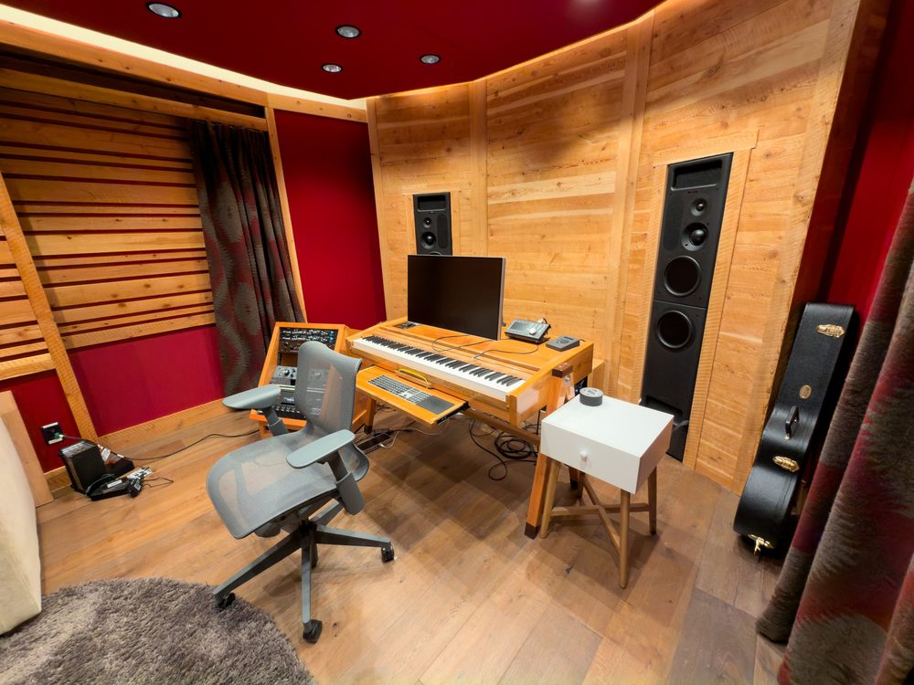
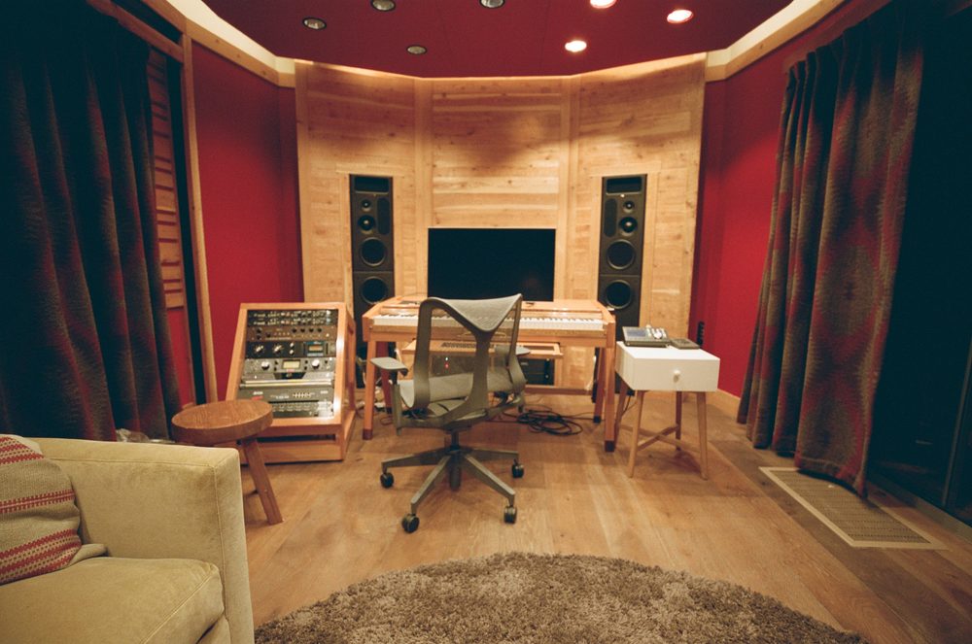
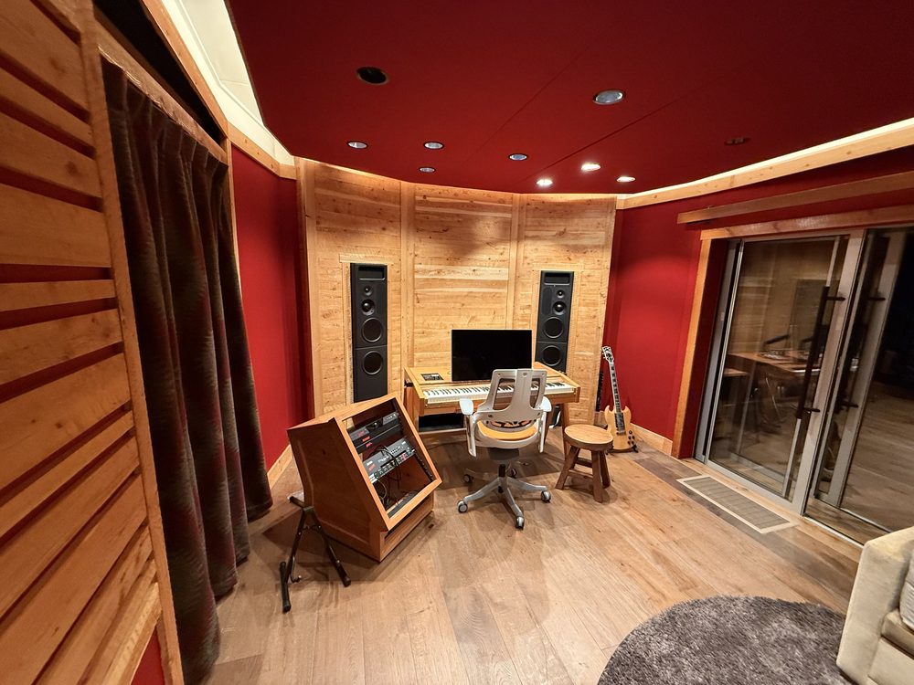
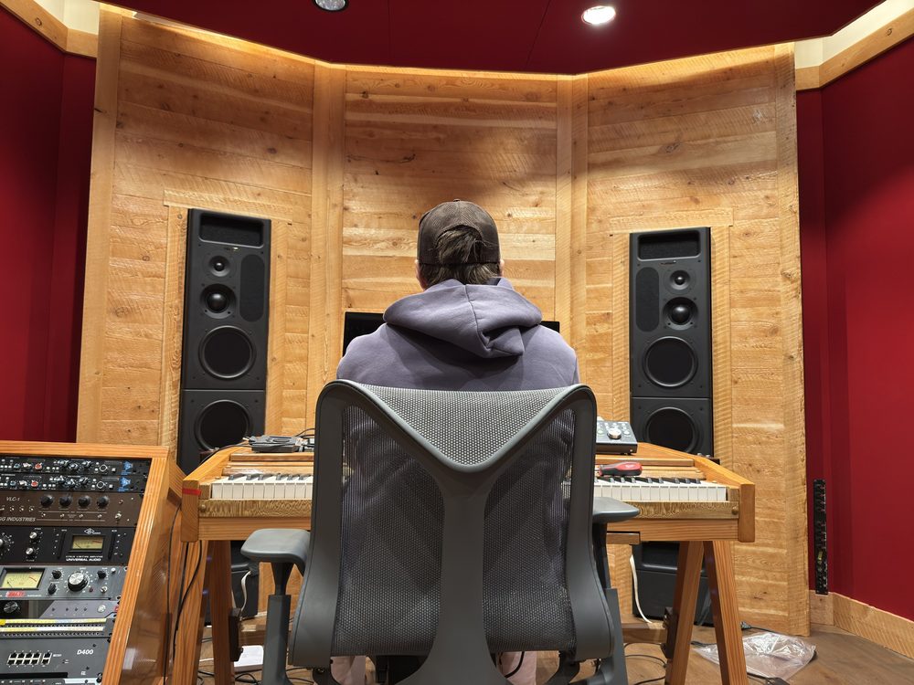
3.5.1 · Green Room (Control Room A) · 27 photos
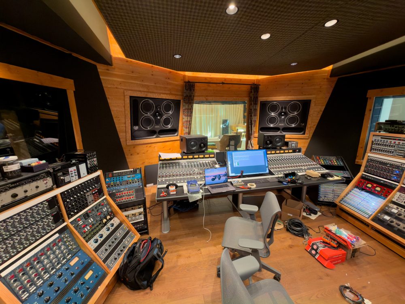
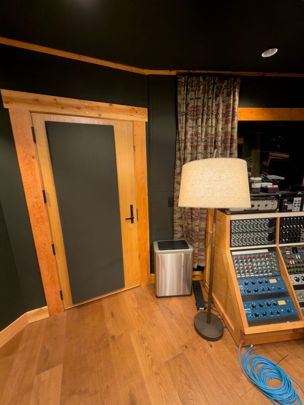
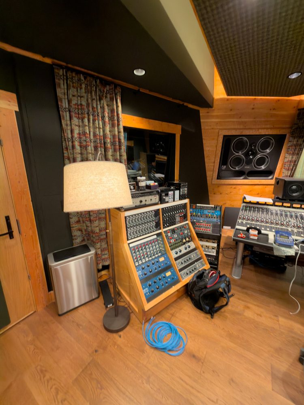
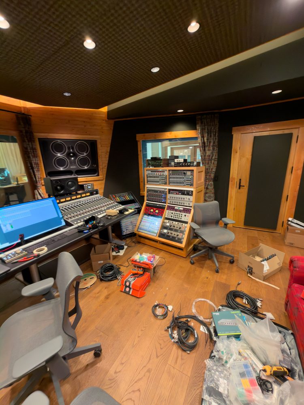
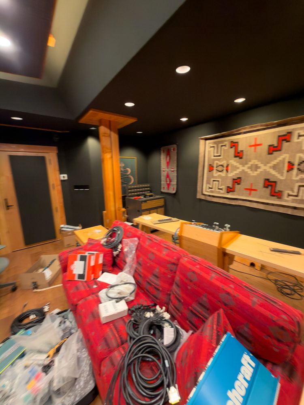
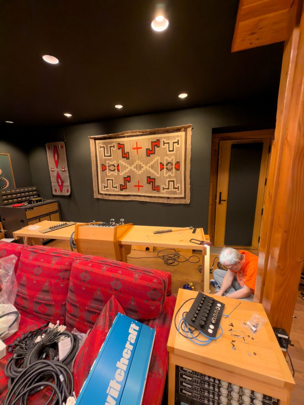
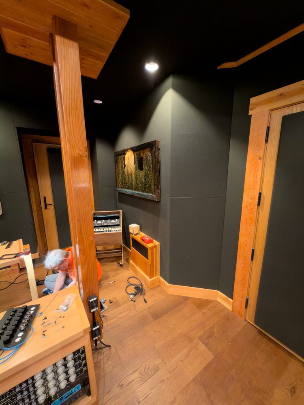
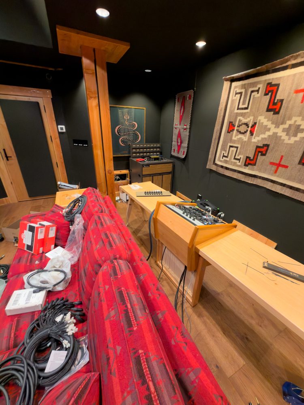
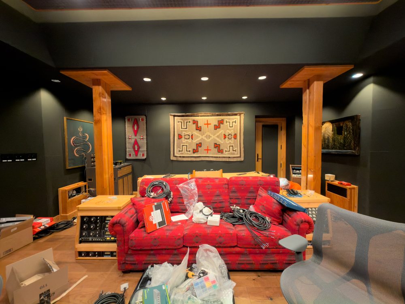
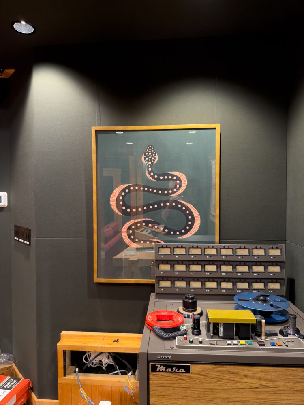
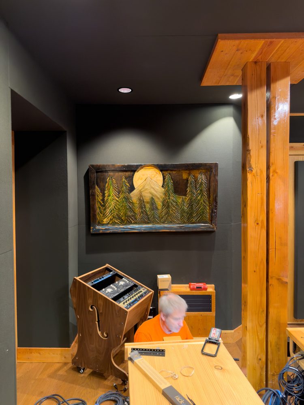
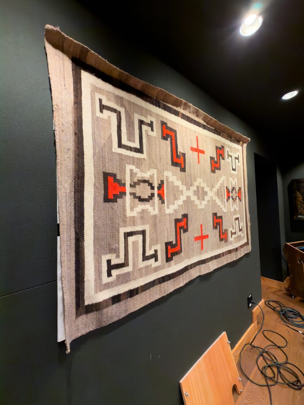
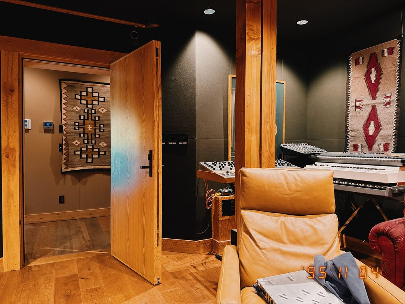
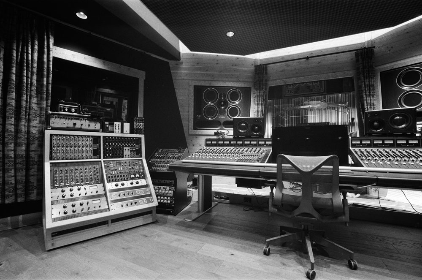
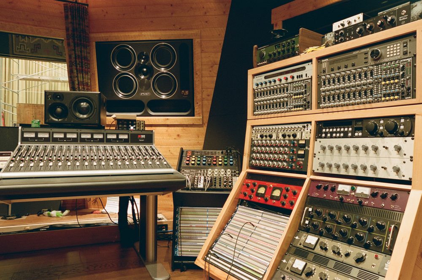
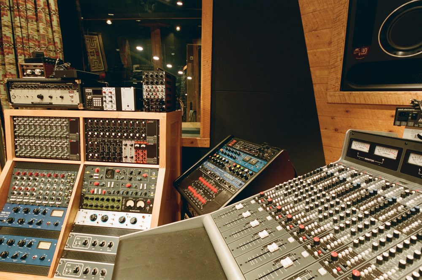
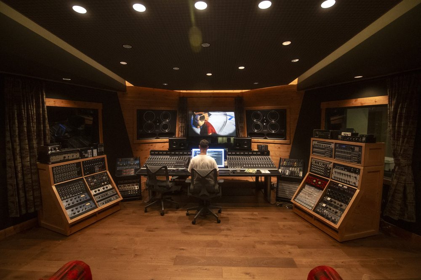
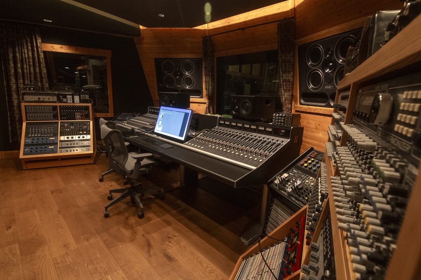
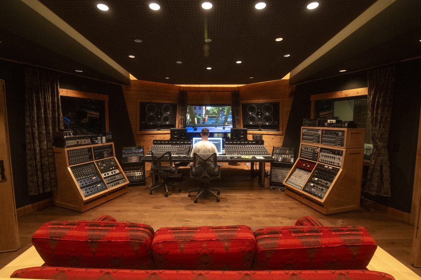
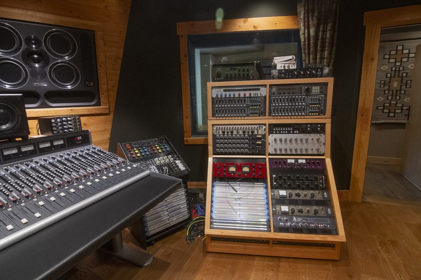
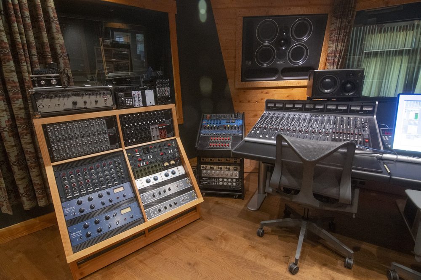
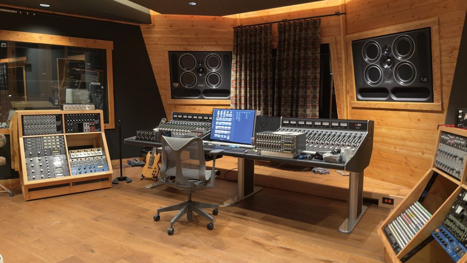
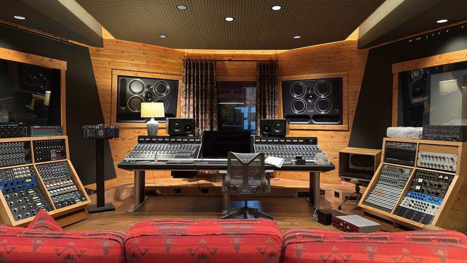
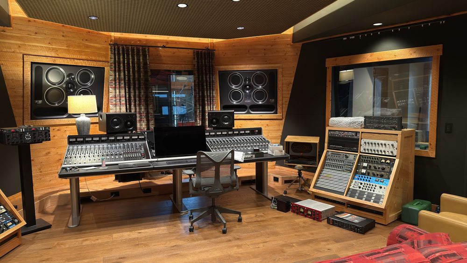
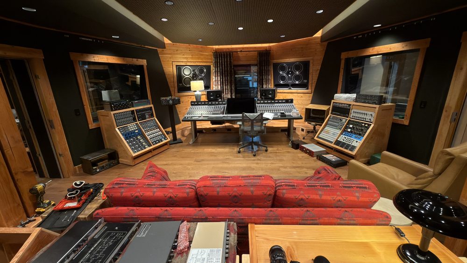
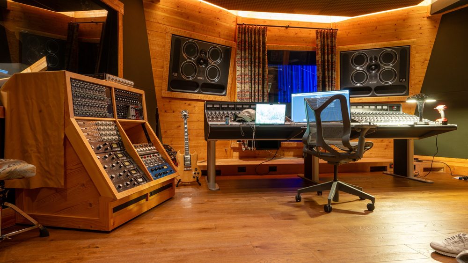
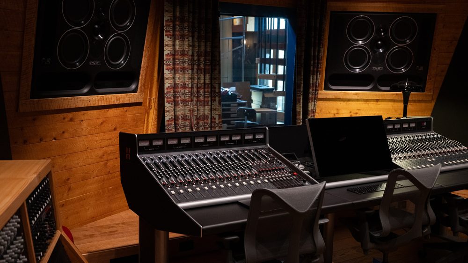
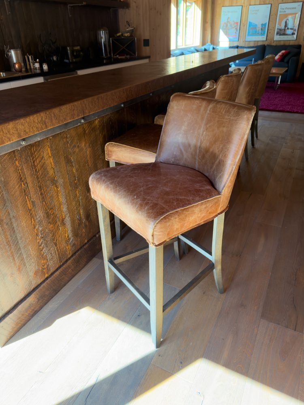
3.7.1 · Bar · 9 photos
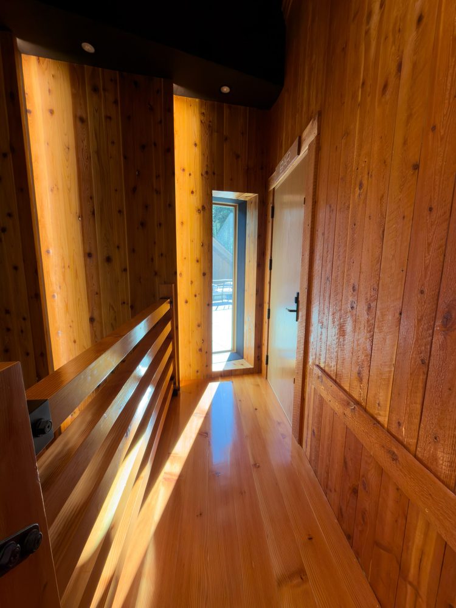
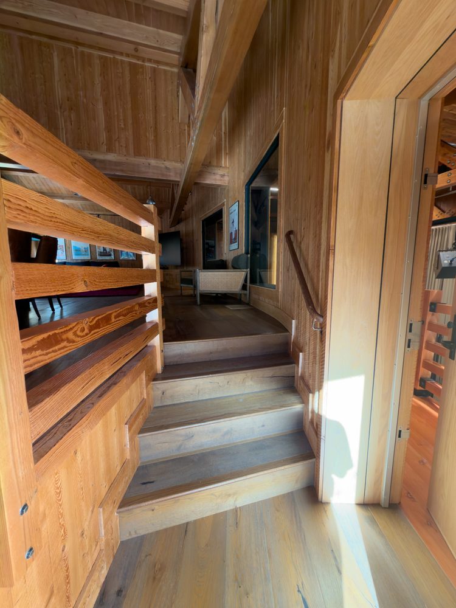
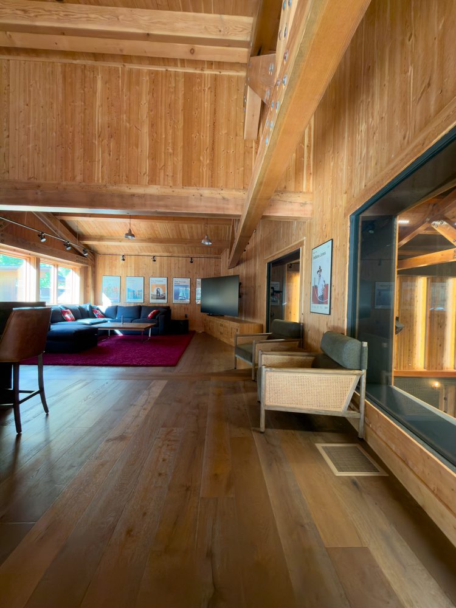
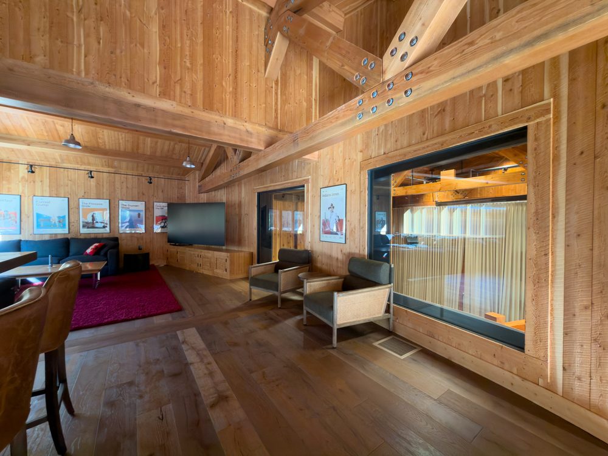
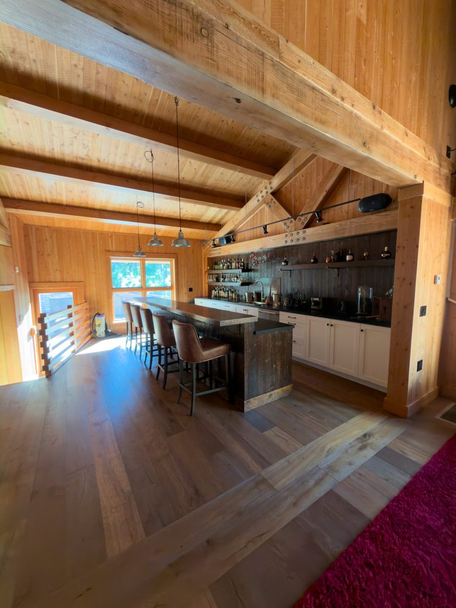
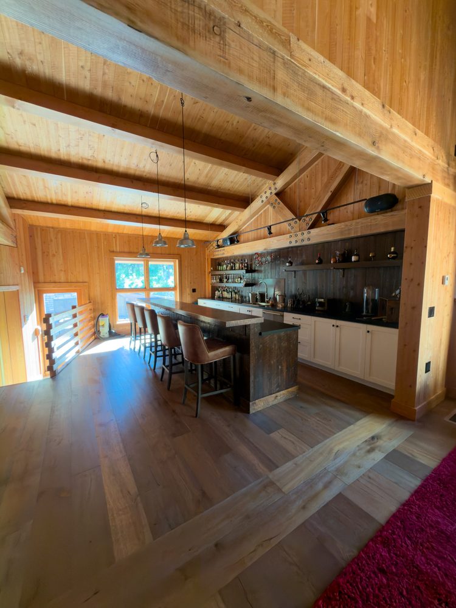

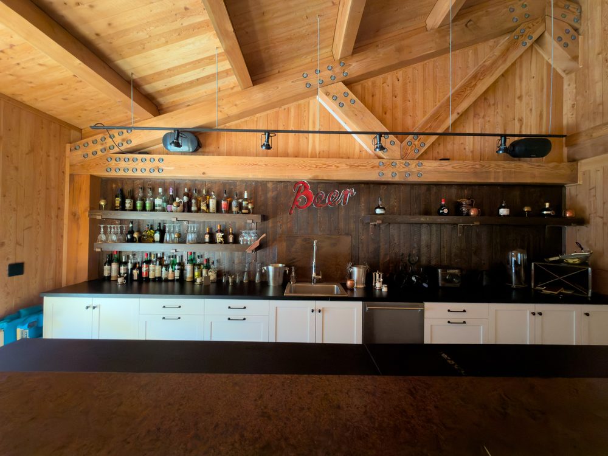
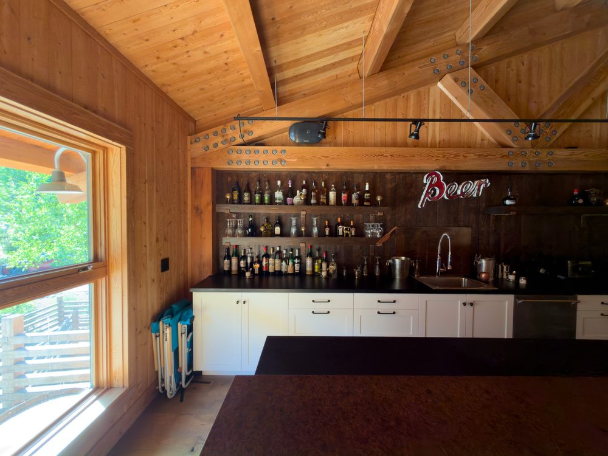
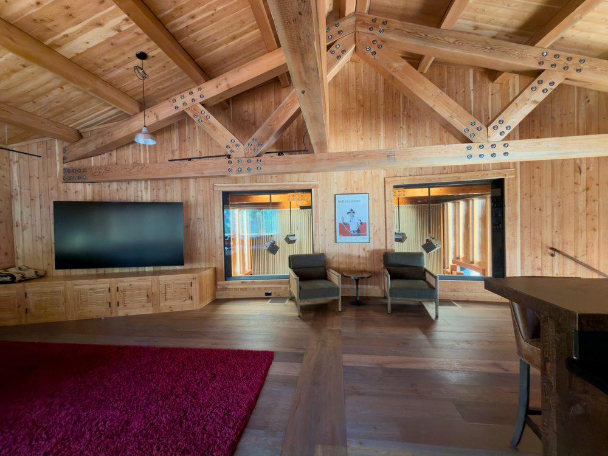
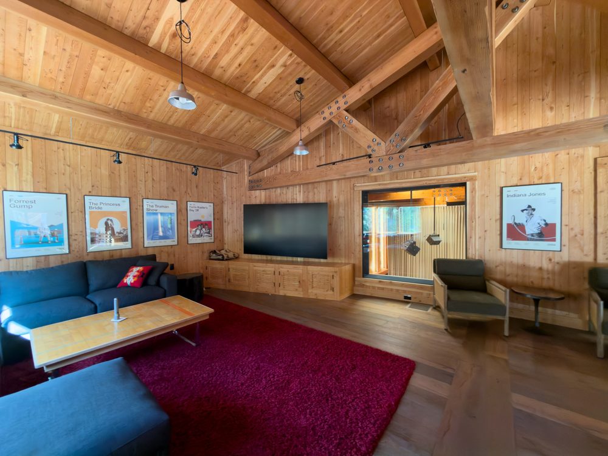
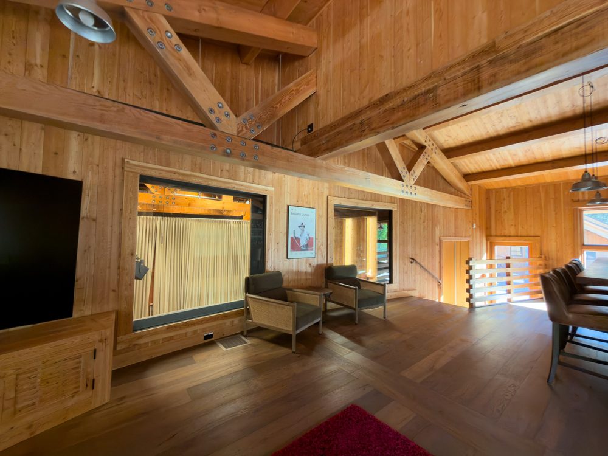
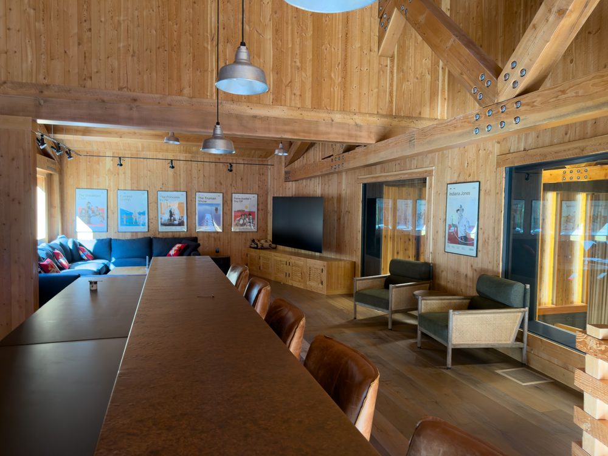
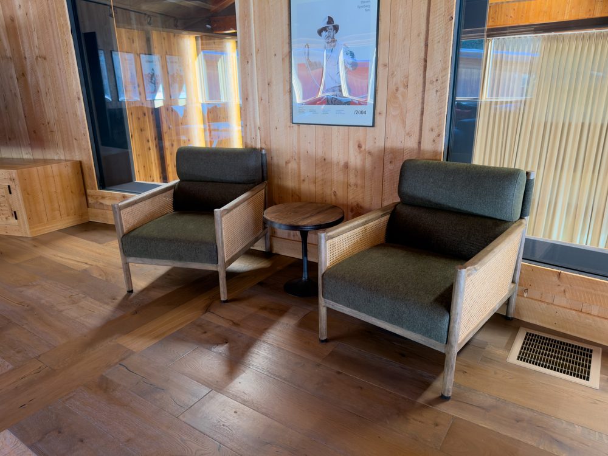
3.7.2 · TV Lounge · 9 photos
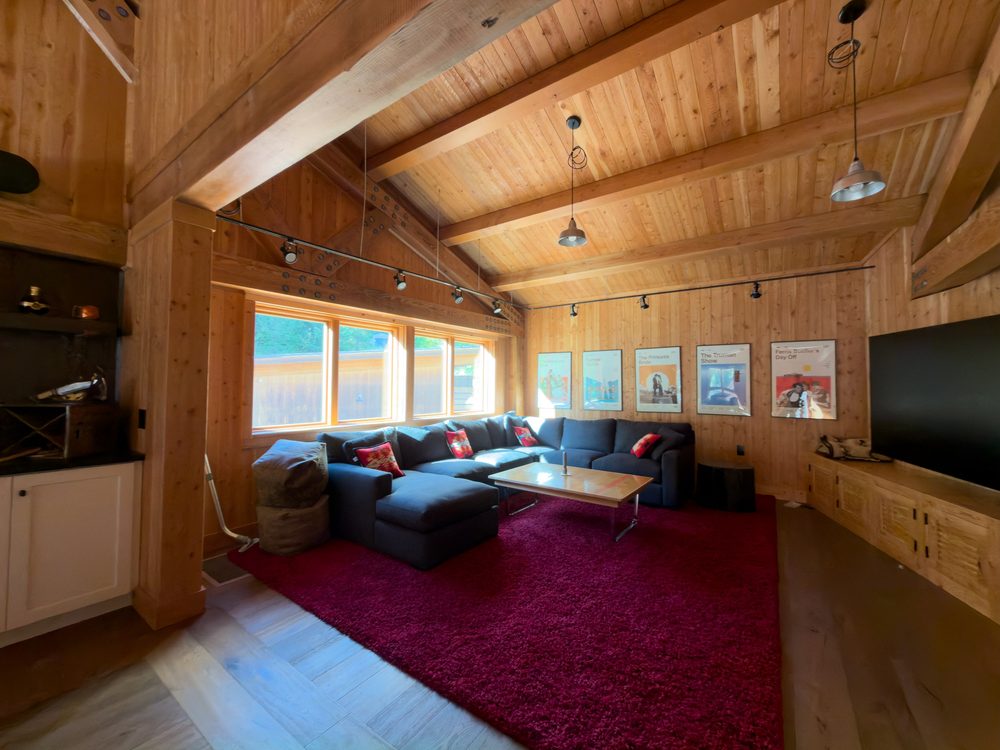
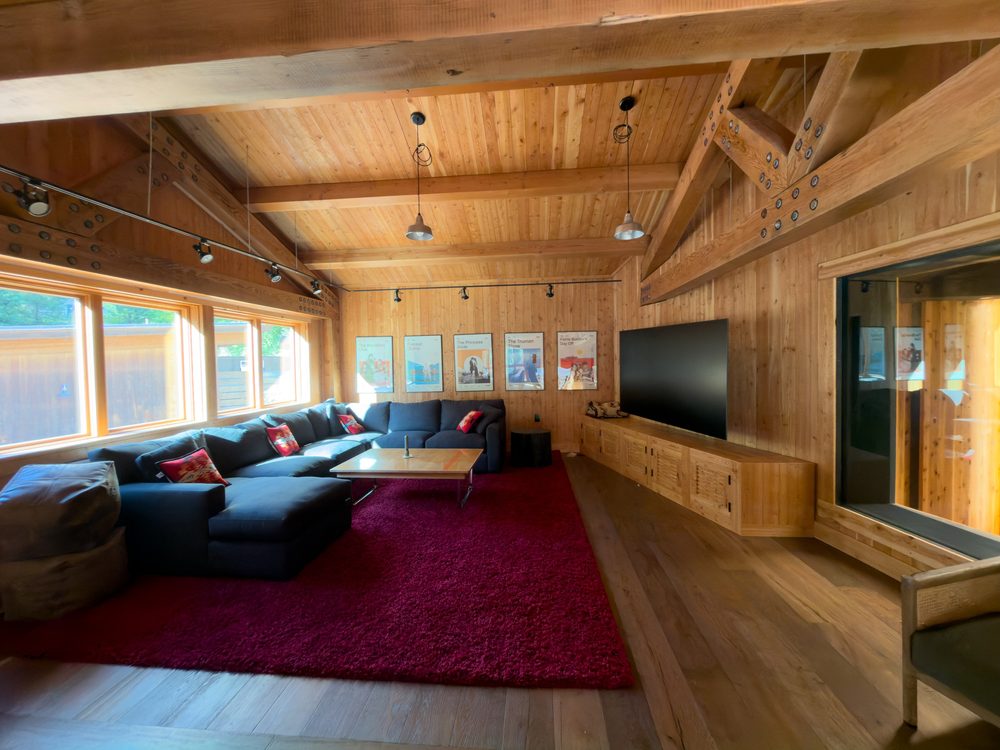
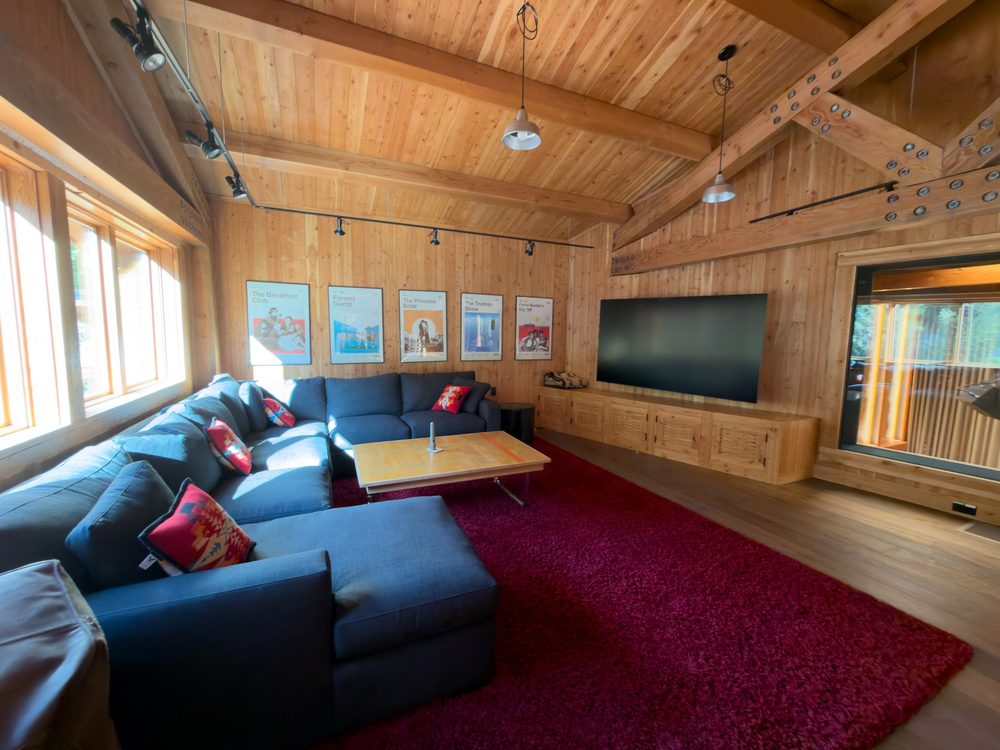
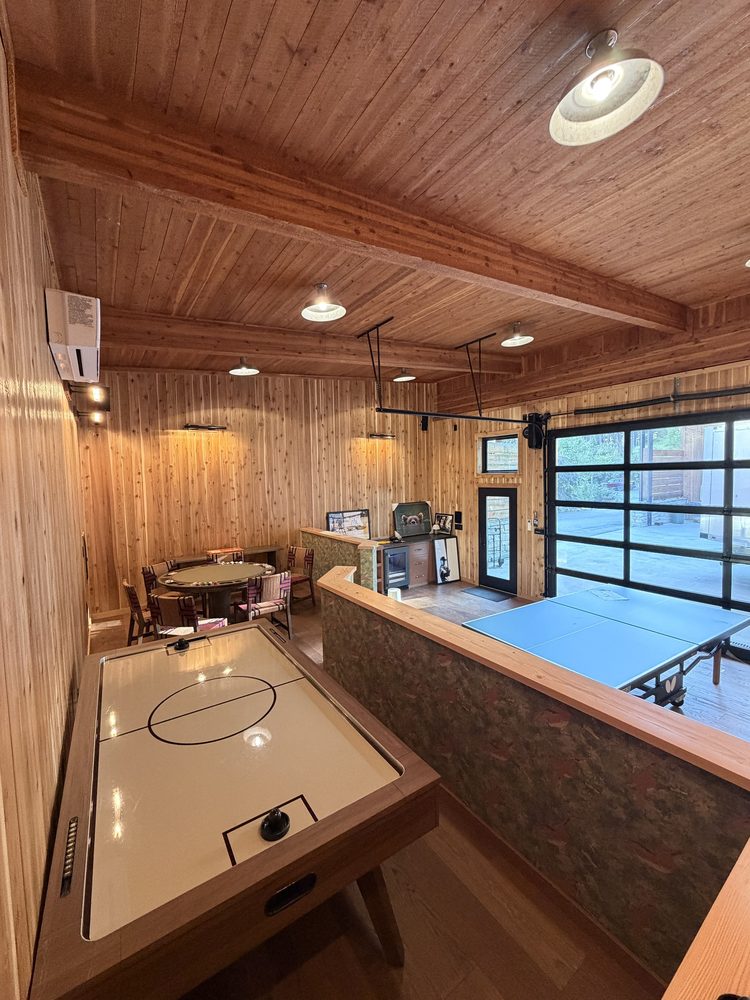
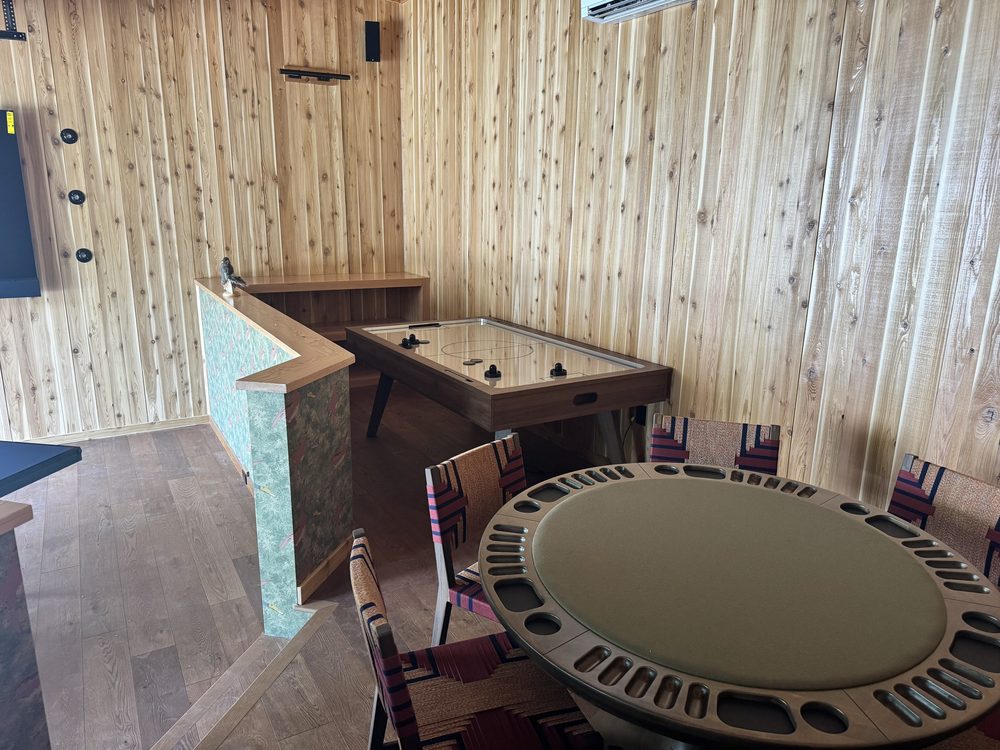
Game Room
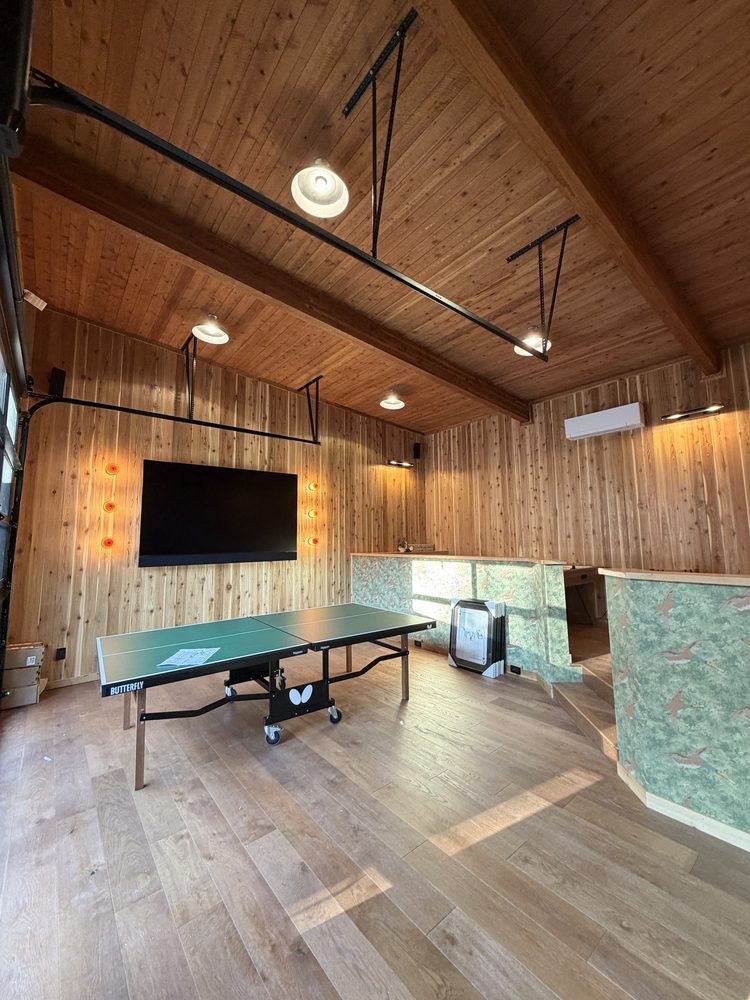
4.1.1 · Lower Zone · 4 photos
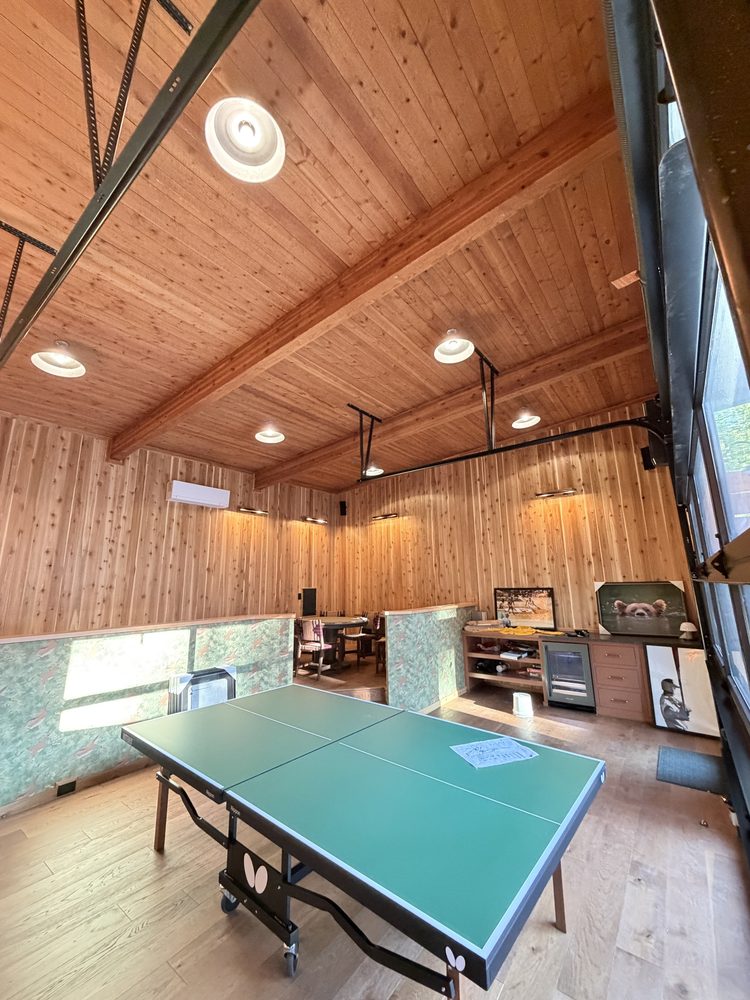
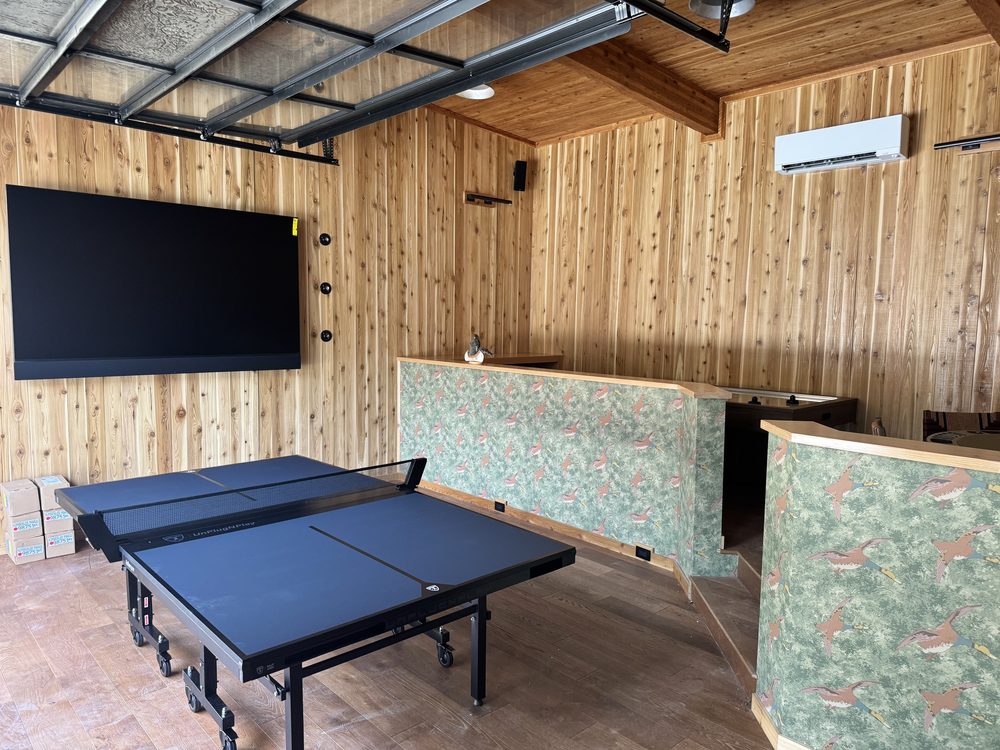
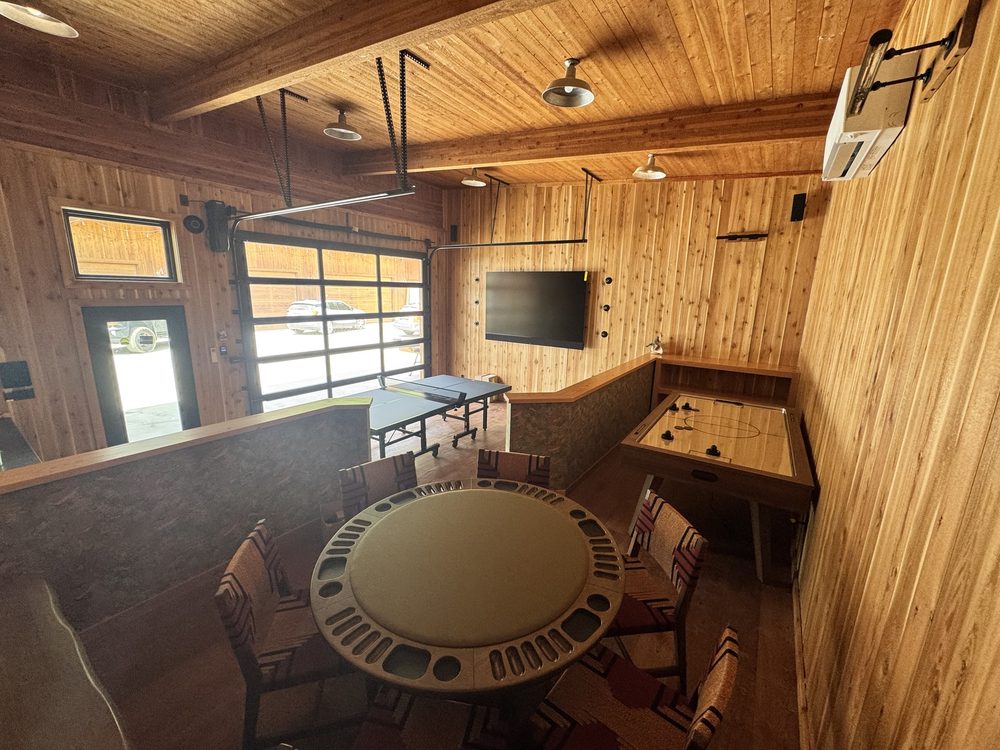
4.1.2 · Upper Zone · 4 photos
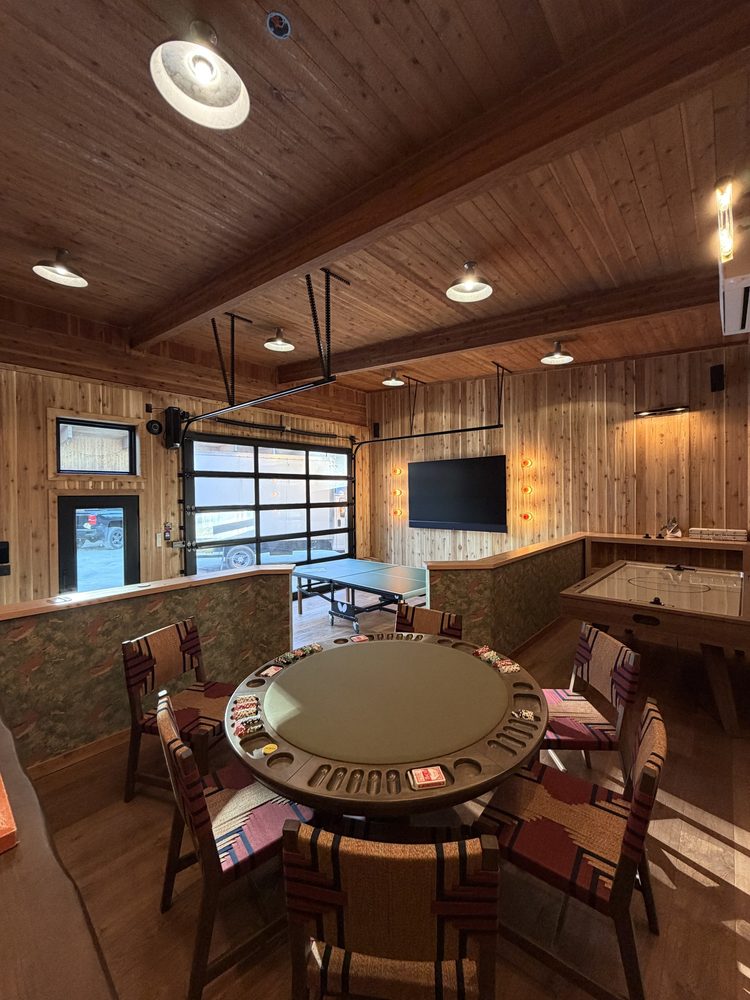
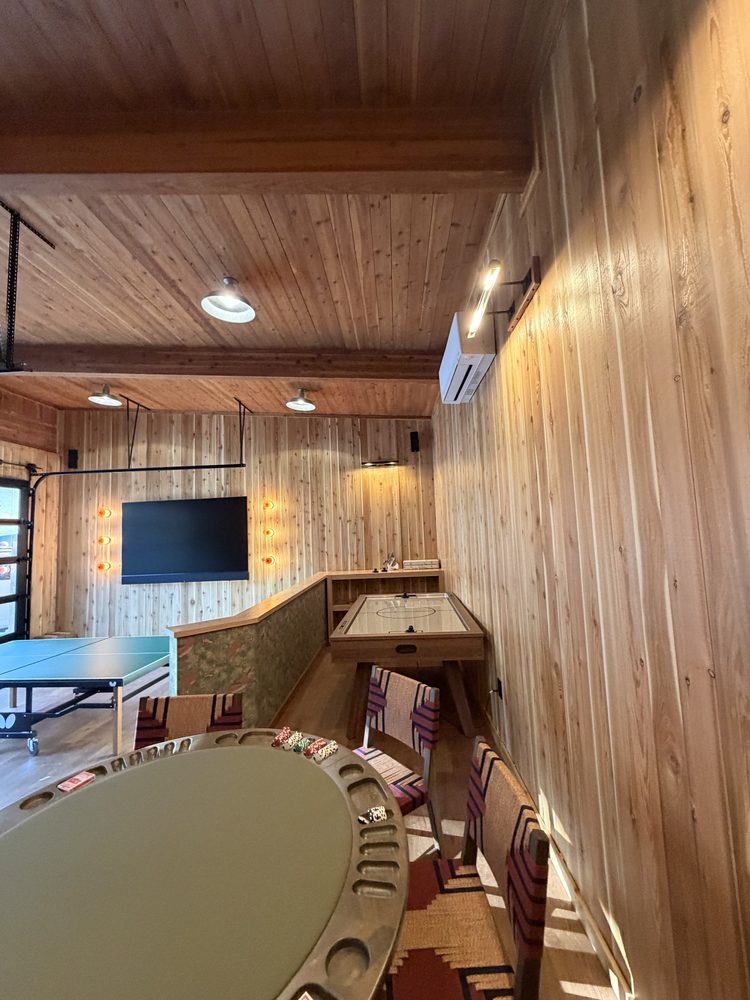
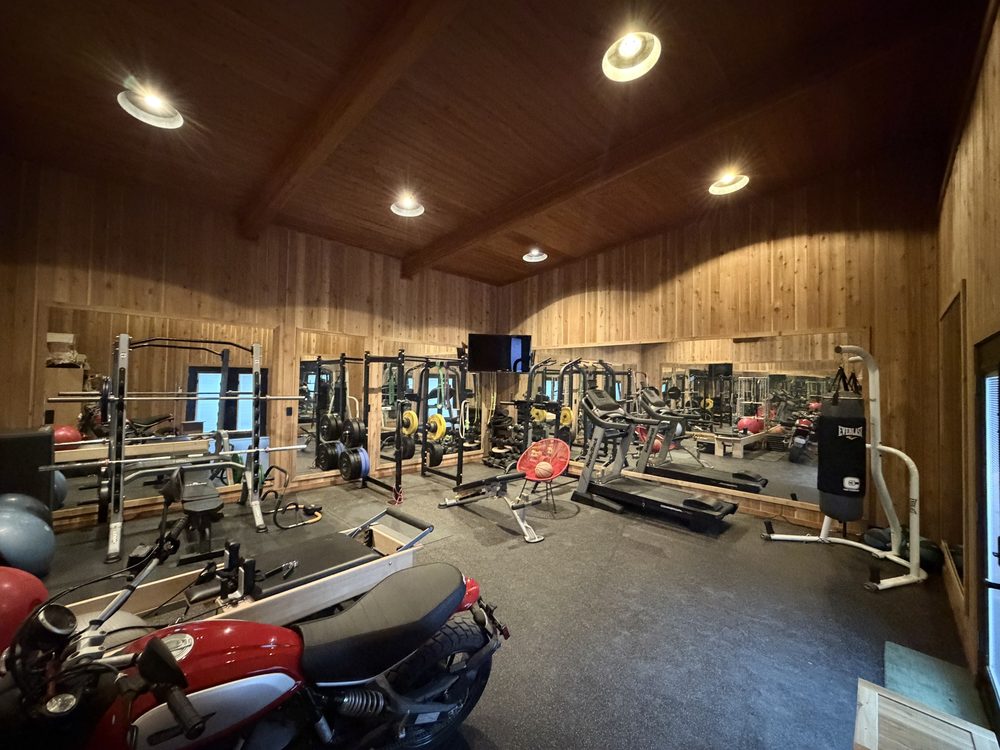
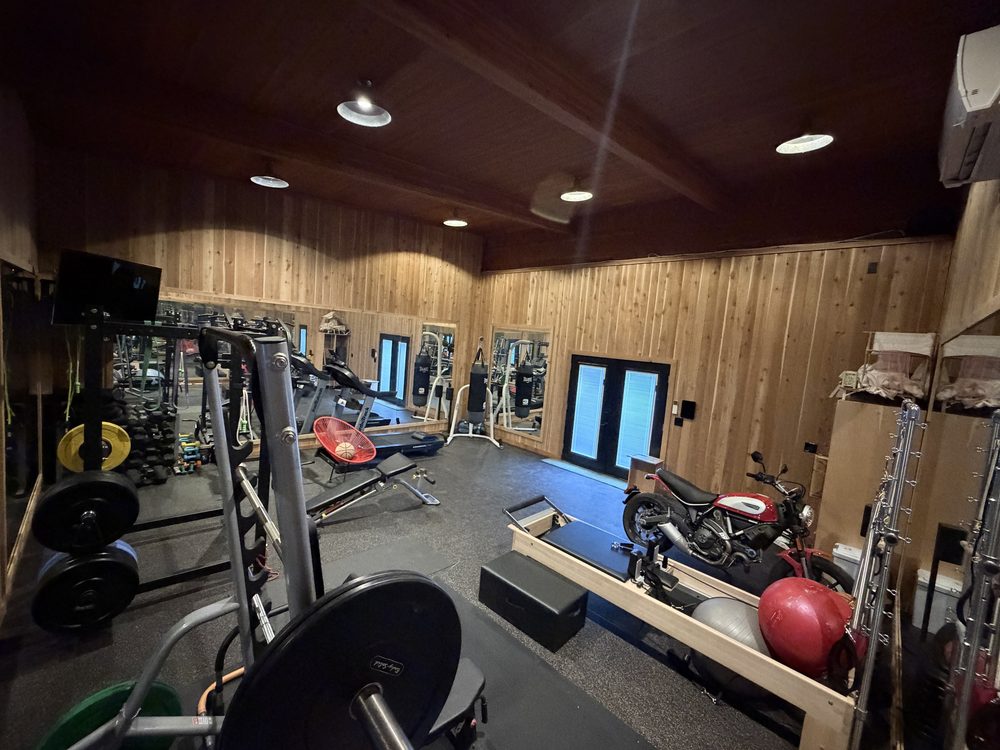
Fitness
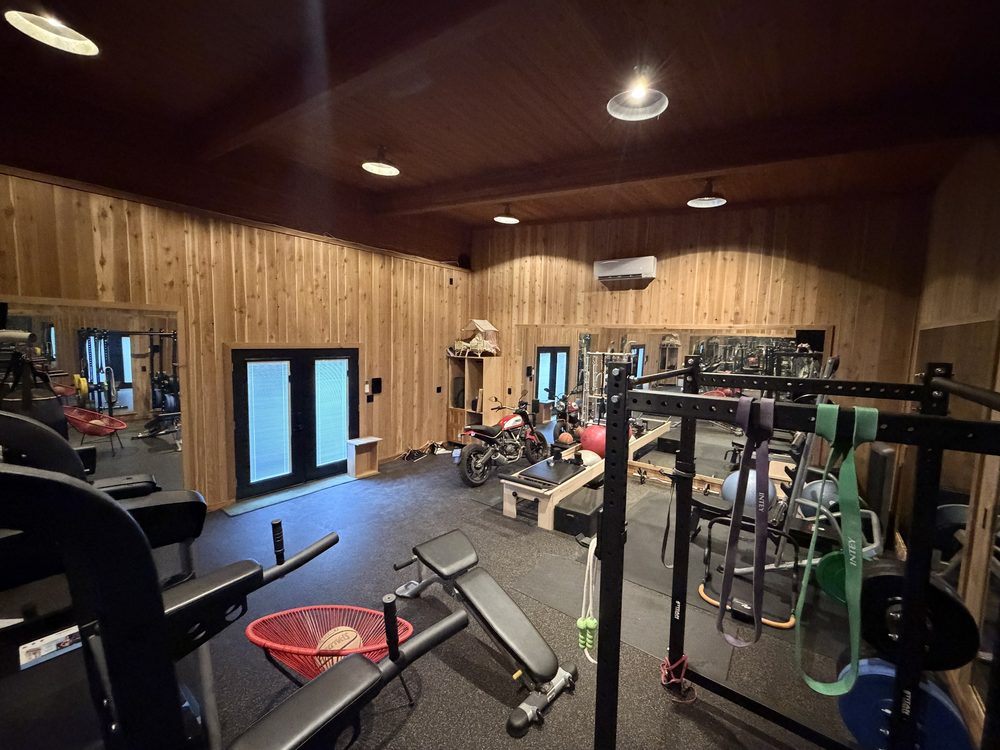
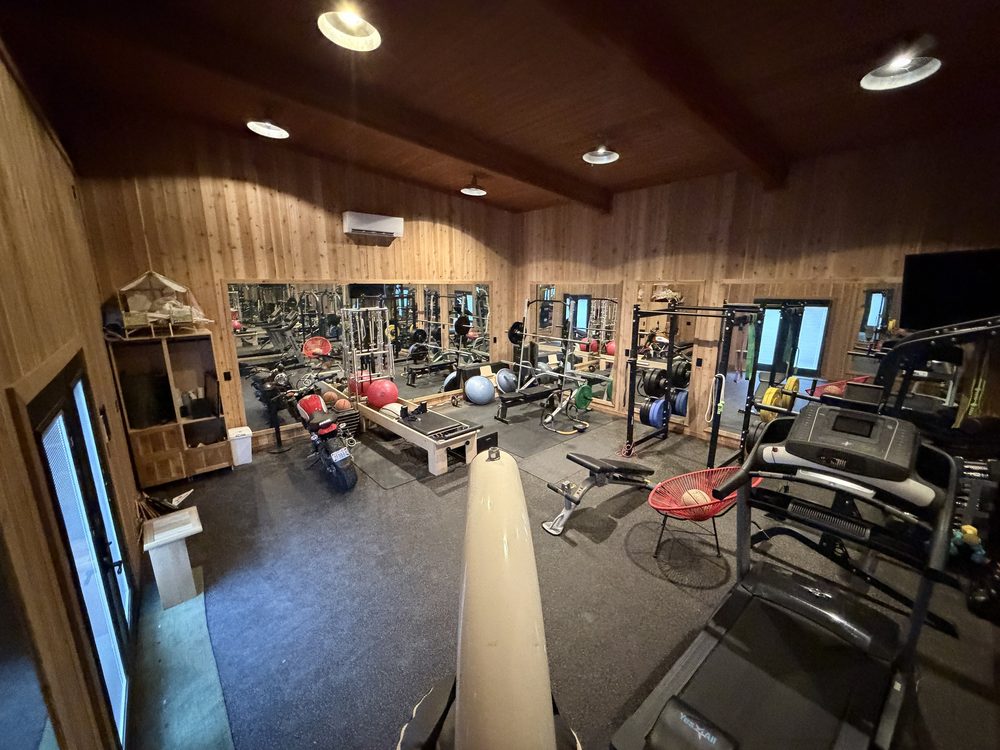
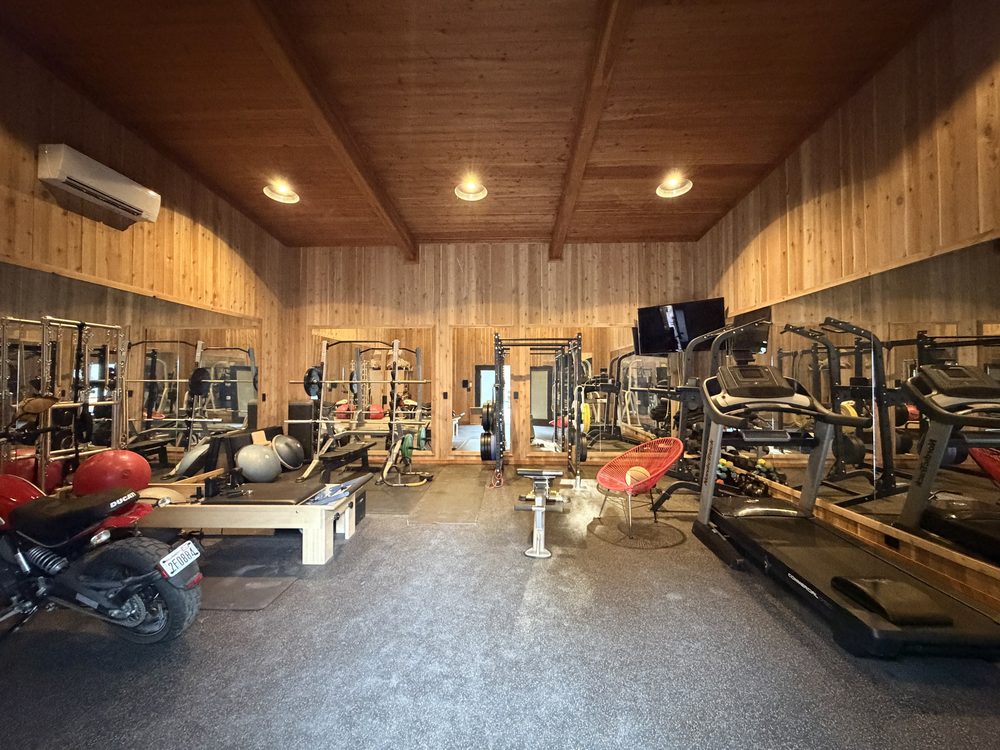
5.1.1 · Fitness Room · 5 photos
Exterior
6.1.1 · Basketball Court · 4 photos
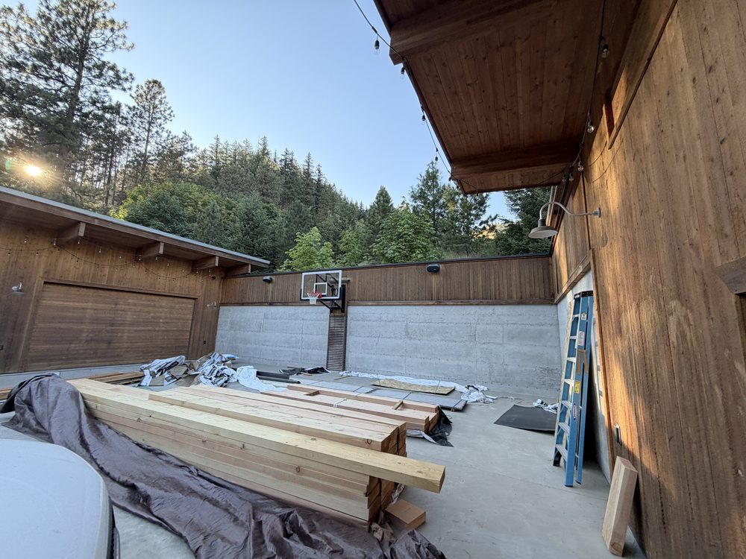
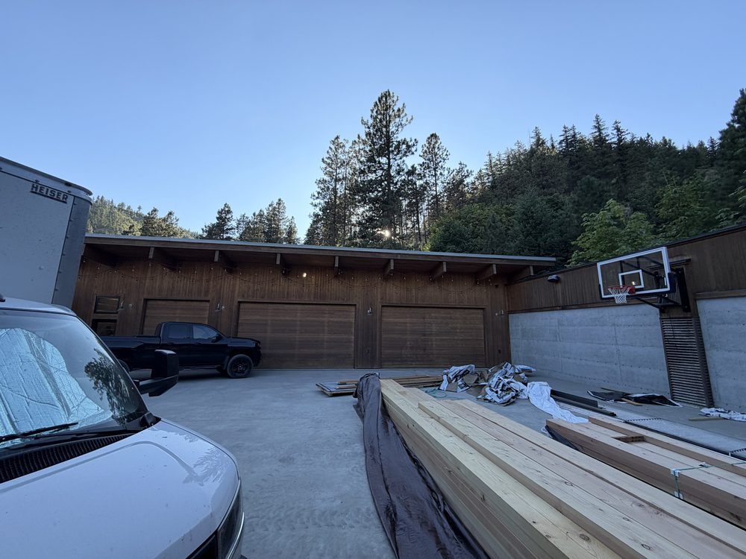
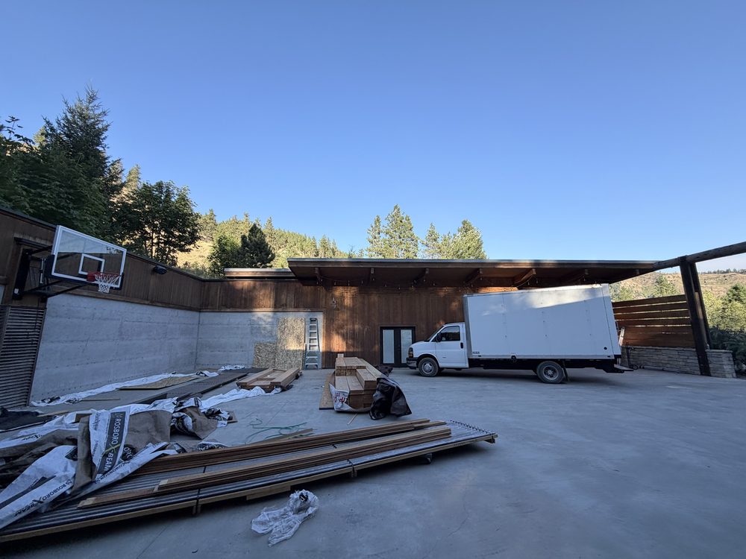
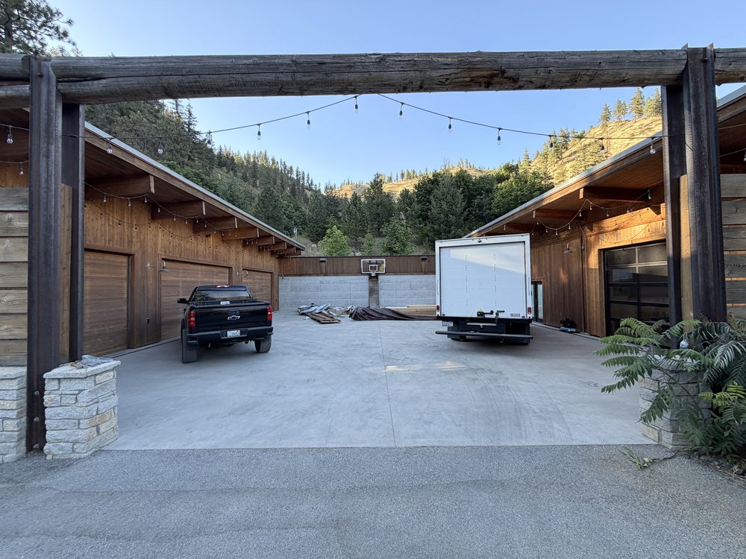
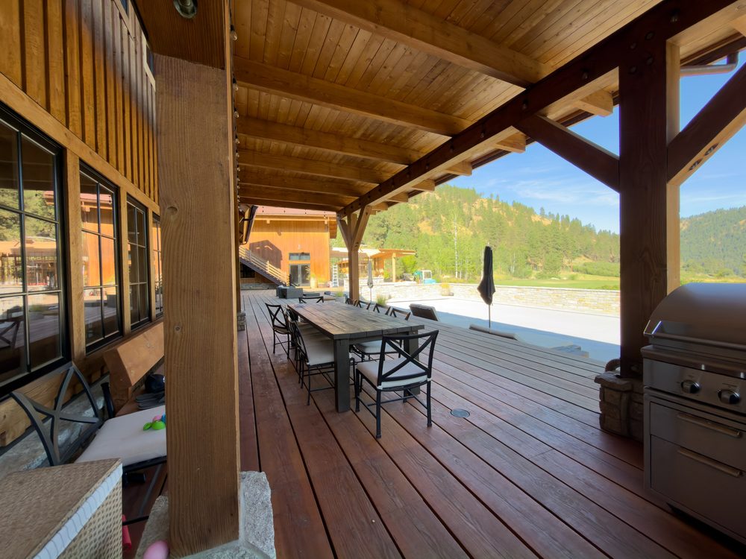
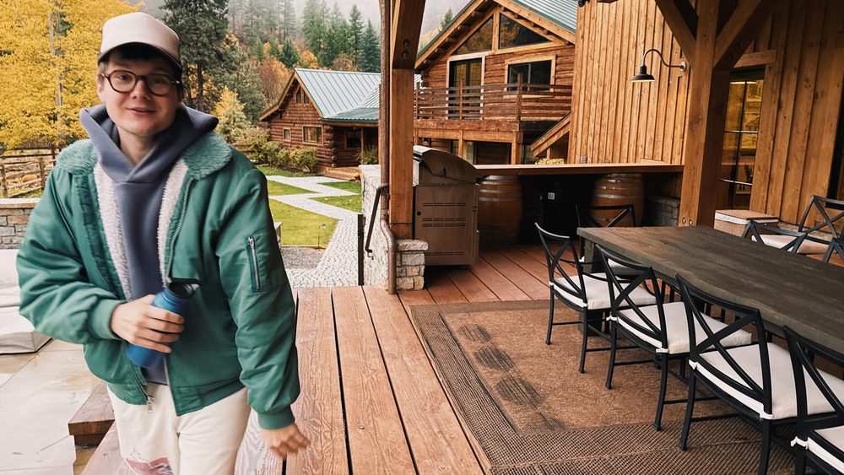
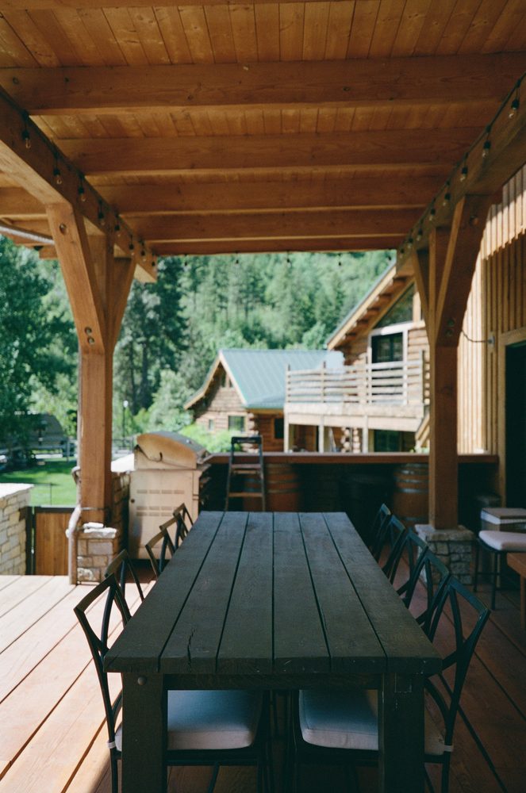
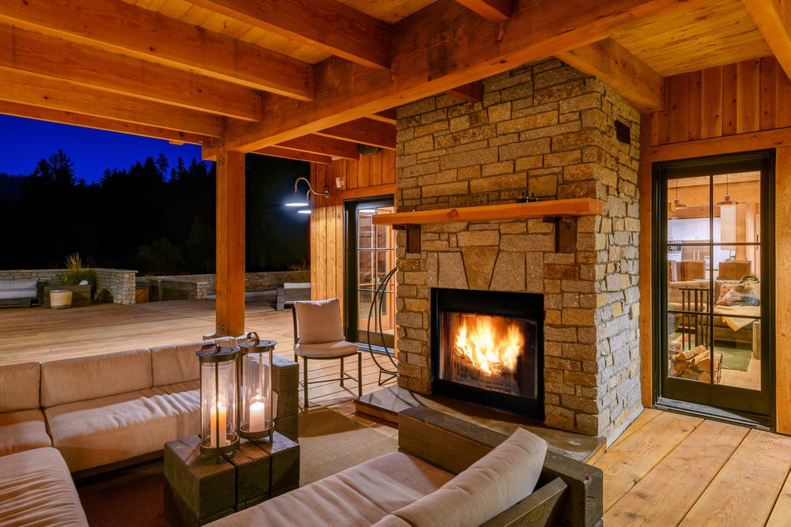
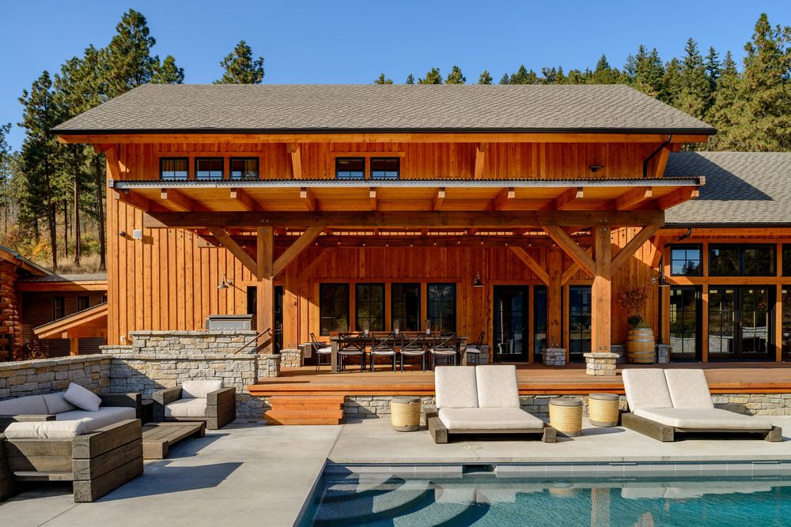
6.1.10 · Covered Dining · 5 photos
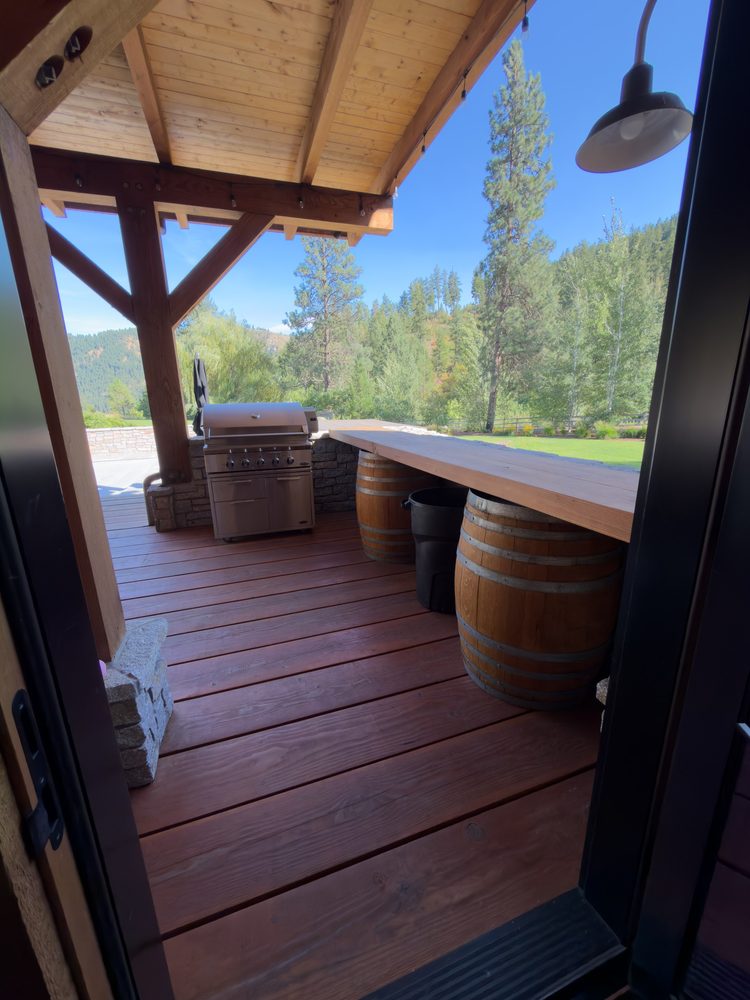
.jpg)
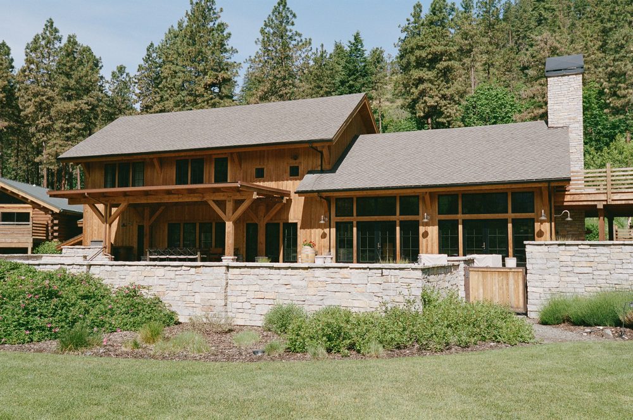
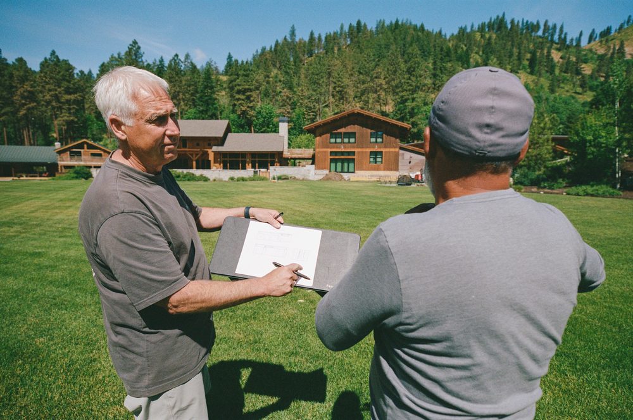
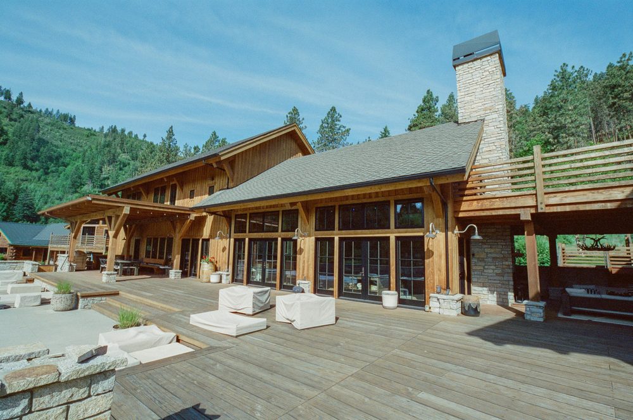
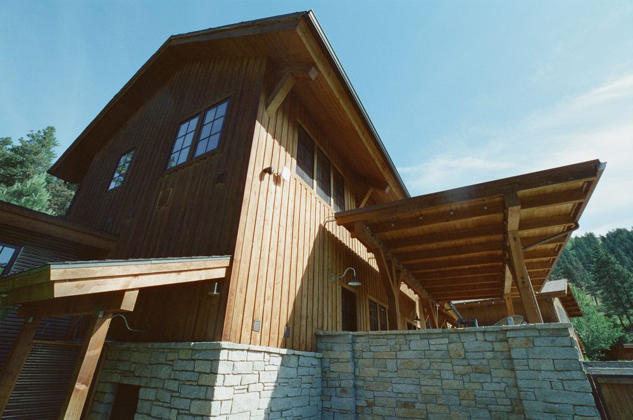
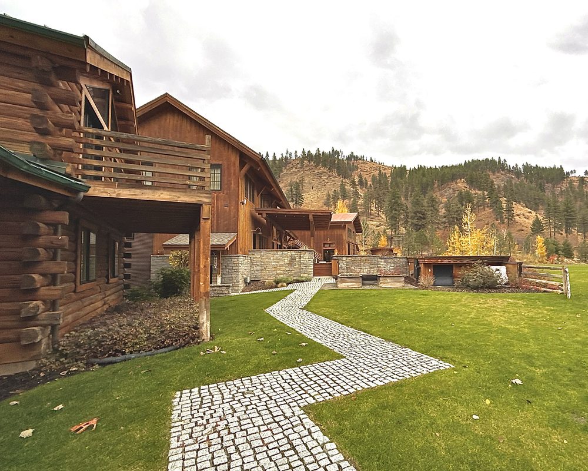
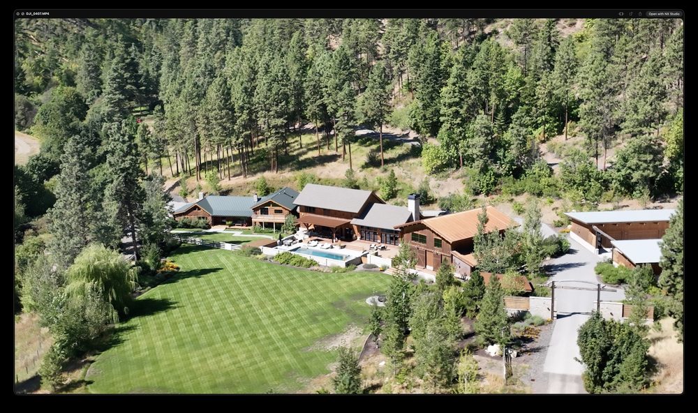
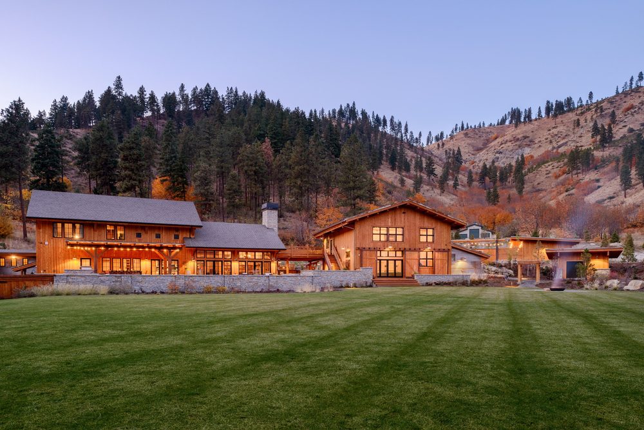
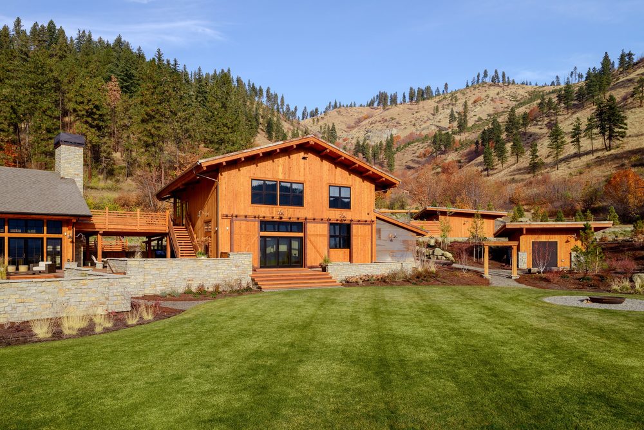
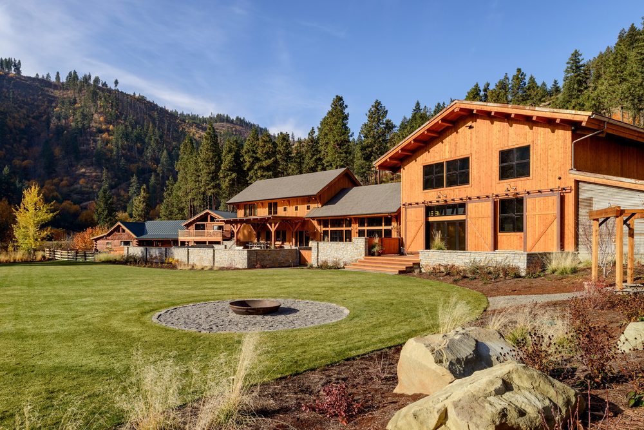
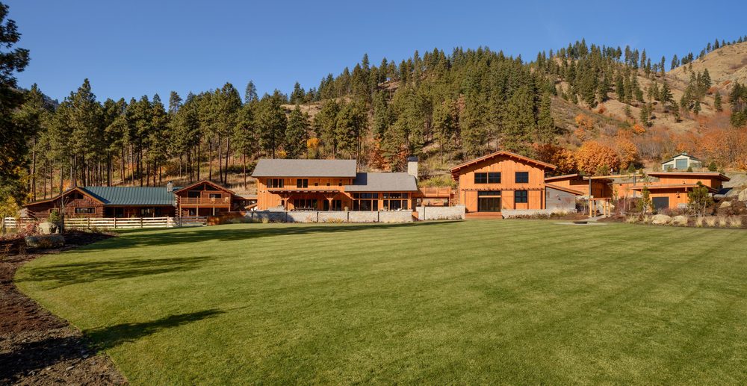
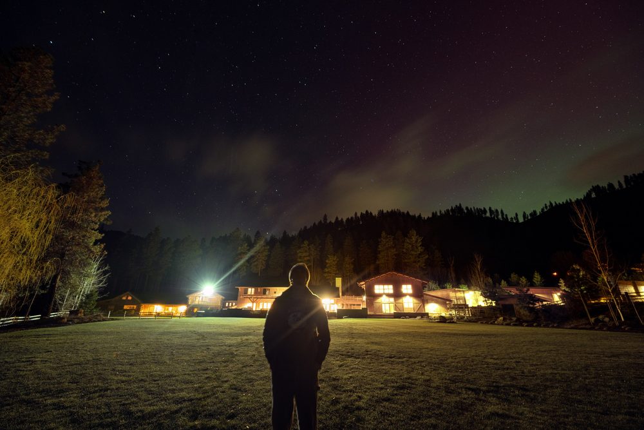
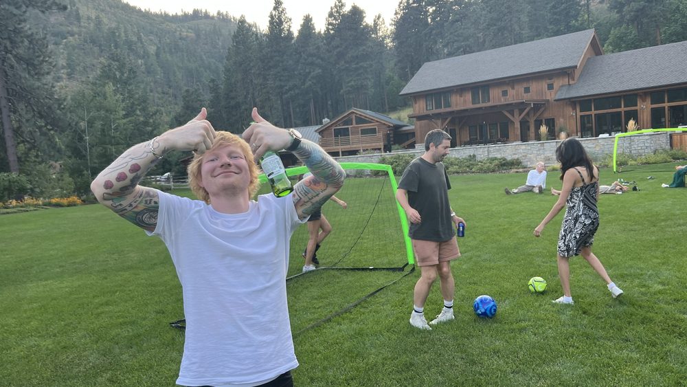
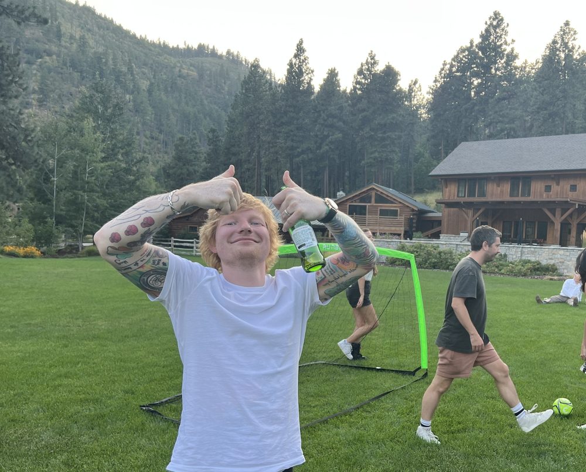
6.1.11 · Yard · 22 photos
.jpg)
.jpg)
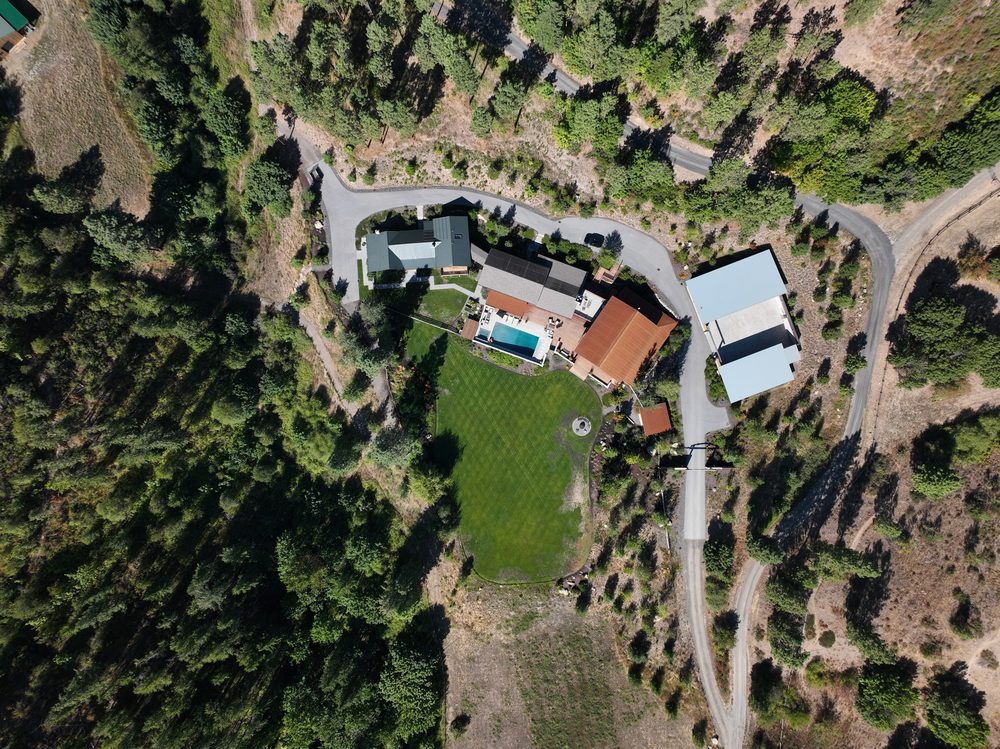
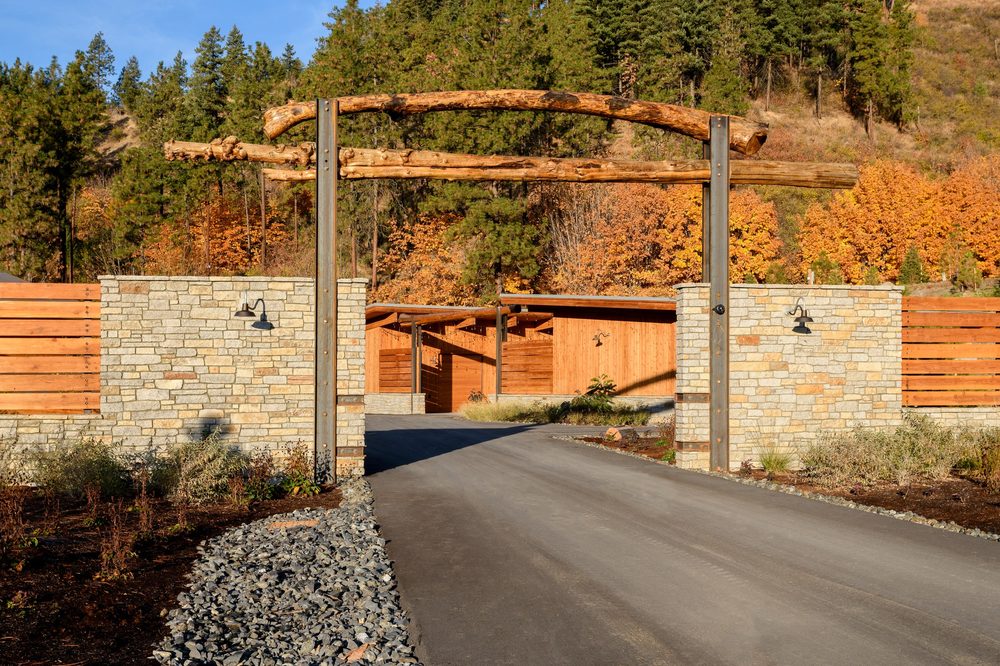
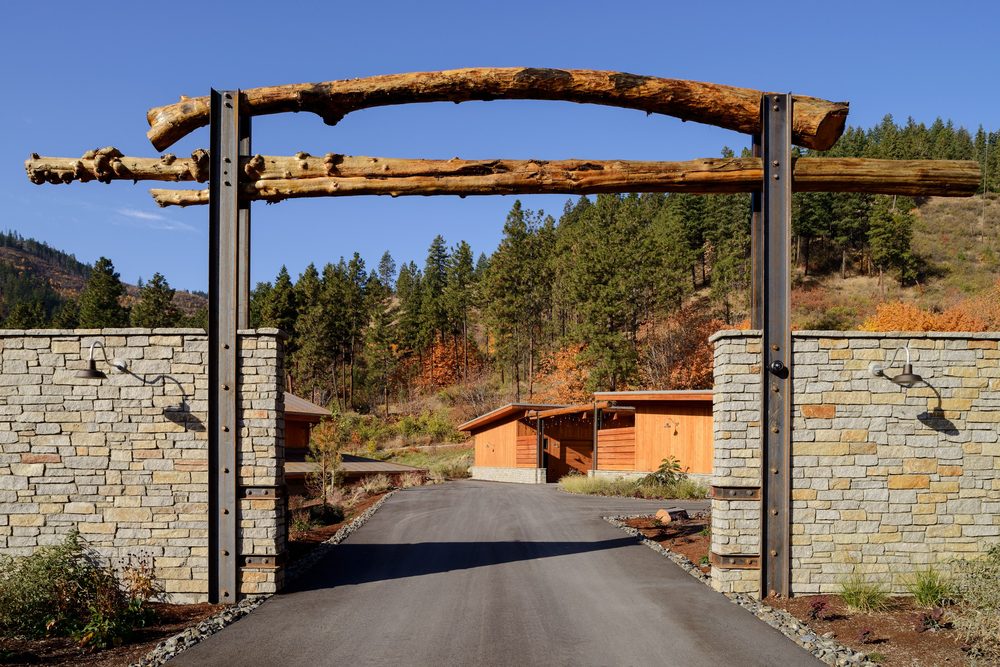
6.1.12 · Driveway · 16 photos
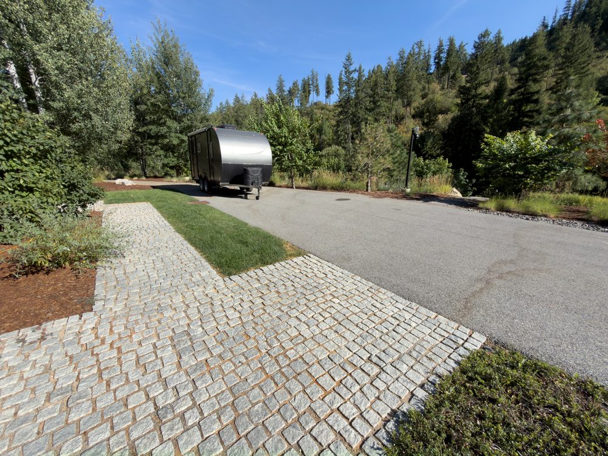
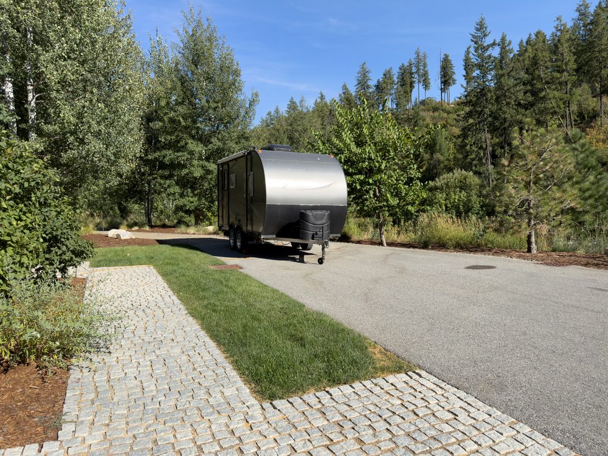
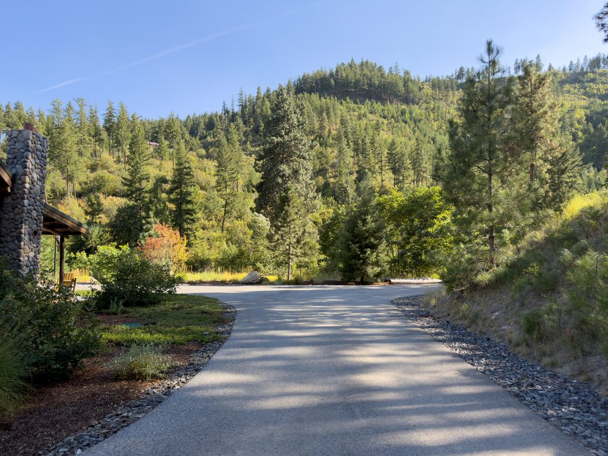
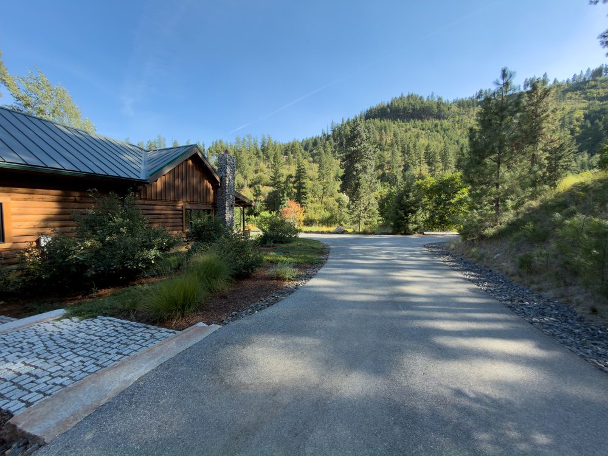
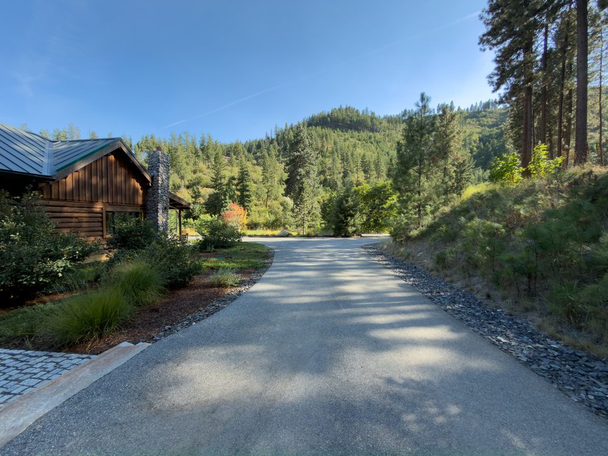
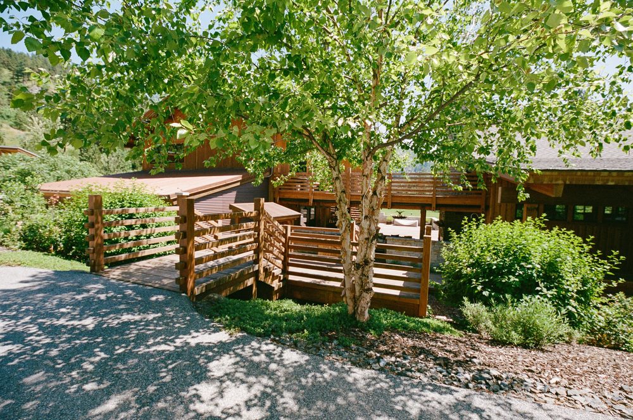
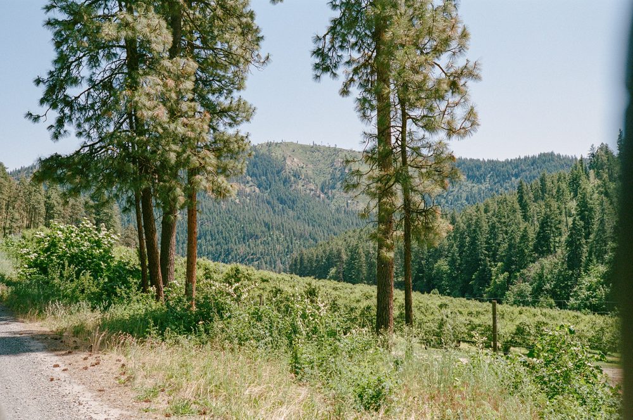
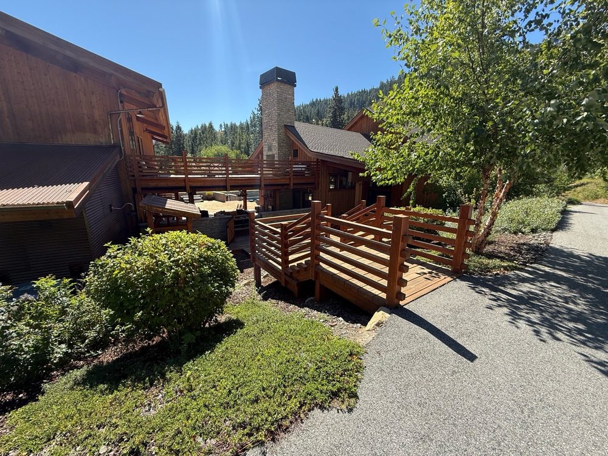
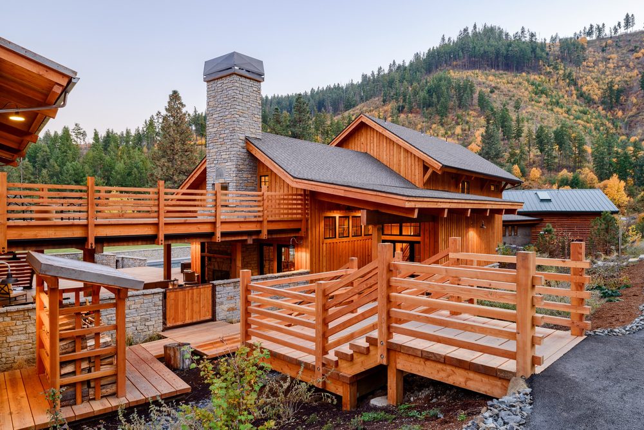
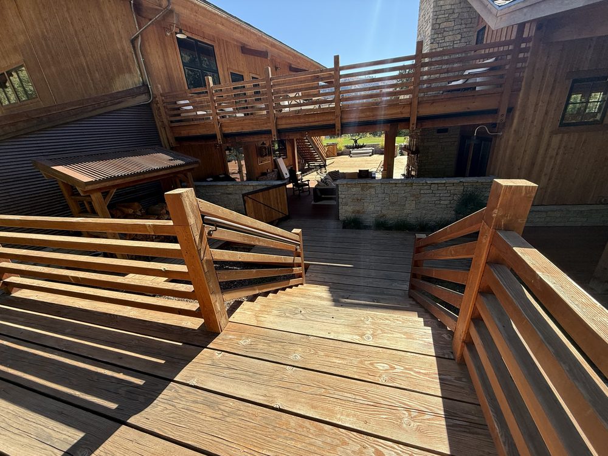

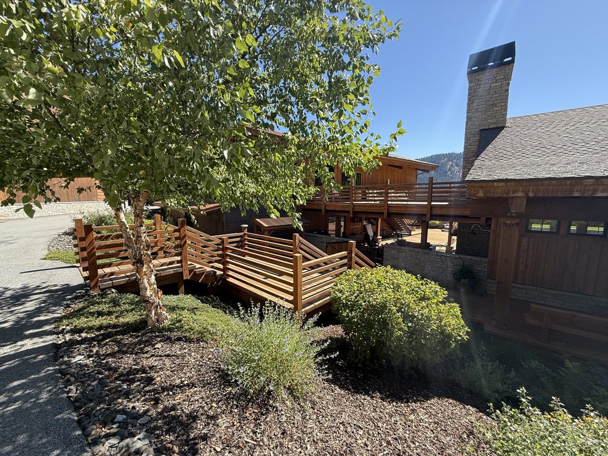
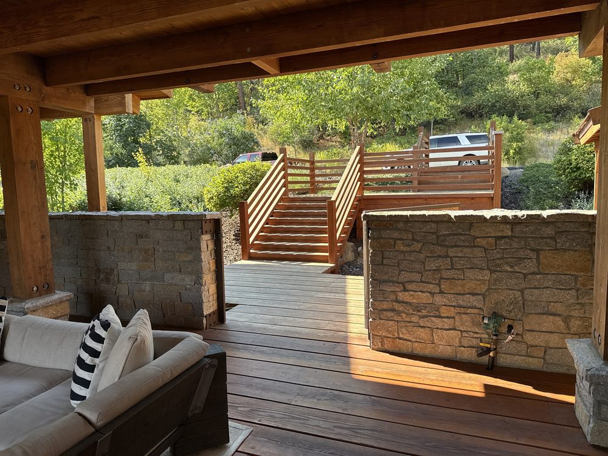
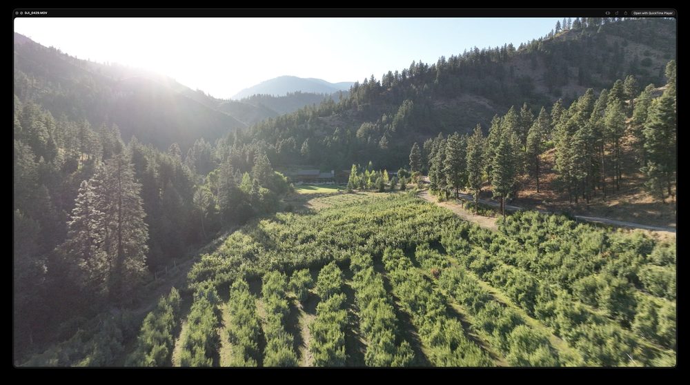
6.1.13 · Log Cabin Driveway Covered Patio · 10 photos
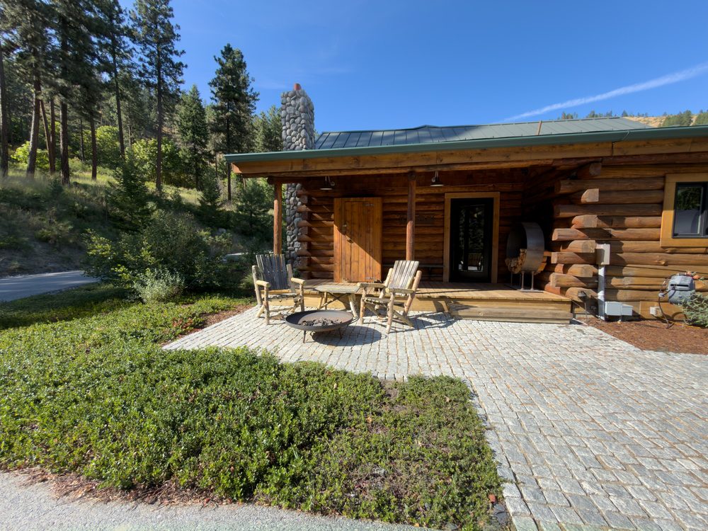
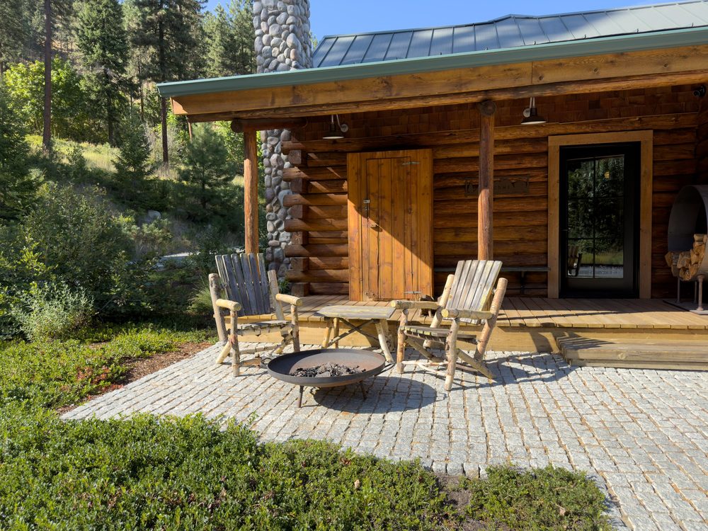
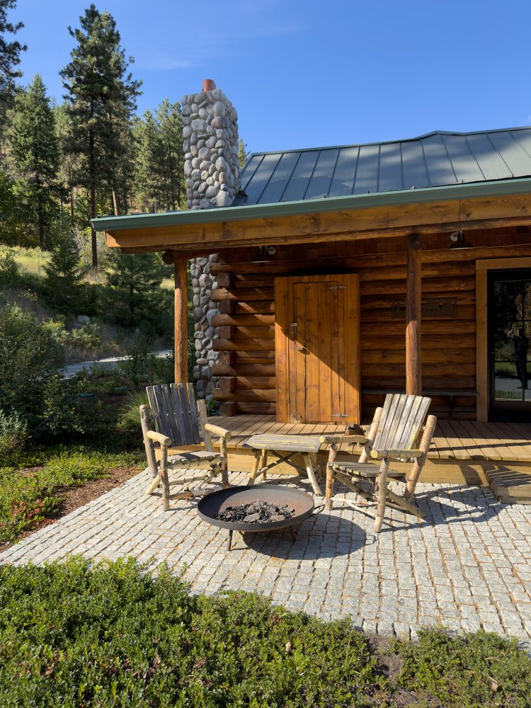
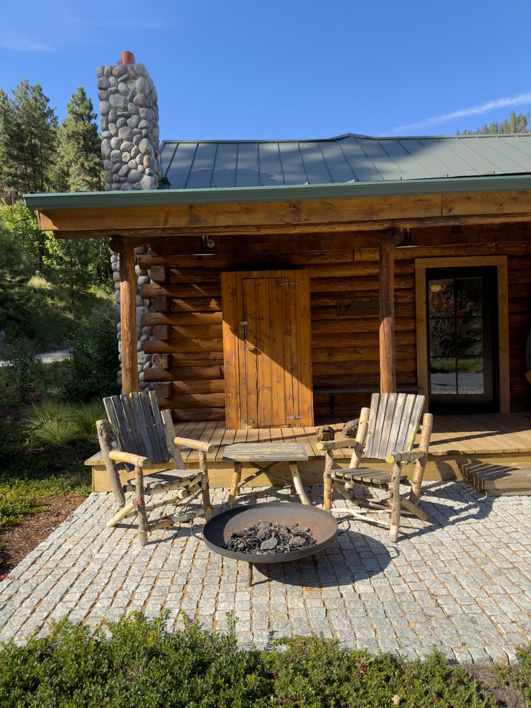
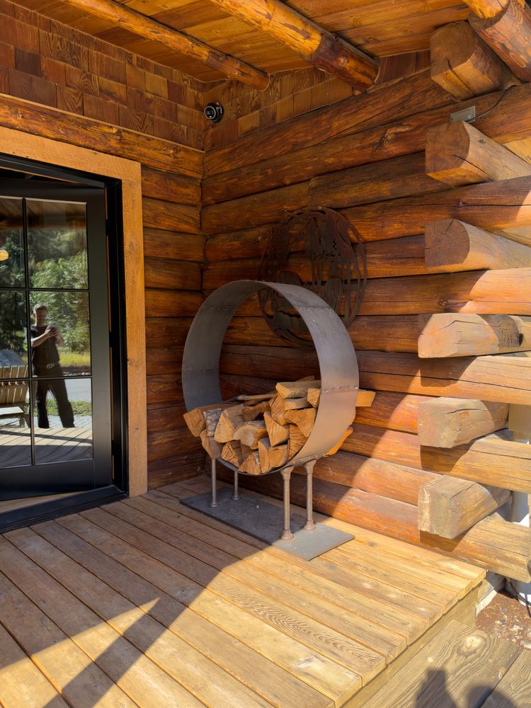
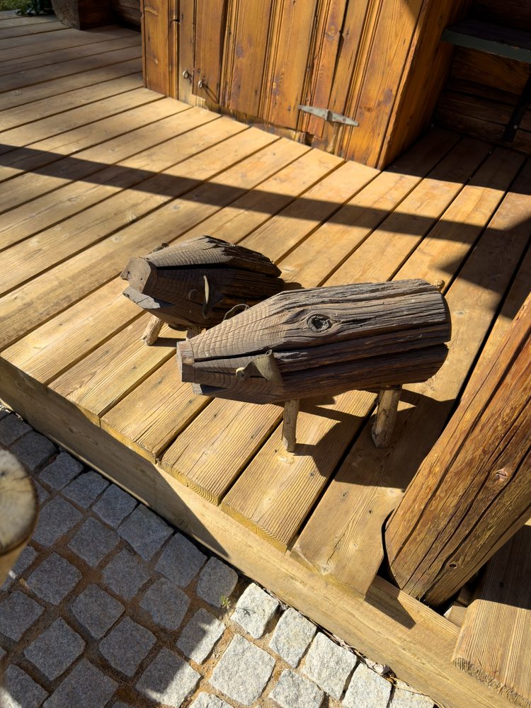
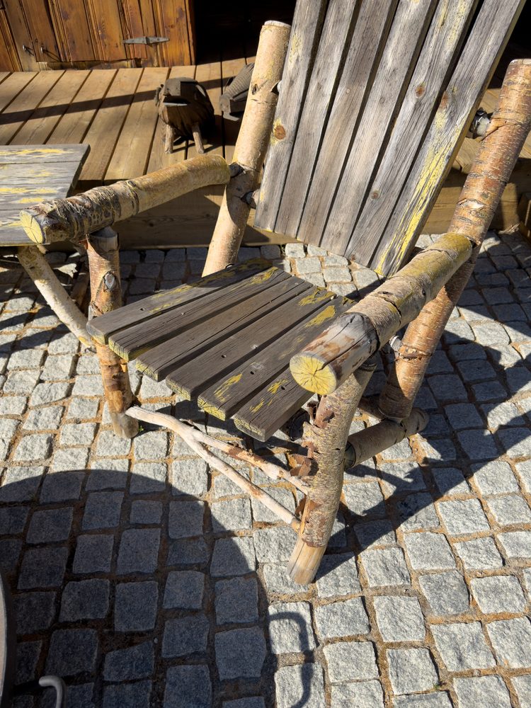
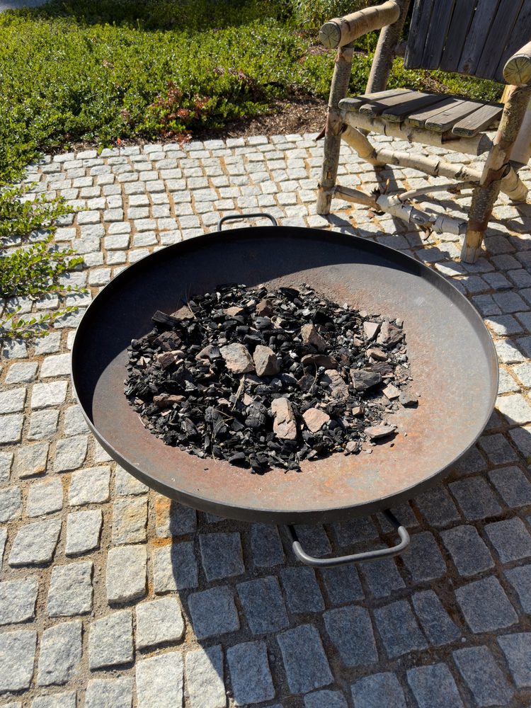
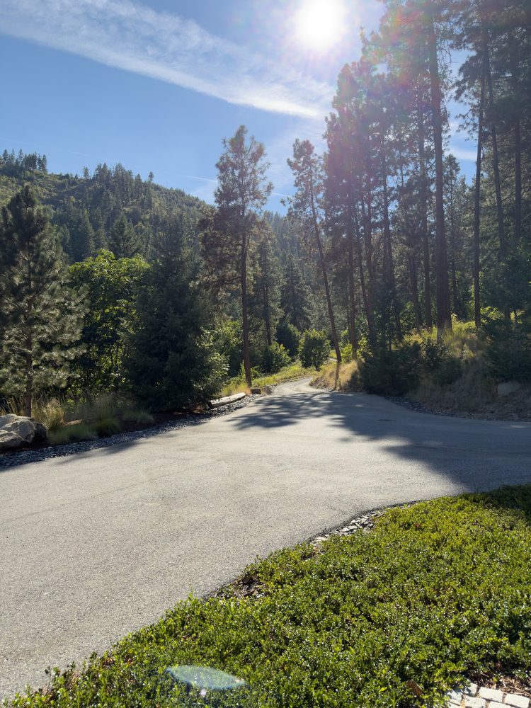
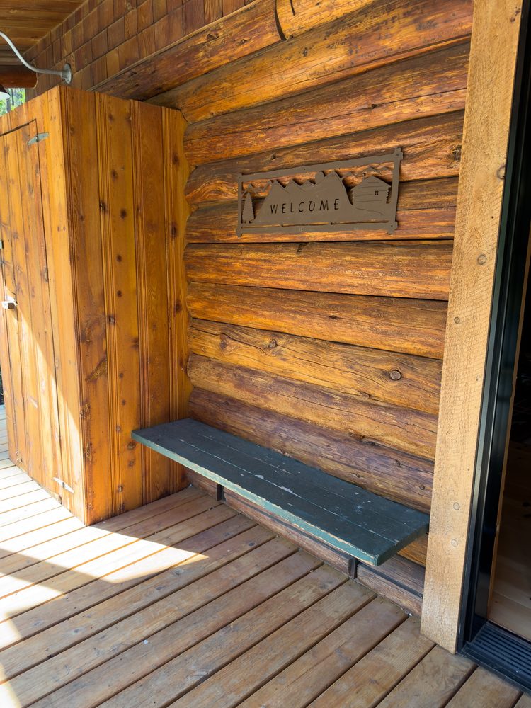
6.1.14 · Log Cabin Front-Door Covered Patio · 3 photos
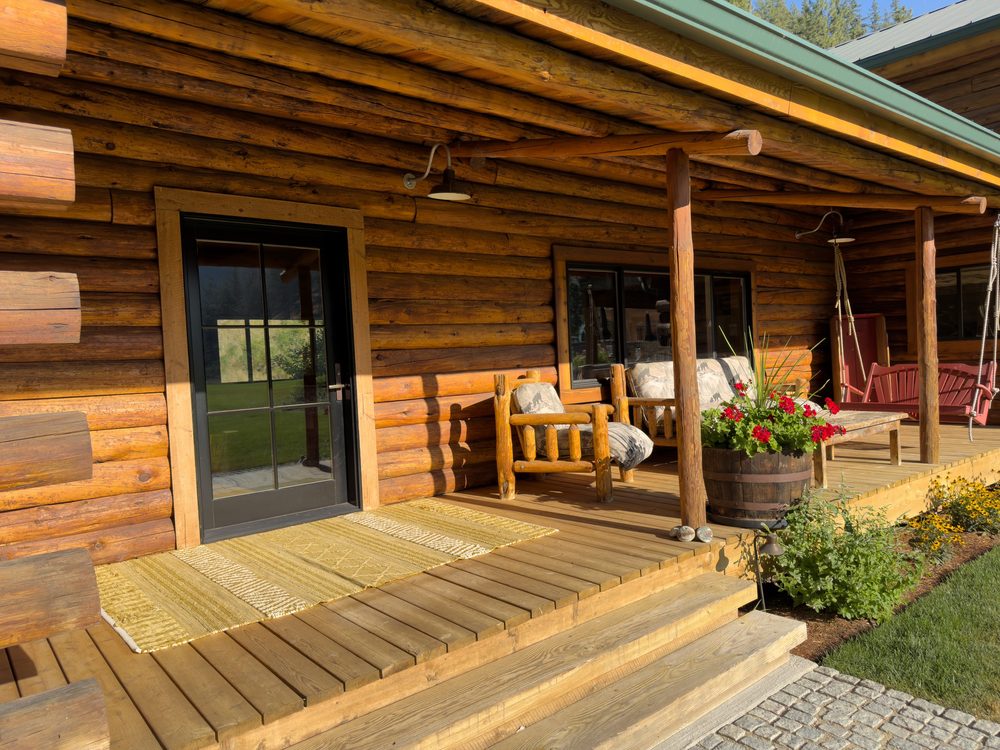
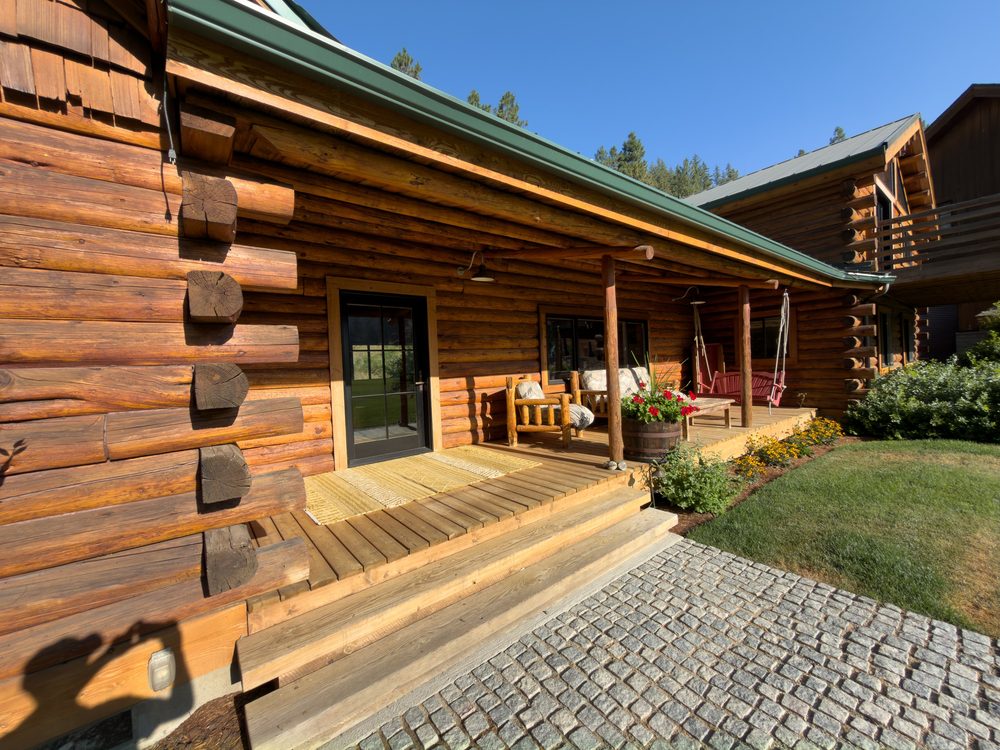
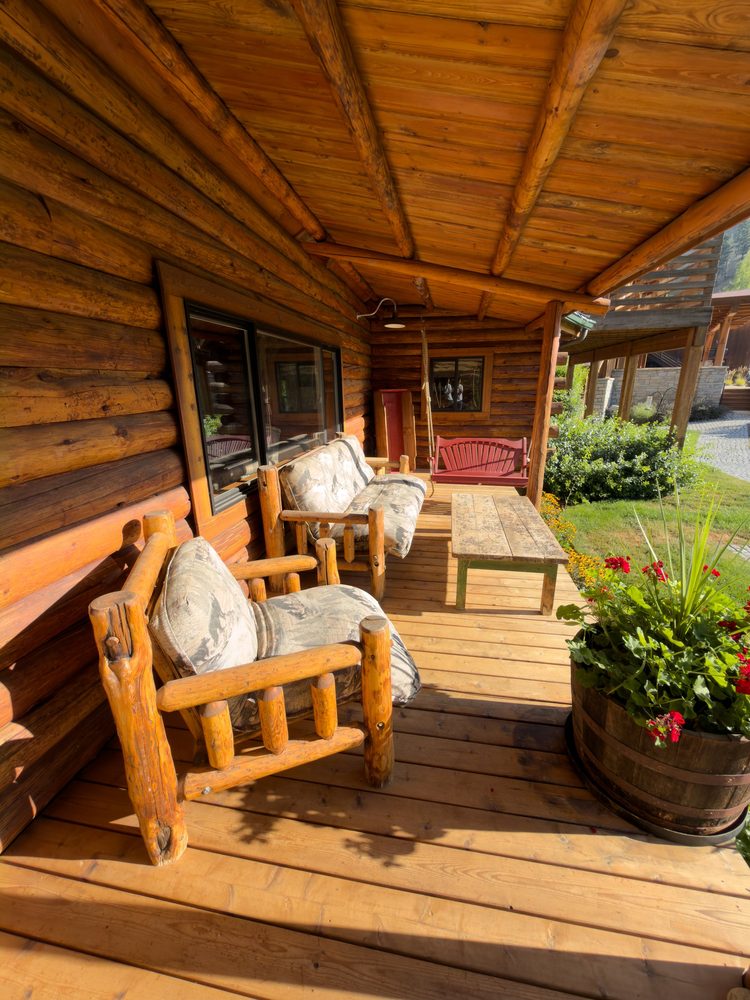
6.1.15 · Log Cabin Mudroom Patio · 3 photos
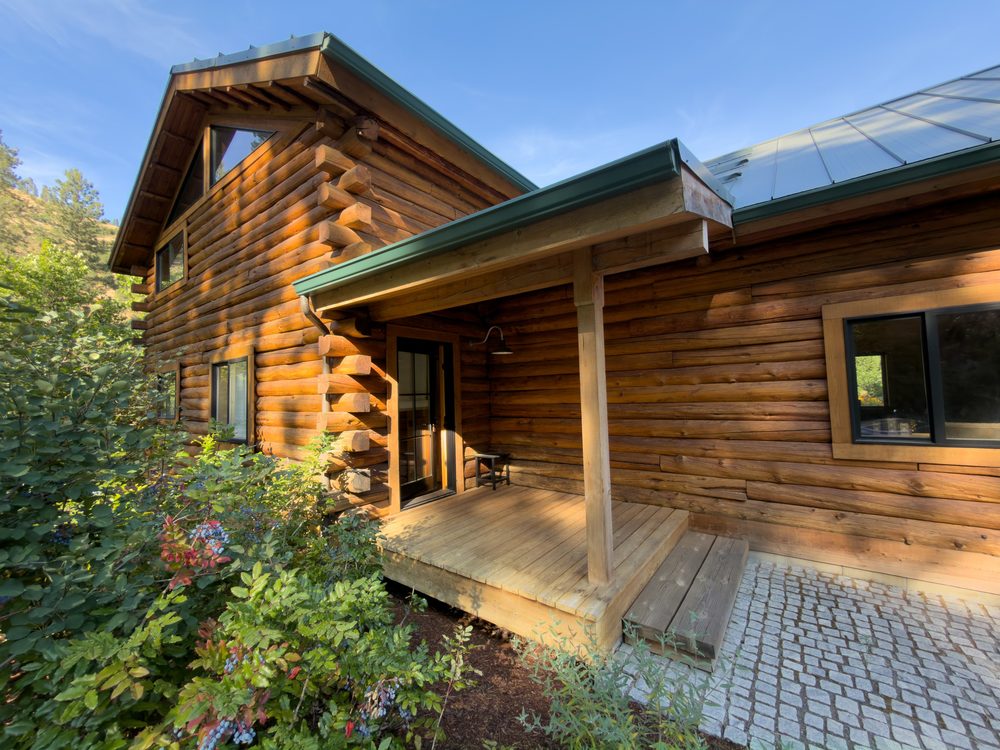
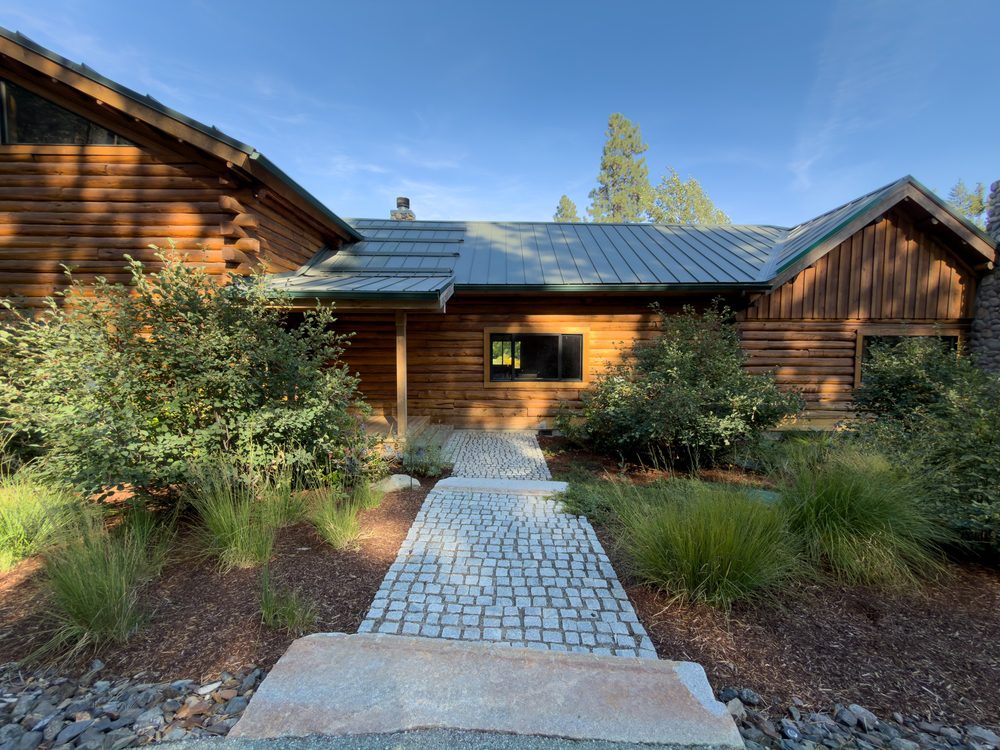
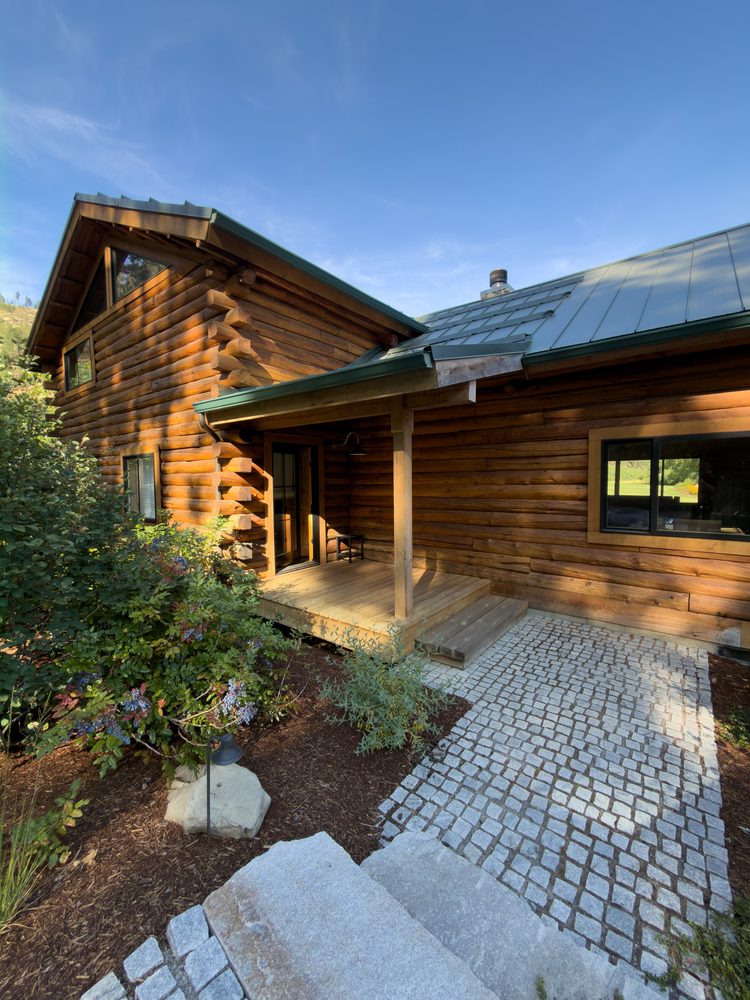
6.1.4 · Studio–Lodge Covered Patio · 2 photos
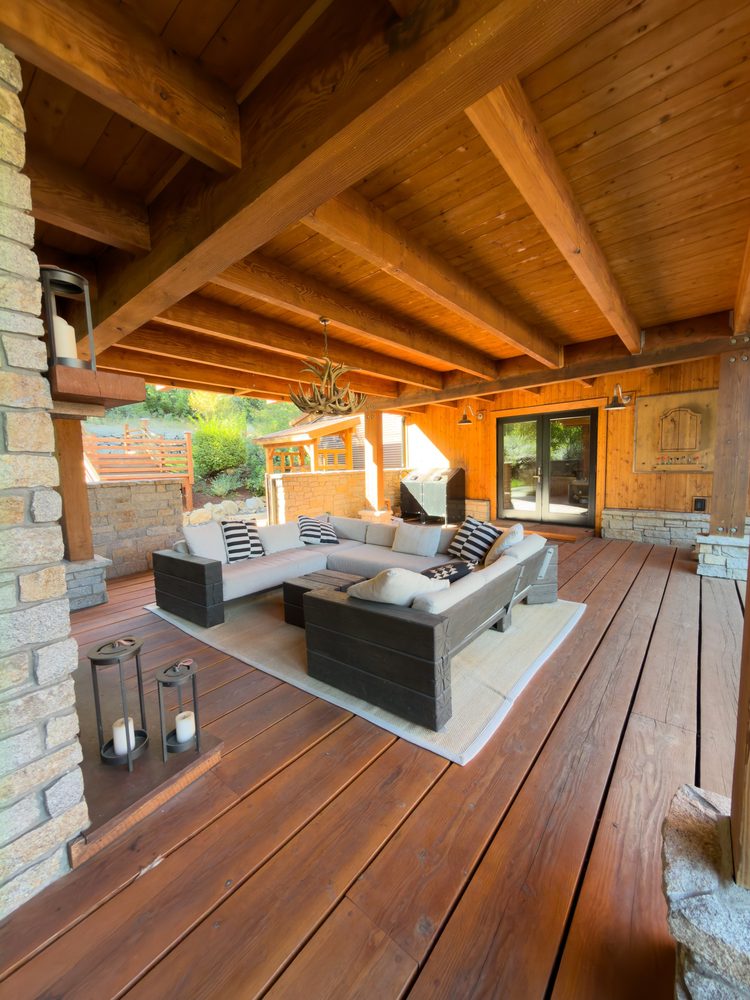
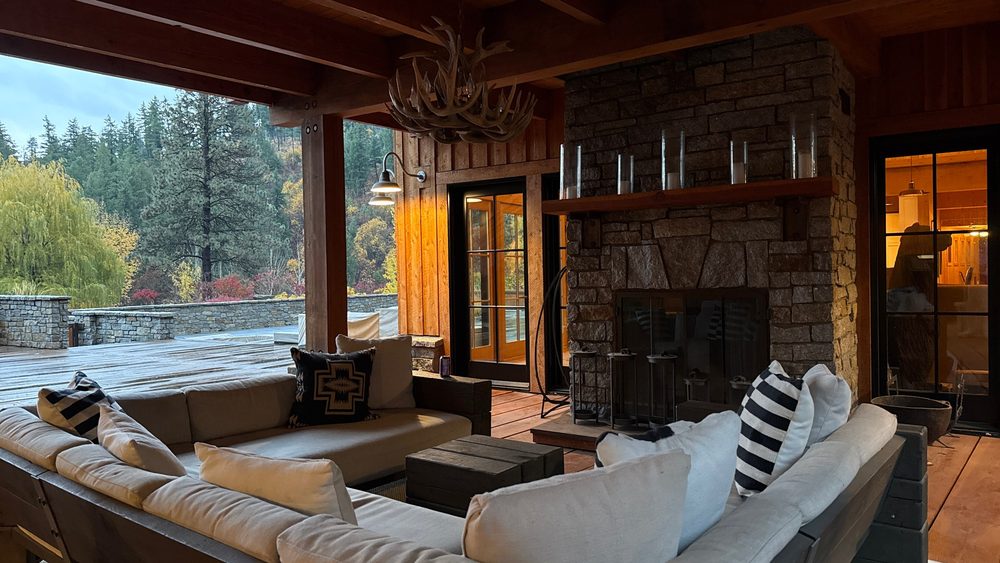
6.1.6 · New Studio Covered Patio · 4 photos
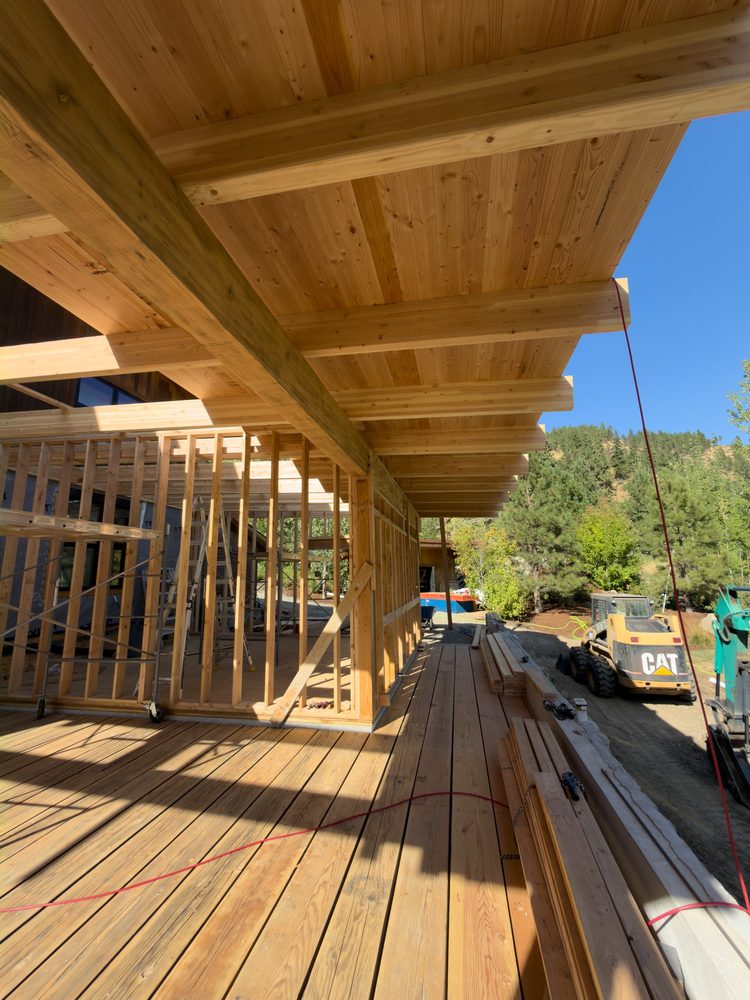
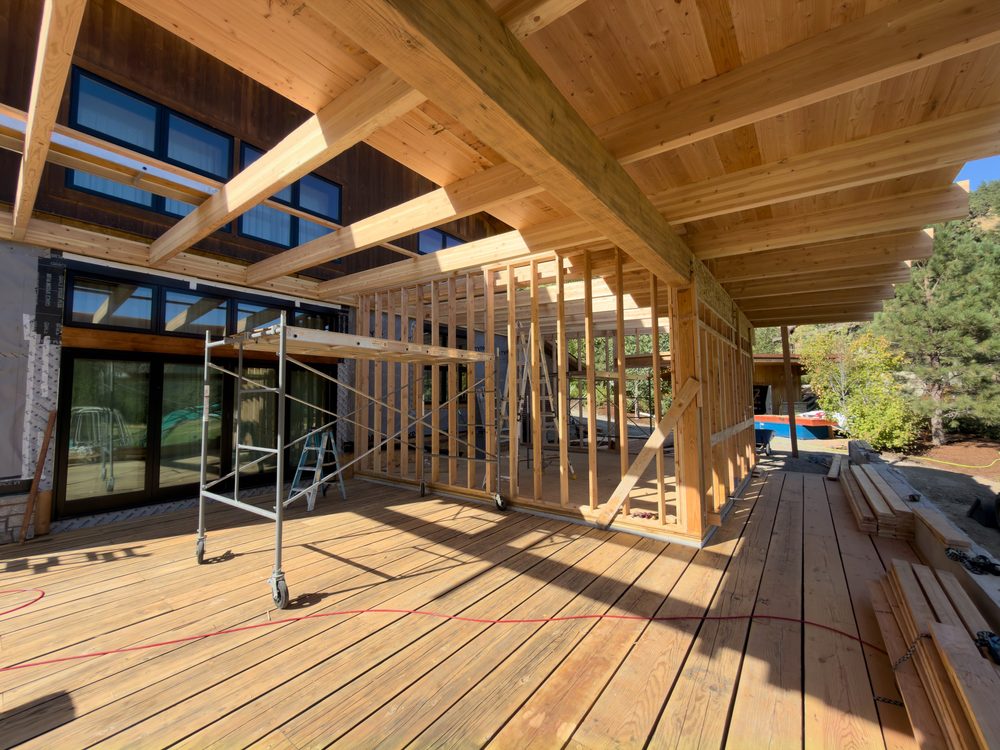
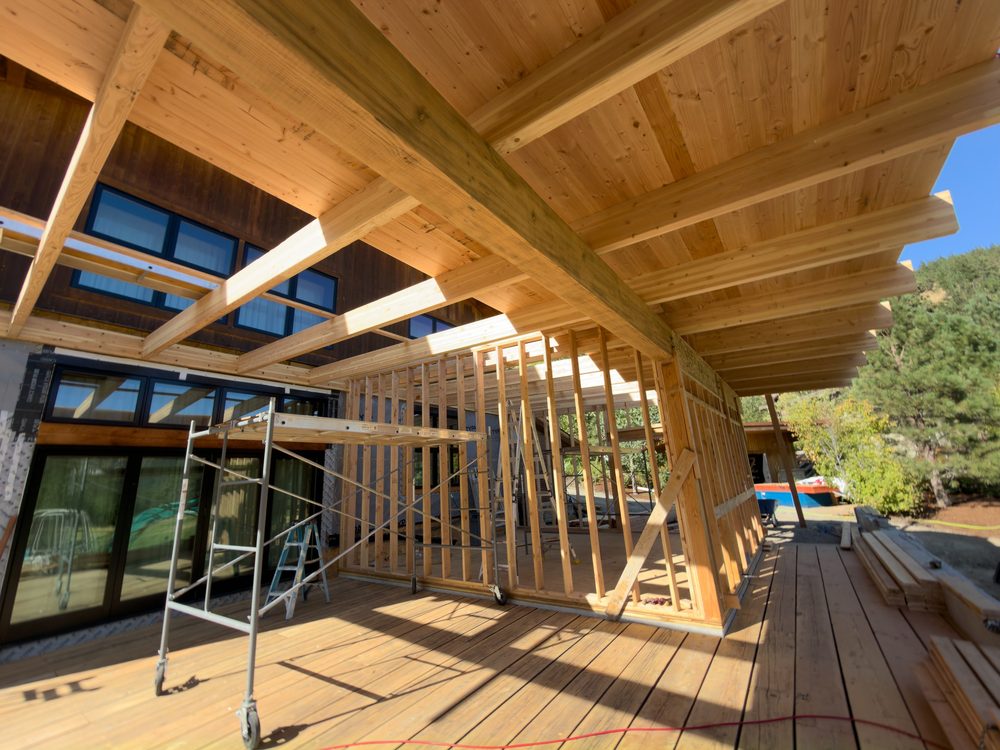
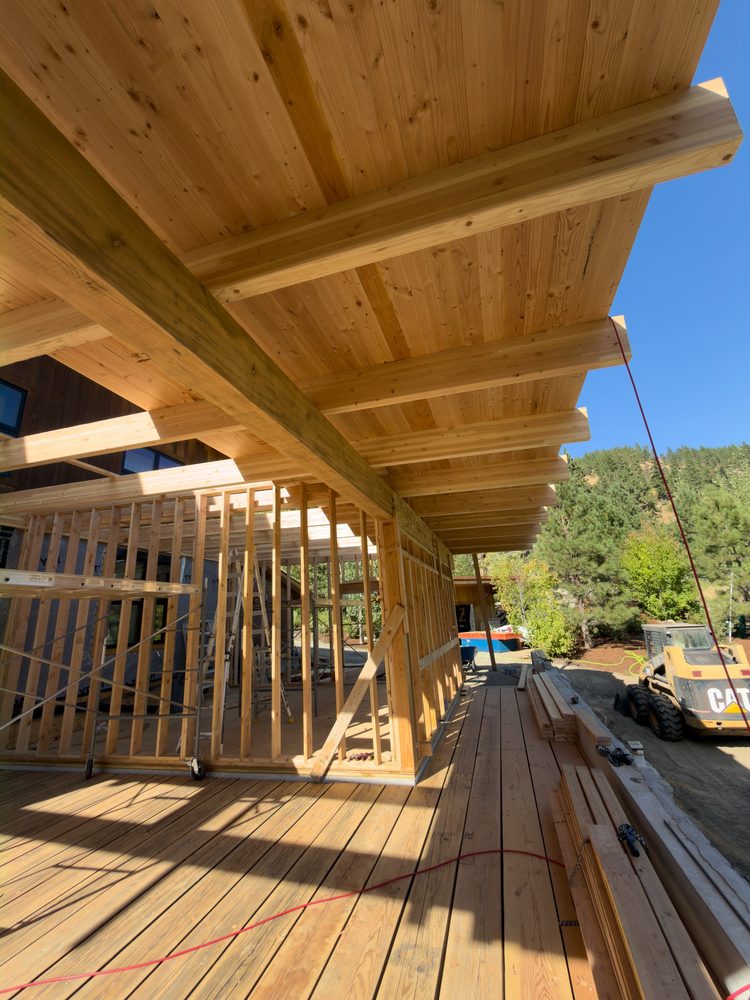
6.1.7 · Gas Fire Pit (NEW) · 2 photos
.jpg)
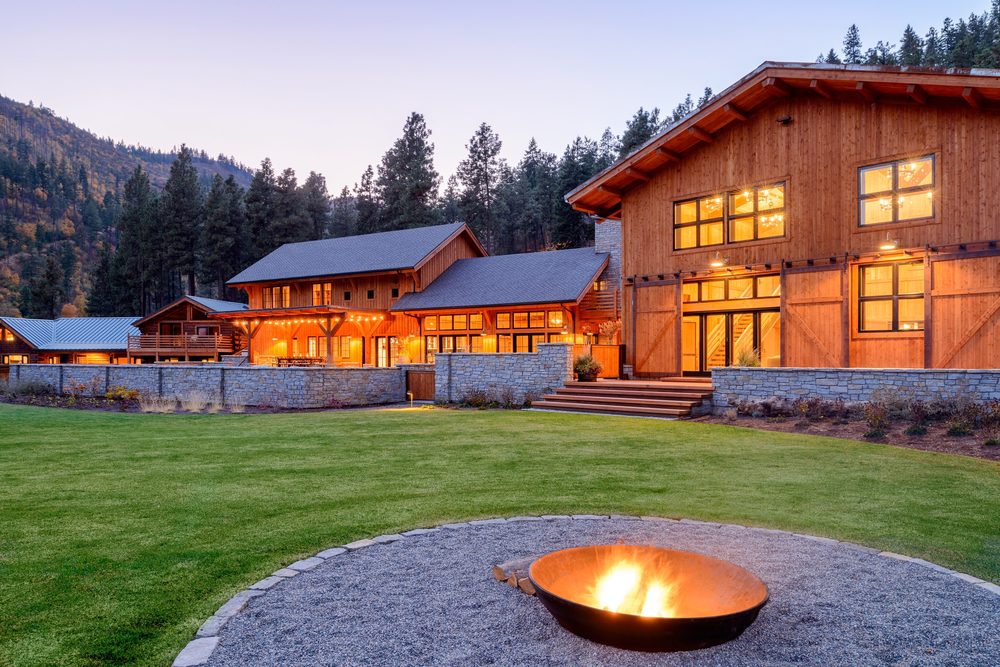
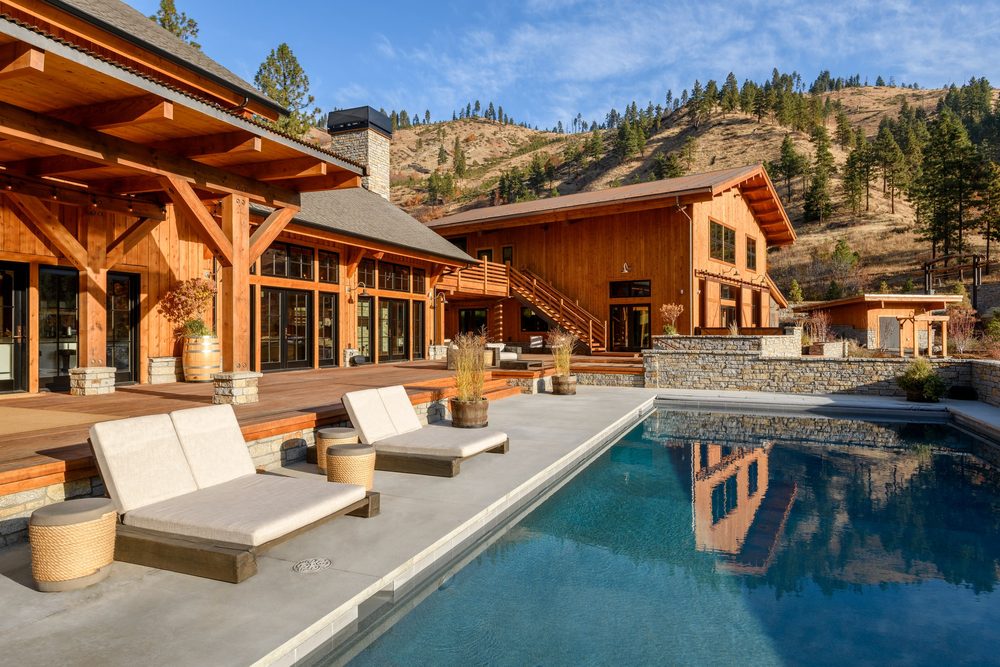
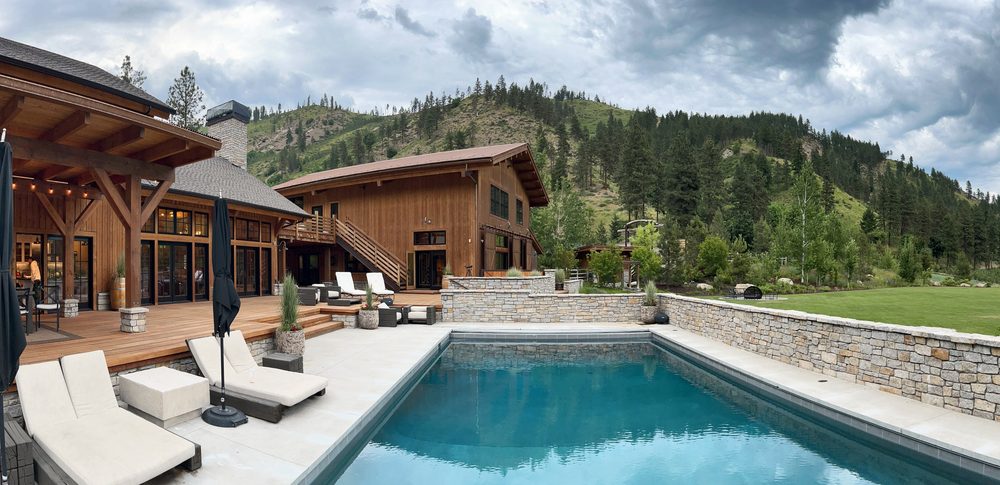
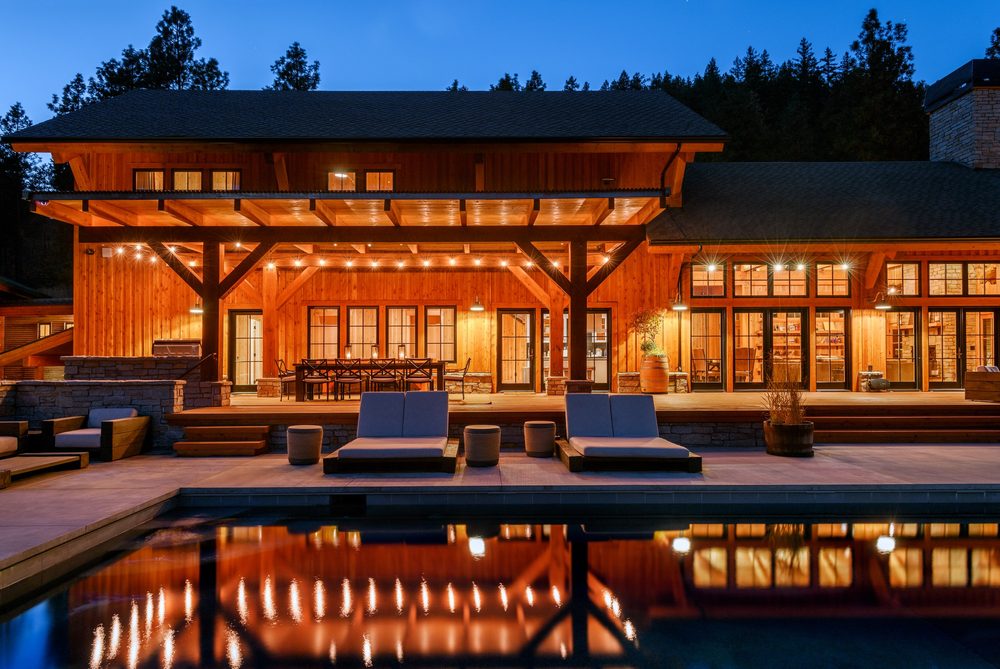
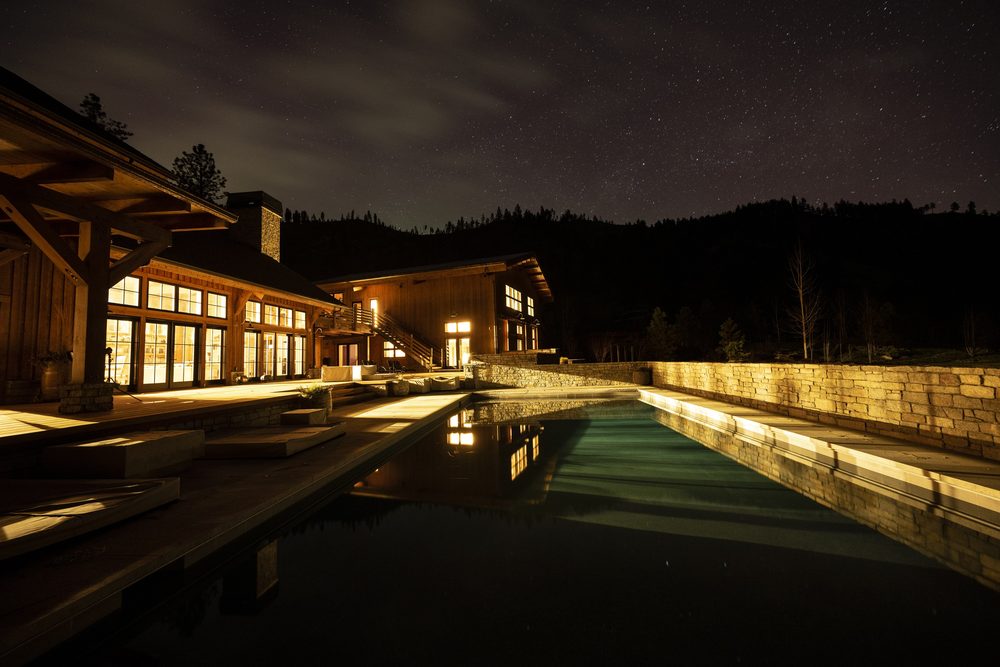
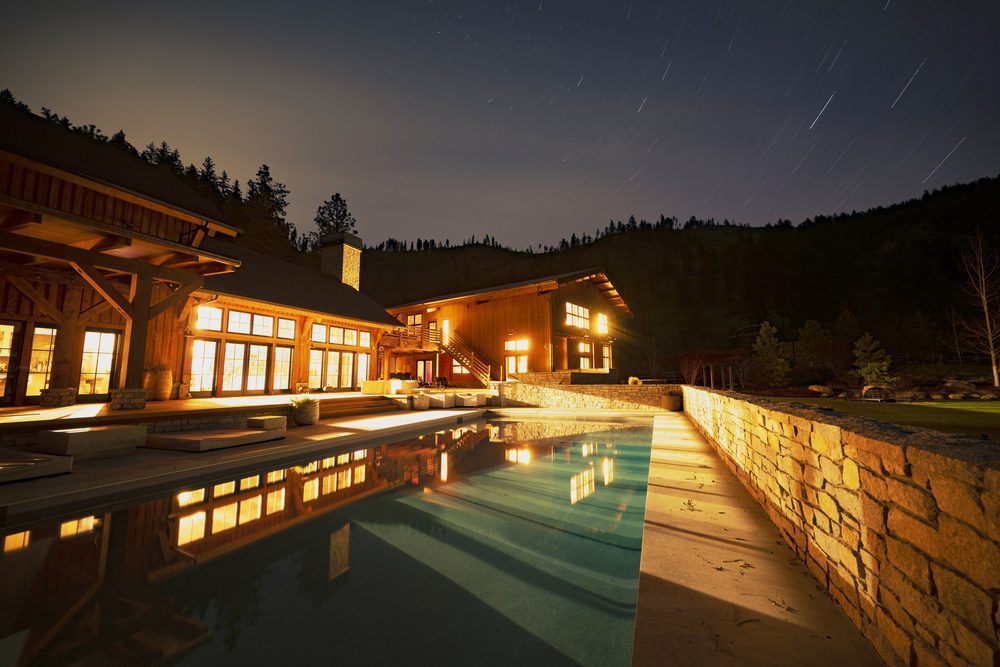
6.1.8 · Pool · 13 photos
.jpg)
.jpg)
.jpg)
.jpg)
.jpg)
.jpg)
.jpg)
.jpg)